Leave a Message

Thank you for your message. We will be in touch with you shortly.

2956 NW 44 ST
2956 NW 44 ST
2956 NW 44 ST
2956 NW 44 ST
2956 NW 44 ST
2956 NW 44 ST
2956 NW 44 ST
2956 NW 44 ST
2956 NW 44 ST
2956 NW 44 ST
2956 NW 44 ST
2956 NW 44 ST
2956 NW 44 ST
2956 NW 44 ST
2956 NW 44 ST
2956 NW 44 ST
2956 NW 44 ST
2956 NW 44 ST
2956 NW 44 ST
2956 NW 44 ST
2956 NW 44 ST
2956 NW 44 ST
2956 NW 44 ST
2956 NW 44 ST
2956 NW 44 ST
SEE ALL PHOTOS
2956 NW 44 ST
2956 NW 44 ST
2956 NW 44 ST
2956 NW 44 ST
2956 NW 44 ST
2956 NW 44 ST
2956 NW 44 ST
2956 NW 44 ST
2956 NW 44 ST
2956 NW 44 ST
2956 NW 44 ST
2956 NW 44 ST
2956 NW 44 ST
2956 NW 44 ST
2956 NW 44 ST
2956 NW 44 ST
2956 NW 44 ST
2956 NW 44 ST
2956 NW 44 ST
2956 NW 44 ST
2956 NW 44 ST
2956 NW 44 ST
2956 NW 44 ST
2956 NW 44 ST
2956 NW 44 ST
Courtesy of Coldwell Banker Realty
Sold

2956 NW 44 ST

2956 NW 44 ST, Miami, FL 33142

$522,500
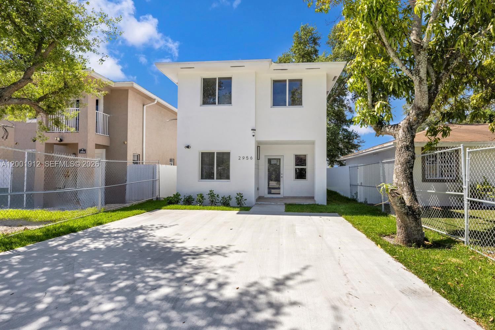
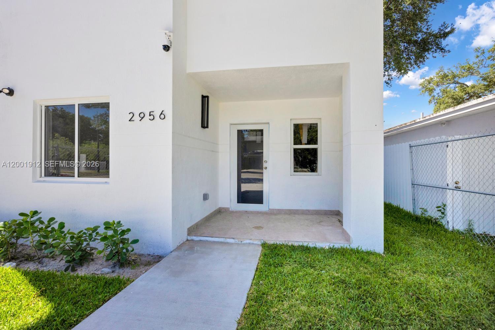
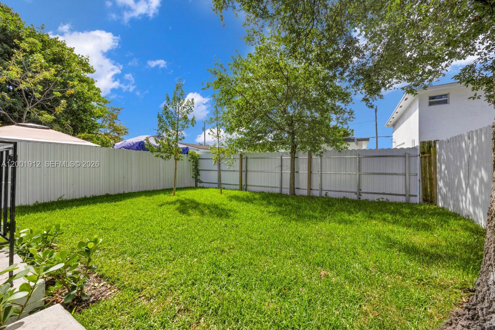
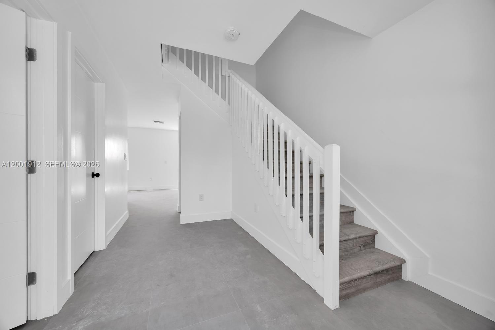
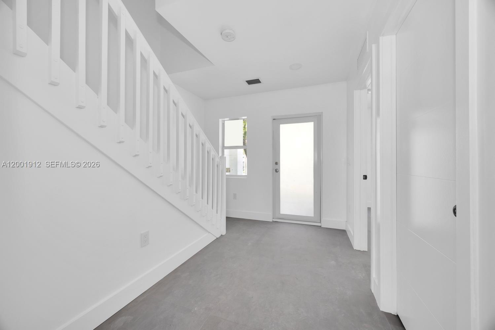
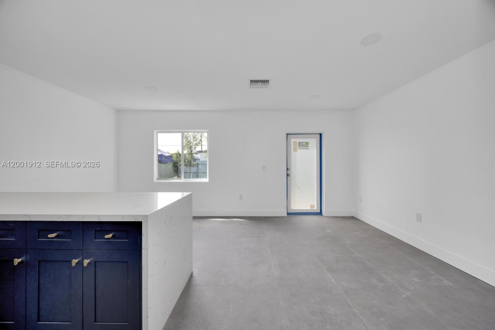
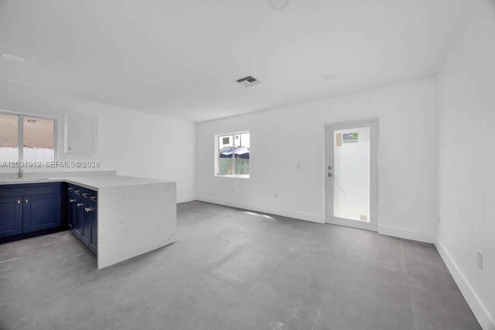
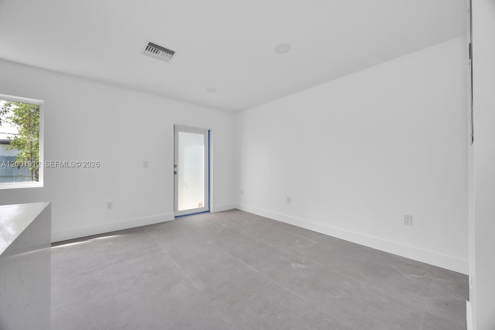
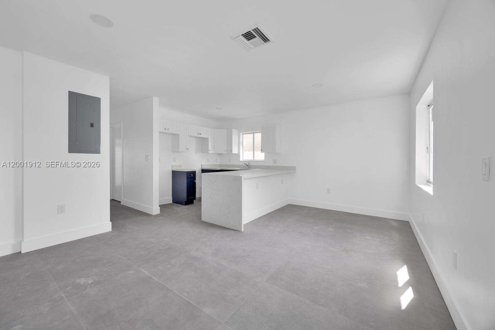
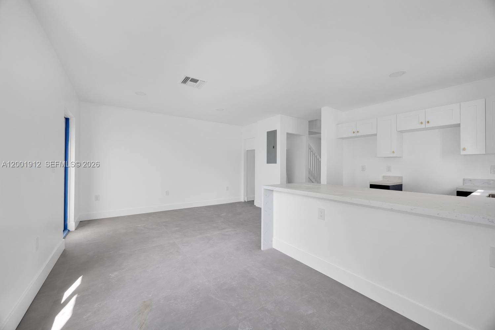
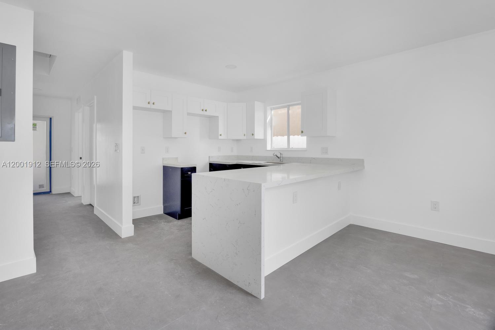
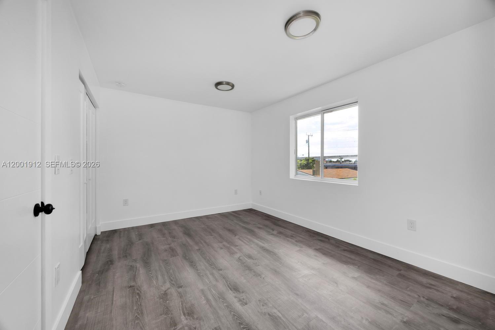
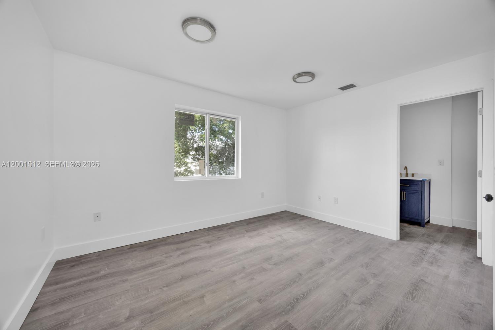
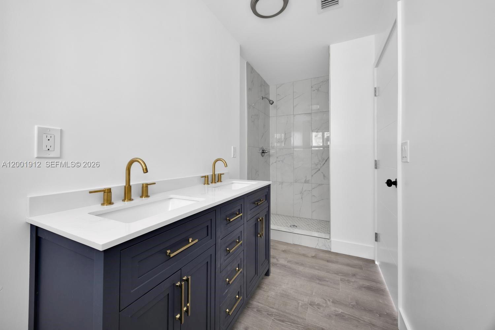
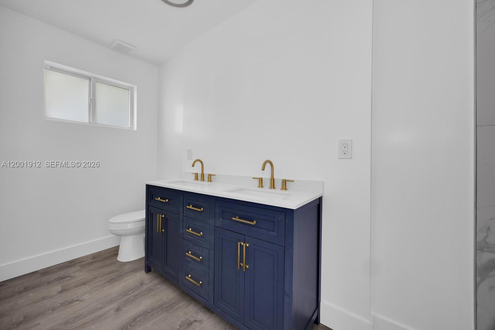
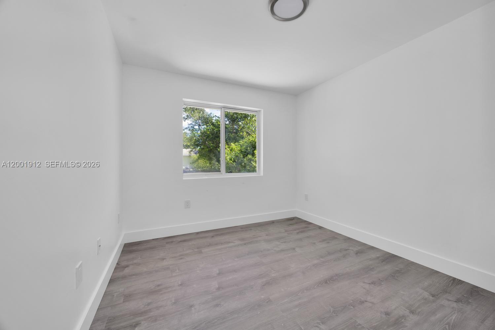
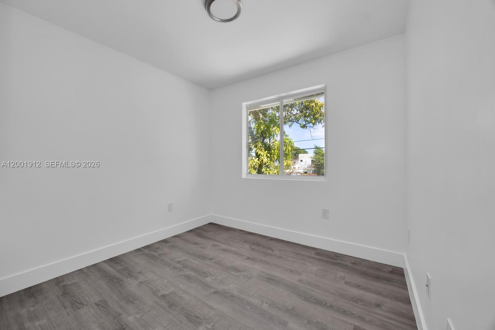
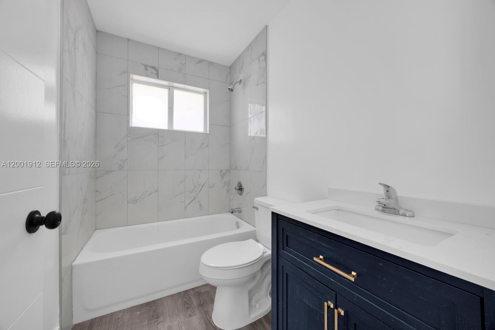
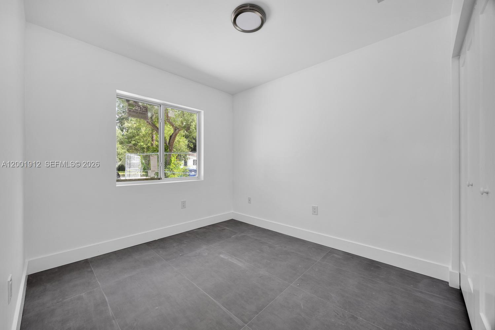
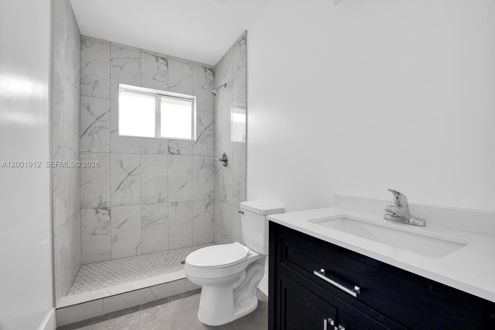
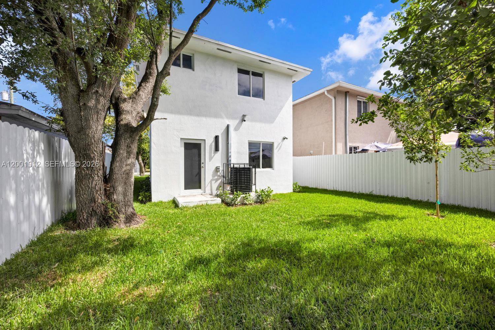
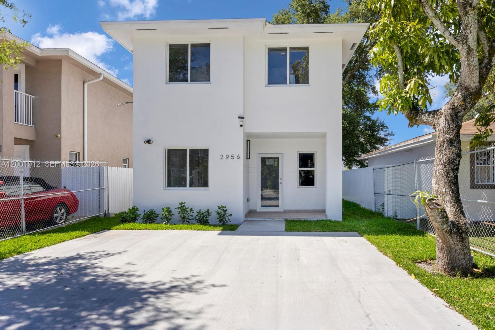
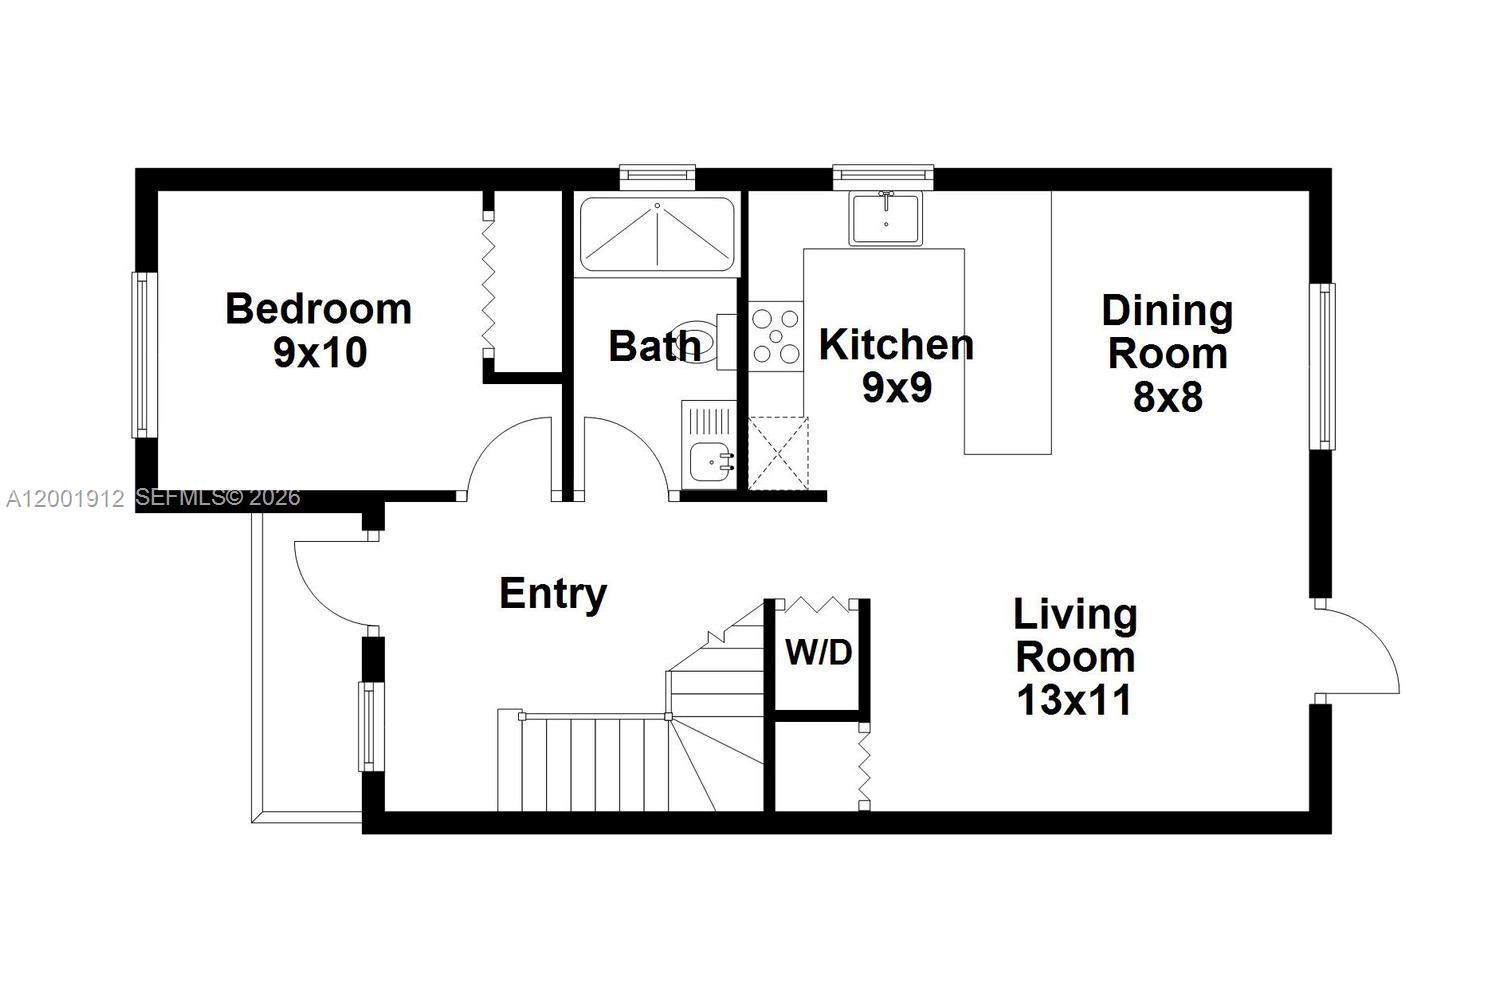
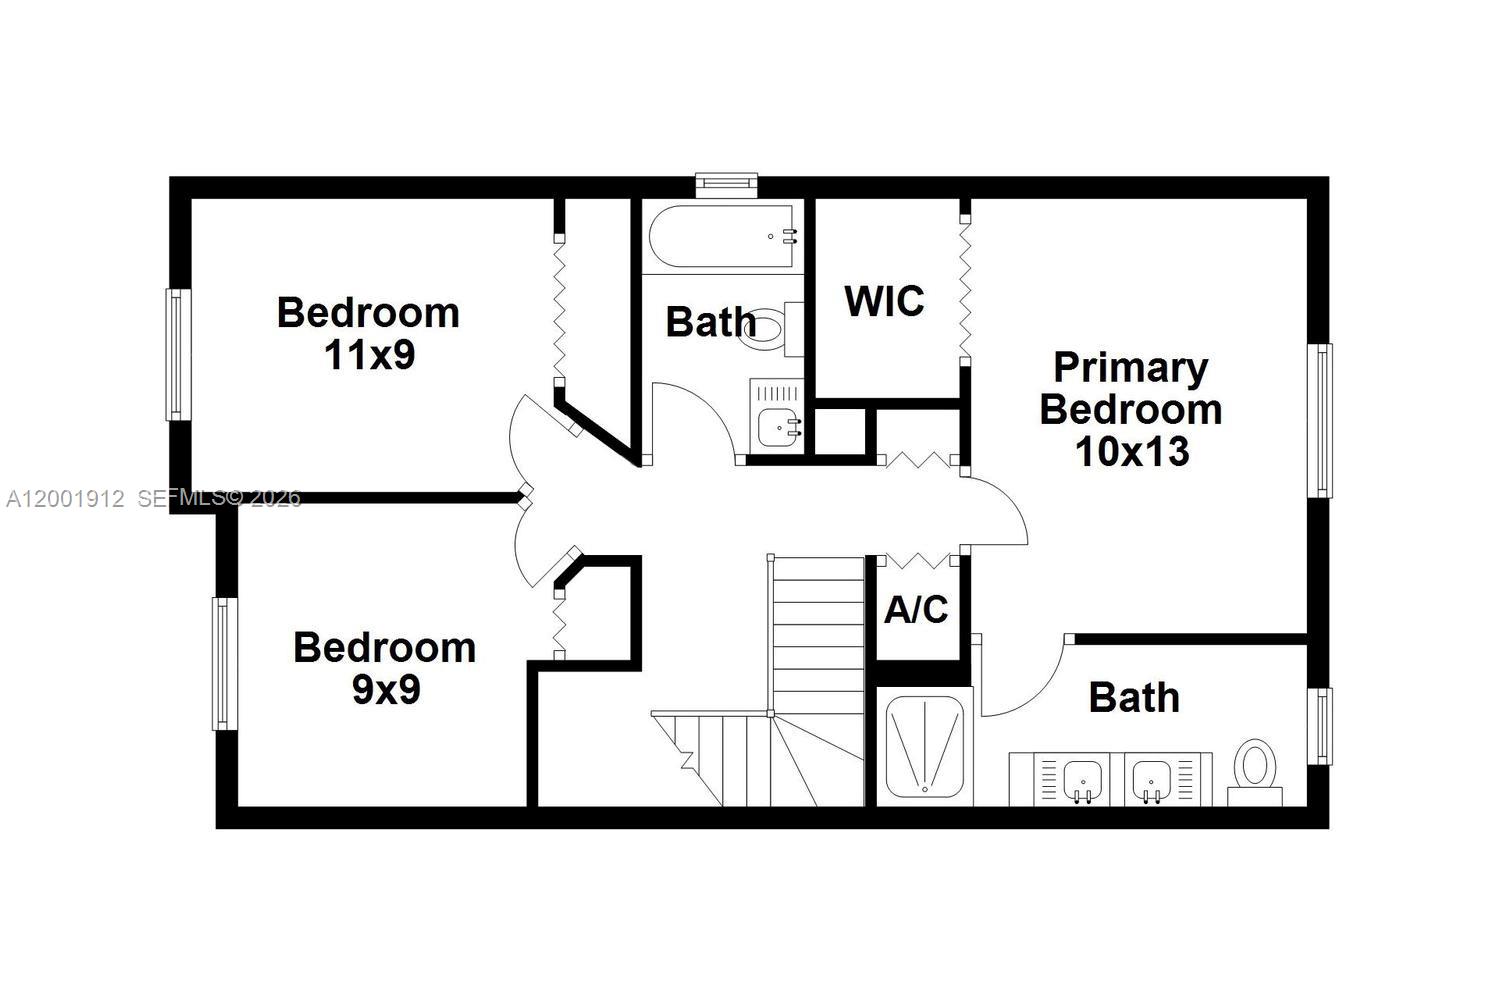
Brand new construction offering modern design & everyday functionality in a centrally located Miami neighborhood. This 4 bedroom, 3 bathroom home features 24x48 porcelain flooring throughout the main living areas & vinyl flooring in the bedrooms for added comfort. Functional layout with 3 bedrooms & 2 bathrooms upstairs, plus 1 bedroom & full bathroom downstairs, ideal for guests or multi generational living.

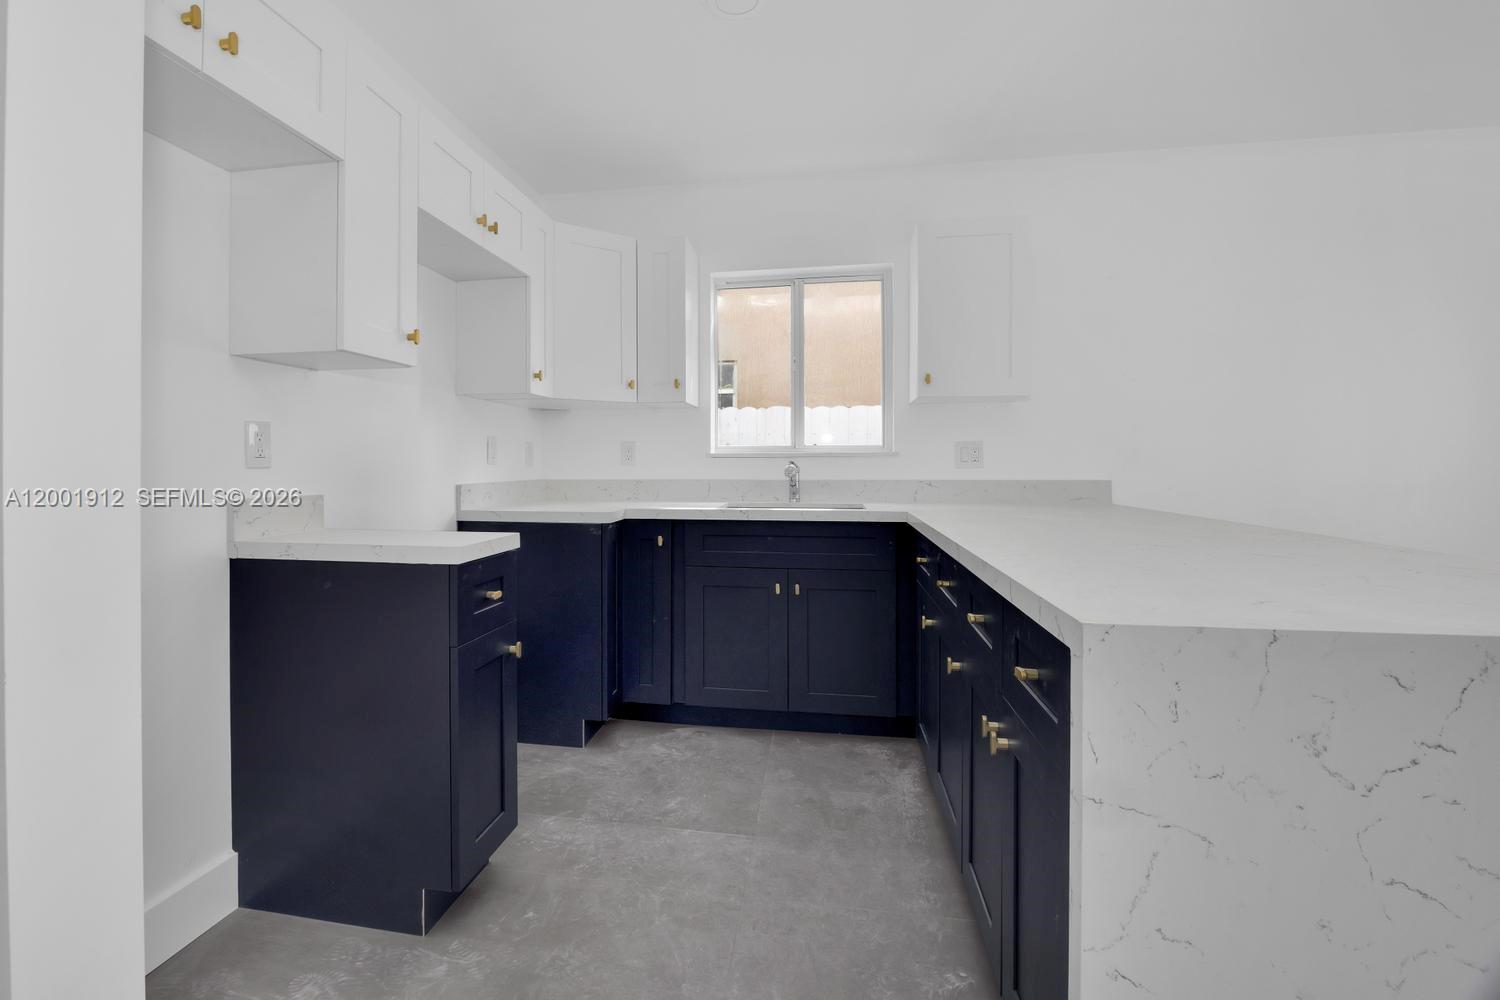
Modern kitchen with wood cabinetry, stainless steel appliances & quartz countertops. Impact windows & doors provide added security & energy efficiency.

Conveniently located with easy access to major highways, Miami International Airport, Downtown Miami & surrounding areas. Great opportunity for first time buyers or investors seeking a move in ready home in a growing area.

4
beds

3
baths

1,219 Sq.Ft. LIVING AREA

2,610 Sq.Ft. lot

Oscar Arellano

Oscar Arellano

Features & Amenities

Interior

  • total bedrooms4
  • Total bathrooms3
  • full bathrooms3
  • Laundry room Utility Room/Laundry, Washer/Dryer Hook-Up
  • Flooring Other
  • APPLIANCES Electric Water Heater, Microwave, Electric Range, Refrigerator
  • other interior Features Walk-In Closet(s), Attic, Utility Room/Laundry

Area & Lot

  • Status Sold
  • Date Sold July 20, 2026
  • Living Area1,219 Sq.Ft.
  • Total Area1,351 Sq.Ft.
  • Lot Area2,610 Sq.Ft.
  • MLS® IDA12001912
  • TypeResidential
  • YEAR BUILT2026
  • Architecture StylesDetached, Two Story
  • View DescriptionNone
  • Elementary SchoolEarlington Heights
  • Middle SchoolBrownsville

Exterior

  • water SourceOther
  • roofShingle
  • lot featuresLess Than 1/4 Acre Lot
  • parkingDriveway
  • HEAT TYPECentral
  • AIR CONDITIONINGCentral Air
  • sewerPublic Sewer
  • security FeaturesSmoke Detector
  • other exterior FeaturesLighting

Financial

  • Sales Price$522,500
  • Real Estate Tax $2,219/yr
  • Zoning 5700
View Virtual Tour

Work With Us

We pride ourselves in providing personalized solutions that bring our clients closer to their dream properties and enhance their long-term wealth. Contact us today to find out how we can be of assistance to you!

Follow Us on Instagram