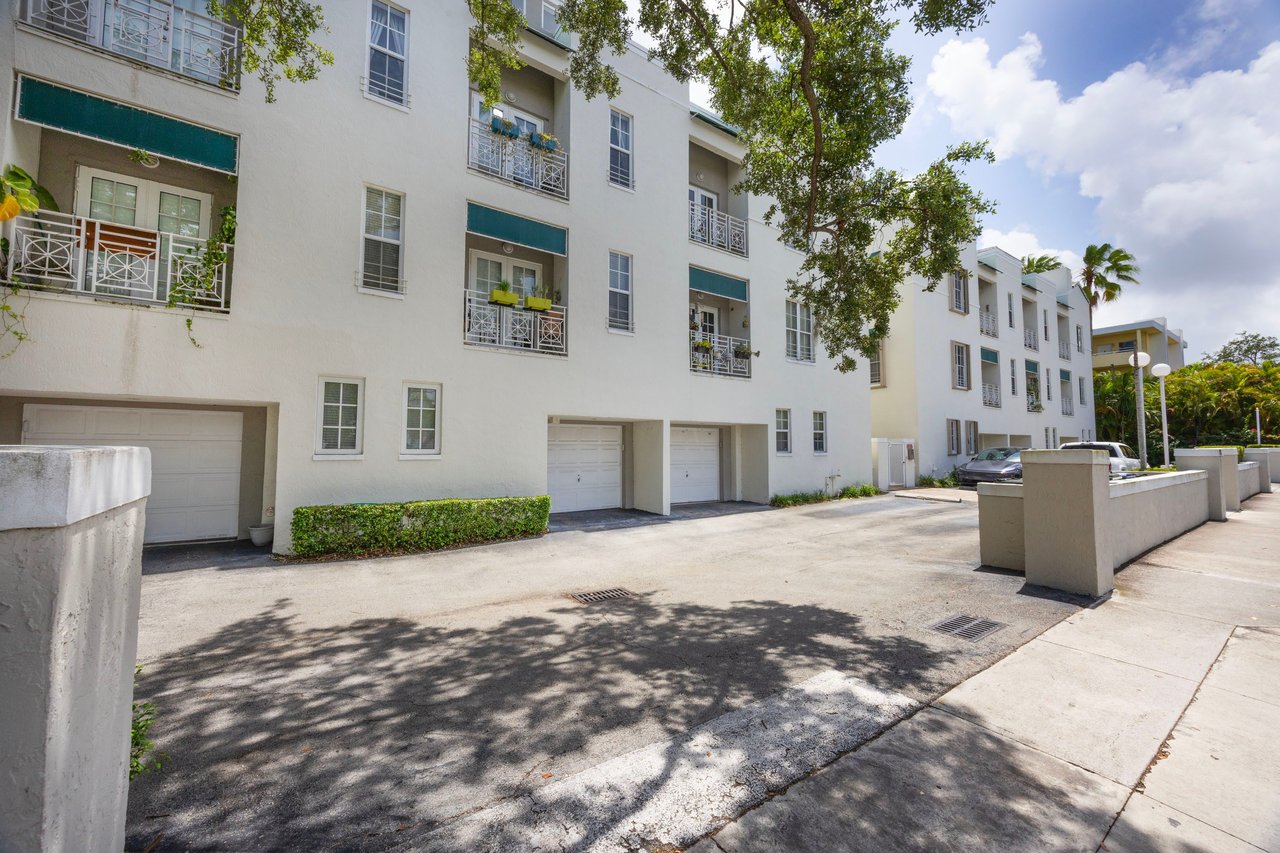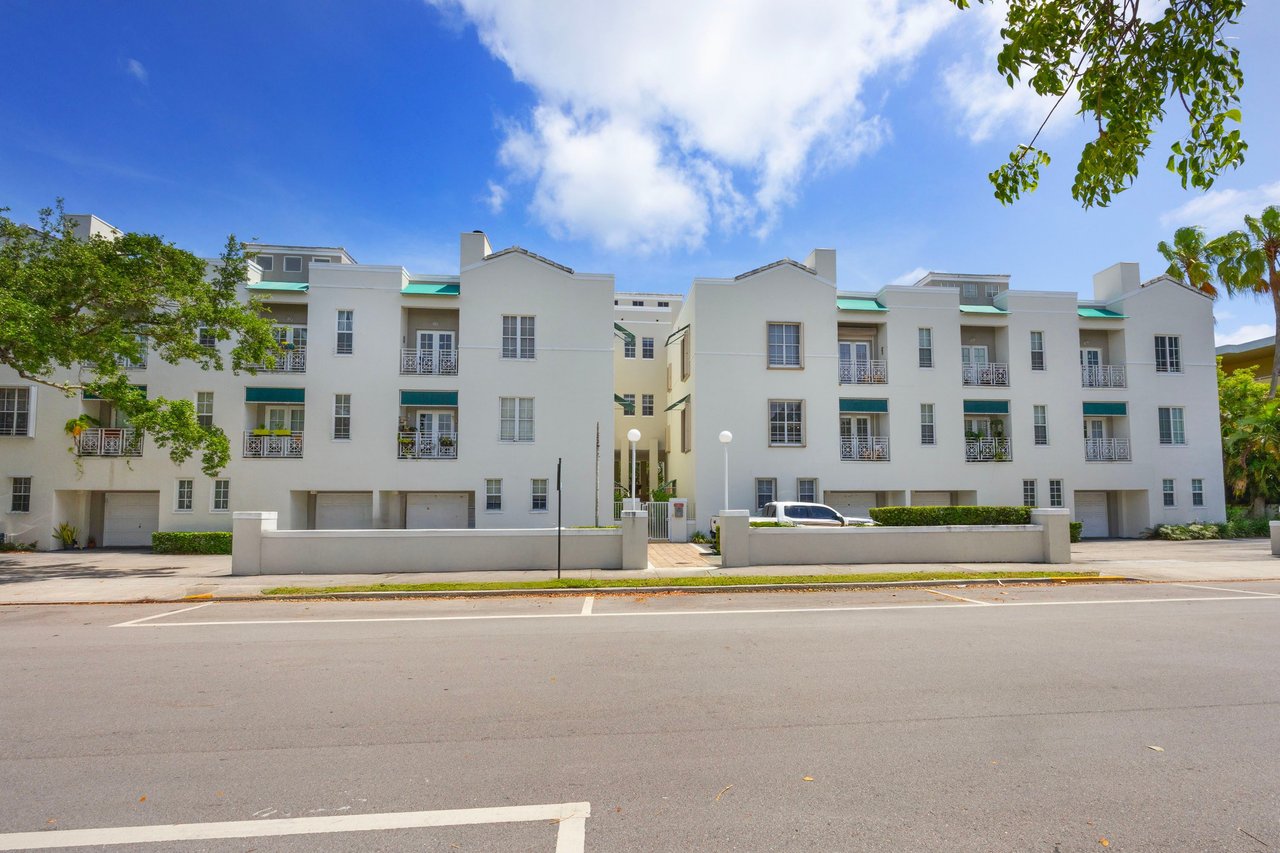
White multi-level townhome complex with balconies and garages along a tree-lined street.

Tri-Level Townhome in the Heart of South Miami

Three Levels of Comfort in the Heart of South Miami

5801 SW 74th Terrace #3

3 BEDROOMS | 3.5 BATHROOMS | 2,240 SQFT | 1 CAR GARAGE & 1 RESERVED PARKING

OFFERED AT $899,000

South Miami continues to be one of the most desirable places to call home, offering a unique blend of walkability, convenience, excellent schools, and a vibrant lifestyle. Located within the highly sought after community of The Fountains of South Miami, 5801 SW 74th Terrace #3 presents an outstanding opportunity to enjoy all that this thriving neighborhood has to offer.

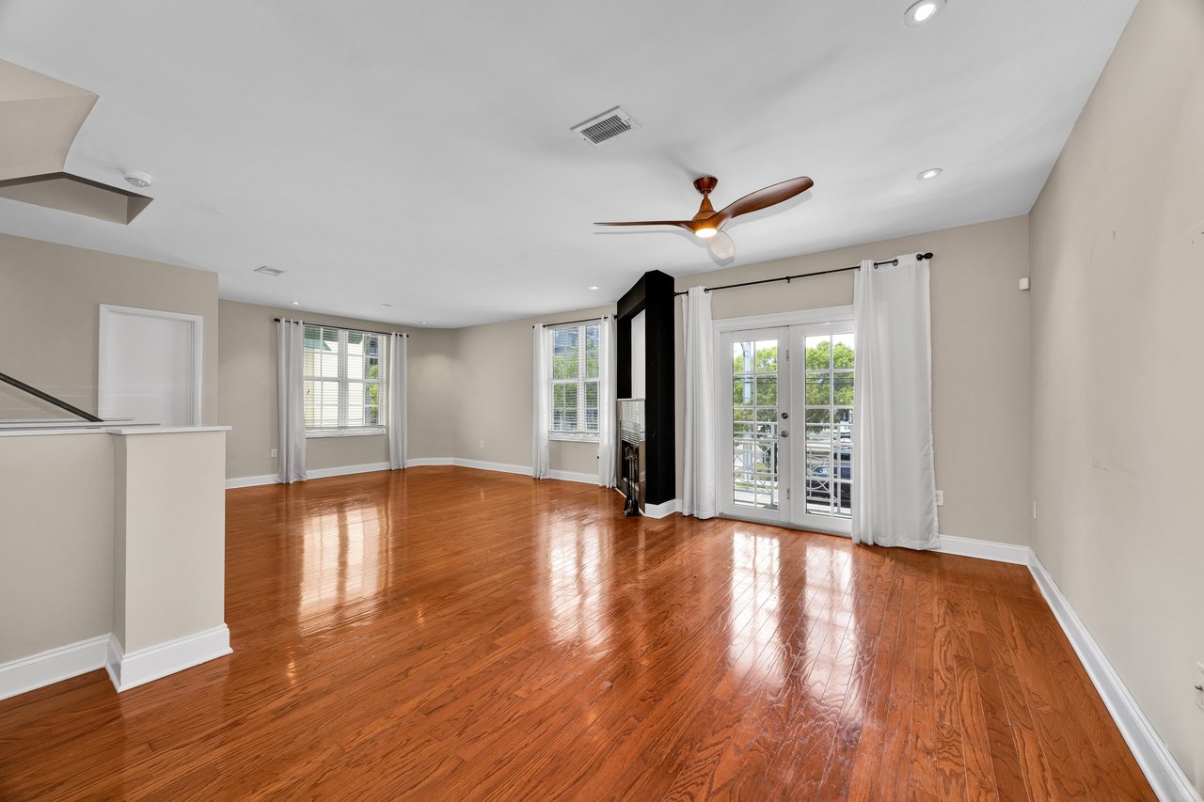
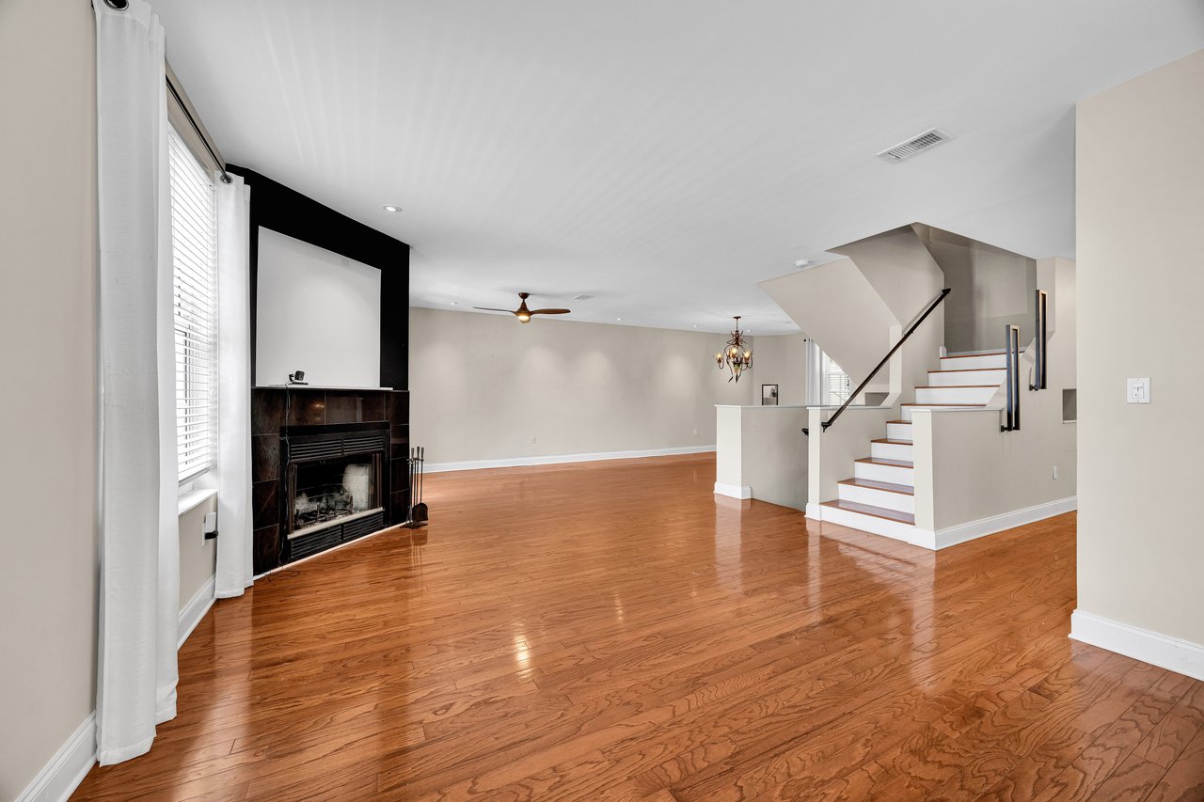
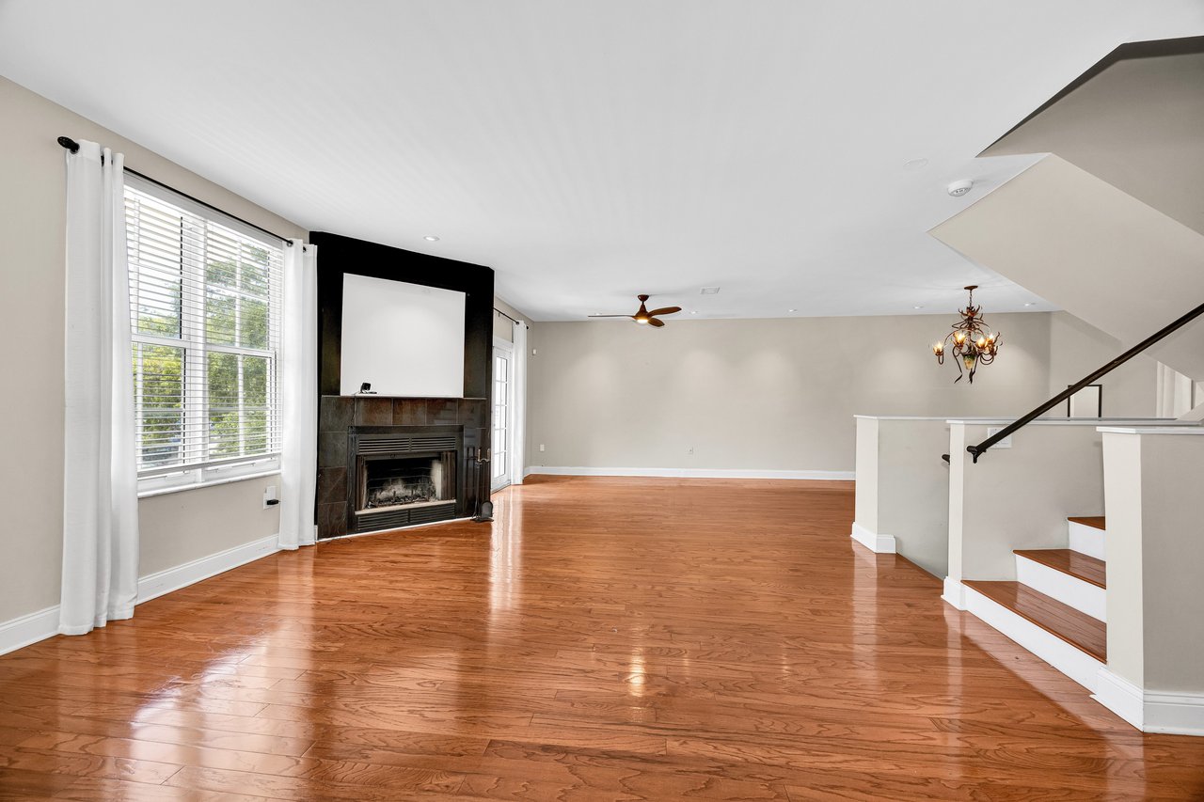
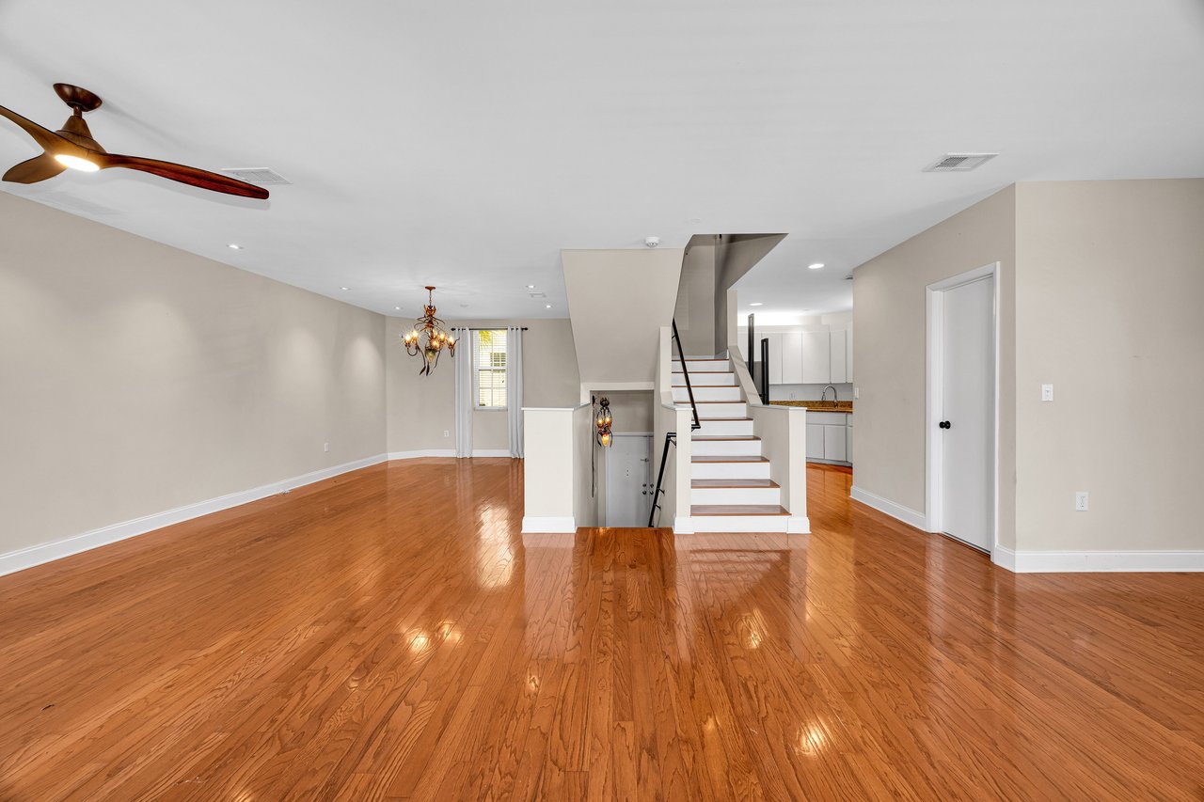
This spacious three-story townhome features 3 bedrooms, 3.5 bathrooms, hurricane impact windows, indoor laundry, a private one-car garage, and an additional reserved parking space. Designed with both functionality and flexibility in mind, the home's multi-level floor plan provides generous living spaces that easily accommodate everyday living, working from home, and entertaining guests.

Whether you're enjoying family dinners, hosting friends, or simply relaxing after a long day, the thoughtful layout offers the comfort and privacy today's buyers are looking for.

One of the home's greatest advantages is its exceptional location. Situated just minutes from Sunset Drive, US-1, the University of Miami, Coral Gables, Coconut Grove, and the South Miami Metrorail Station, residents enjoy easy access to some of Miami's best restaurants, cafés, shopping, entertainment, and major employment centers.

The neighborhood continues to grow with exciting new developments that further enhance its long-term appeal. The recently opened Fresh Market has become a welcomed addition to the community, while the highly anticipated redevelopment of the former Shops at Sunset Place is expected to transform the area into an exciting mixed-use destination featuring new retail, dining, residential, office, and public gathering spaces. These investments continue to reinforce South Miami as one of Miami-Dade County's most desirable and valuable communities.

Families will also appreciate the property's proximity to several highly regarded public and private schools, making this an attractive option for buyers in every stage of life.

Townhomes offering this combination of space, location, and convenience are becoming increasingly difficult to find. Whether you're a first-time buyer, a growing family, a University of Miami professional, or someone looking to enjoy a low-maintenance lifestyle close to everything, 5801 SW 74th Terrace #3 checks all the boxes.

This is more than just a townhome—it's an opportunity to enjoy one of South Florida's most vibrant and connected neighborhoods while benefiting from the continued growth and investment taking place all around it.

For additional information or to schedule a private showing, please contact Oscar Arellano at 305-525-7324
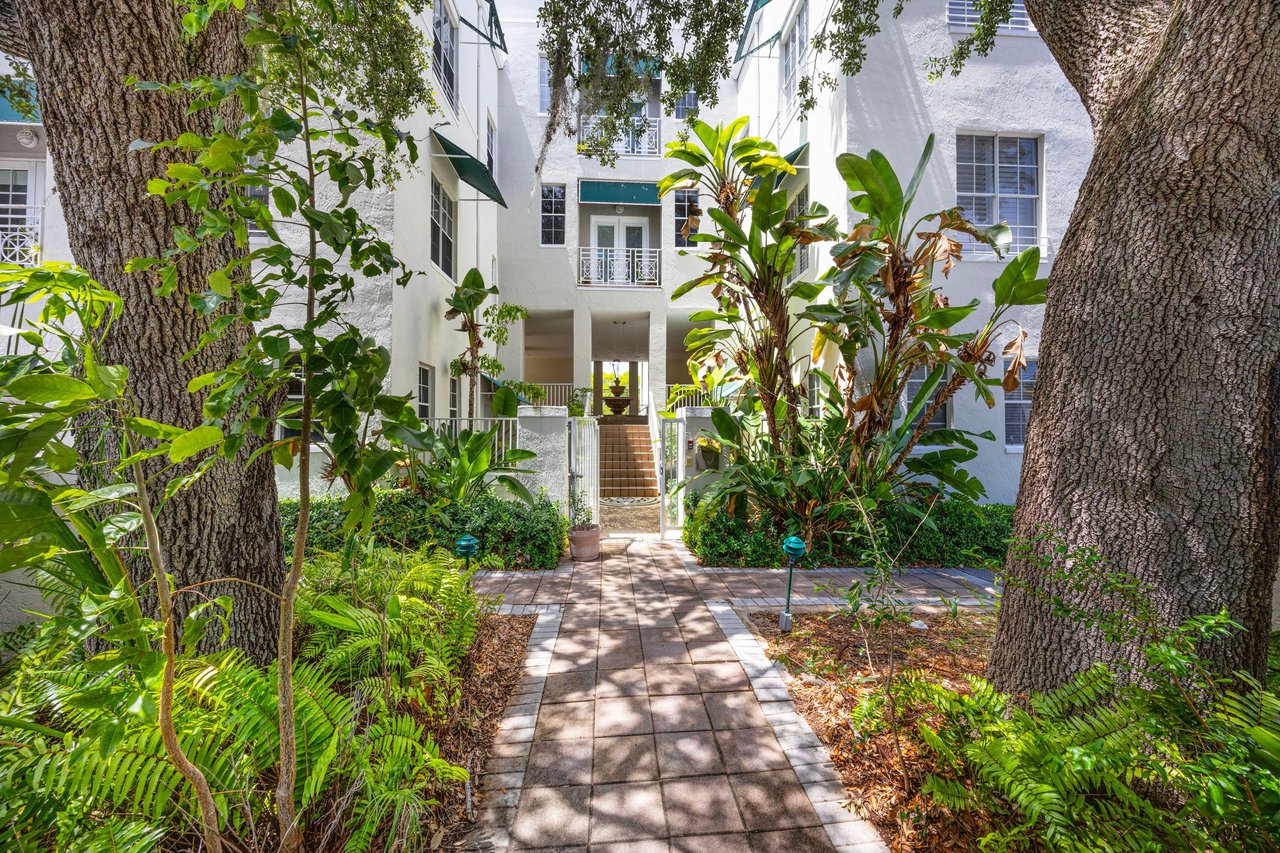
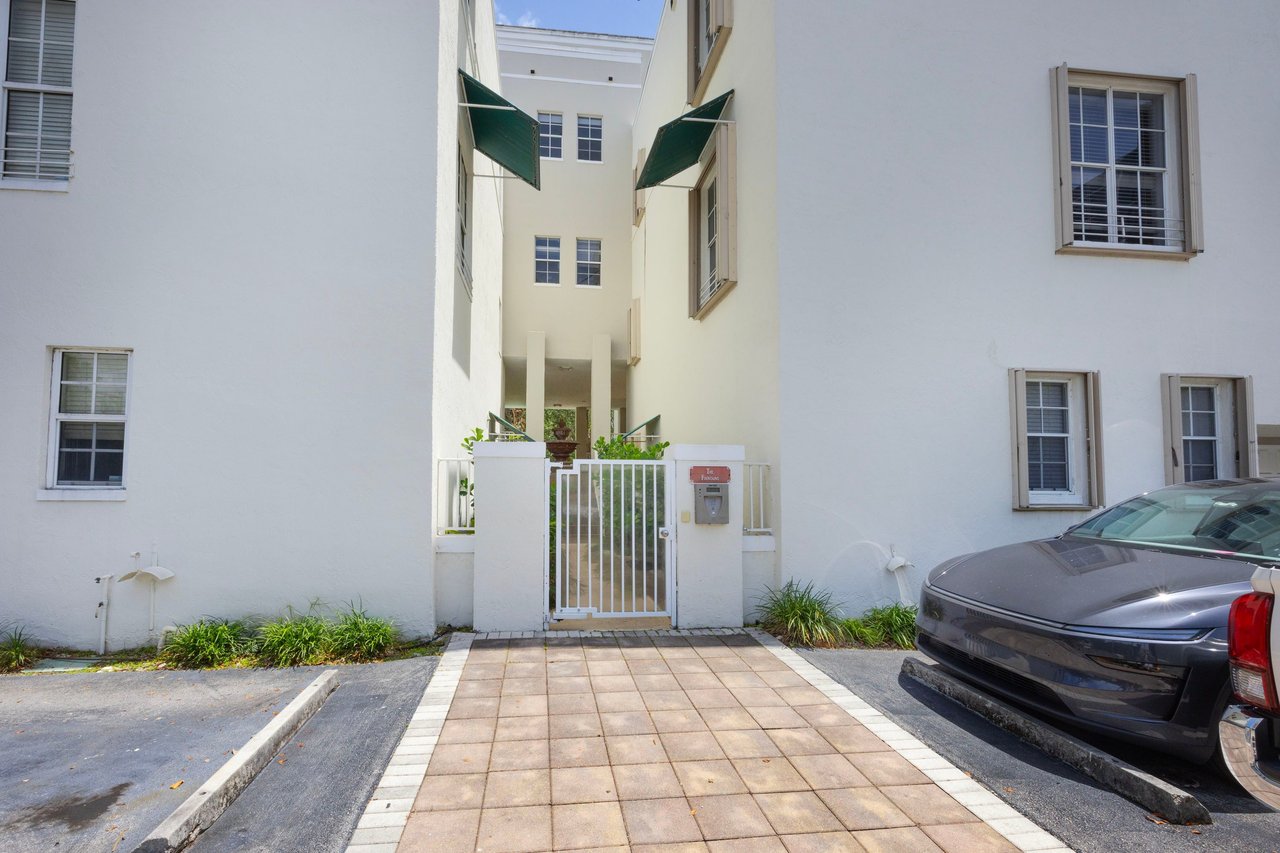
White multi-level townhome entrance beyond a tree-shaded courtyard walkway lined with tropical plants.
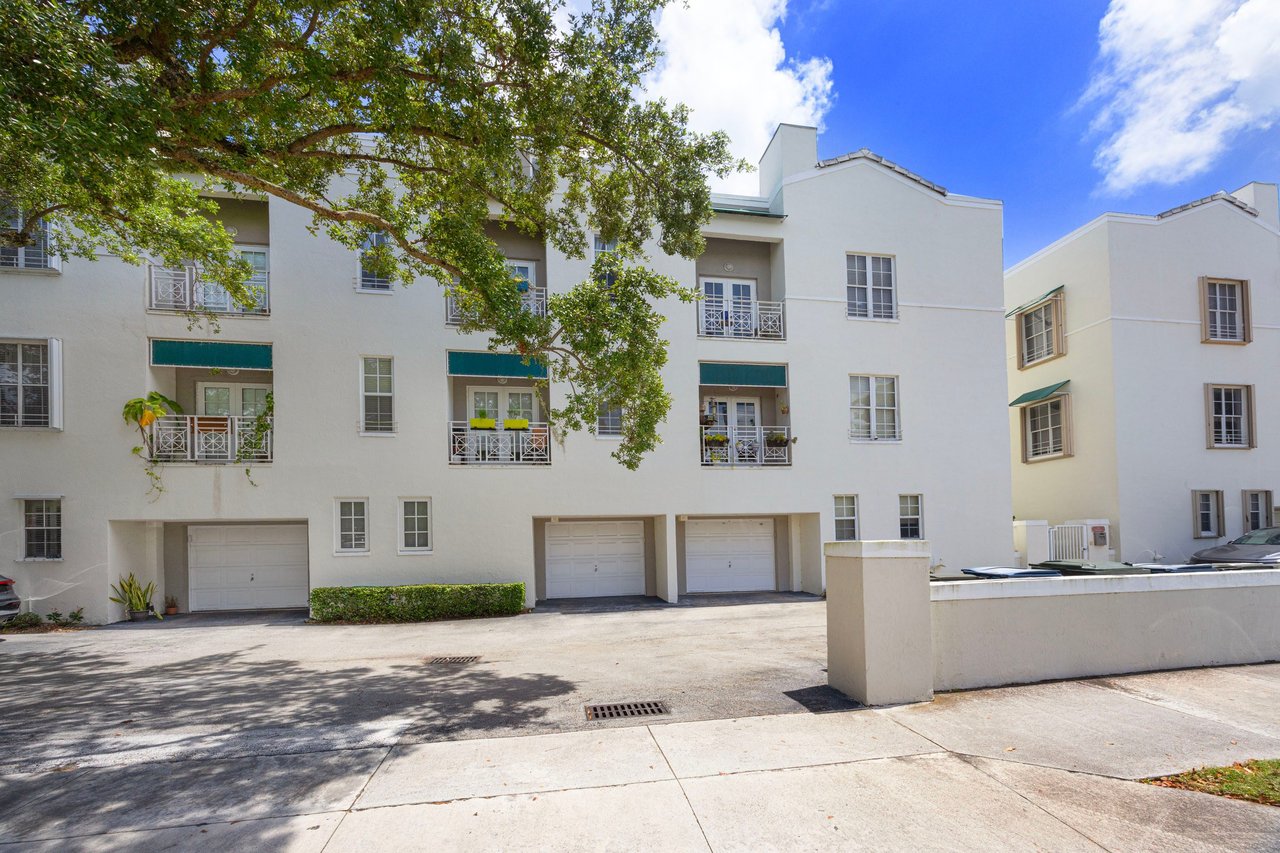
White multi-level townhomes with balconies, green awnings, and garage doors beneath a large tree.
White multi-level townhome building with balconies, garage entrances, and a tree-shaded driveway.
Townhome entrance with a white metal gate, tiled walkway, and green window awnings.
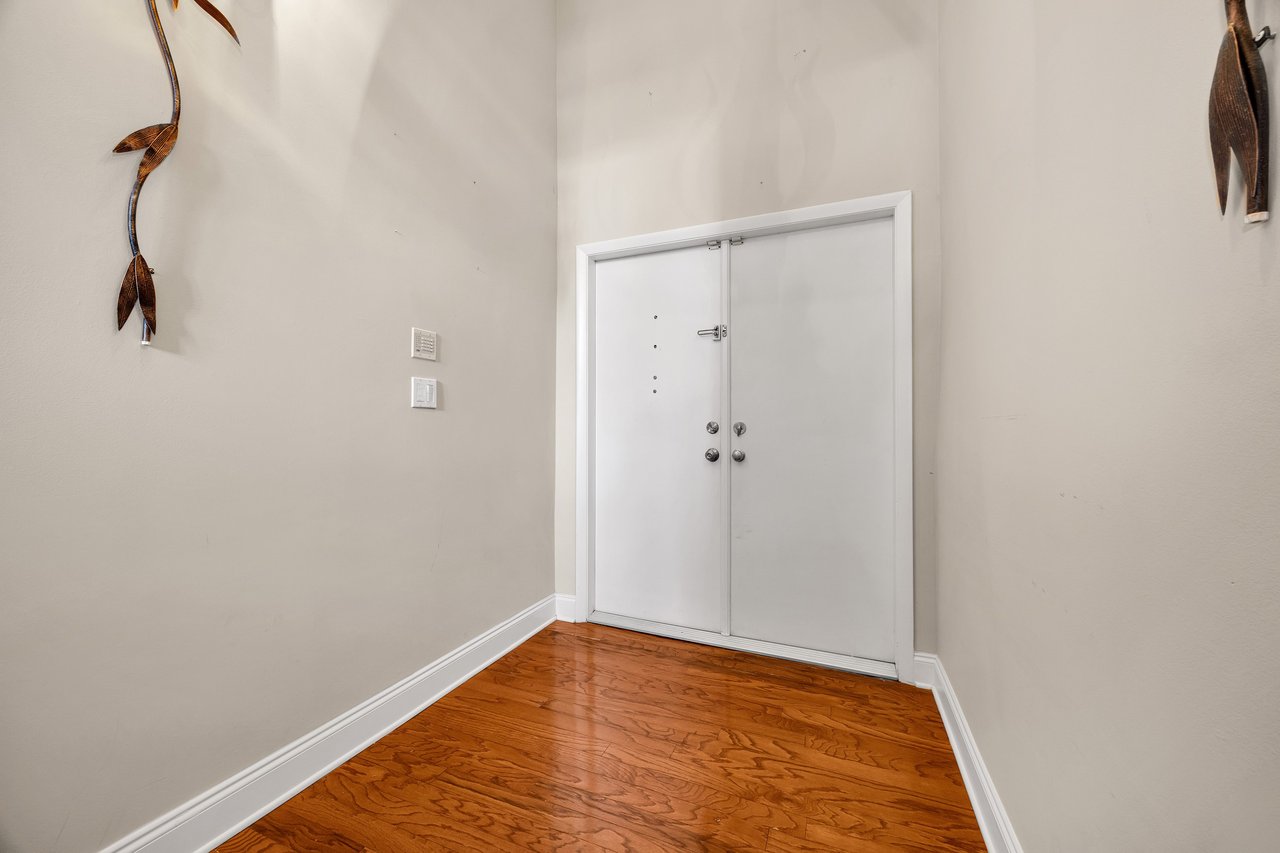
Townhome entry foyer with a white double door and reddish hardwood flooring.
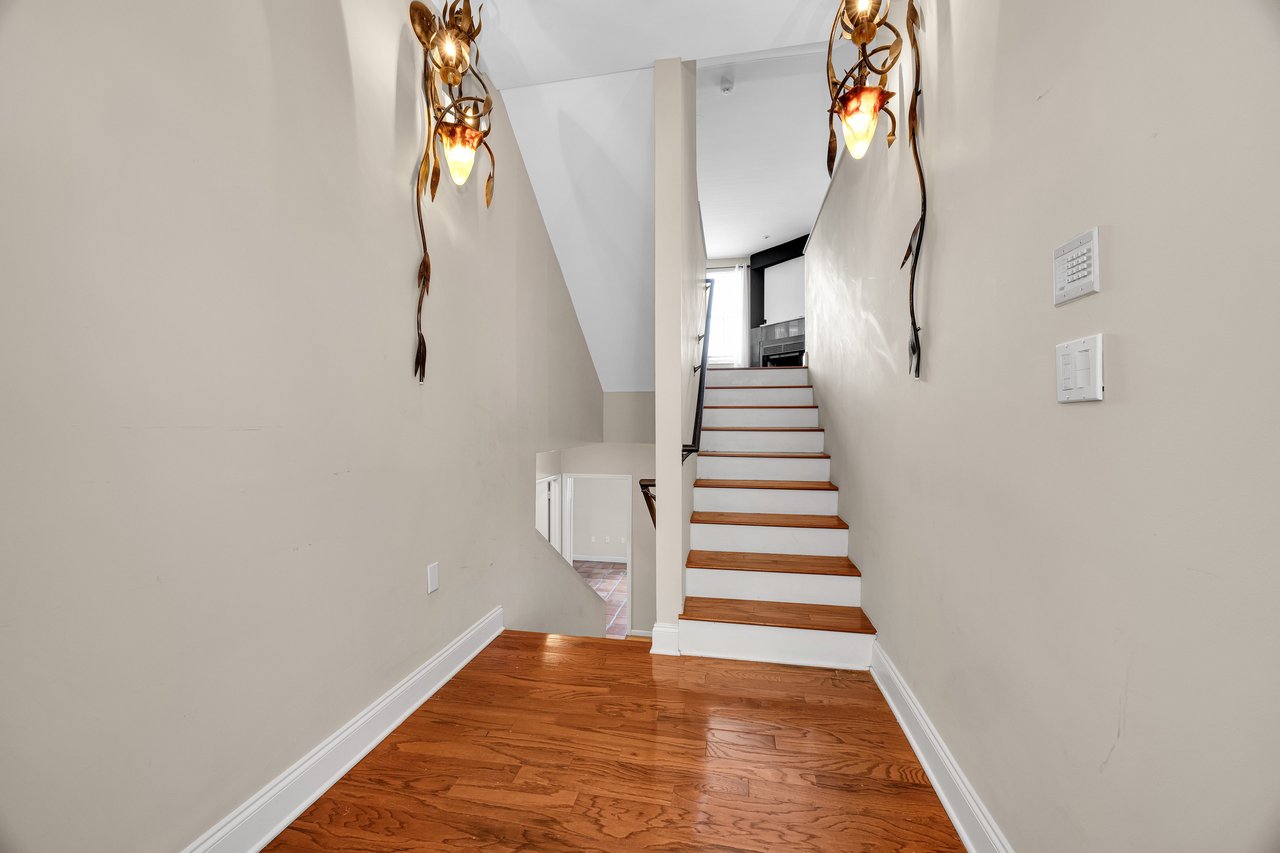
Townhome foyer with hardwood floors, decorative sconces, and stairs leading toward the kitchen.
Vacant living room with glossy hardwood floors, large windows, and glass-paneled French doors to a balcony.
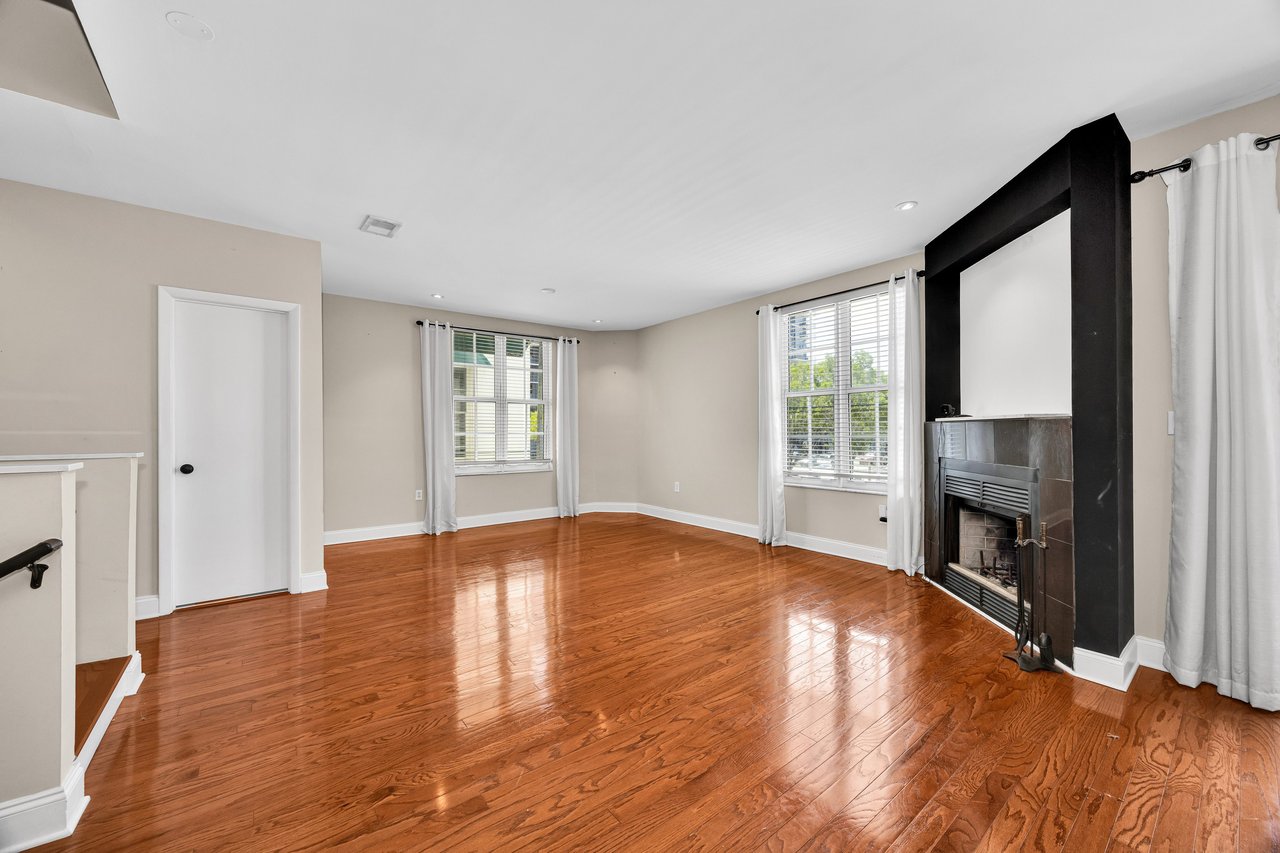
Vacant living room with hardwood floors, a dark fireplace, and a staircase.
Empty townhome living room with hardwood floors, a tiled fireplace, and staircase.
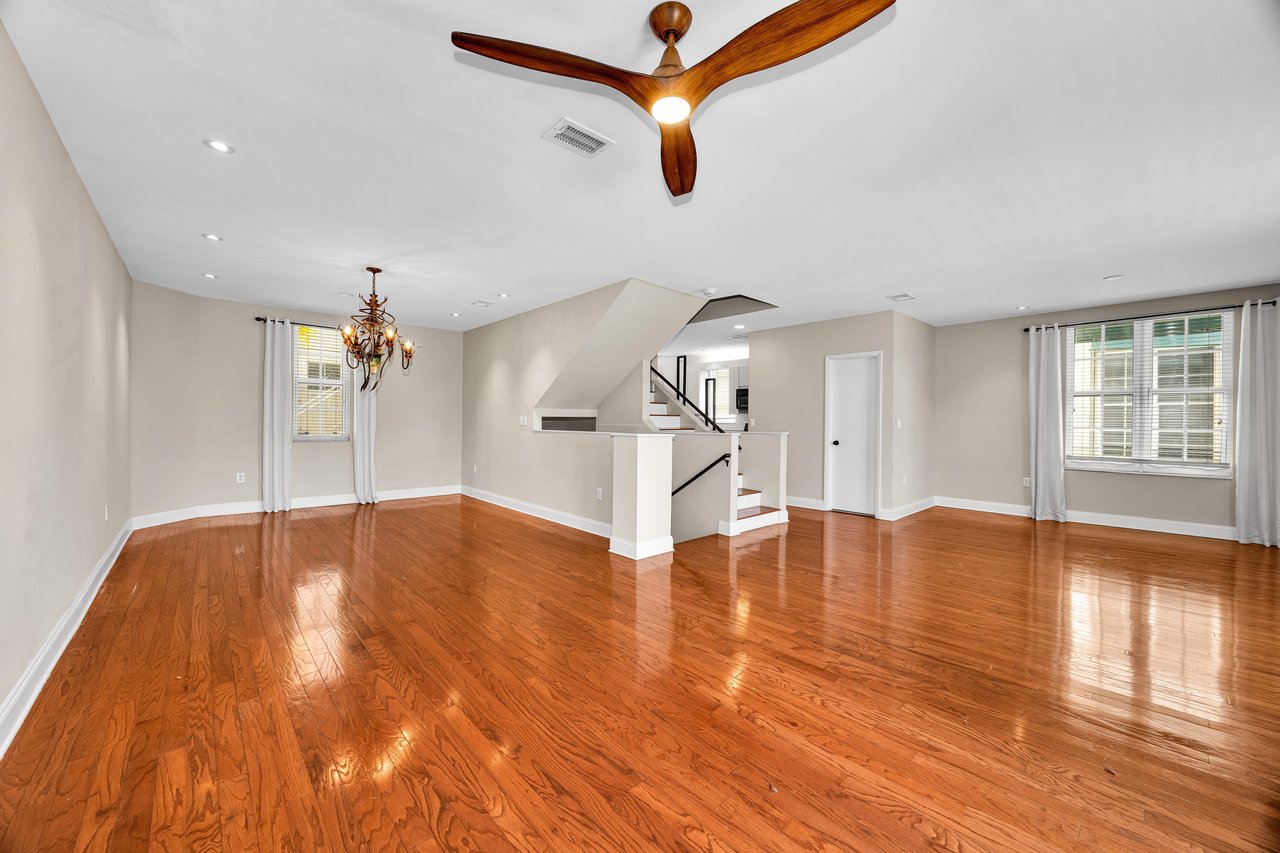
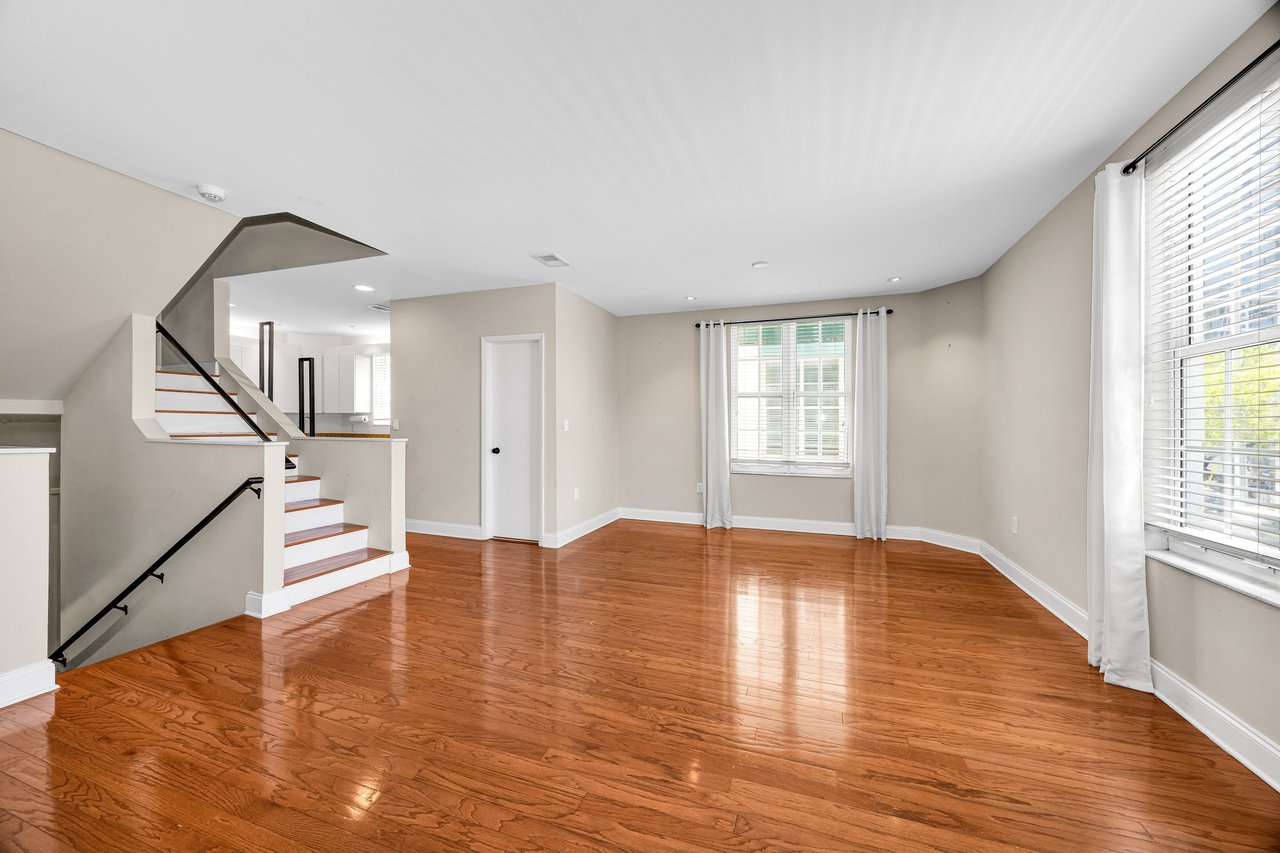
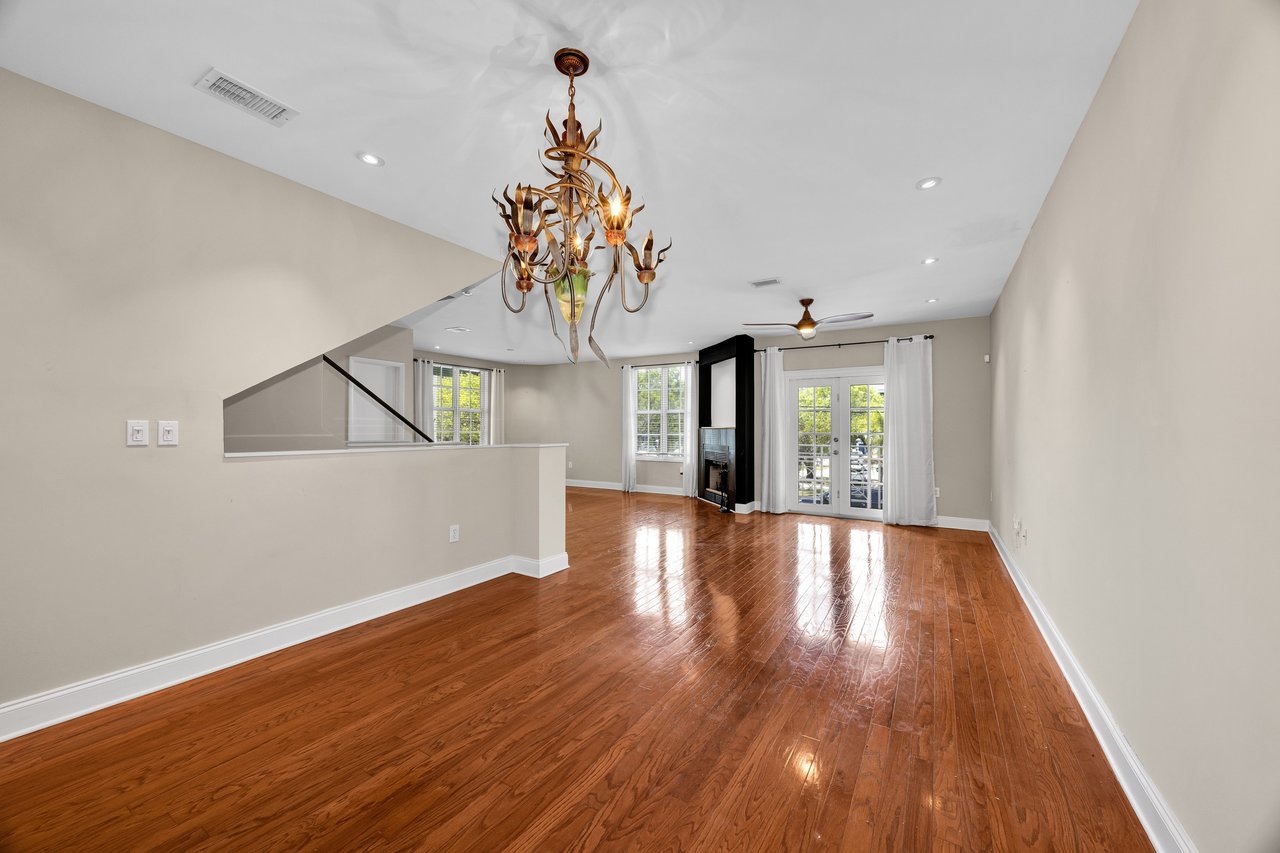
Unfurnished living and dining area with glossy hardwood floors, staircase, and open kitchen.
Empty living room with glossy hardwood floors, curtained windows, and a black-framed fireplace.
Unfurnished living and dining room with glossy hardwood floors and a central staircase.
Empty townhome living room with glossy hardwood floors, large windows, and a staircase.
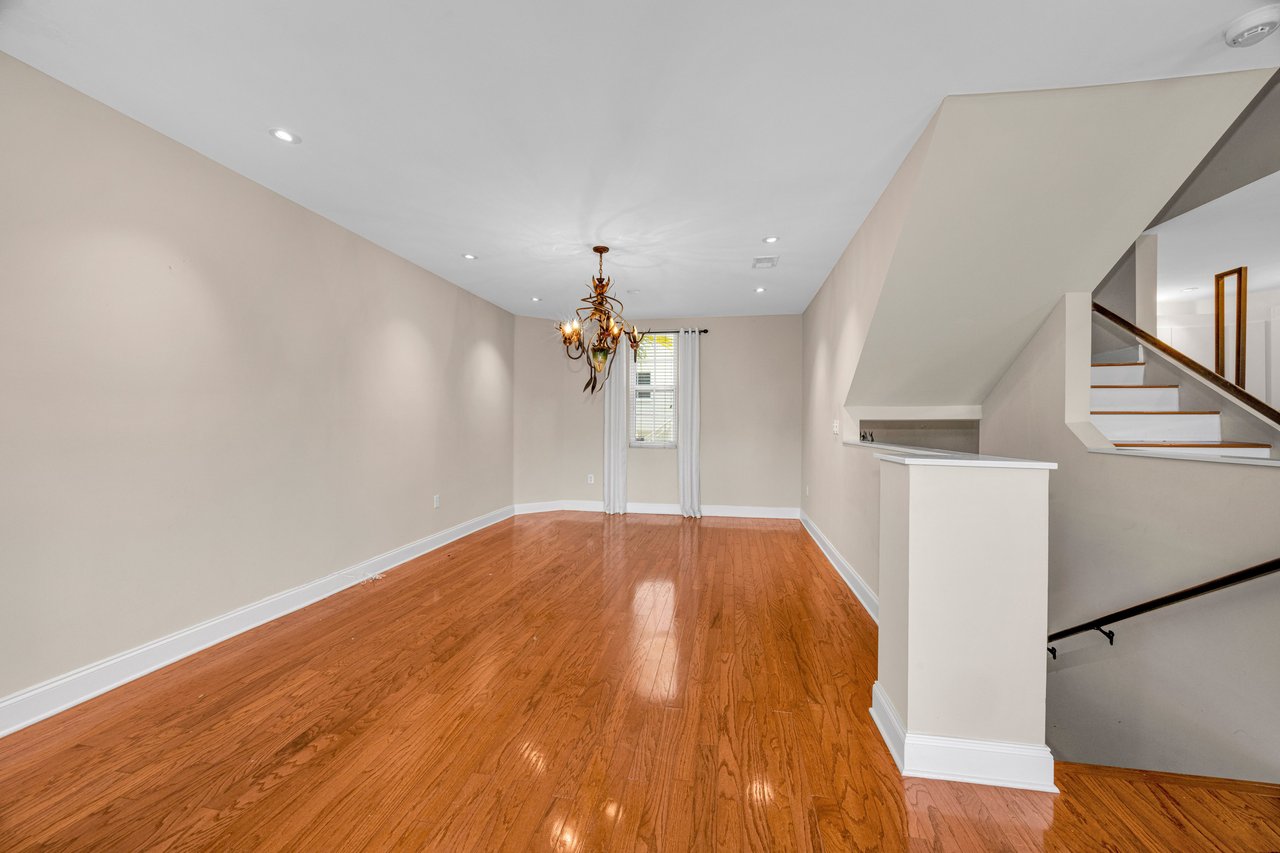
Empty dining room with polished hardwood floors, a chandelier, and stairs to the upper level.
Open living and dining room with glossy hardwood floors, ornate chandelier, fireplace, and French doors.
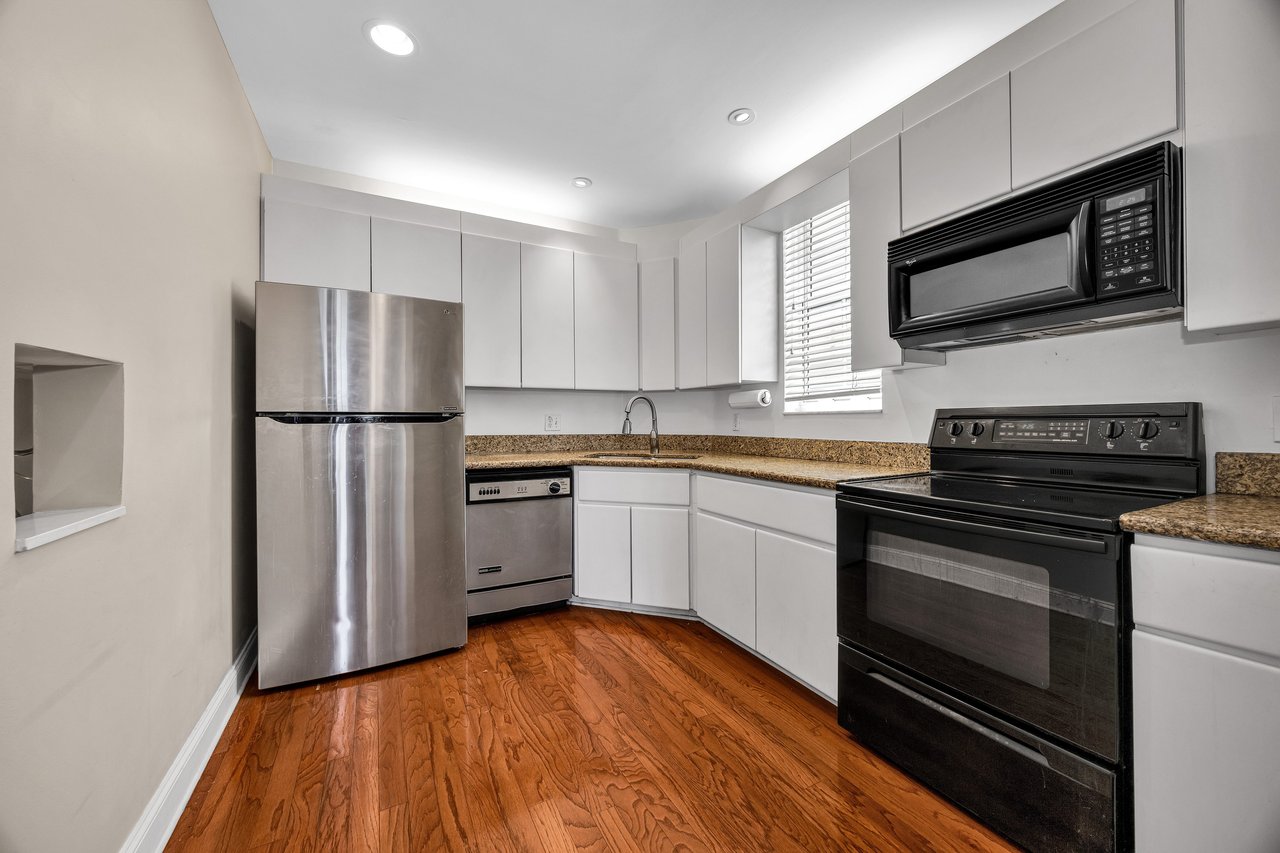
Kitchen with white cabinets, granite counters, stainless appliances, and reddish wood flooring.
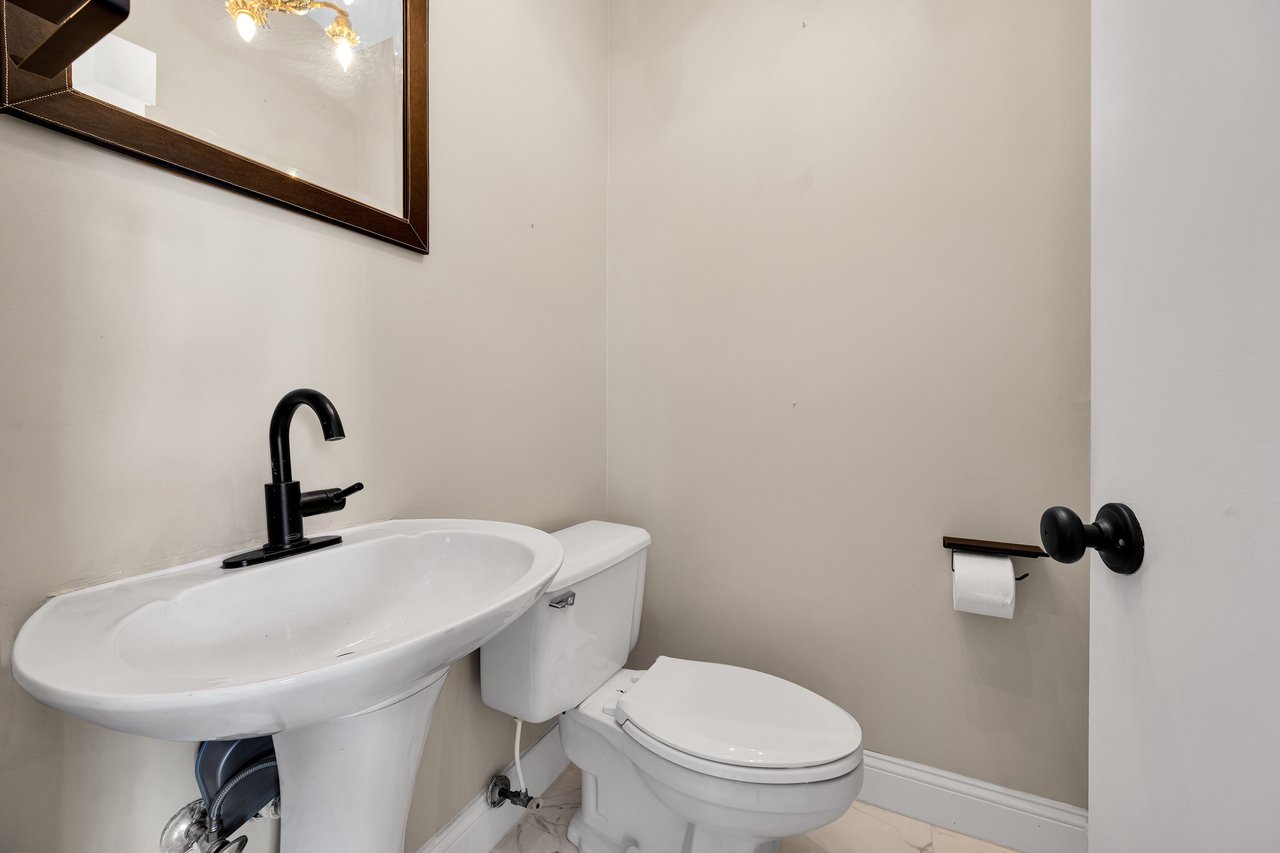
Bathroom with a white pedestal sink, toilet, and black fixtures.
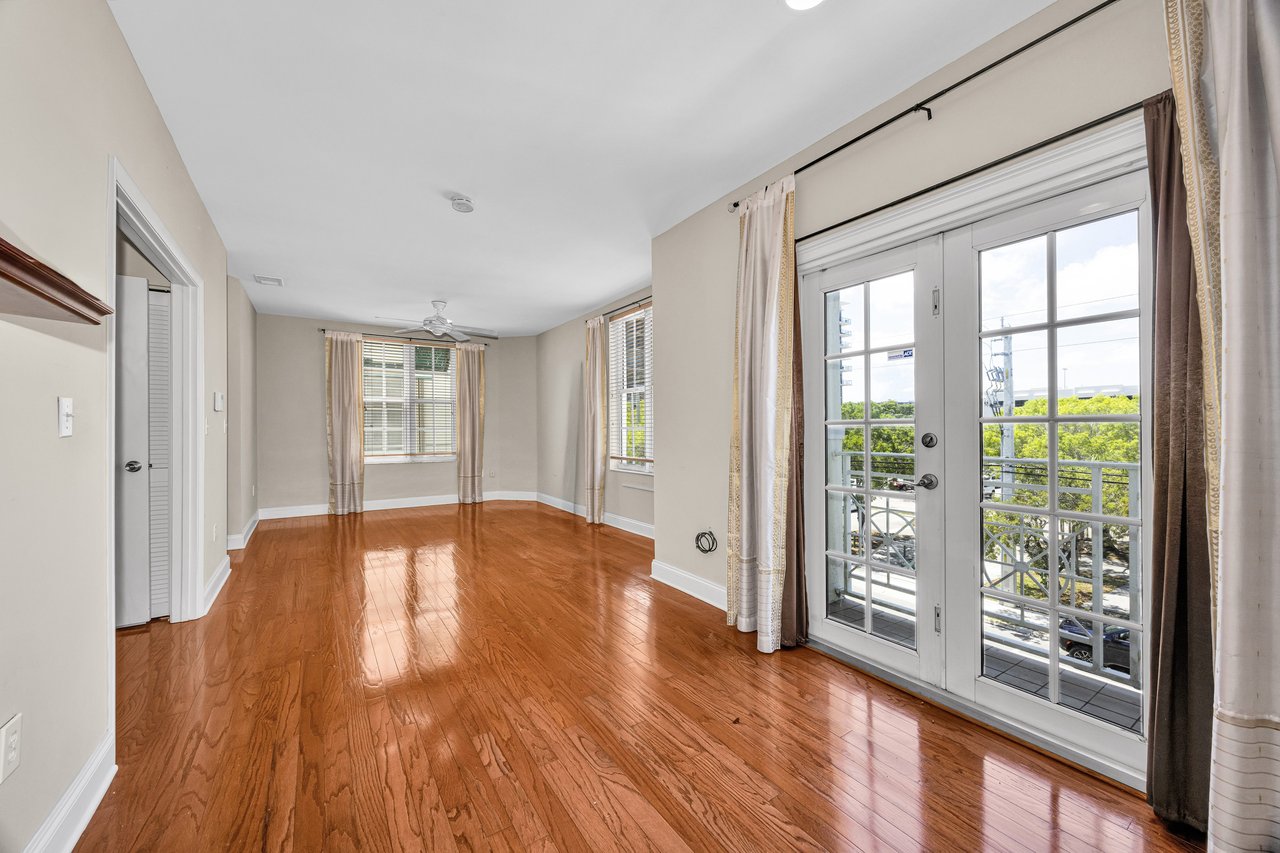
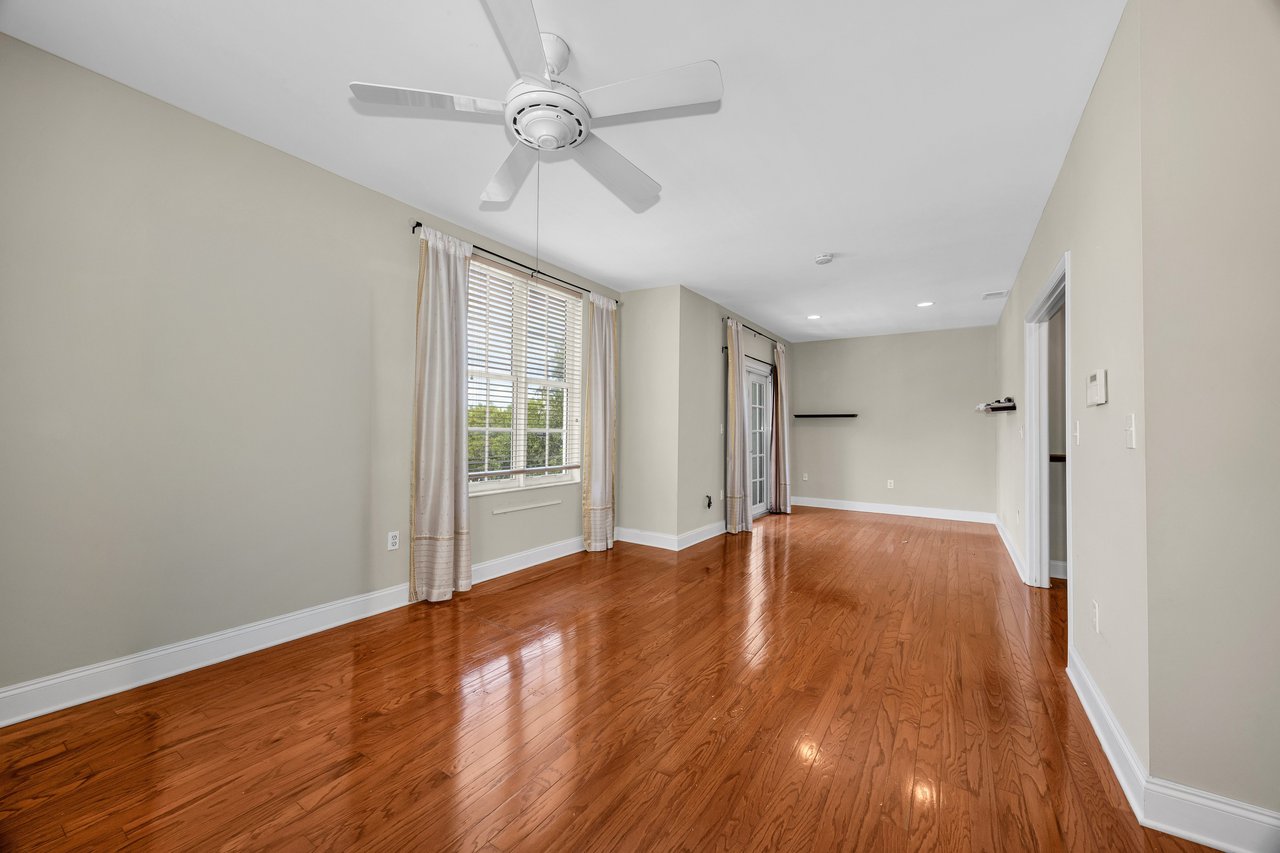
Empty living room with glossy hardwood floors and glass doors opening onto a balcony.
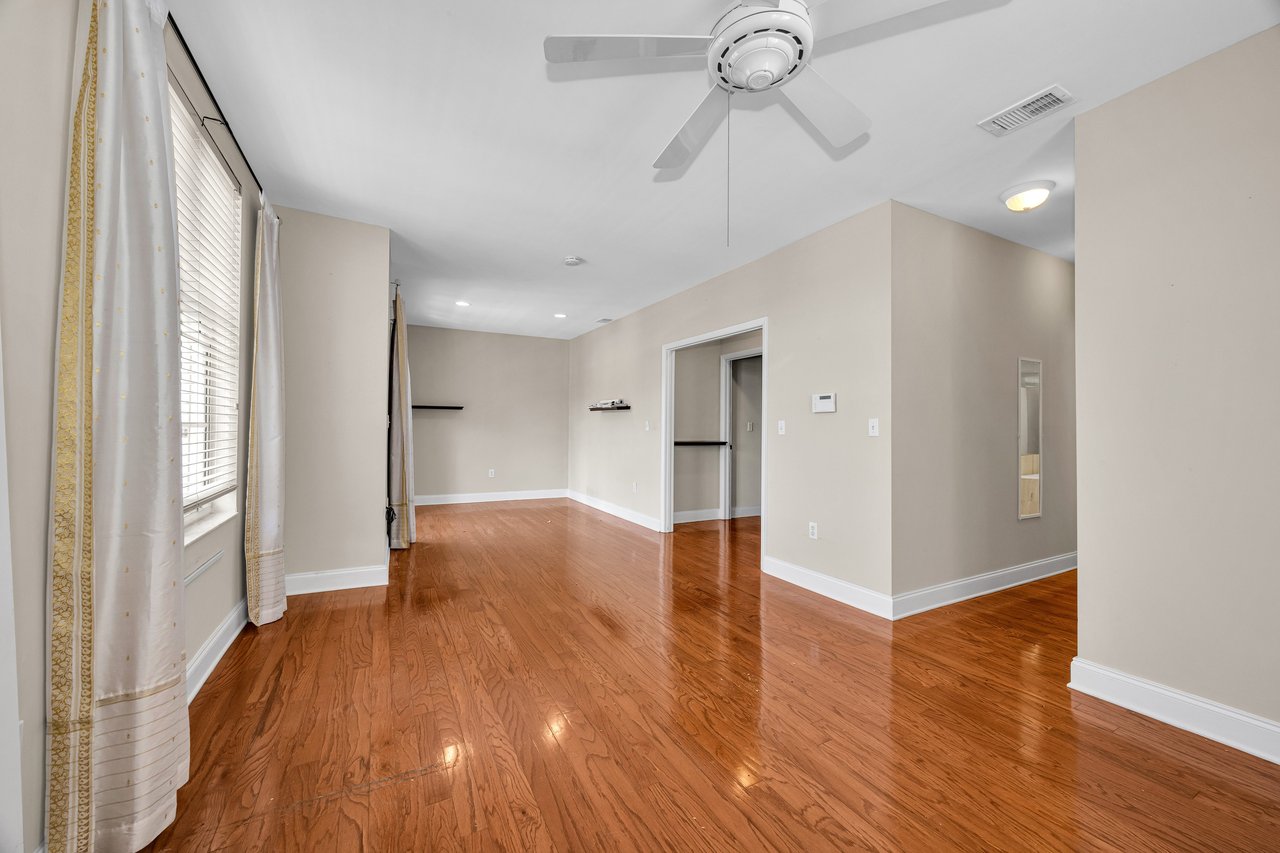
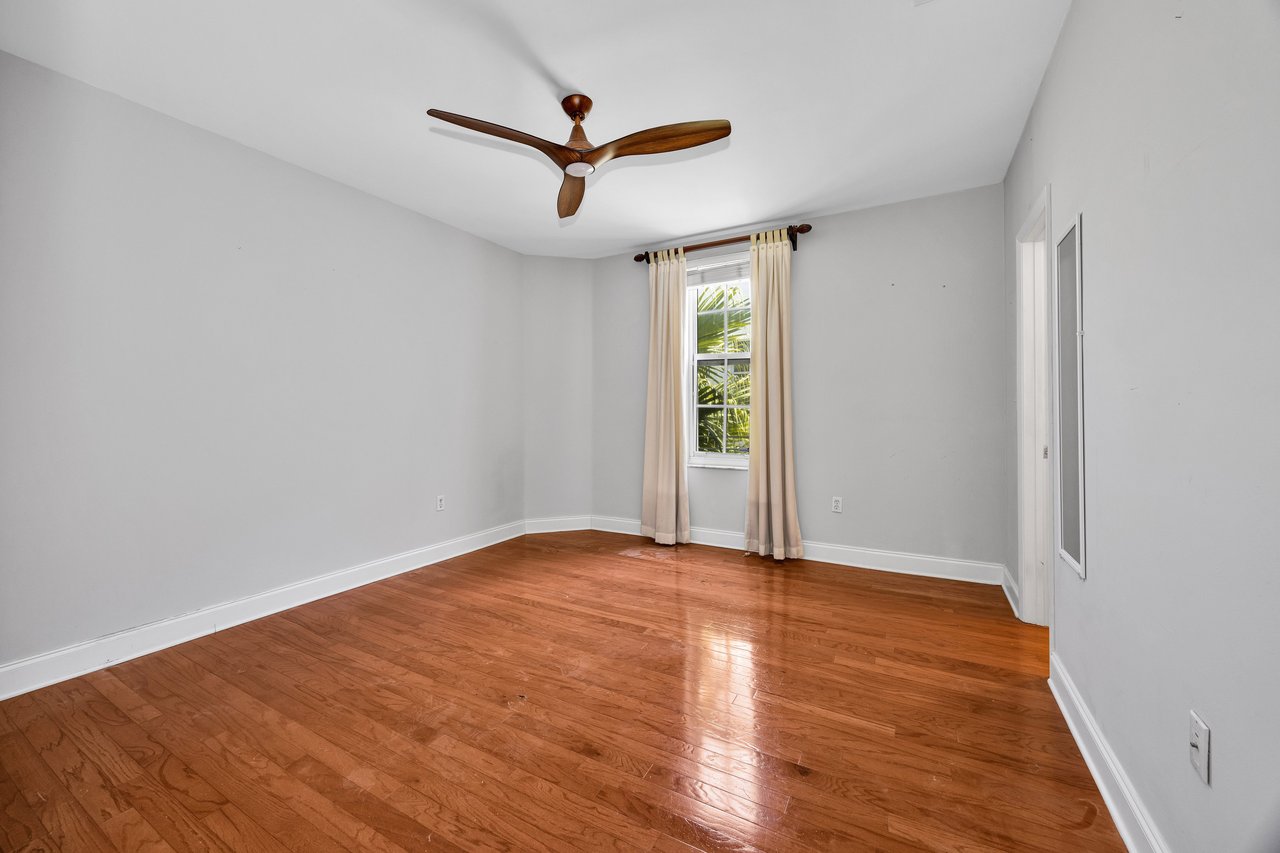
Vacant living room with glossy hardwood floors, tall curtained windows, and a ceiling fan.
Empty bedroom with polished hardwood floors, a ceiling fan, and a large curtained window.
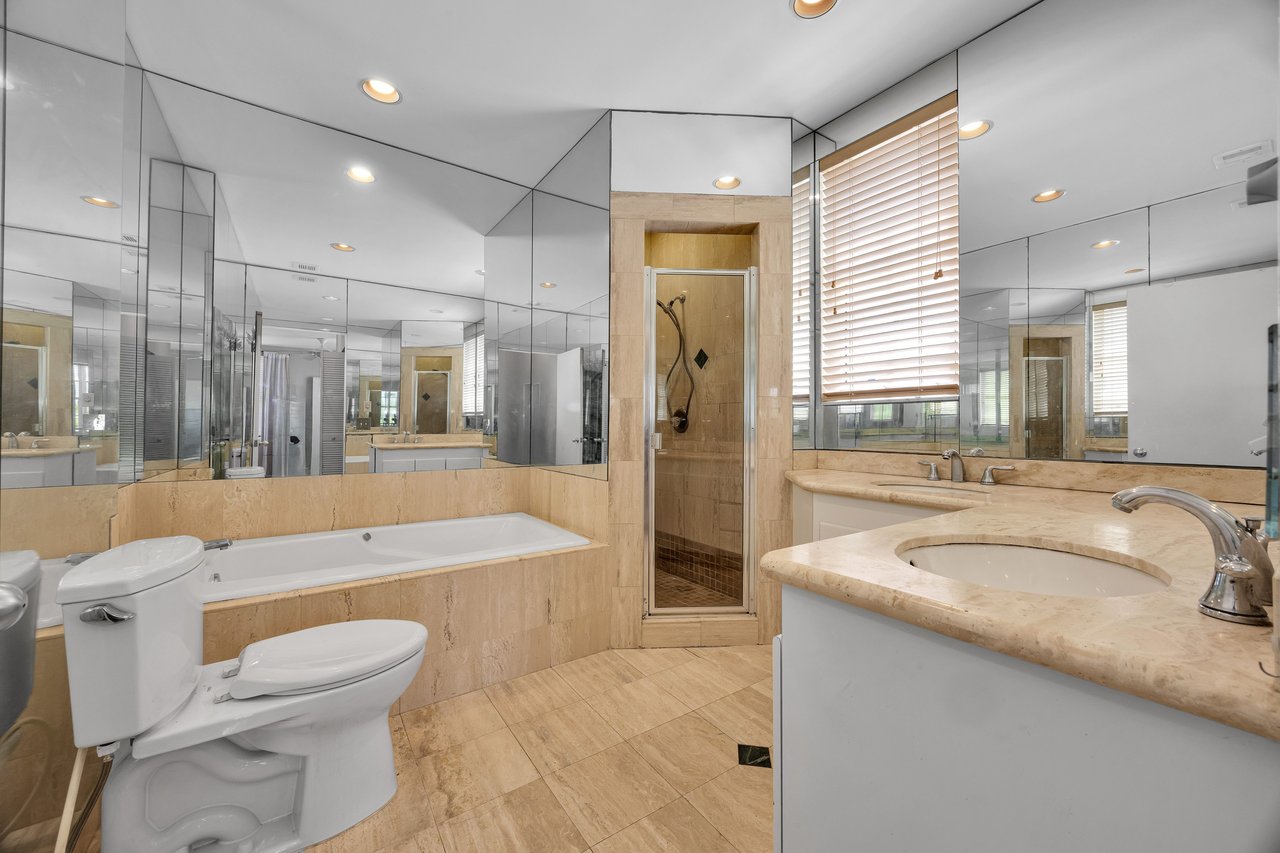
Townhome bathroom with a built-in soaking tub, glass shower, beige stone counters, and mirrored walls.
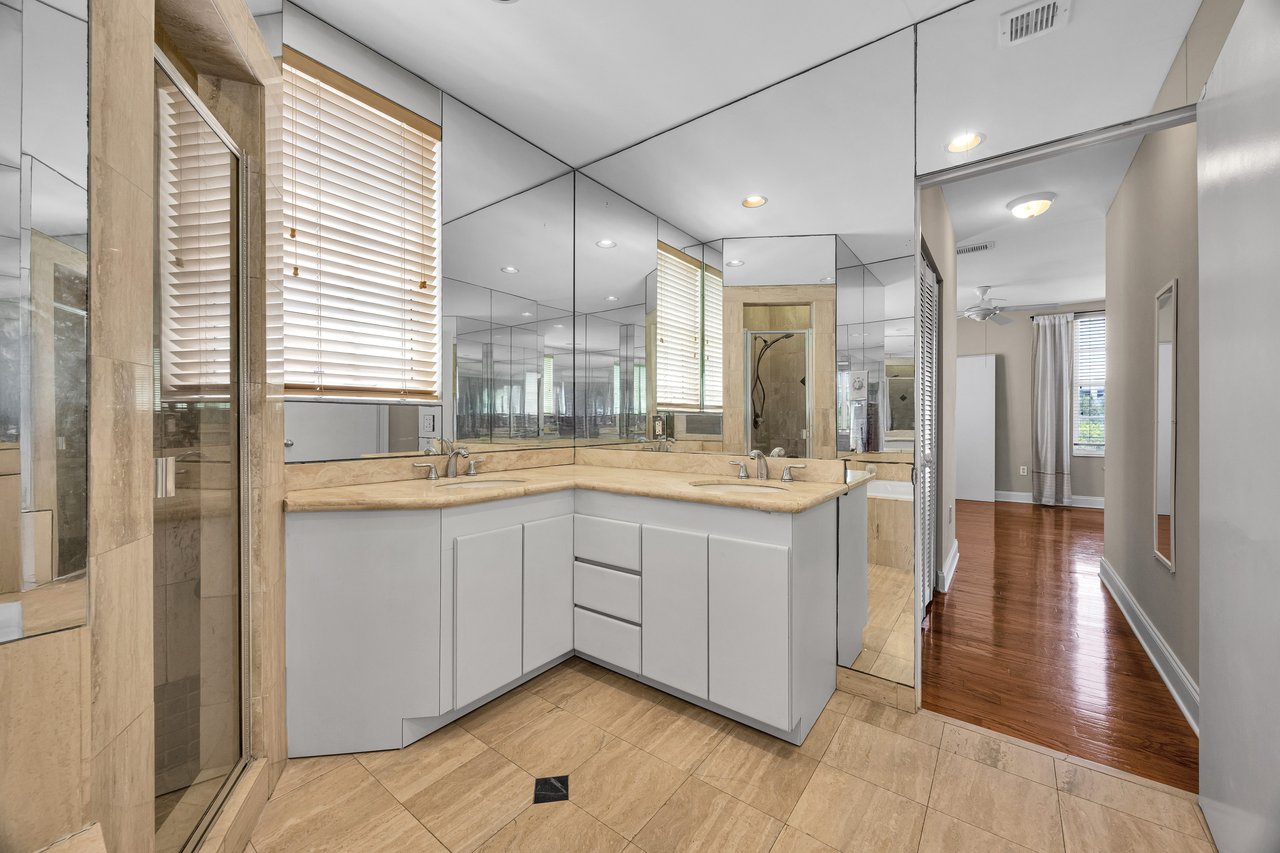
Bathroom with a white double vanity, mirrored walls, beige stone tile, and a glass shower.
Vacant room with glossy hardwood floors, a ceiling fan, and a curtained window overlooking tropical foliage.
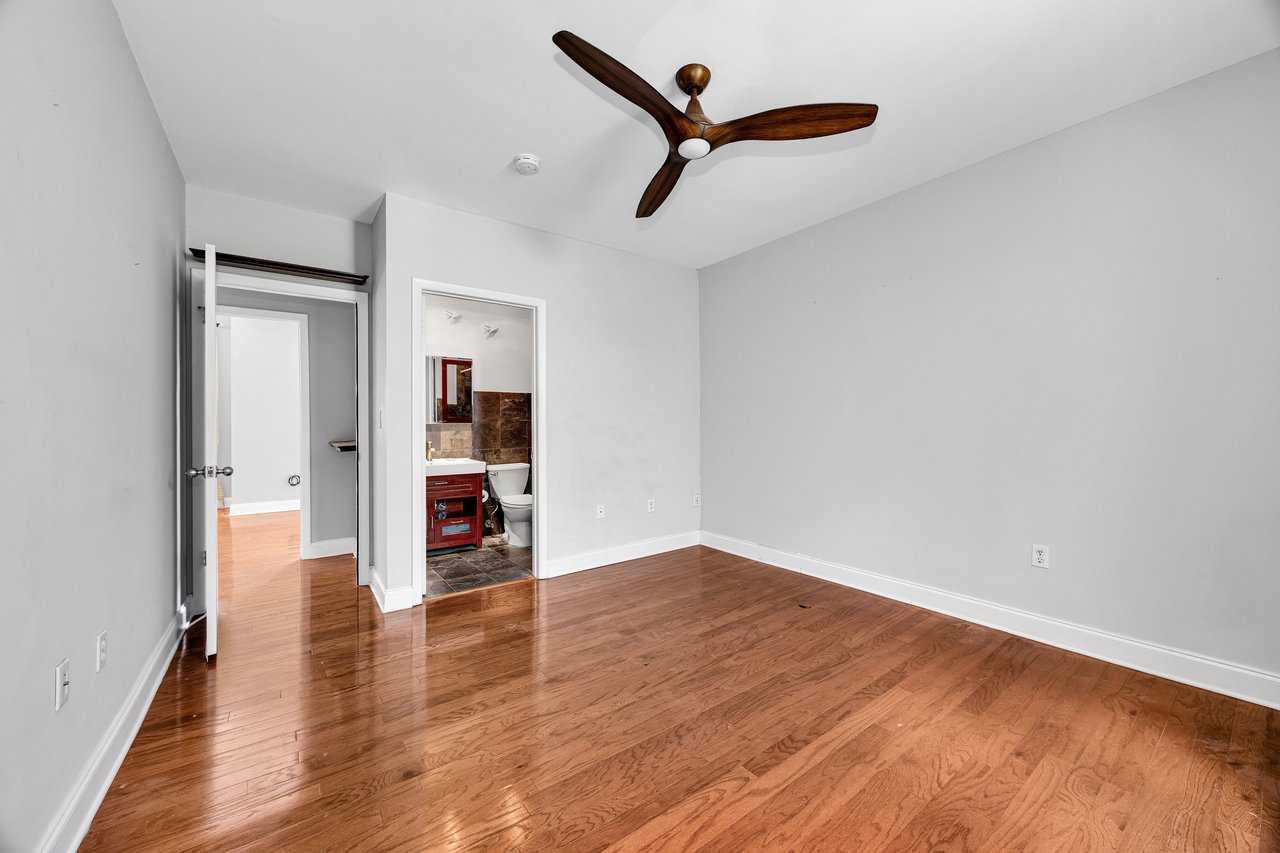
Empty bedroom with hardwood floors, a dark wood ceiling fan, and an adjoining bathroom.
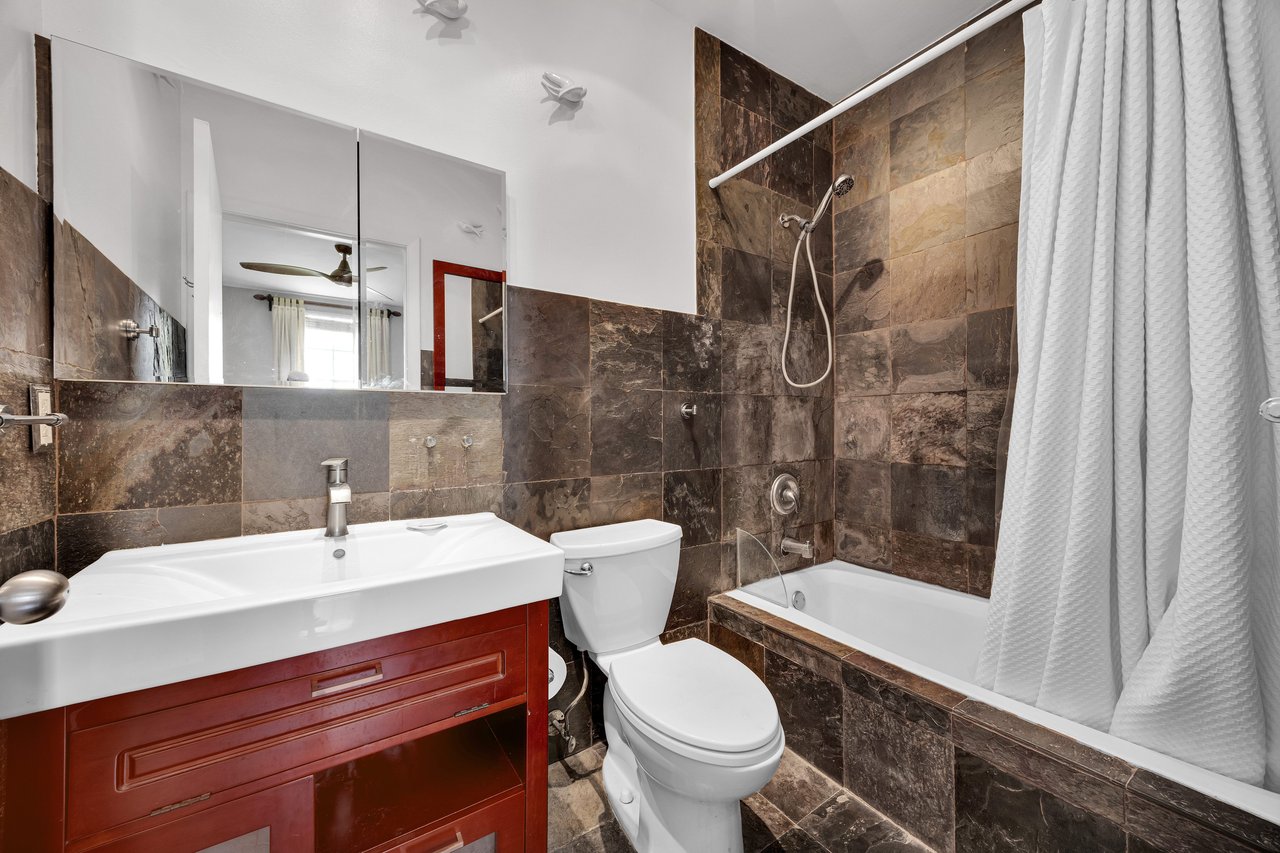
Bathroom with dark tiled walls, a white tub and toilet, and a reddish wood vanity.
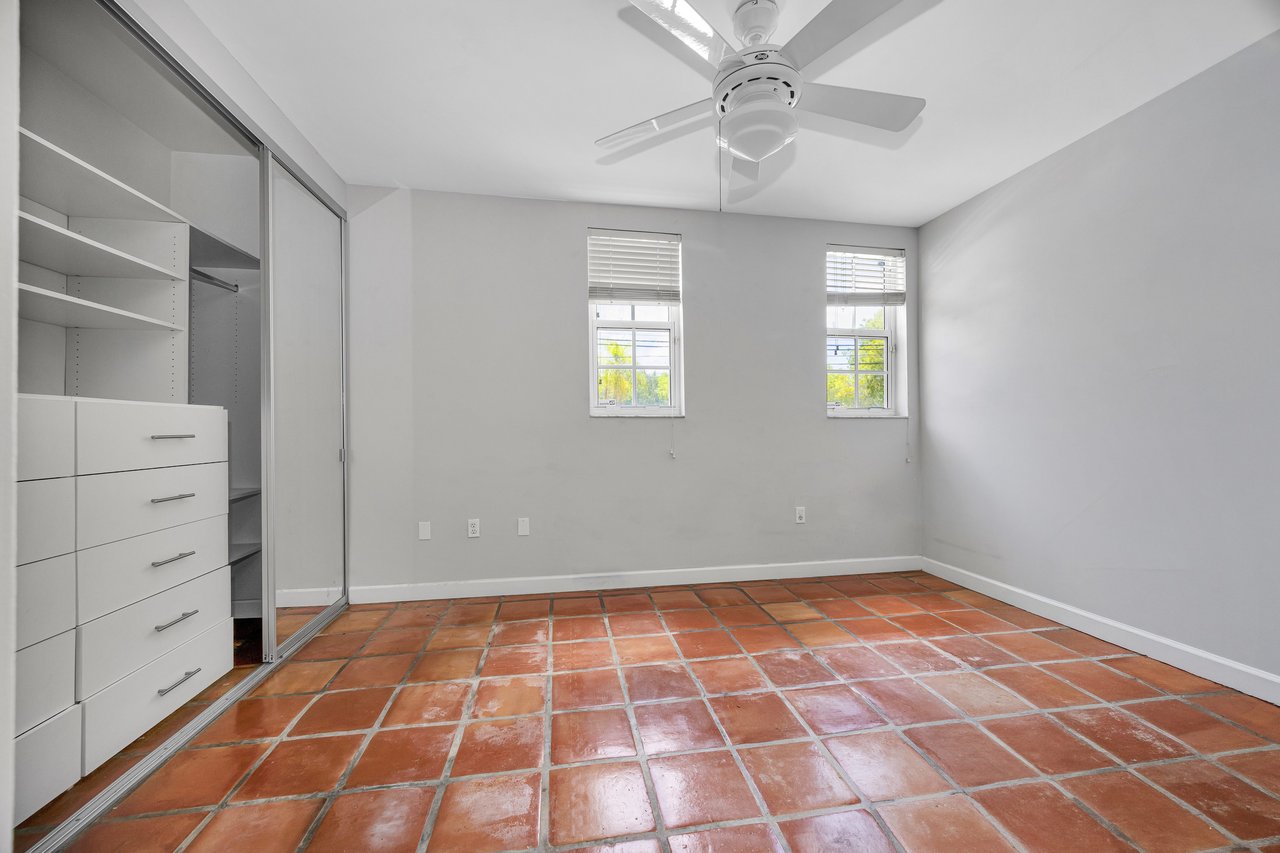
Empty bedroom with terracotta tile floors, mirrored closet doors, two windows, and a ceiling fan.
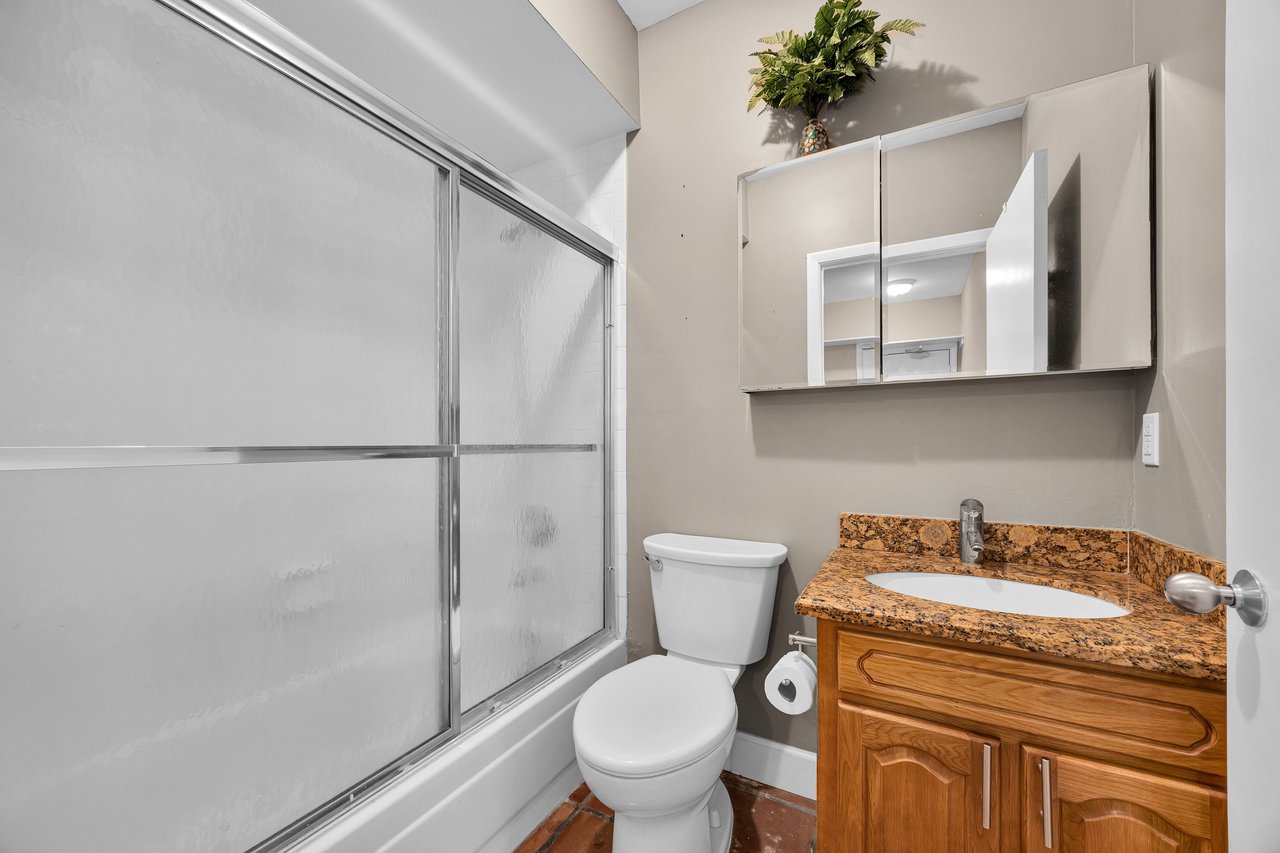
Bathroom with frosted-glass shower doors and a wood vanity with a mottled brown countertop.
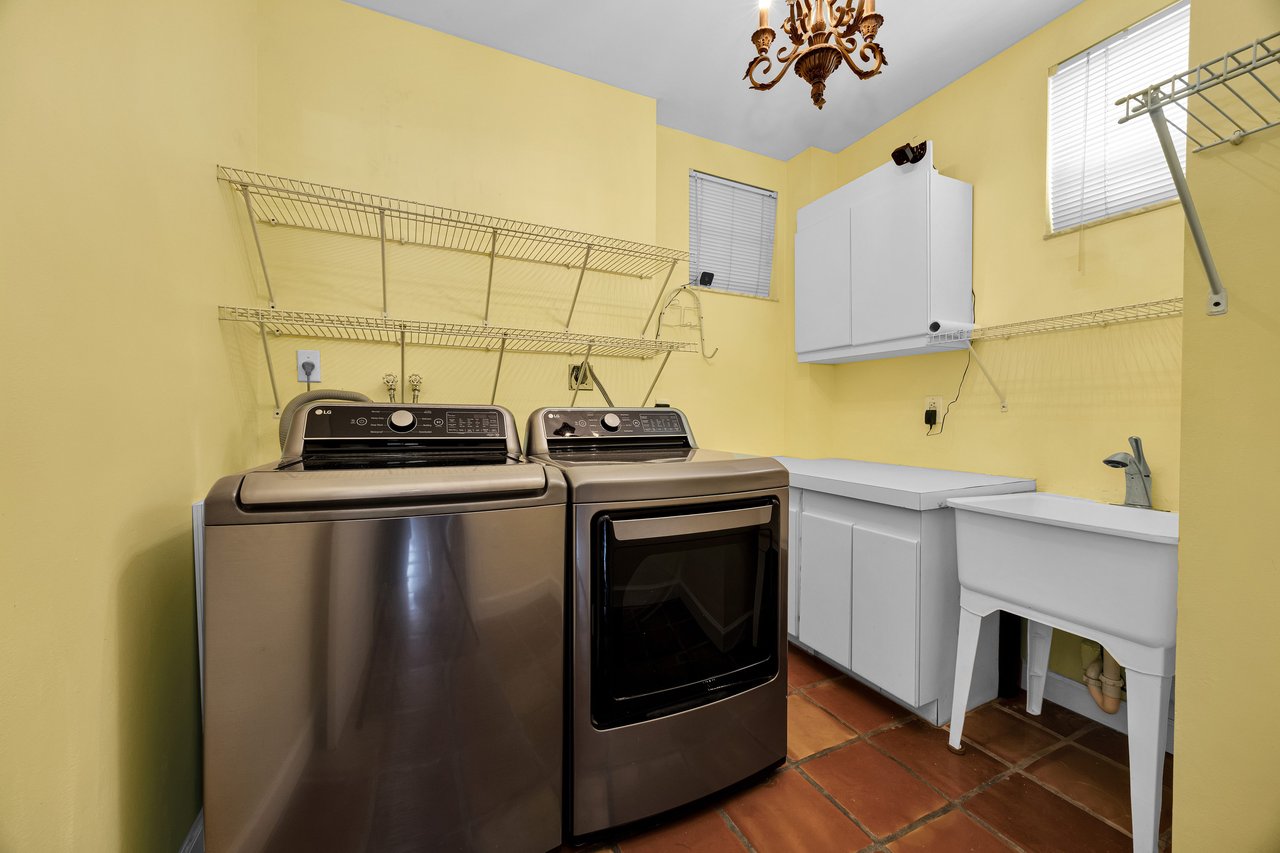
Laundry room with front-loading washer and dryer, wire shelves, white cabinets, and a utility sink.
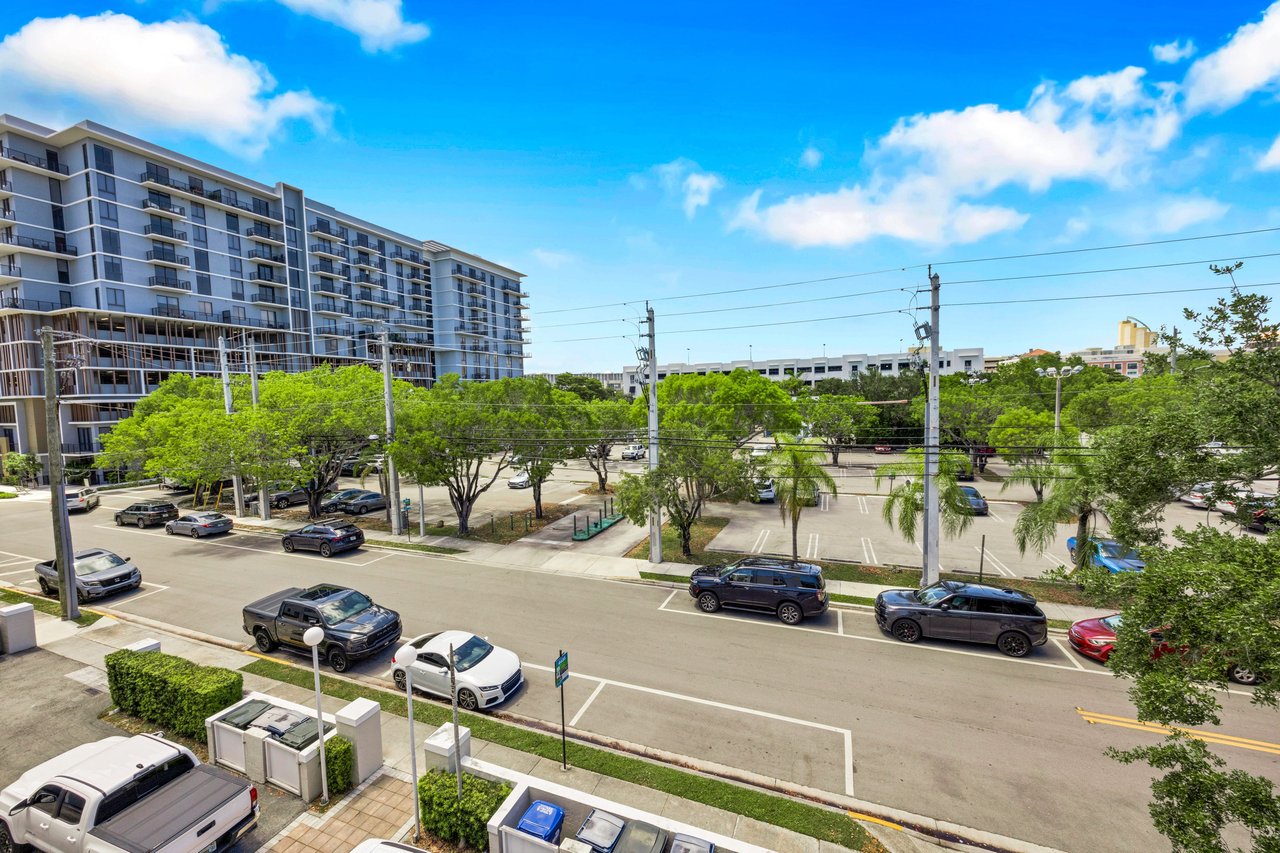
Multistory residential building beside a tree-lined parking lot and street.
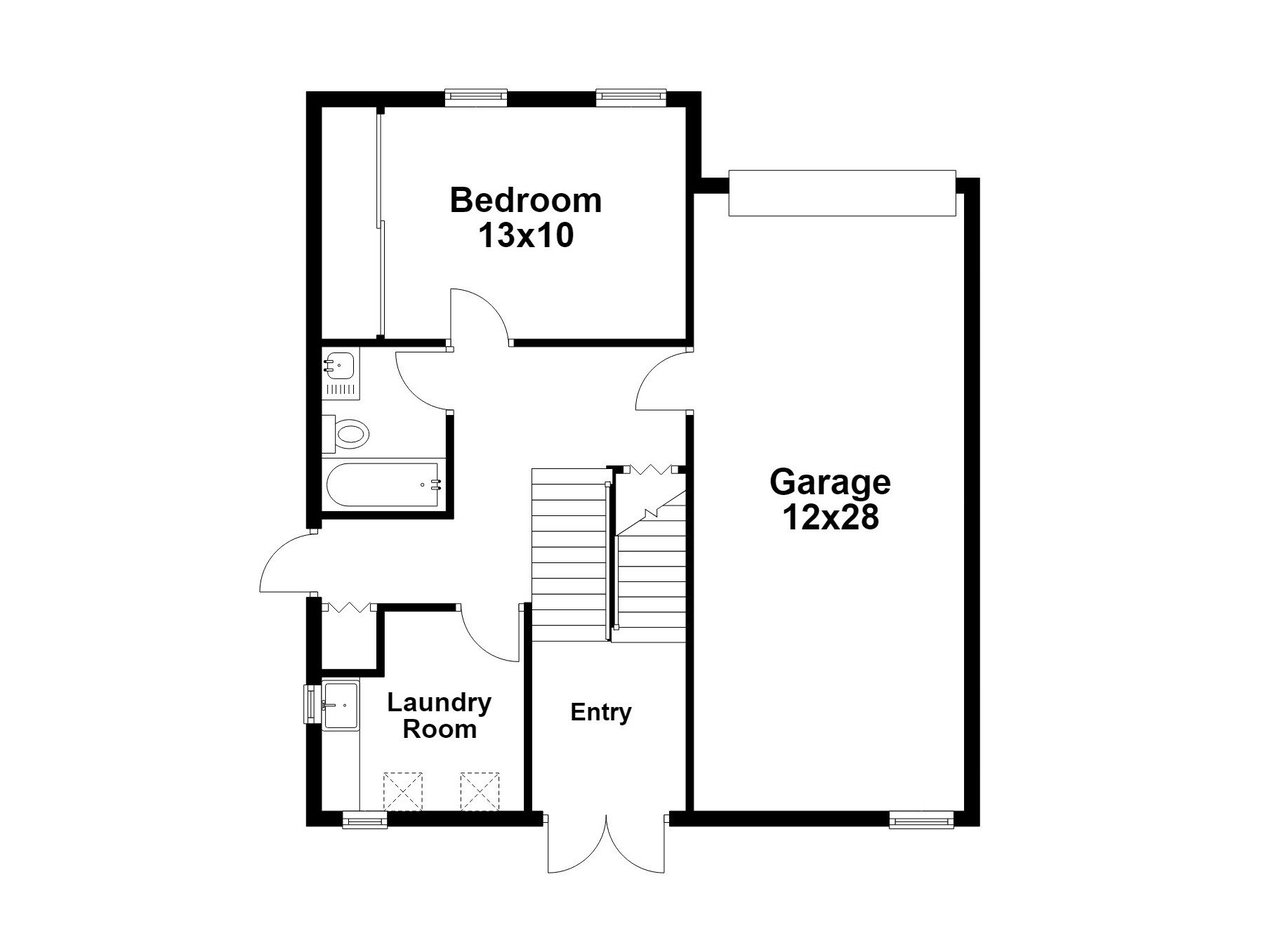
Townhome floor plan with a 13-by-10-foot bedroom, laundry room, entry, stairs, and 12-by-28-foot garage.

Work With Us

We pride ourselves in providing personalized solutions that bring our clients closer to their dream properties and enhance their long-term wealth. Contact us today to find out how we can be of assistance to you!

Follow Us on Instagram