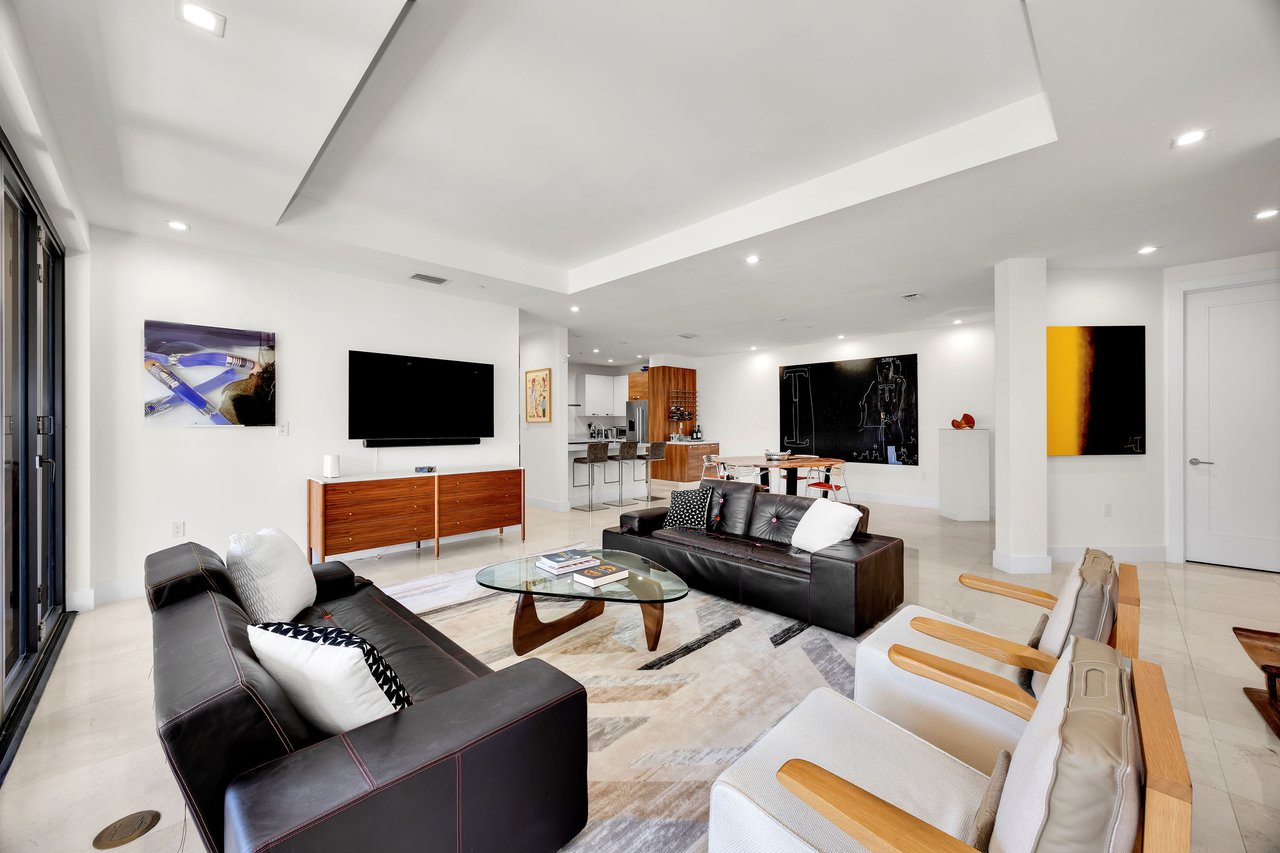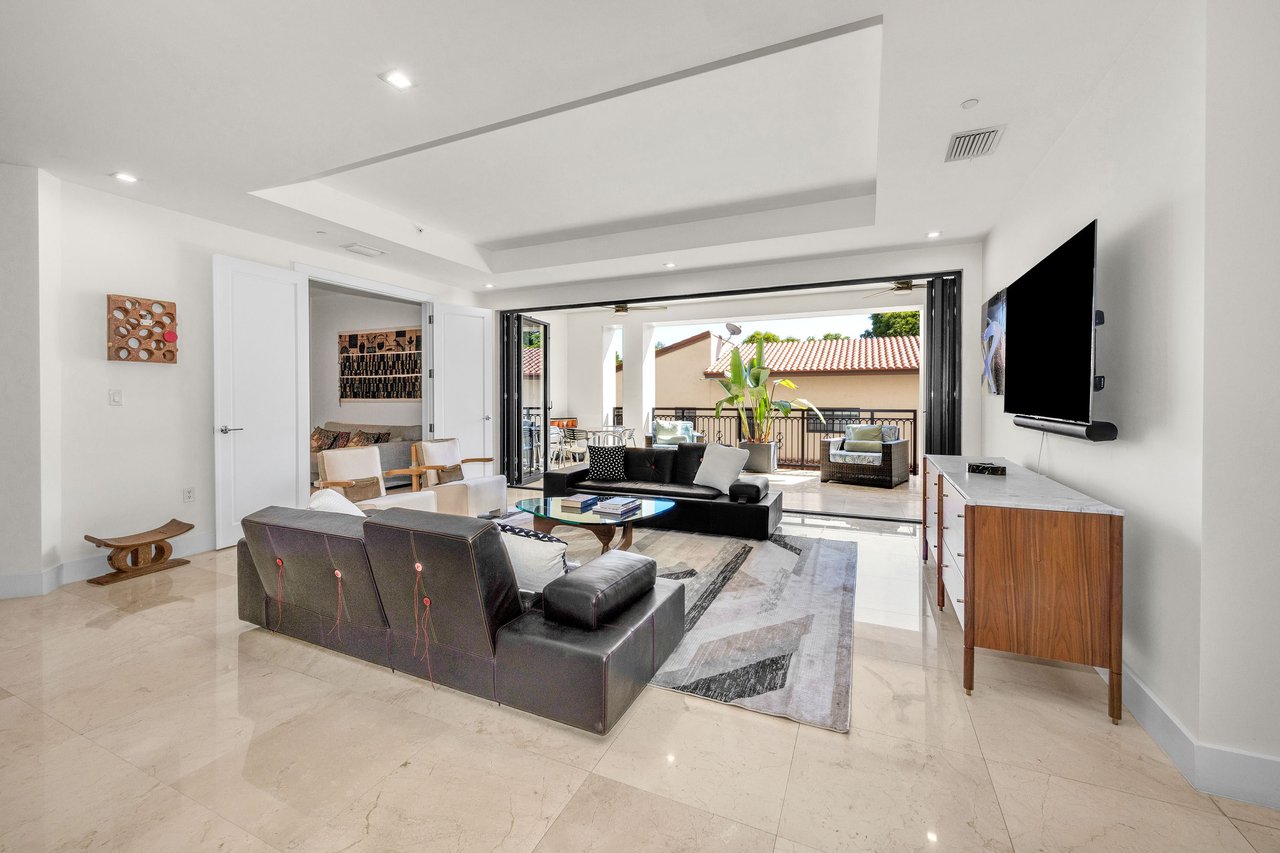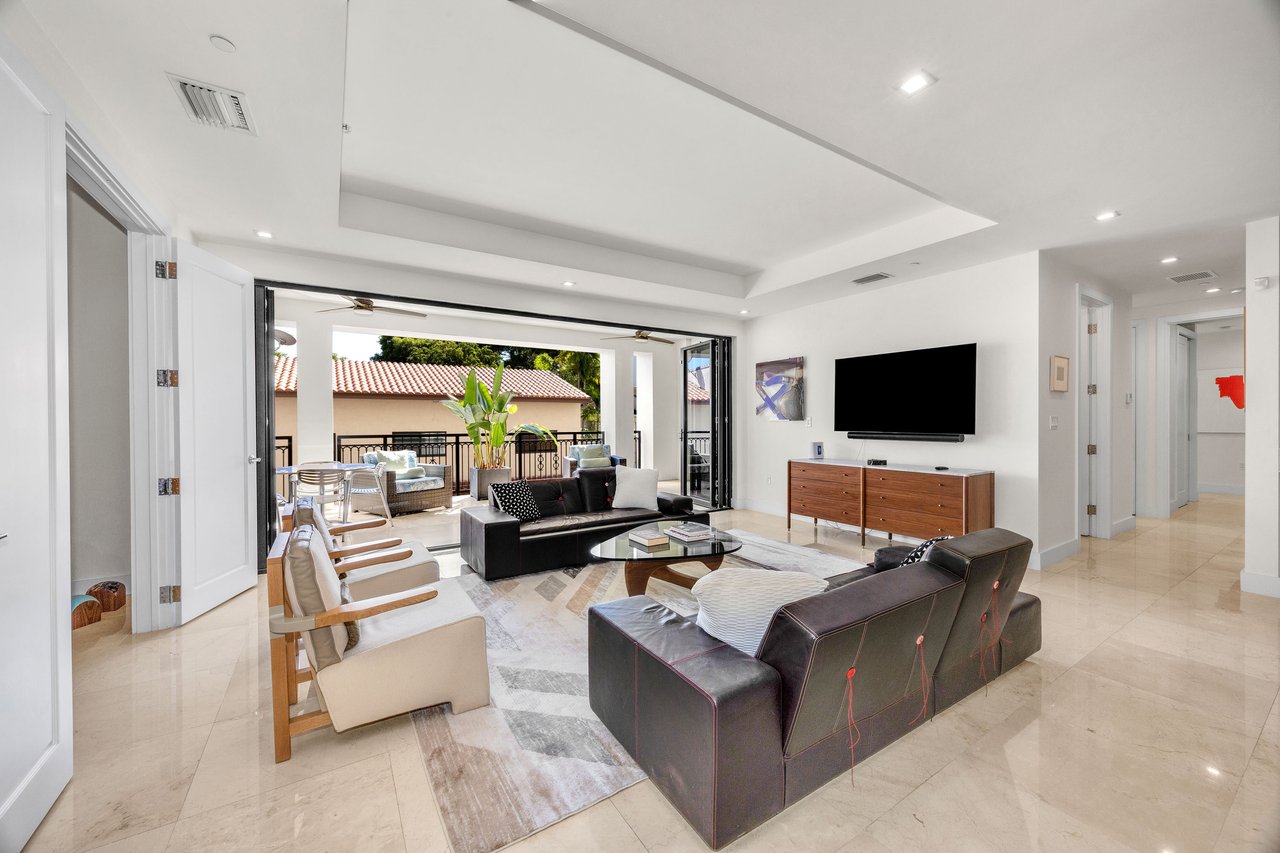
Living room with leather sofas and wide-open doors leading to a furnished balcony.

Successful Sale at Biltmore Parc Coral Gables

JUST SOLD

718 Valencia Ave #207

Coral Gables, FL

Sold for $1,400,000

We’re proud to announce the successful sale of Residence 207 at Biltmore Parc, one of Coral Gables’ most exclusive boutique buildings. Closing at $1,400,000, this transaction highlights the continued demand for well-located, newer construction residences in the Gables.


Property Highlights

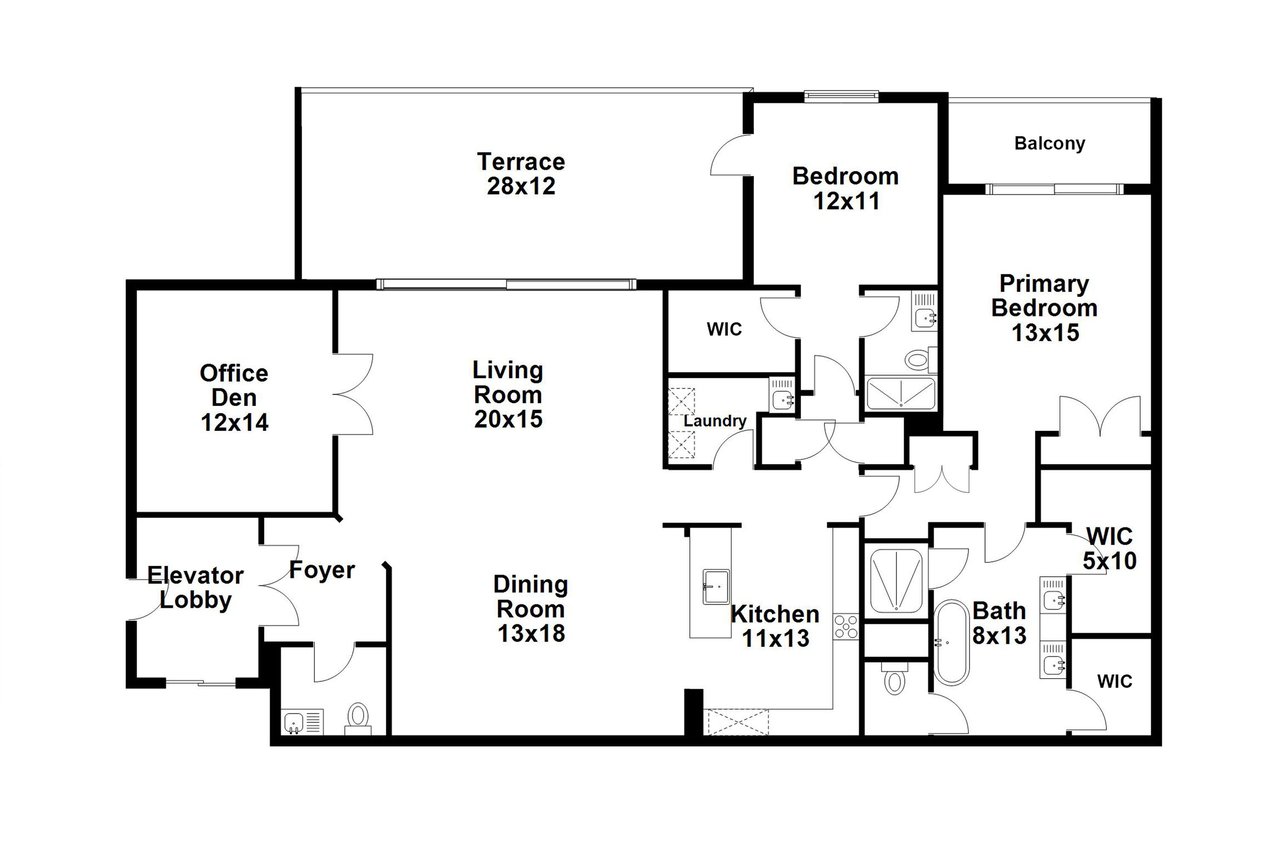
This elegant 2 bedroom, 2.5 bathroom + den residence offered a refined blend of contemporary design & functional living.

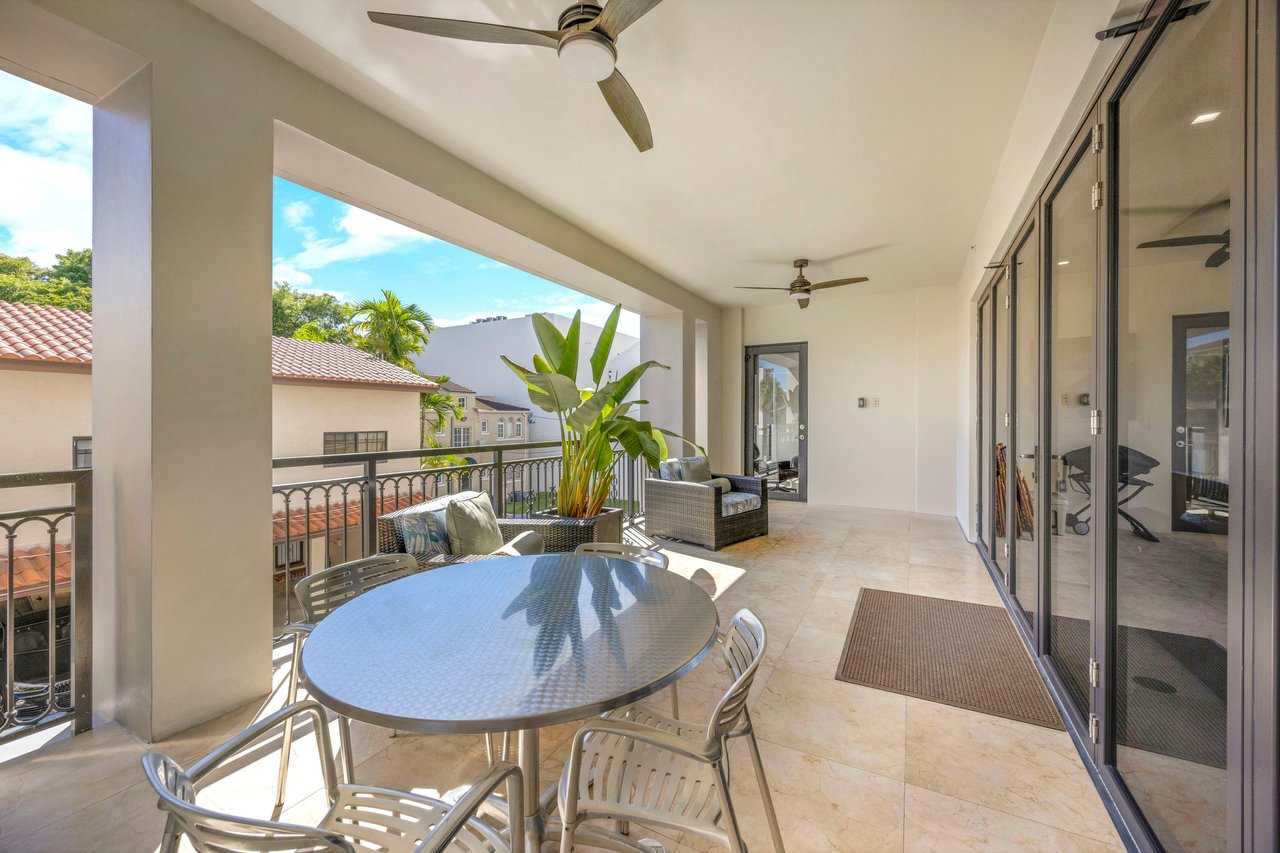
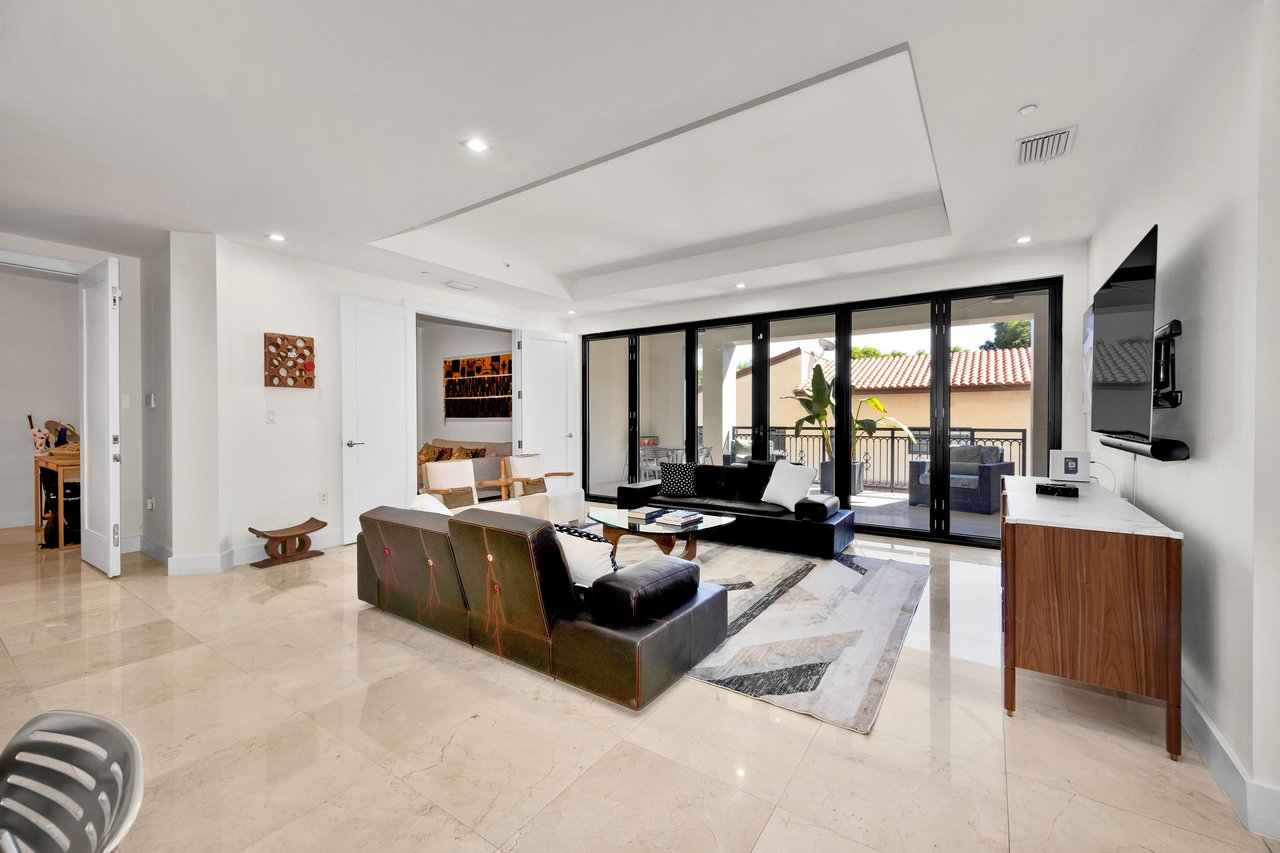
Private elevator access opened directly into a spacious great room, seamlessly connecting to a covered terrace through NanaWall glass doors, creating true indoor-outdoor living.

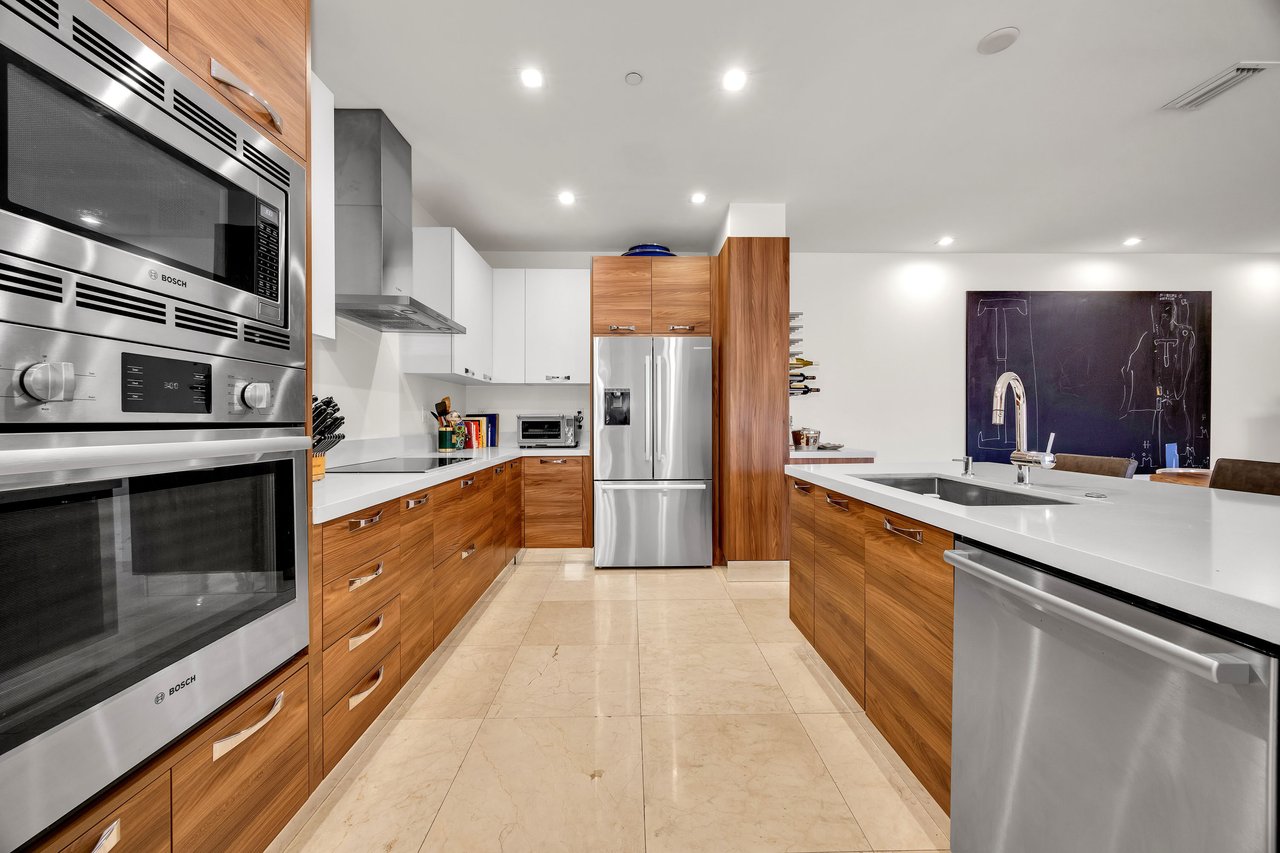
The sleek European kitchen featured Bosch appliances, while the primary suite included custom walk-in closets & a spa-inspired bathroom. Recent upgrades such as a brand new A/C & washer/dryer added immediate value for the new owner.


About Biltmore Parc

Biltmore Parc is a premier boutique building comprised of only 32 exclusive residences, offering privacy & luxury in one of Coral Gables’ most desirable locations.

Residents enjoy:

24-hour concierge

Secure entry

Two assigned parking spaces

All just minutes from the Biltmore Hotel, world-class golf courses, fine dining, shopping & the Coral Gables business district.

How We Sold It

Selling in today’s market—especially in a boutique luxury building—requires more than just listing a property. It’s about positioning, exposure & execution.

Here’s exactly how we got this one done:

 Strategic Positioning

We positioned the property to highlight what today’s buyers value most:

Boutique building with only 32 residences

Private elevator entry

True indoor-outdoor living with NanaWall doors

Walkability to the Biltmore Hotel & Coral Gables core

Instead of just selling a condo, we sold a lifestyle in one of the Gables’ most desirable pockets.


Presentation That Stands Out

High-quality visuals & clean, compelling marketing were key.
We focused on:

Natural light & open layout

Seamless flow to the terrace

Modern finishes & upgrades

First impressions online drove strong initial interest.


Targeted Exposure

We didn’t rely on just MLS. We pushed this property through:

Direct email campaigns to qualified buyers

Social media targeting Coral Gables & luxury condo audiences

Agent-to-agent outreach

This ensured the property reached both end-users & serious buyers already active in the market.


Strong Buyer Engagement

We created momentum through:

Easy showing access

Clear communication with all parties

Proper expectation setting from the beginning

When buyers feel confident, they act faster—and stronger.


Understanding the Market

Coral Gables condo buyers today are highly selective.
They are paying for:

Newer construction

Boutique buildings

Location & walkability

We leaned into those strengths and let the market respond—resulting in a $1,400,000 sale.


What This Means for Sellers

If you own in Coral Gables—especially in a newer or boutique building—there is still strong demand when the property is marketed & positioned correctly.

If you’re considering selling, let’s discuss how to maximize your value in today’s market.

Oscar Arellano
The Oscar Arellano Team
Coldwell Banker Realty
🌐 www.RealEstateBulldog.com
📞 305.525.7324
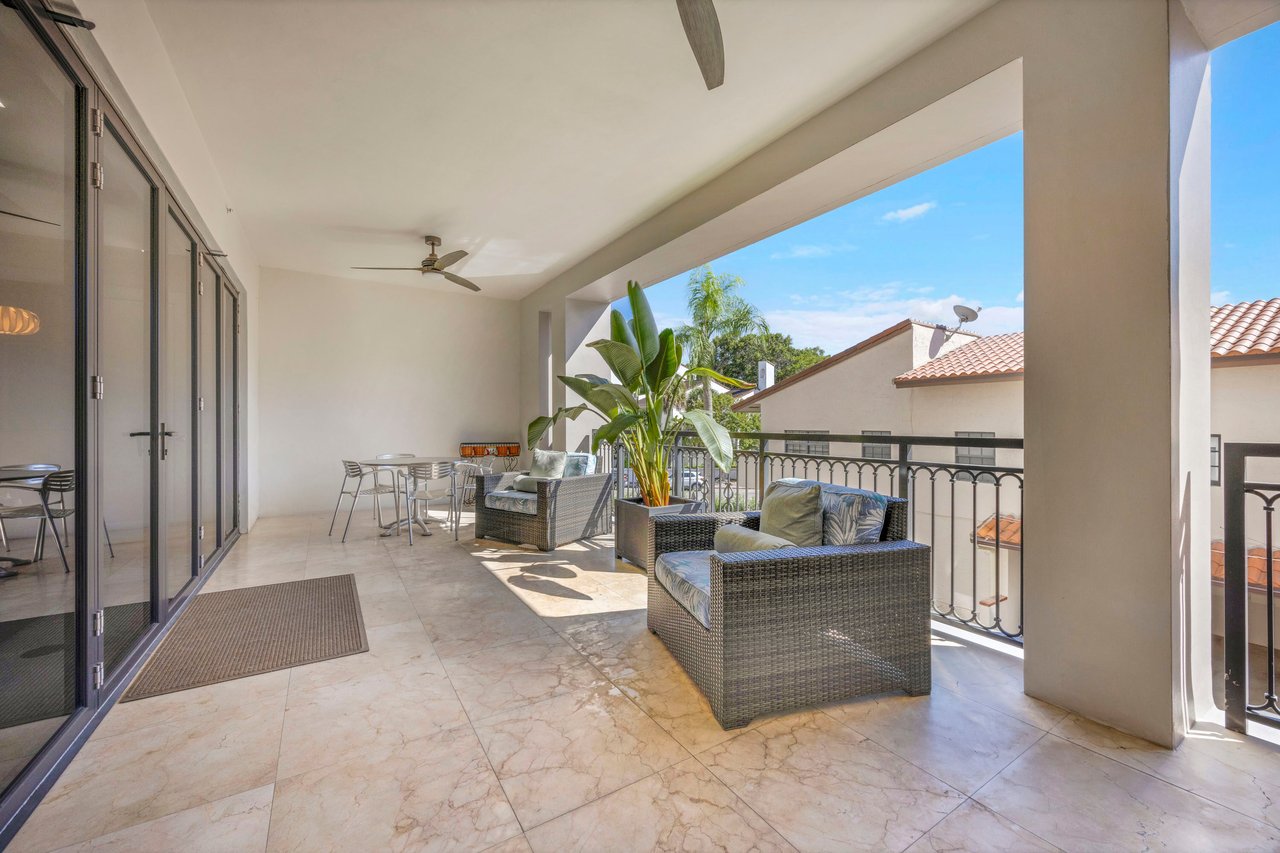
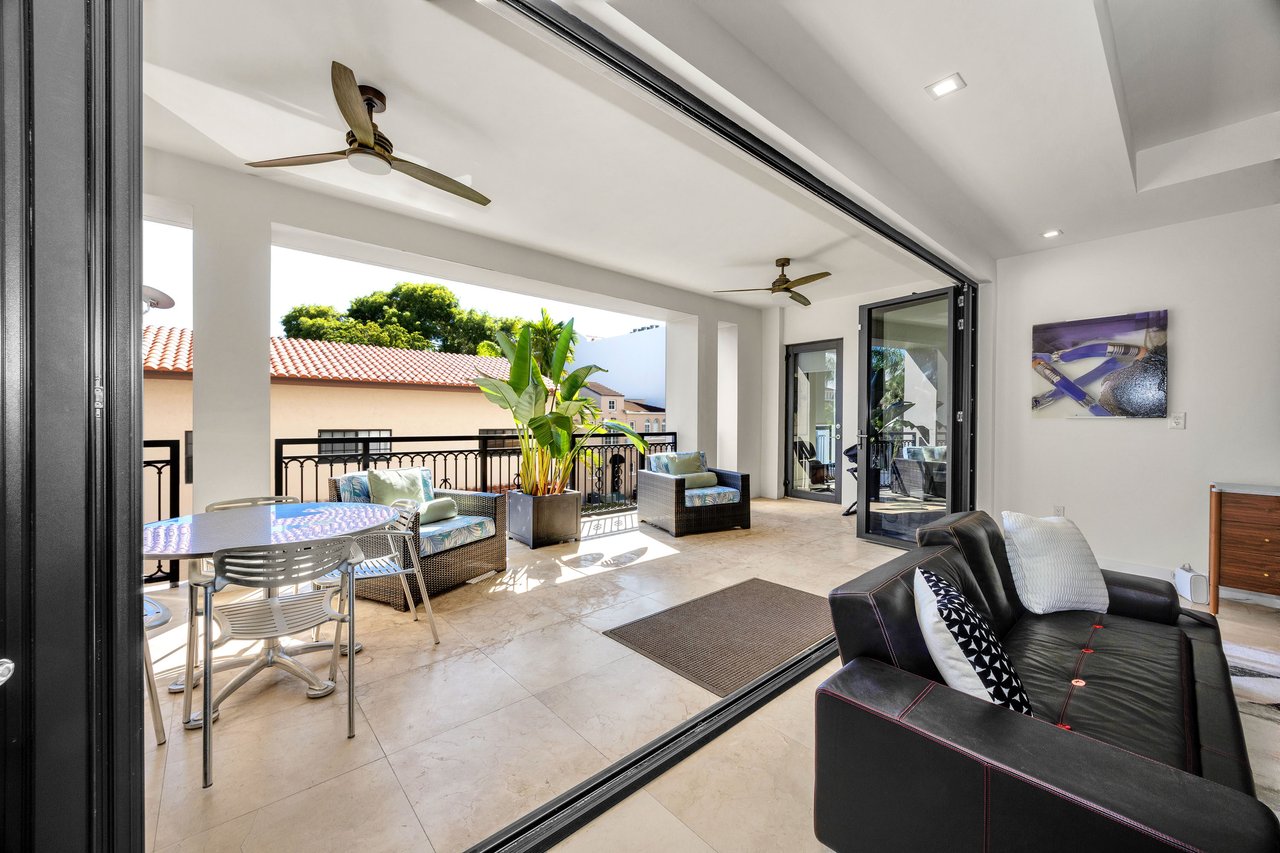
Covered balcony with wicker seating, a dining table, and views of palm trees and neighboring rooftops.
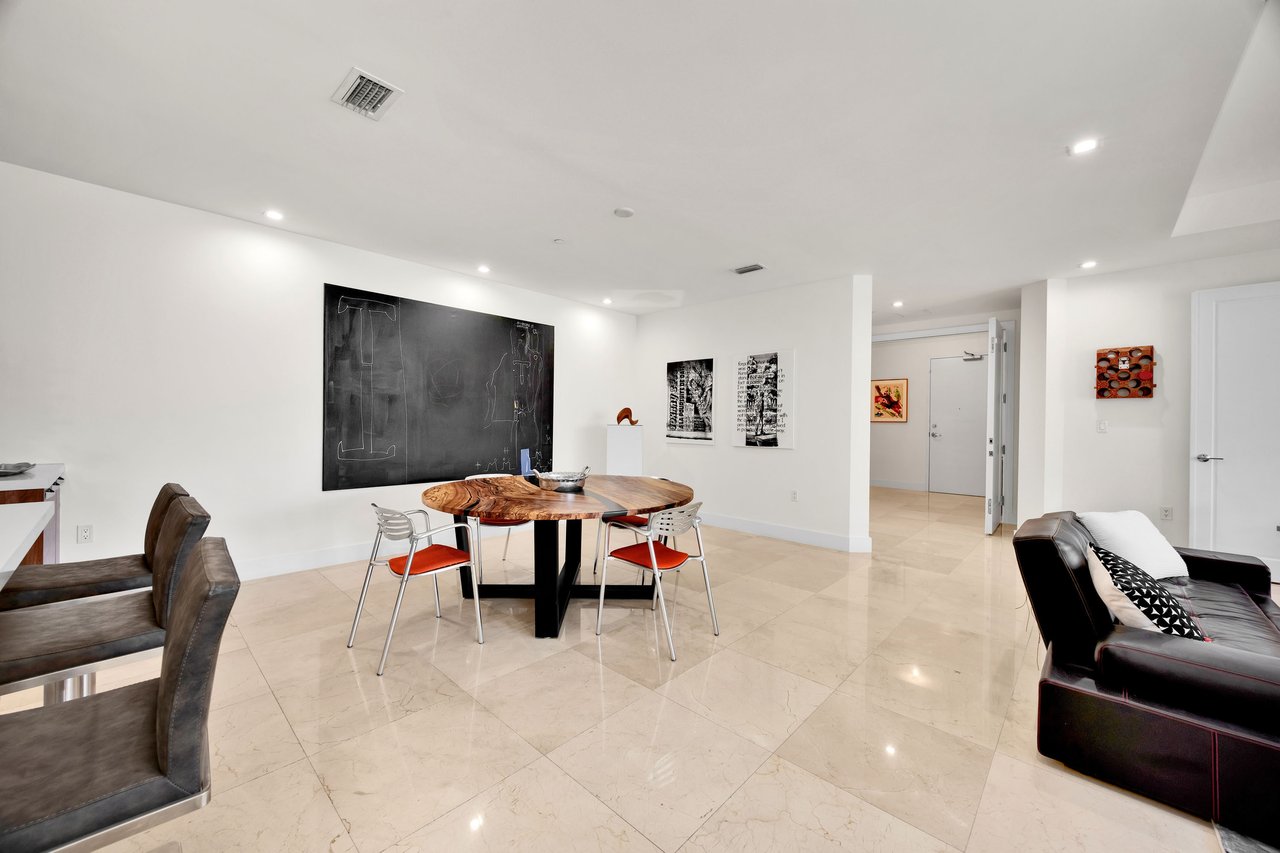
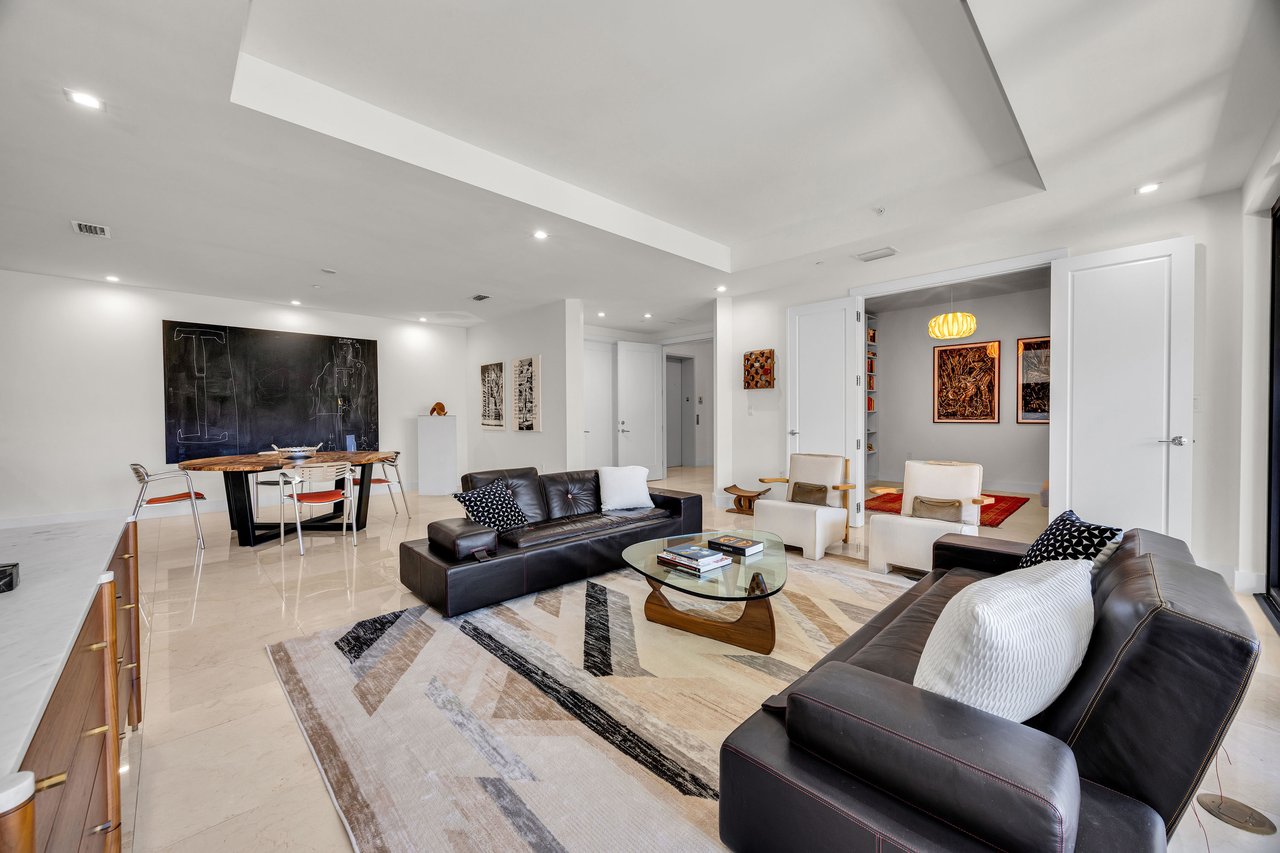
Open-plan living room with dark leather sofas, a geometric rug, and dining area beside a chalkboard wall.
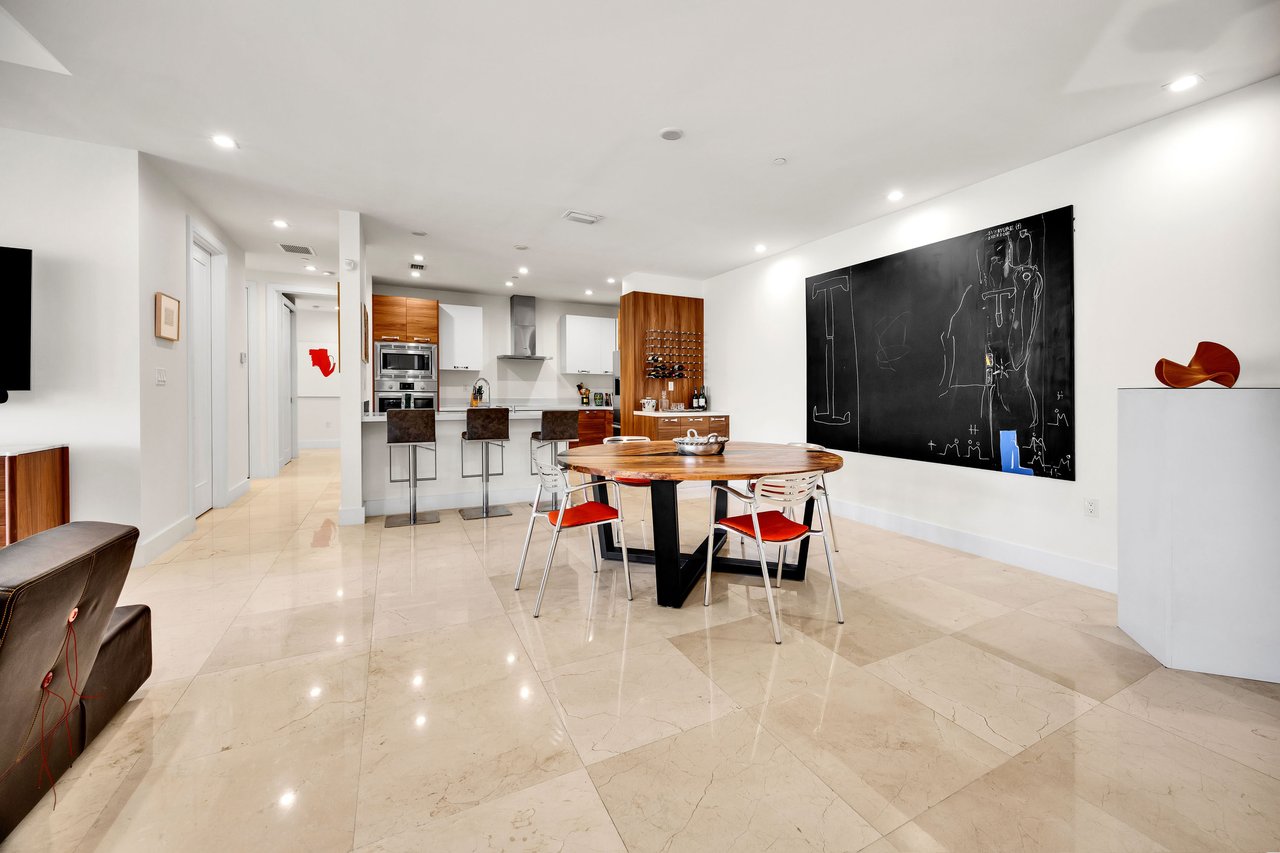
Open kitchen and dining area with warm wood cabinetry, marble floors, and a large chalkboard wall artwork.
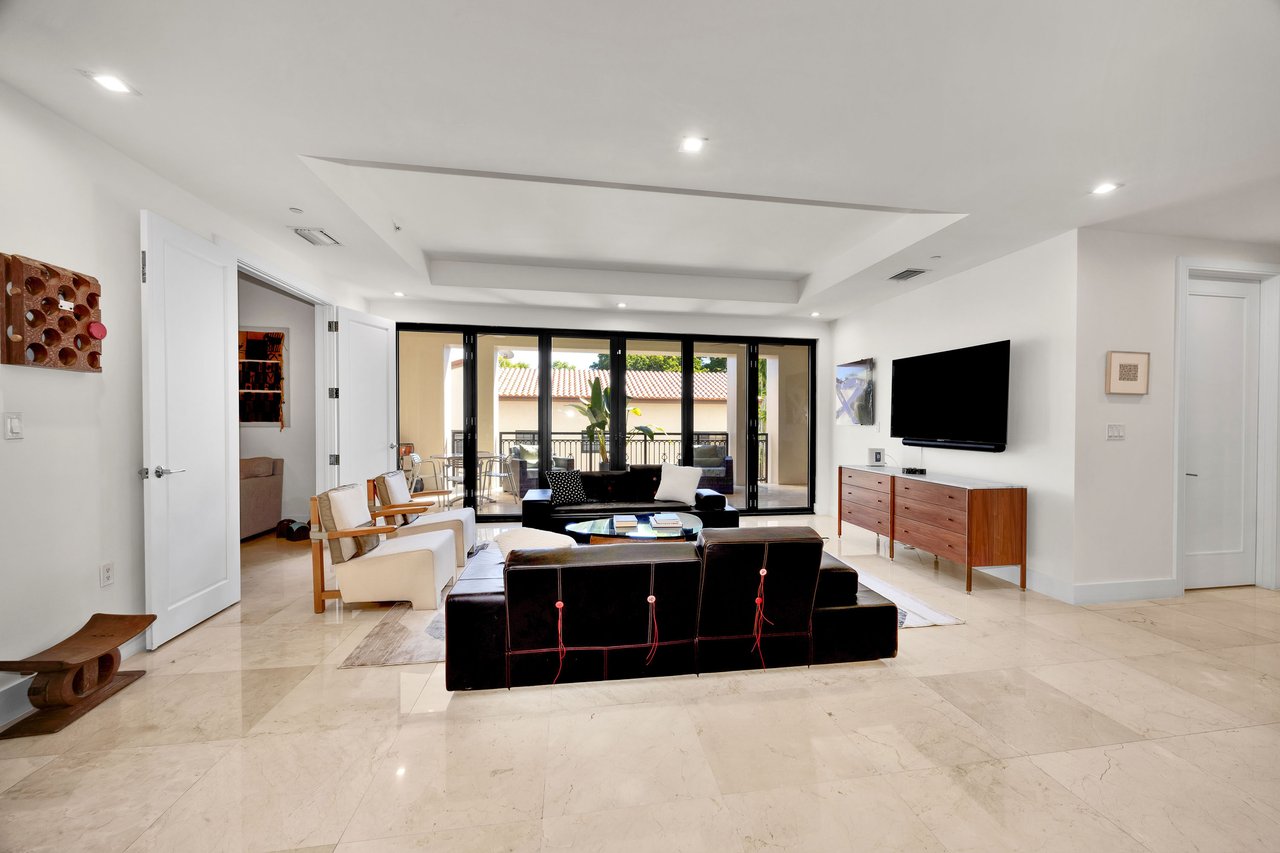
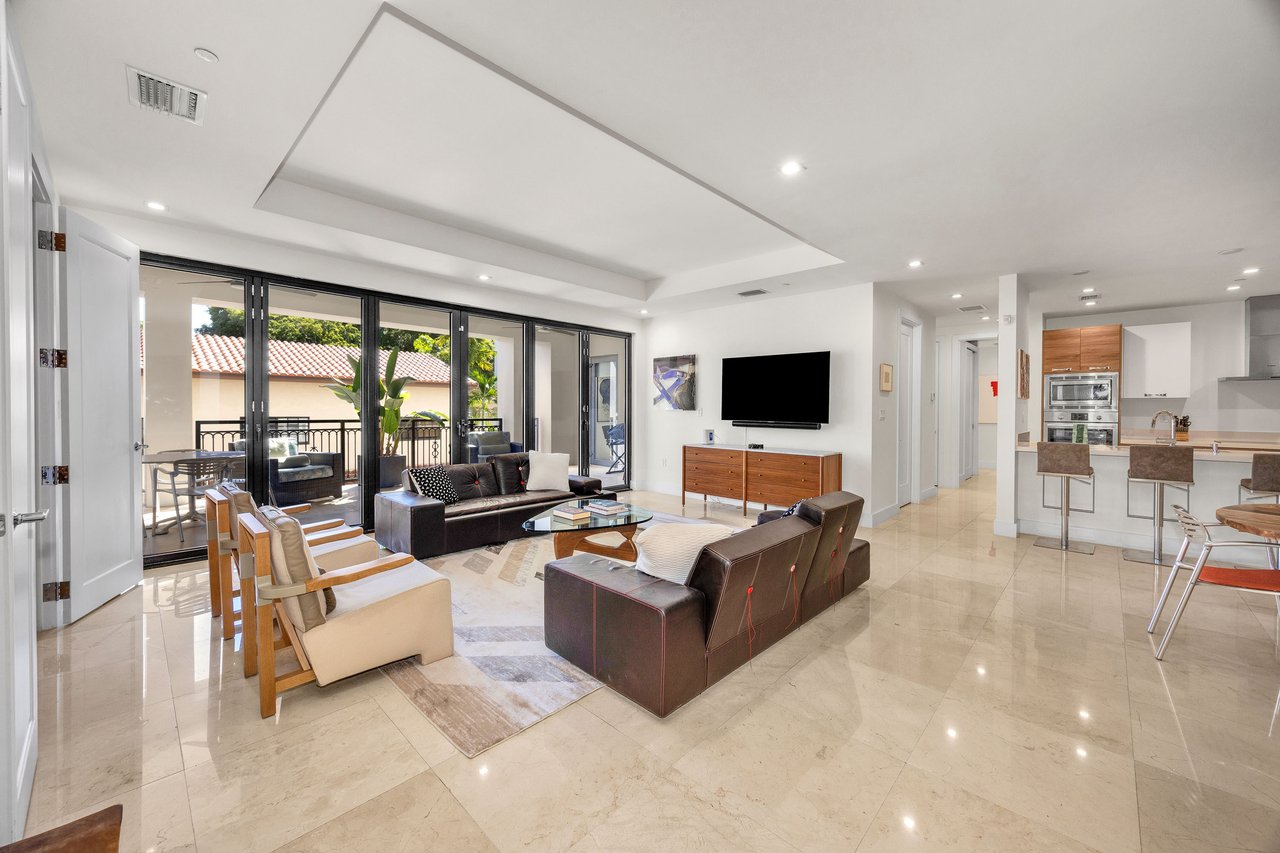
Living room with marble floors, a black sectional, white lounge chairs, and glass doors to a balcony.
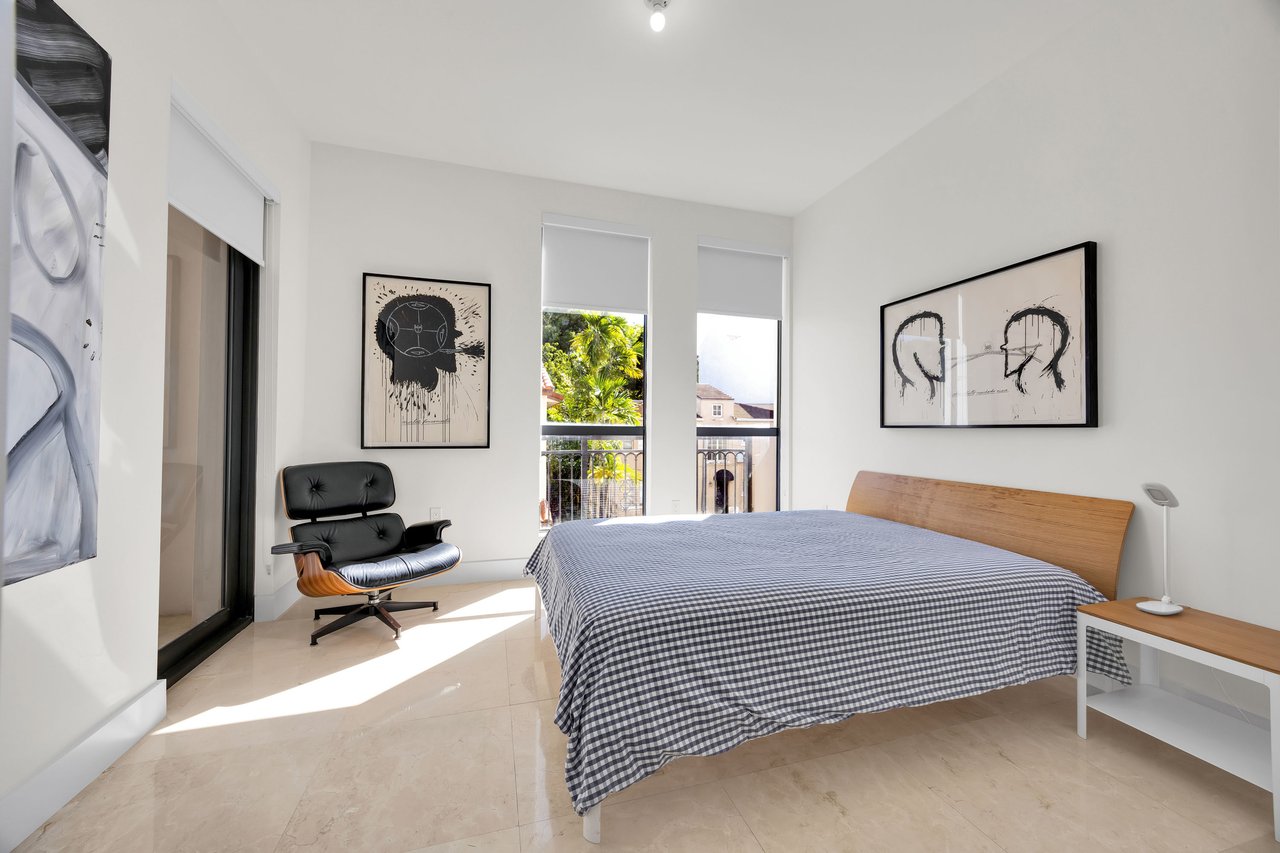
Bright bedroom with checked bedding, a black lounge chair, abstract art, and windows overlooking palm trees.
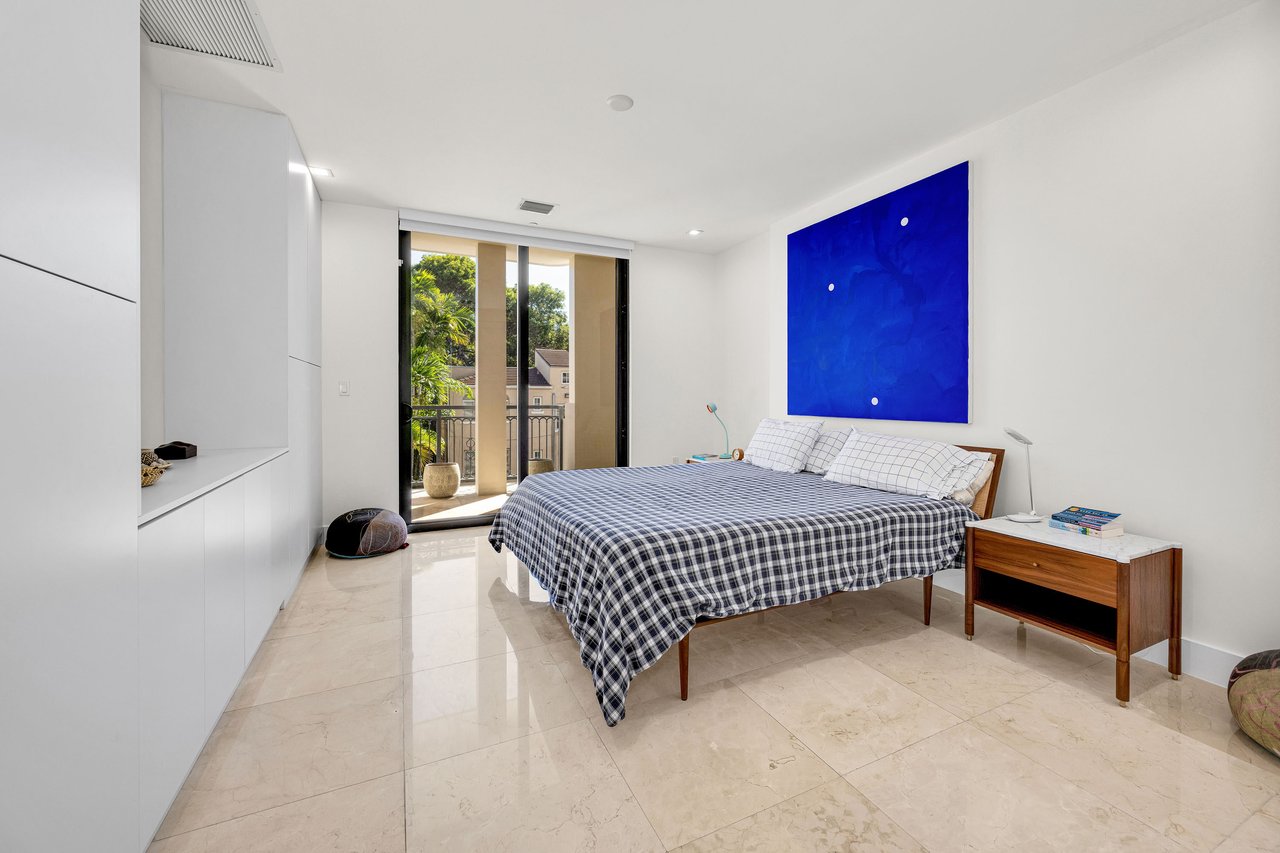
Bright bedroom with checked bedding, a large blue artwork, and sliding doors opening to a balcony.
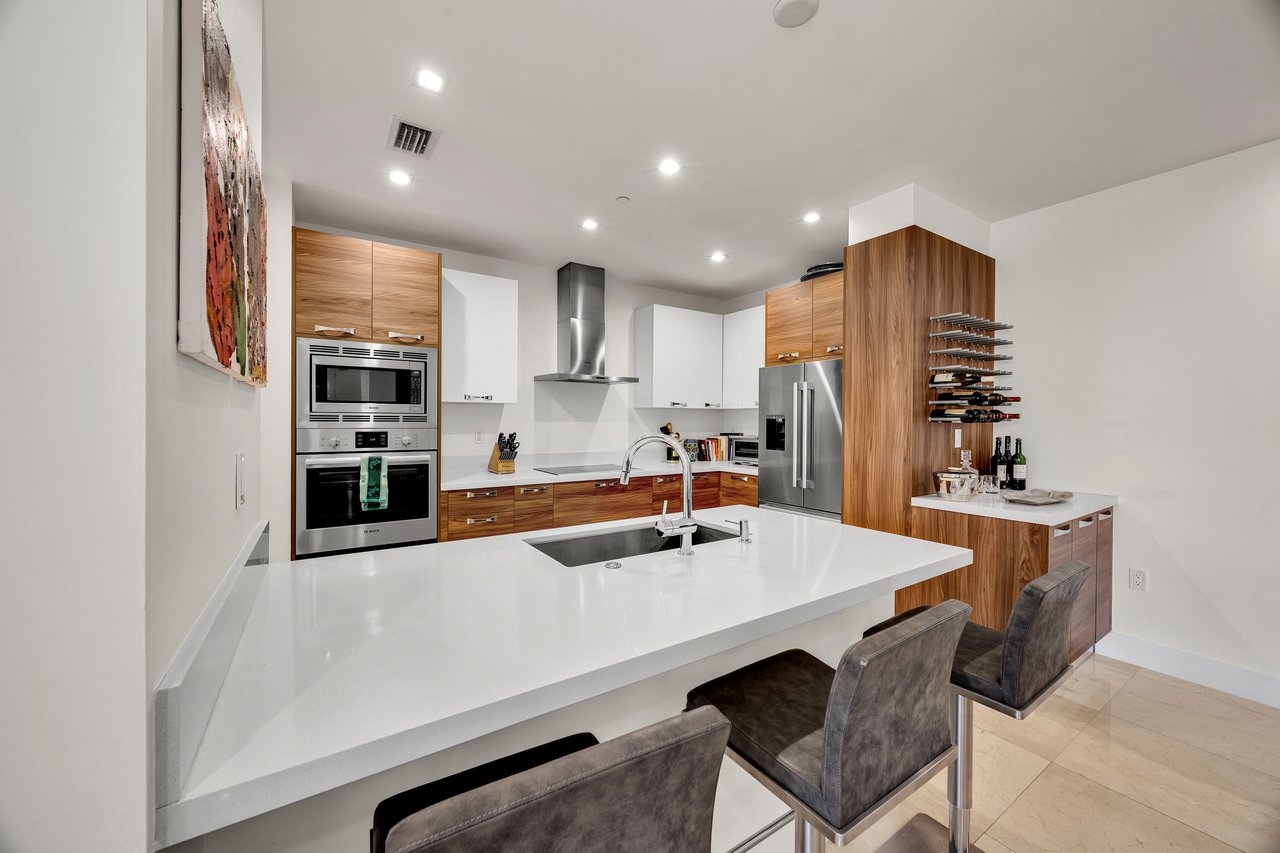
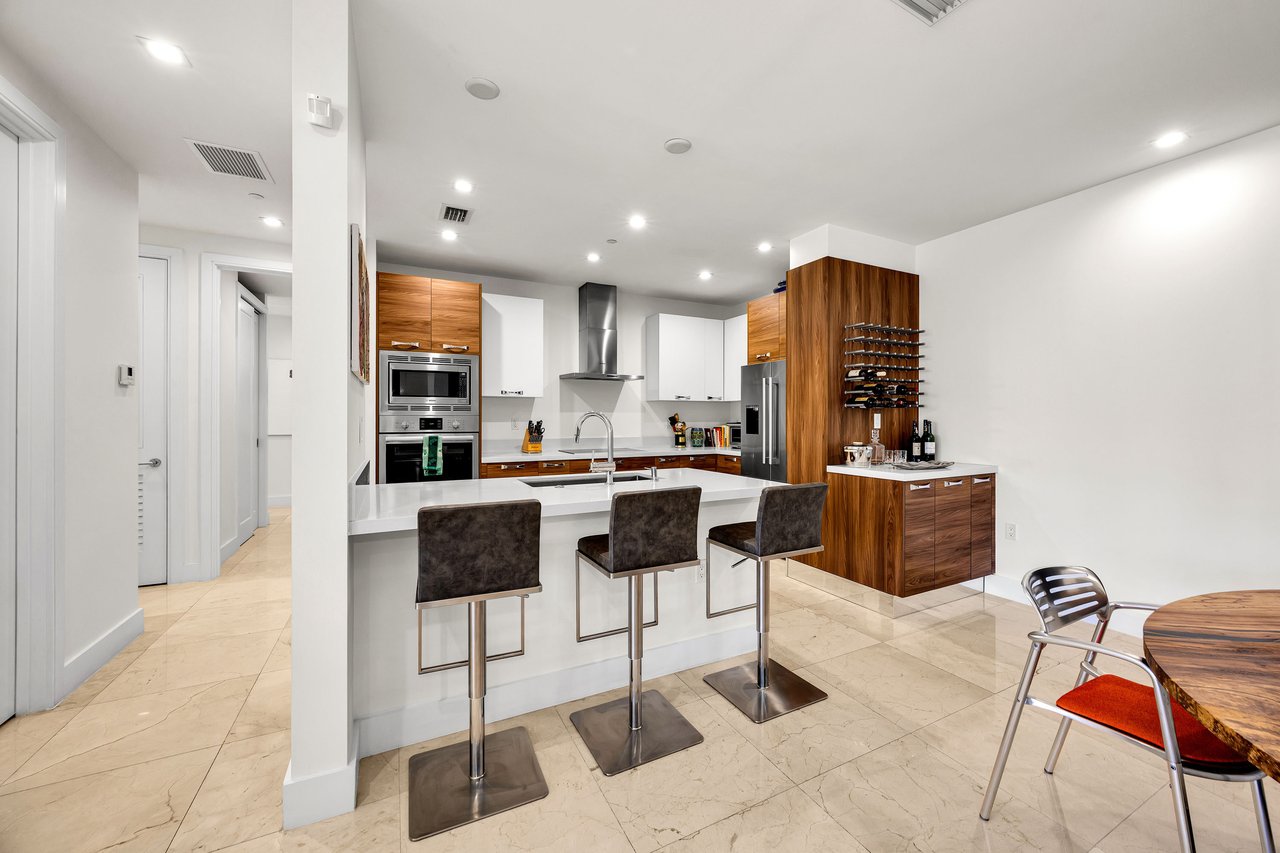
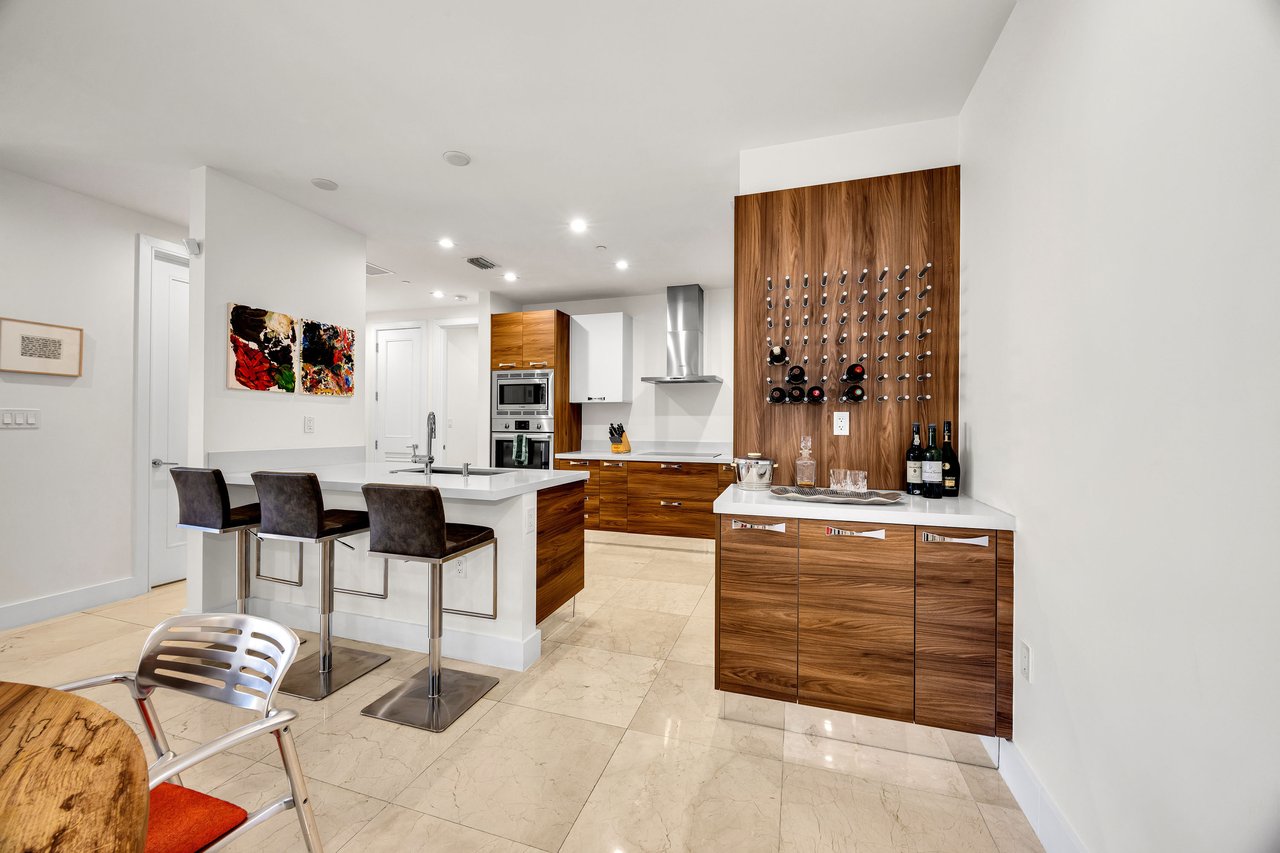
Modern kitchen with a large white island, warm wood cabinetry, and a built-in wine rack.
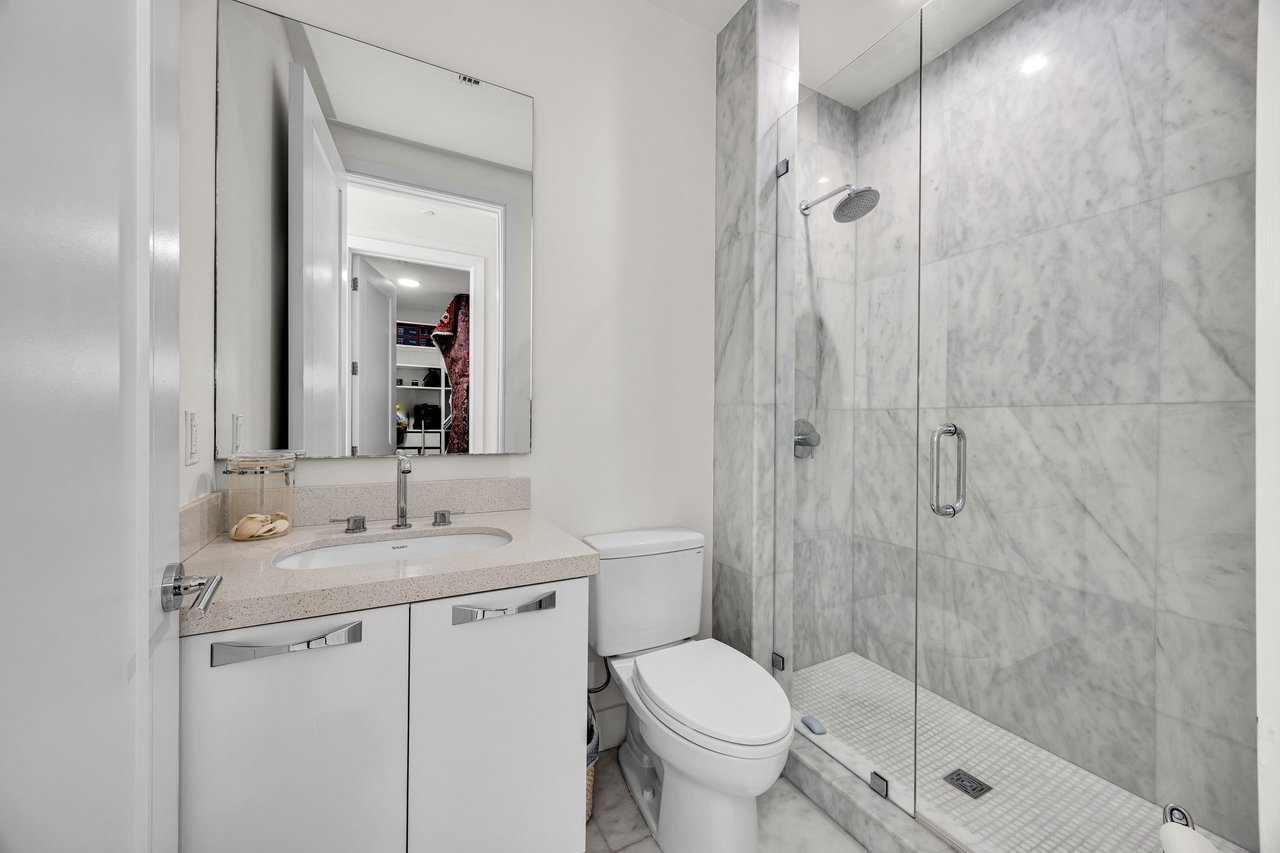
Modern bathroom with a marble-tiled glass shower, white vanity, and wall mirror.
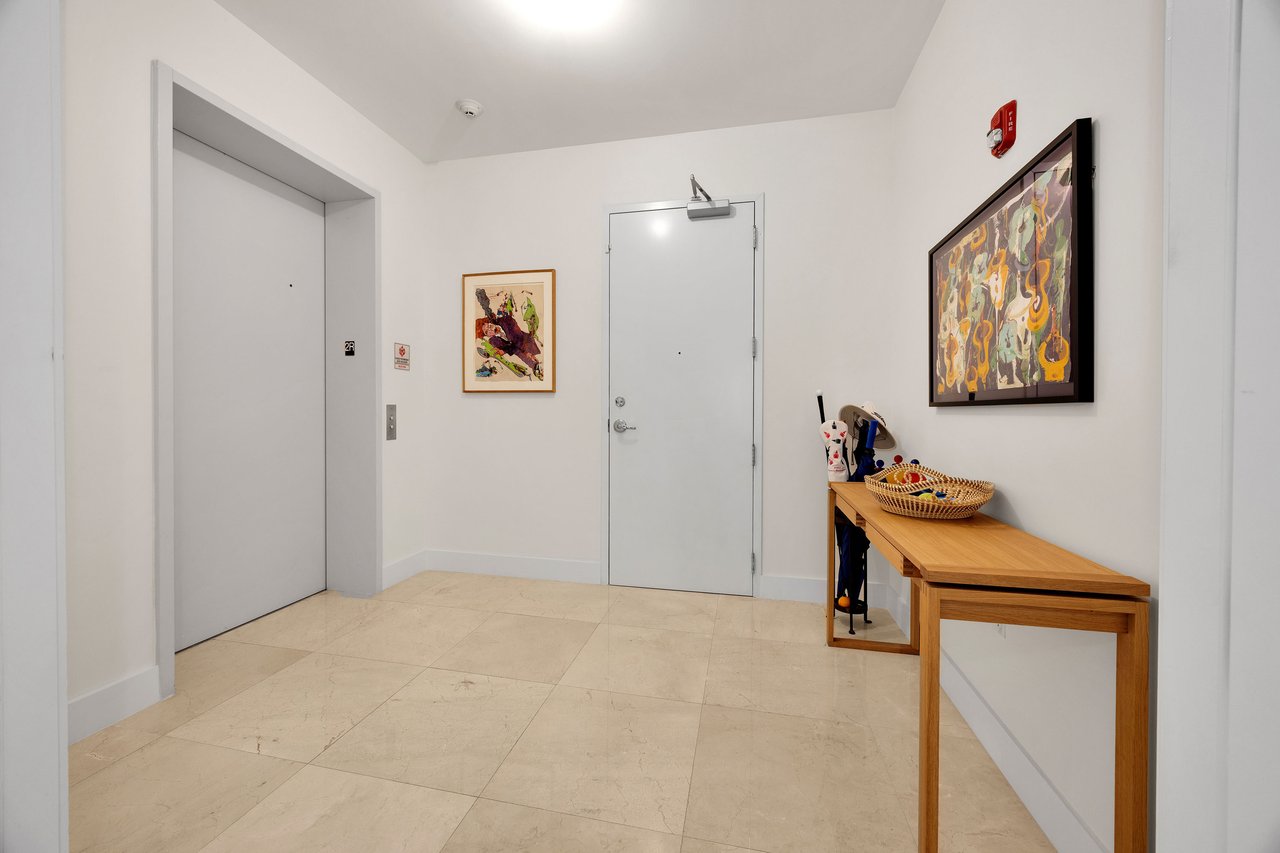
Condo hallway with a gray elevator, stone tile floor, framed art, and a wooden console table.
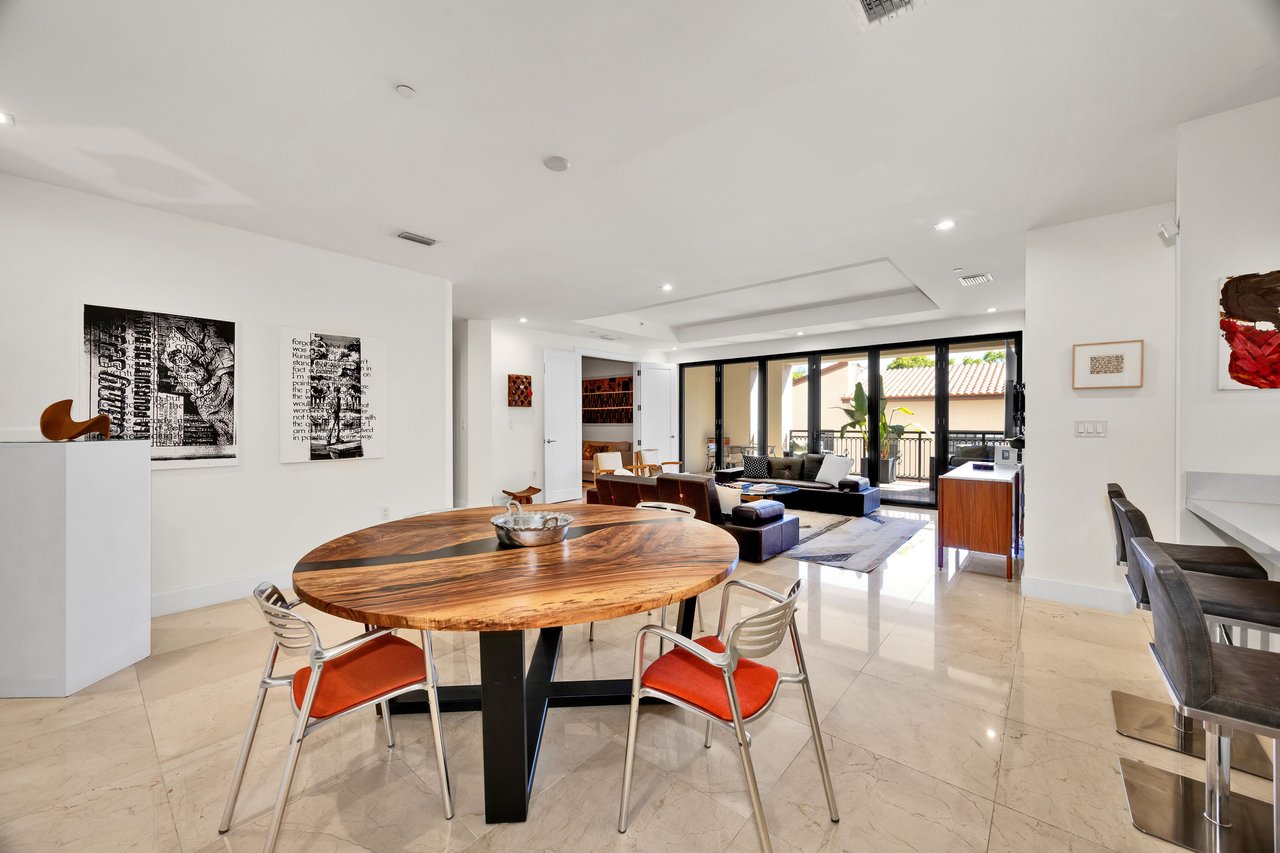
Open-plan dining and living room with a round wood table and balcony doors
Dining area with a round wood table, orange-accented chairs, and large blackboard-style wall art.
Living room with leather seating, polished stone floors, and glass doors opening to a balcony.
Modern kitchen with wood cabinetry, a white island, three bar stools, and a built-in wine rack.
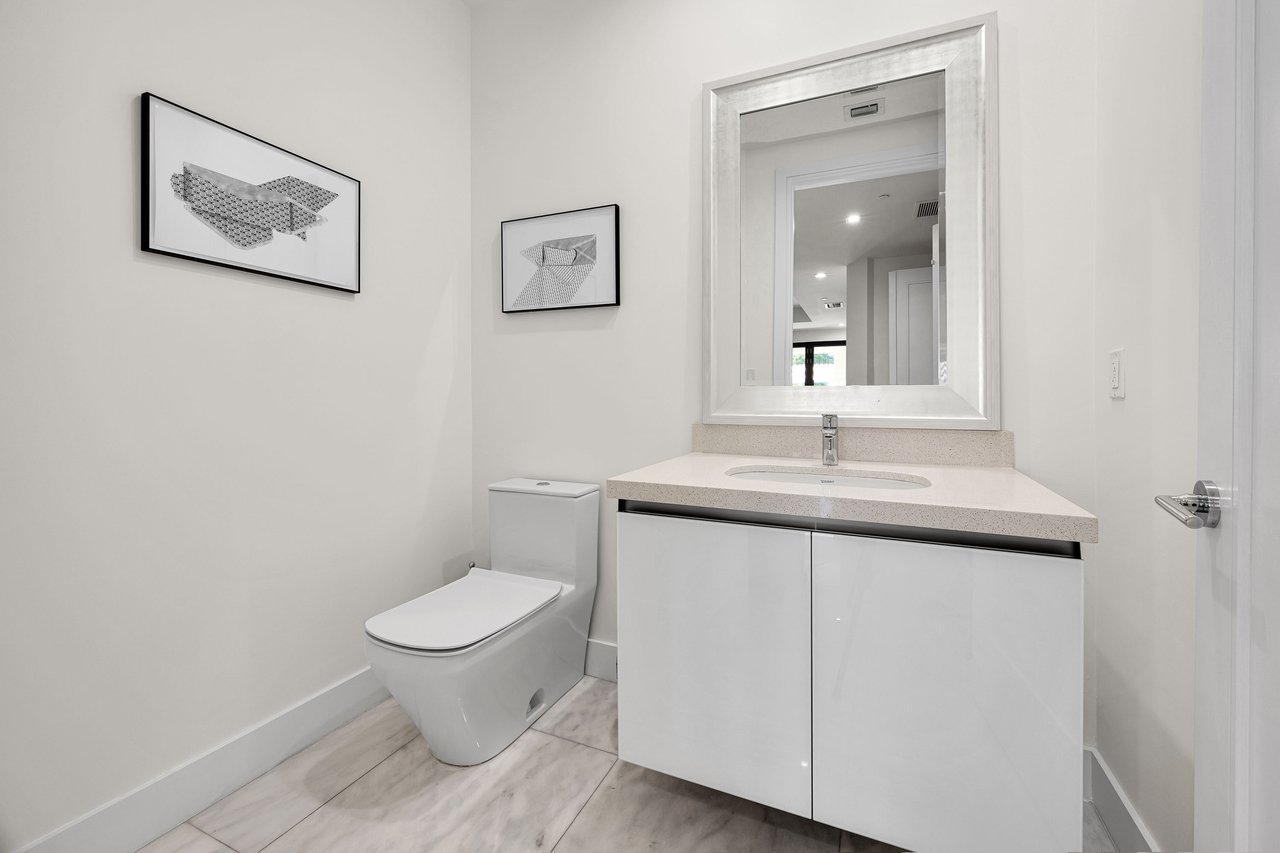
Modern bathroom with a floating white vanity, large mirror, and two framed artworks.
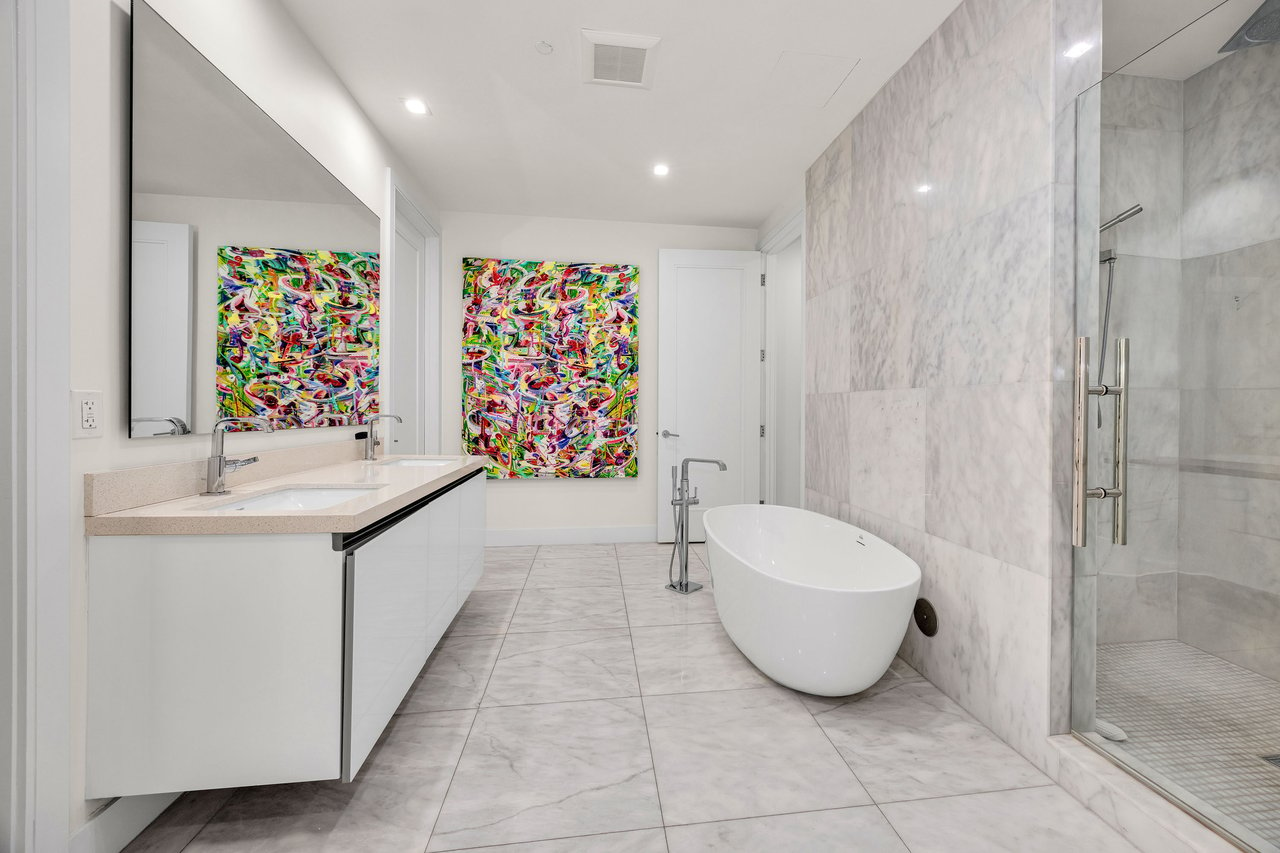
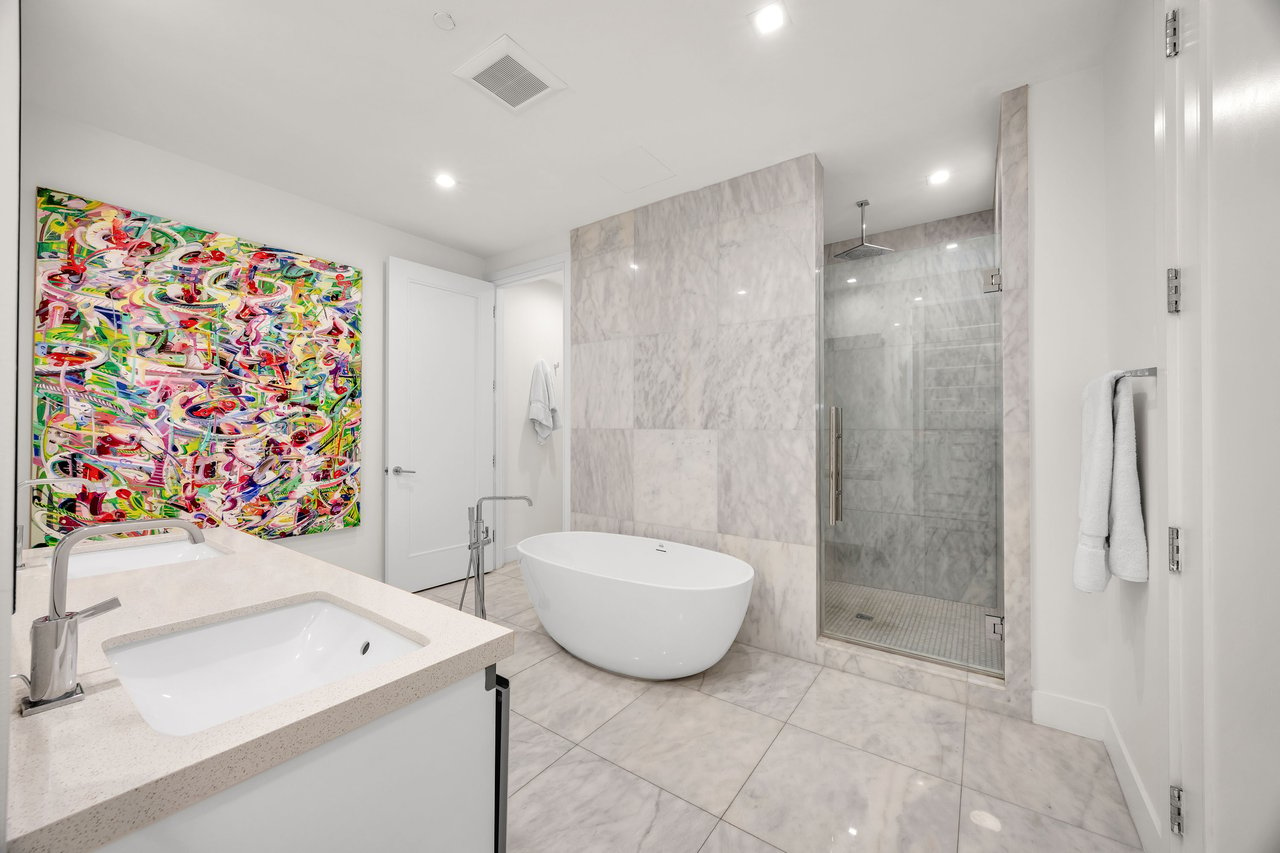
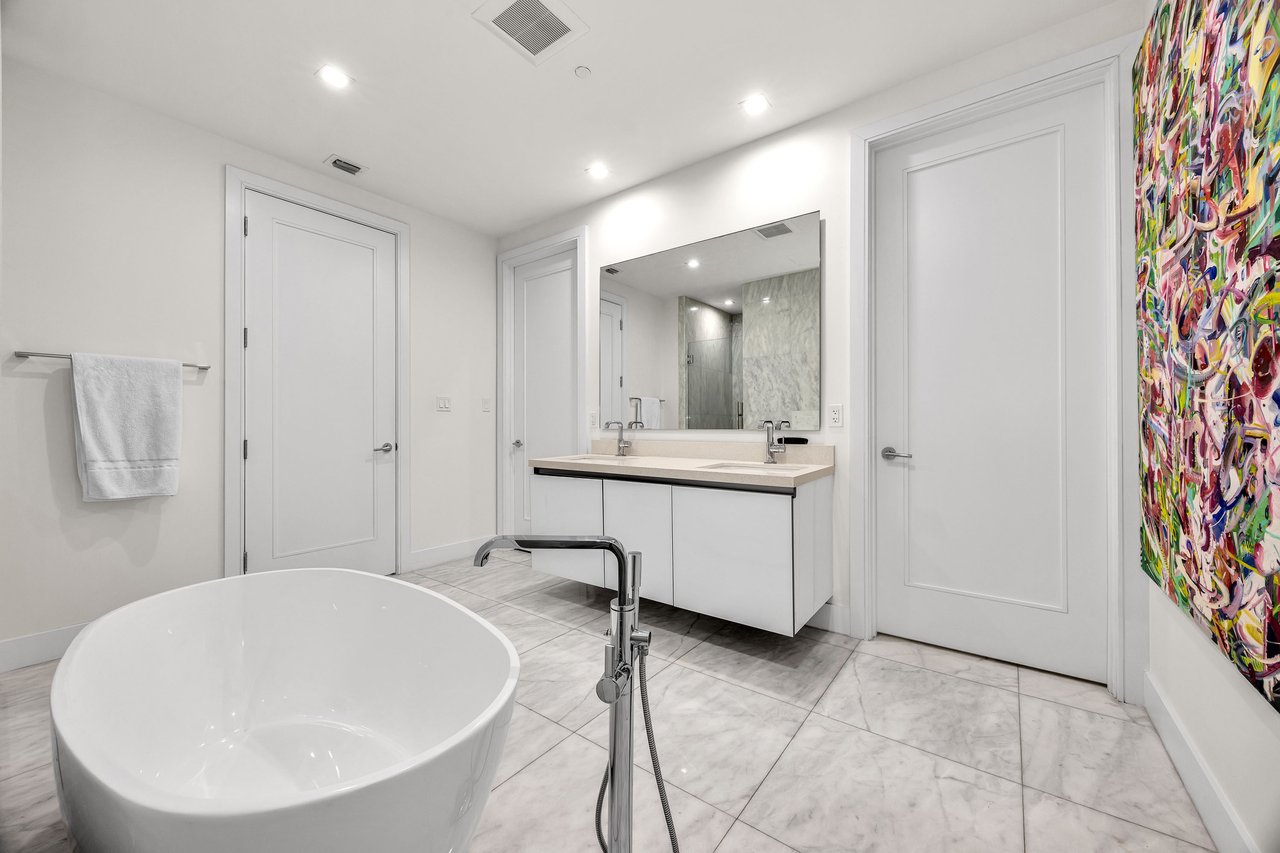
Luxury bathroom with marble walls, a freestanding tub, glass shower, and colorful abstract artwork.
Modern kitchen with warm wood cabinets, stainless steel appliances, and a large island sink.
Modern living room with black leather sofas, white lounge chairs, and an open kitchen.
Covered balcony with a round dining table, wicker seating, and ceiling fans overlooking neighboring homes.
Modern marble bathroom with a freestanding tub, glass shower, and colorful abstract wall art.
Furnished living room with marble floors, black-framed doors opening onto balcony, and wall-mounted television.
Modern kitchen with walnut cabinets, a large island, bar stools, and a wall-mounted wine rack.
Living room with a black sectional sofa and wide doors opening to a sunny balcony.
Modern bathroom with a freestanding tub, double vanity, and colorful abstract wall art.
Condo living room opens onto a furnished balcony with wicker seating and tropical plants.
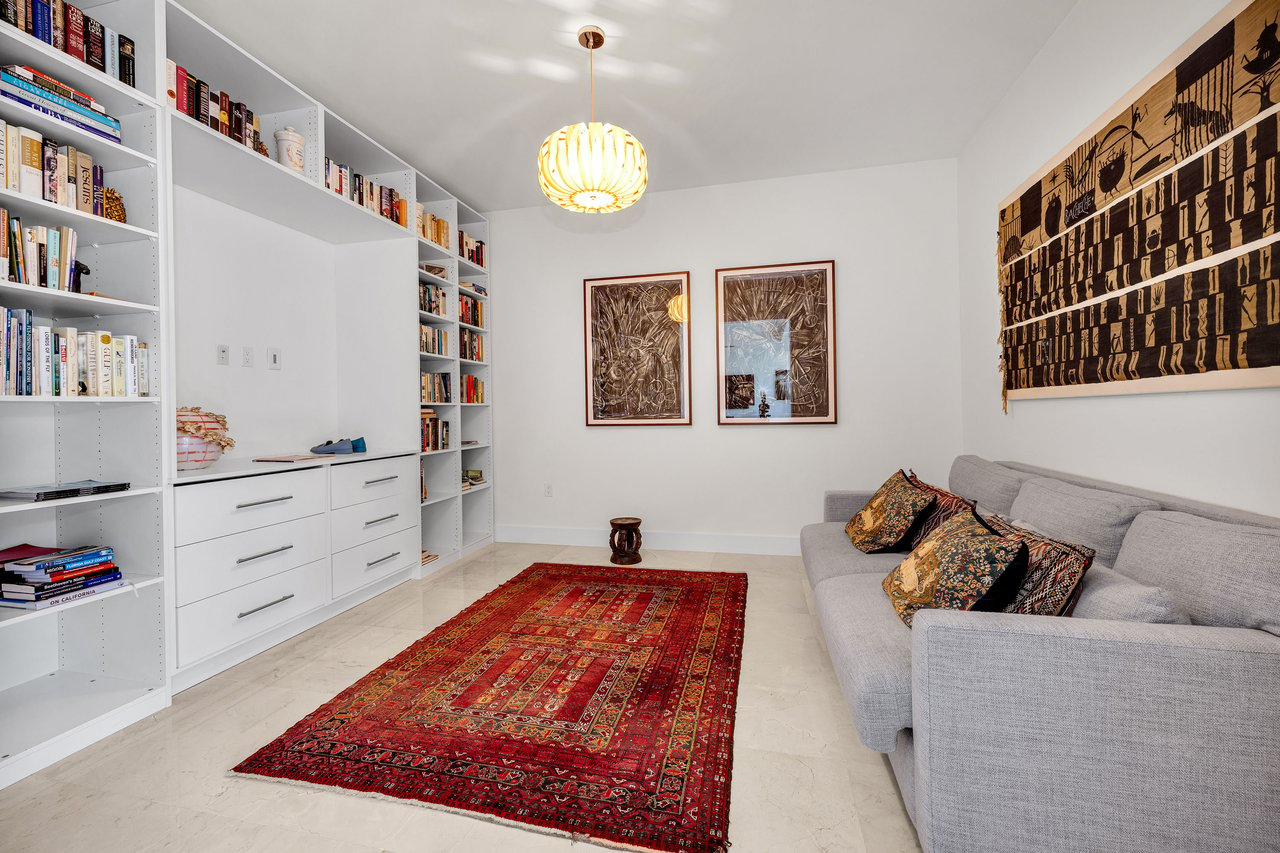
Library sitting room with built-in bookshelves, gray sofa, and large red patterned rug.
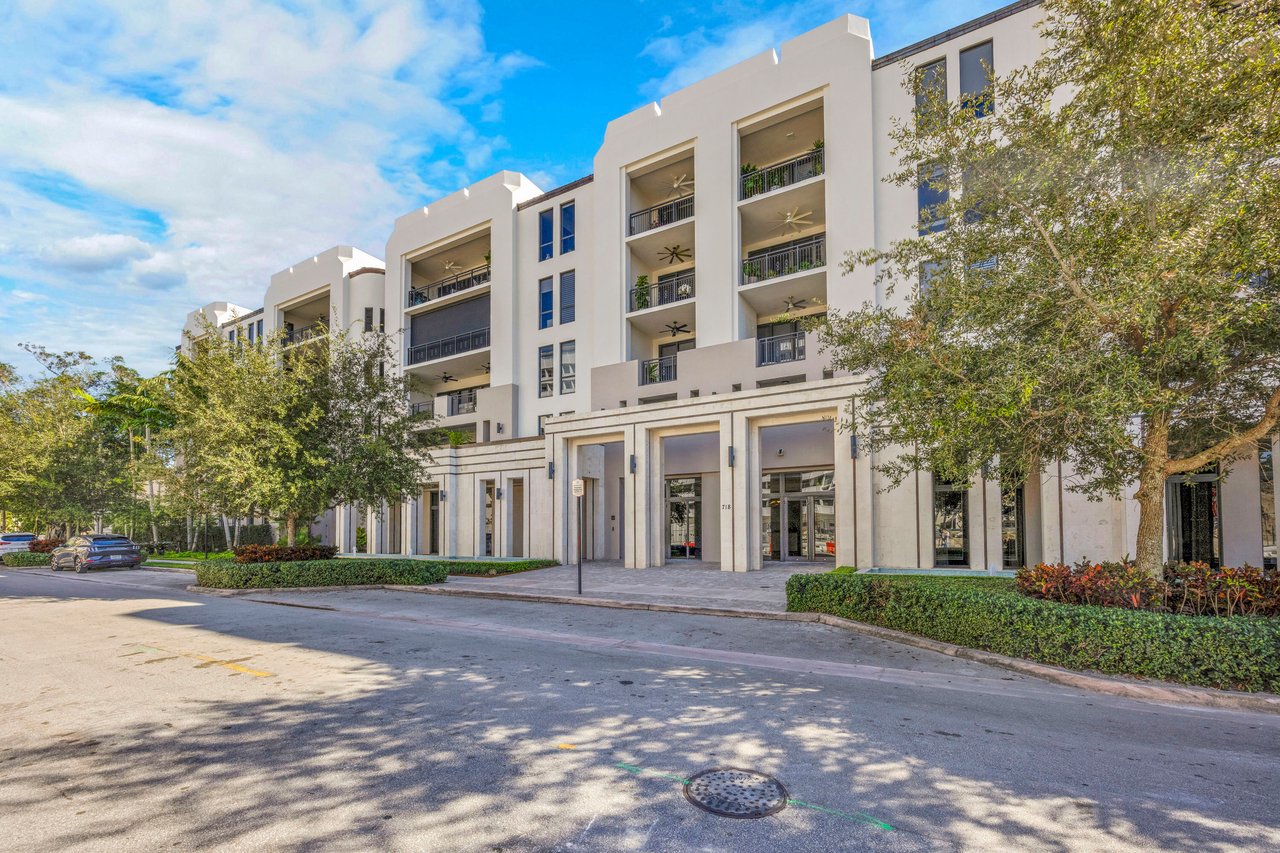
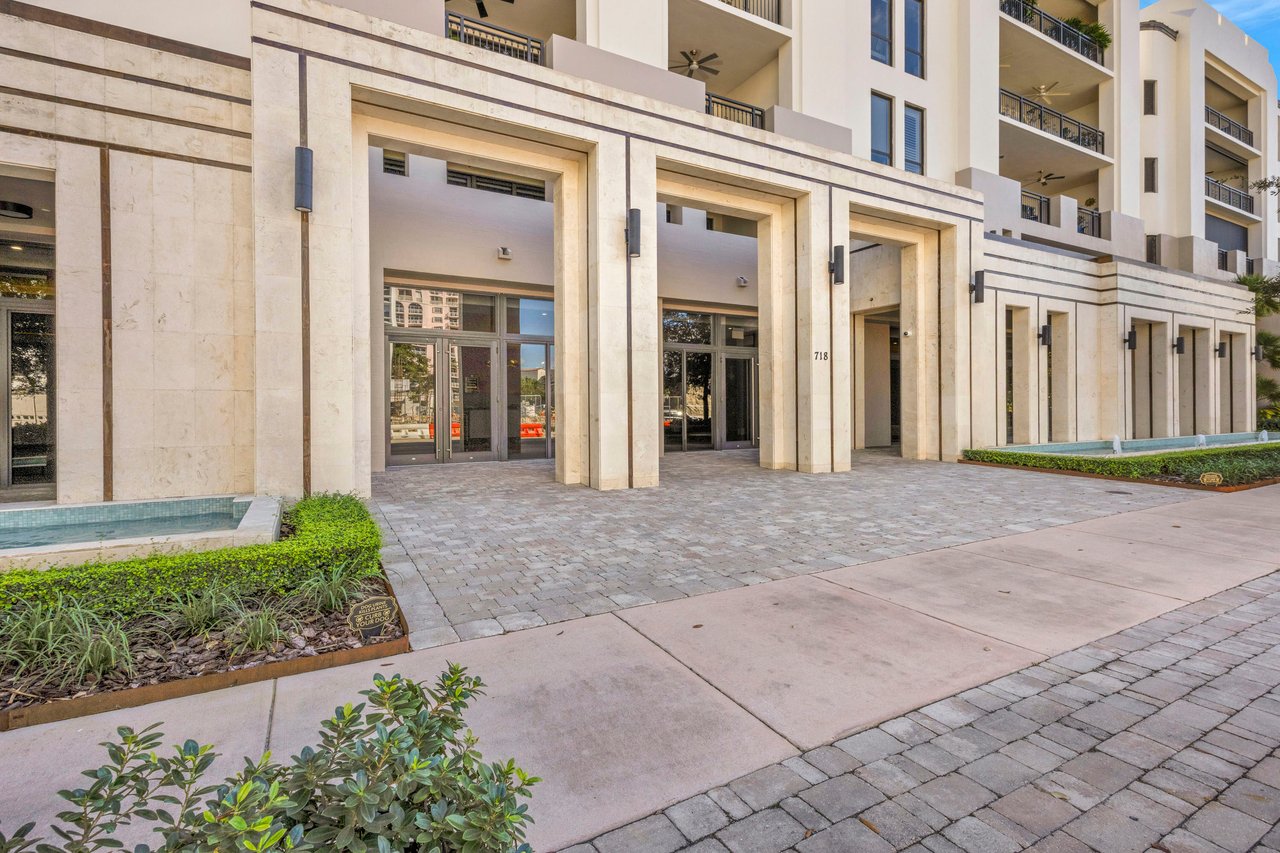
Modern white condominium building with stacked balconies and landscaped street frontage, marked 718.
Biltmore Parc’s pale stone entrance, framed by geometric columns and shallow water features.
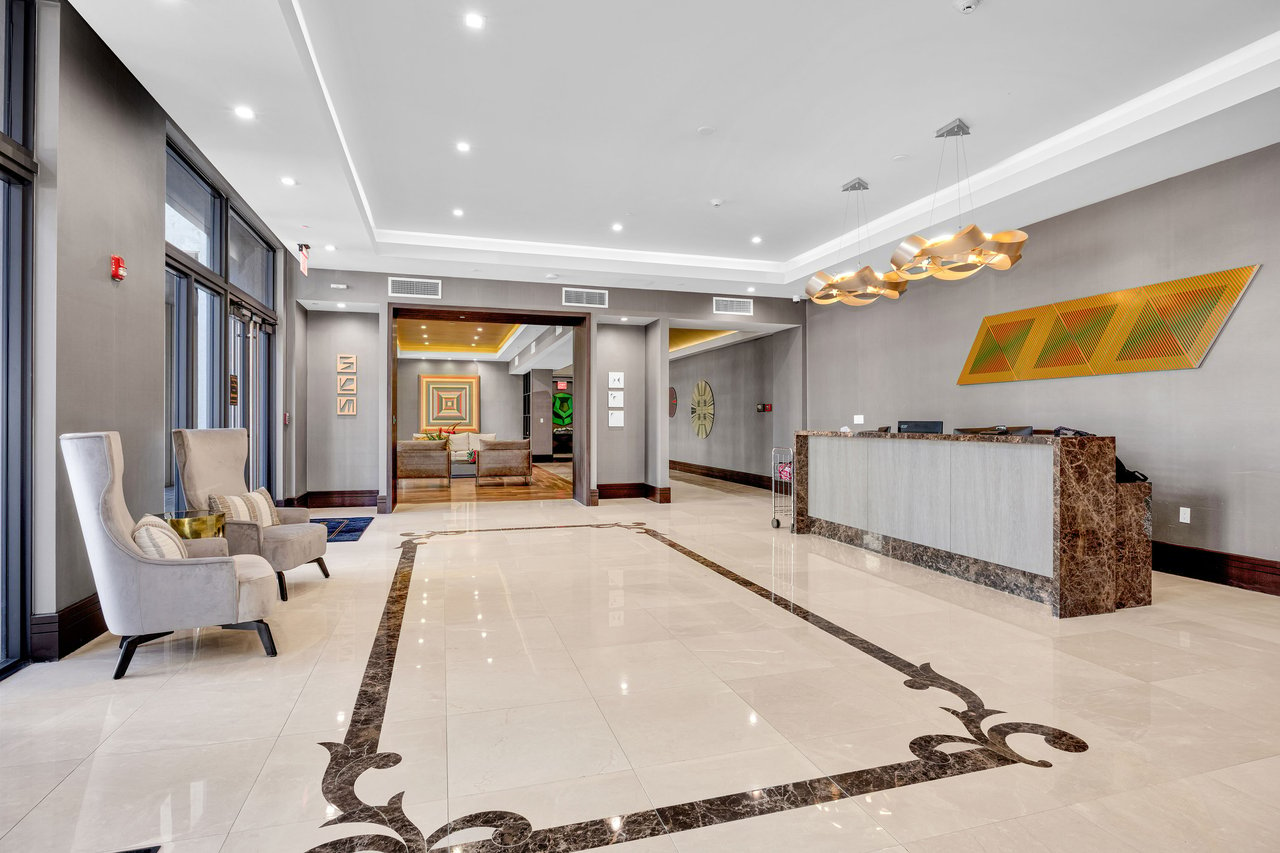
Condominium lobby with a marble reception desk, polished floors, lounge chairs, and contemporary artwork.
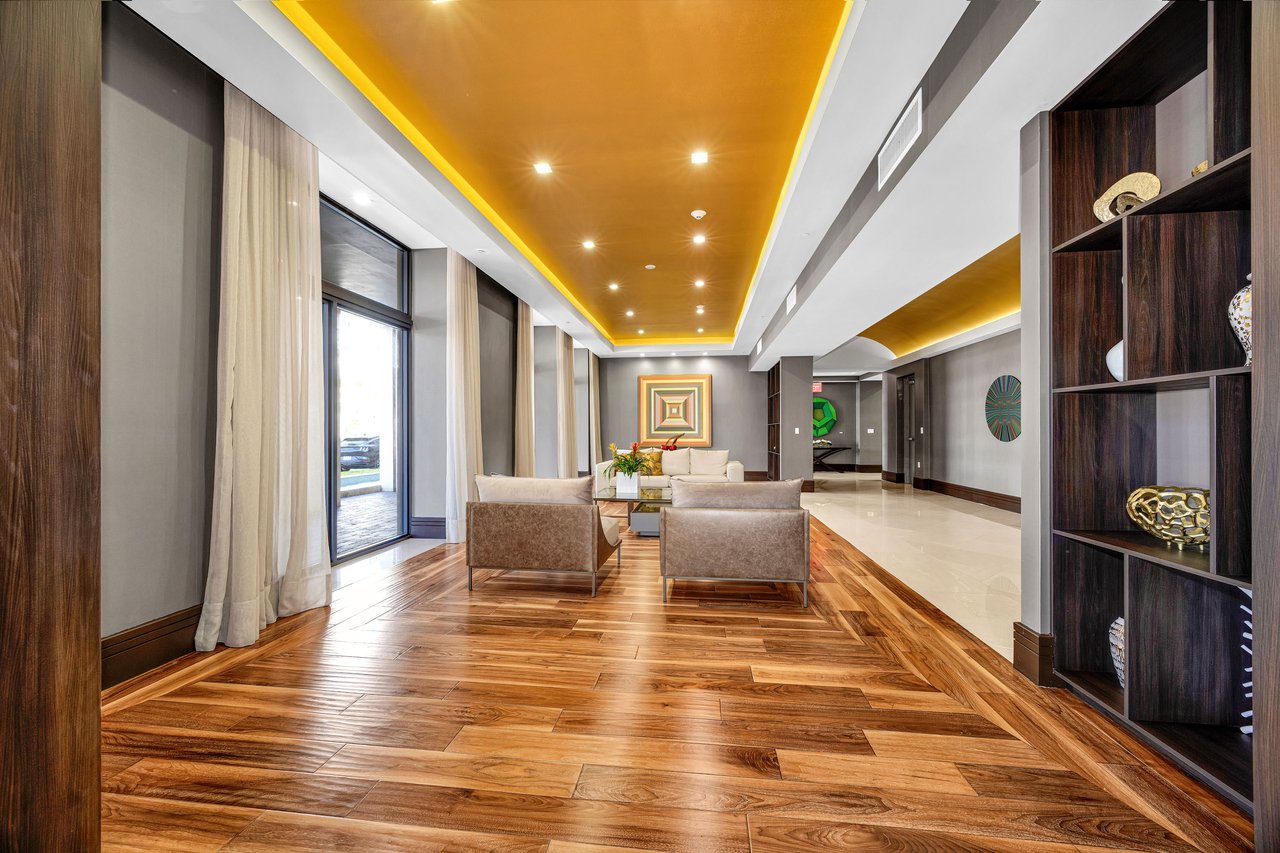
Biltmore Parc lobby lounge with wood floors, floor-to-ceiling windows, and a gold-lit ceiling.
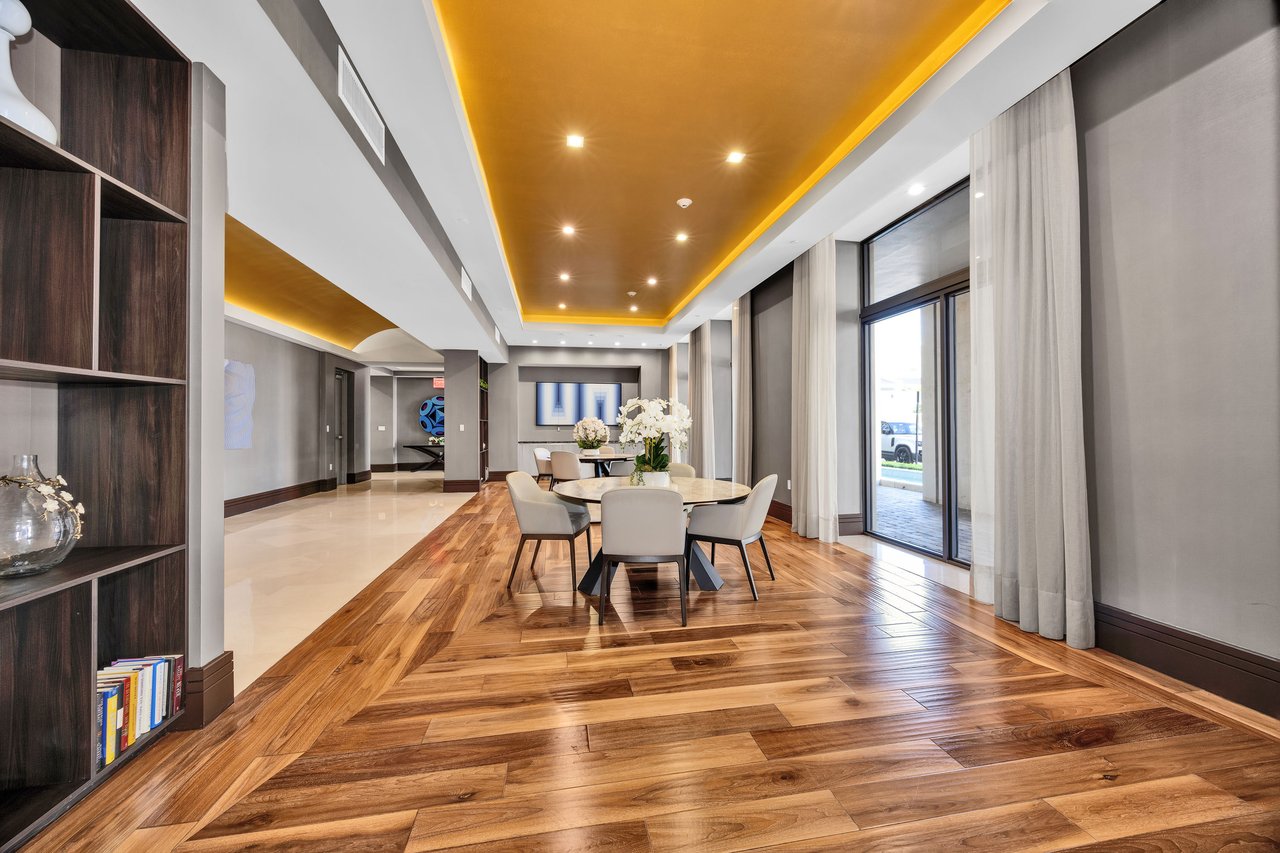
Dining area with round tables, wood flooring, tall windows, and a gold recessed ceiling.
Biltmore Parc floor plan with two bedrooms, an office den, and a large terrace.

Work With Us

We pride ourselves in providing personalized solutions that bring our clients closer to their dream properties and enhance their long-term wealth. Contact us today to find out how we can be of assistance to you!

Follow Us on Instagram