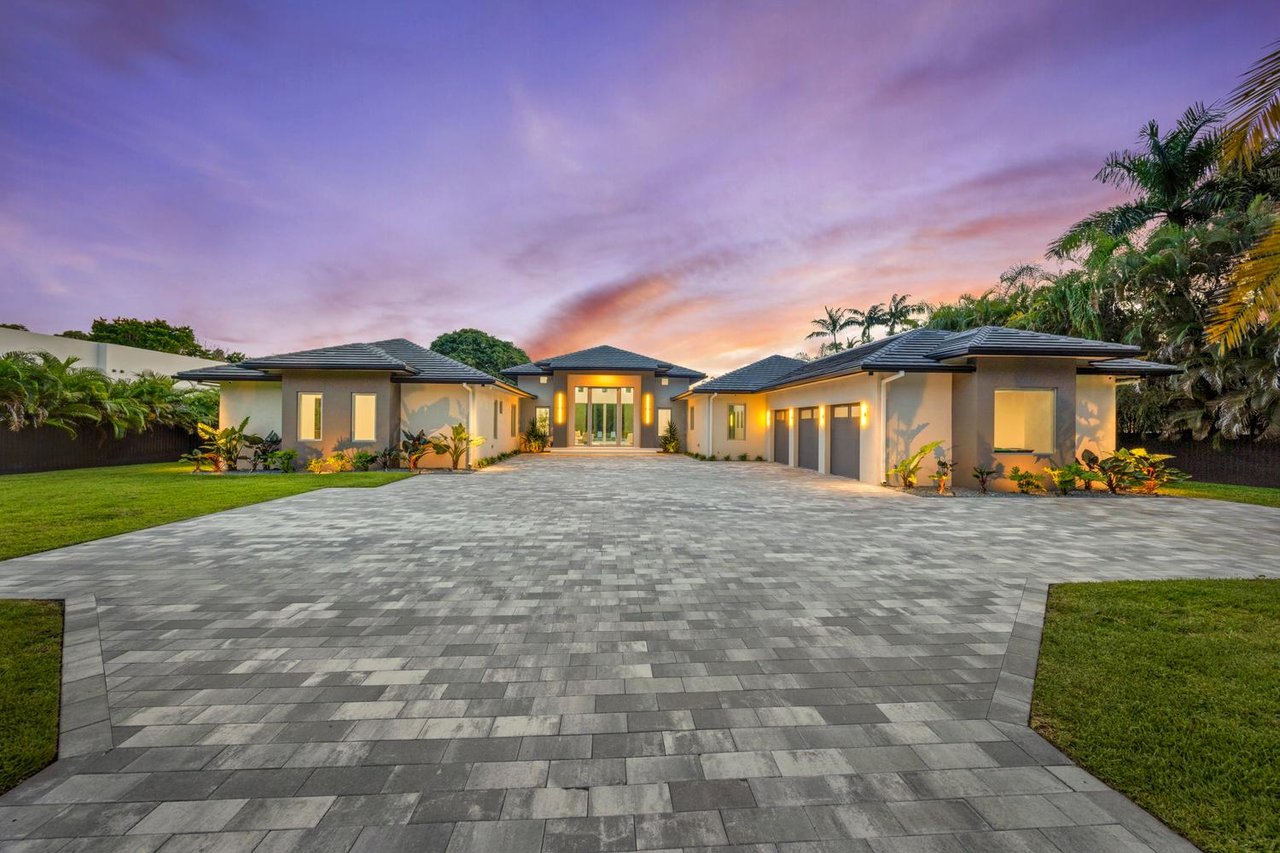
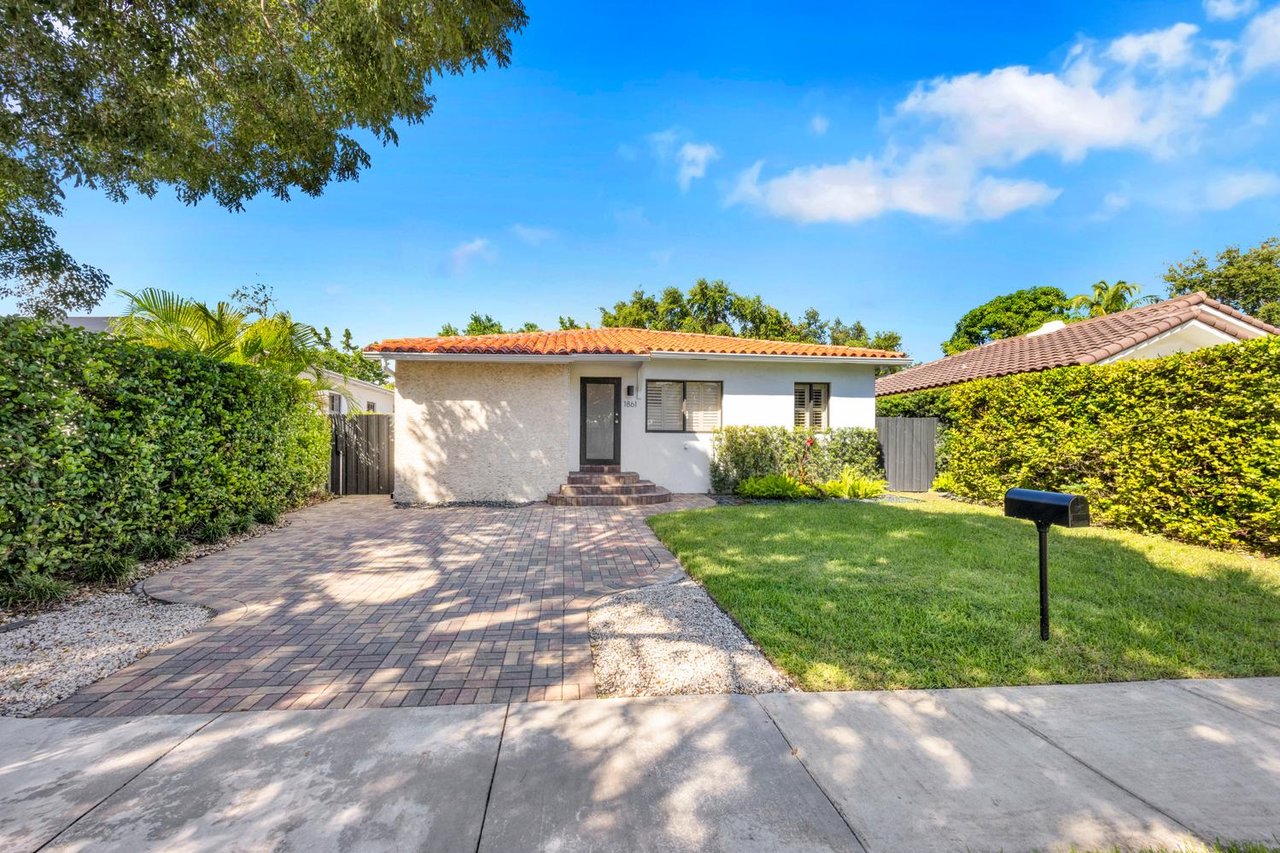
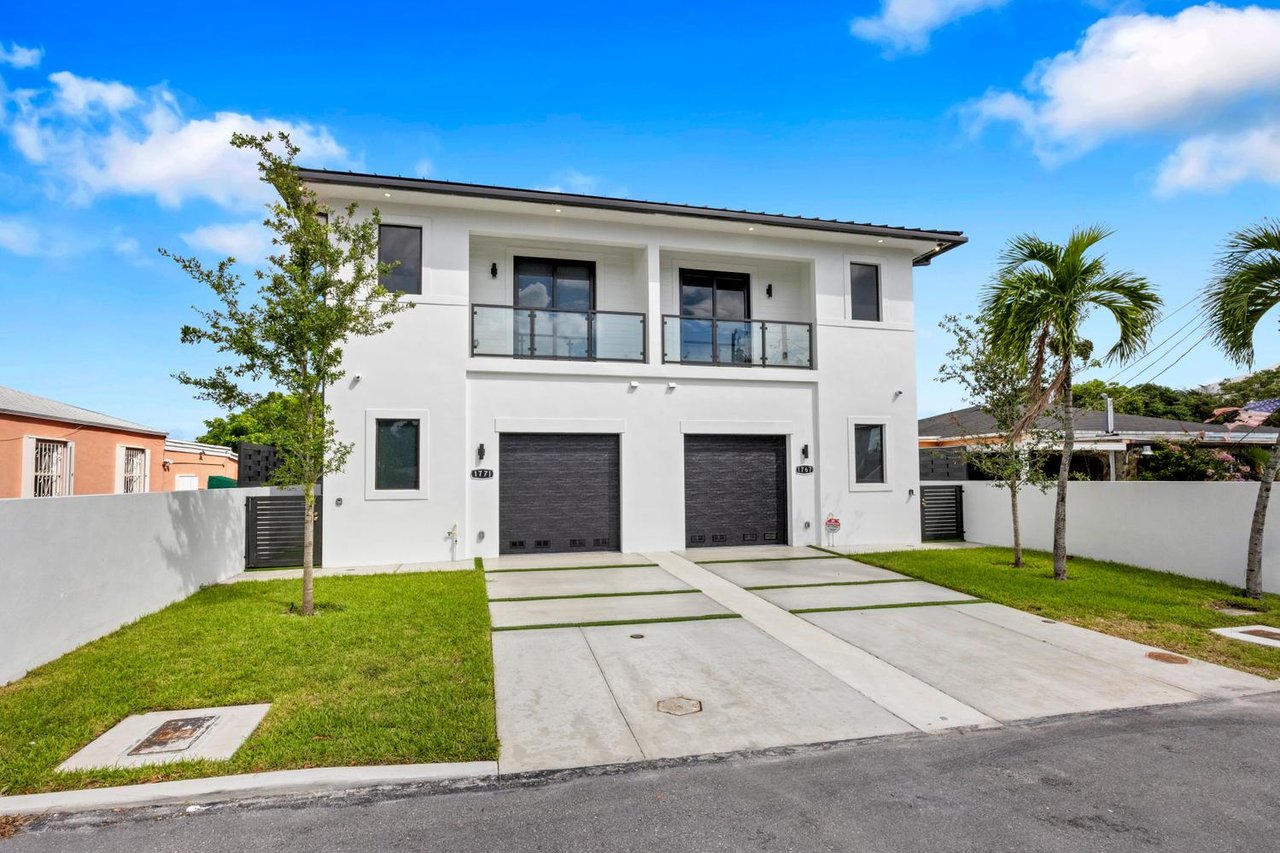
Single-story home with a two-car garage, broad driveway, tropical landscaping, and a curbside mailbox.

Spacious Living on a Private Cul-de-Sac

For Sale in Sabal Chase: Spacious Living on a Private Cul-de-Sac

10901 SW 116 AVE | $899,000

Welcome to 10901 SW 116 Ave, an inviting single-family residence located in the highly sought-after Sabal Chase community. Privately positioned at the end of a quiet cul-de-sac, this home offers the perfect blend of space, comfort, and community living.

This well-maintained residence features 4 bedrooms plus a dedicated office, which can easily function as a 5th bedroom, along with 2.5 bathrooms. The thoughtful layout provides flexibility for growing families, remote work, or multigenerational living.

The primary suite is a true retreat, complete with a cozy sitting area and a walk-in closet, offering both comfort and functionality. The spacious living room creates a warm and welcoming atmosphere, ideal for everyday living or entertaining guests.

One of the standout features of this property is its oversized lot, presenting endless opportunities to design your dream outdoor space. Whether you envision a pool, lush garden, play area, or custom outdoor kitchen, there is plenty of room to bring your vision to life.

Additional highlights include impact windows and doors, providing peace of mind, energy efficiency, and storm protection.

Sabal Chase Community Amenities

Residents of Sabal Chase enjoy access to an impressive array of amenities, including:

Multiple swimming pools

Tennis and basketball courts

A clubhouse with billiards and ping-pong

Fitness center

Beautifully maintained green spaces and common areas

This established community is known for its tranquil setting, convenient location, and strong sense of neighborhood pride.

A Wonderful Place to Call Home

Offered at $899,000, 10901 SW 116 Ave presents an excellent opportunity to enjoy comfortable living in one of Miami’s most desirable residential communities. With generous living spaces, outdoor potential, and resort-style amenities, this home is ready to be enjoyed today—or customized to suit your future plans.

Interested in a private showing or more details?
Contact The Oscar Arellano Team to schedule your tour and explore everything this Sabal Chase home has to offer.

Single-story home with a white garage door, clipped hedges, and palm trees in the front yard.
Home entrance with a hedge-lined walkway, tropical plants, palm trees, and the number 10901.
Covered home entrance with wreaths on double doors, a landscaped walkway, and an American flag.
Entry foyer with tiled floors, a white double-door closet, and glass-panel front doors facing a green yard.
Open-plan living and dining room with a tan leather sectional, patterned rugs, and wide glass doors to the yard.
Living and dining room with a caramel leather sectional and sliding glass doors to a fenced backyard.
Open-plan living and dining room with a tan sectional and sliding glass doors to the backyard.
Open-plan dining and living room with a brass chandelier, patterned rugs, and sliding glass doors.
Living room with a tan leather sectional, patterned rug, and sliding doors beside the pool.
Dining area with a wooden table, patterned rug, and sliding glass doors to a fenced yard.
Kitchen with warm wood cabinets, granite countertops, and stainless steel appliances
Galley kitchen with honey-colored cabinets, granite counters, stainless-steel appliances, and backyard doors.
Dining area with a wooden table beside sliding glass doors overlooking a leafy backyard.
Kitchen and dining area with wood cabinets, granite counters, and sliding doors to a leafy backyard.
Dining room with a long wooden table beside large windows overlooking a fenced backyard.
Bedroom with rust-colored bedding, an armchair, and sliding glass doors to greenery.
Bedroom with rust-colored bedding, wooden furniture, and sliding glass doors to a garden.
Bathroom with a white double vanity and glass shower with teal mosaic tile beside a greenery-framed window.
Living room with a beige sectional, dark wood floors, and a window overlooking palm trees.
Bathroom with a glass shower, white subway tile, and a long wood vanity beneath two mirrors.
Home office with a computer workstation, guitar, and window overlooking greenery.
Vacant room with pale tile floors, white closet doors, and a window facing a fenced yard.
Furnished sitting room with a tan sofa, desk by wide windows, and patterned rug.
Bathroom with a white pedestal sink, large mirror, towel rack, and patterned tile floor.
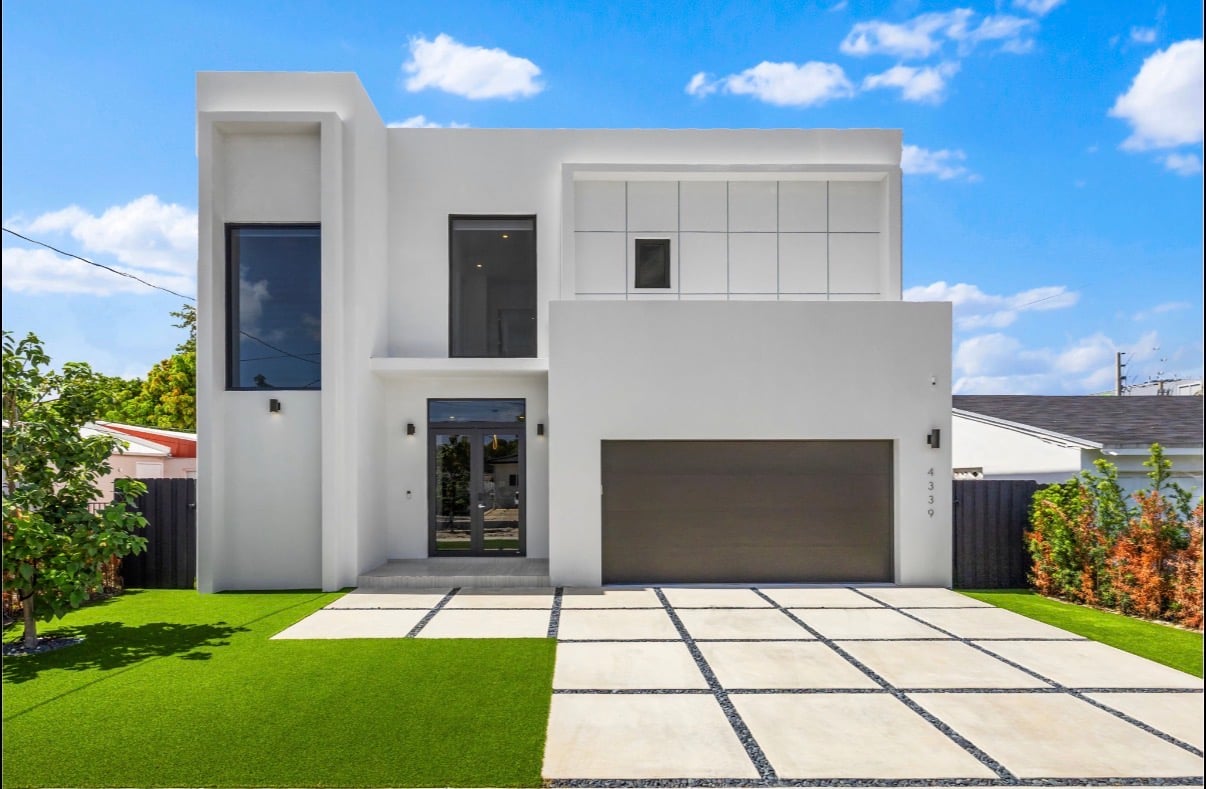
Single-story home and storage shed beyond a grassy backyard shaded by mature trees.
Backyard patio with outdoor dining set, potted plants, mature trees, and a wooden privacy fence.
Fenced backyard with a large shade tree and a patio seating area beside the house.
Concrete patio with outdoor dining set beside a fenced, tree-filled backyard.
Backyard with a broad lawn, tropical trees, wooden fencing, and a patio beside a stucco home.
Fenced backyard with a grassy lawn, mature shade trees, and a light-colored house.
Sabal Chase neighborhood sign beside a tree-lined road.
Single-story home with a two-car garage, broad driveway, palm trees, and landscaped lawn.
Single-story home with a white garage door, palm trees, and landscaped front yard.
Floor plan showing five bedrooms, three baths, a patio, and a 22-by-22-foot garage.

Work With Us

We pride ourselves in providing personalized solutions that bring our clients closer to their dream properties and enhance their long-term wealth. Contact us today to find out how we can be of assistance to you!

Follow Us on Instagram