Leave a Message

Thank you for your message. We will be in touch with you shortly.

Single-story home with a white garage door, palm trees, and landscaped front yard.

SOLD Over Asking in Sabal Chase

SOLD Over Asking in Sabal Chase – 10901 SW 116th Ave Closes at $905,000

Another strong result in Sabal Chase. We’re proud to announce the successful sale of 10901 SW 116th Ave, which closed at $905,000 over asking price.

Privately positioned at the end of a quiet cul-de-sac, this inviting single-family residence offered 4 bedrooms plus an office (easily used as a 5th bedroom) and 2.5 baths. The primary suite featured a comfortable sitting area and walk-in closet, while the spacious living room created a warm setting for both everyday living and entertaining.

Set on an oversized lot, the property provided excellent potential for a future pool, garden, or custom outdoor living space — a feature that strongly resonated with today’s buyers. Impact windows and doors added comfort, security, and storm protection, increasing both value and buyer confidence.

Beyond the home itself, Sabal Chase continues to attract strong demand thanks to its lifestyle amenities, including multiple pools, tennis and basketball courts, clubhouse with billiards and ping-pong, fitness center, and beautifully maintained common areas. Established communities with true amenities remain highly desirable in today’s market.

Why This Home Sold Over Asking

This wasn’t luck — it was strategy.

• Precise pricing from day one
• Professional marketing & exposure
• Strong negotiation positioning
• Leveraging buyer demand in established Kendall communities

The market is still rewarding homes that are prepared, positioned, and presented correctly.

If you live in Sabal Chase, Kendall, or surrounding areas and are curious about your home’s value in today’s market, I would be happy to provide a confidential evaluation.

The Oscar Arellano Team
Real Estate Bulldog
Coldwell Banker Realty

Let’s talk about your next move.

Open-plan living and dining room with a tan leather sectional, patterned rugs, and wide glass doors to the yard.
Open-plan dining and living room with a brass chandelier, patterned rugs, and sliding glass doors.
Kitchen with warm wood cabinets, granite countertops, and stainless steel appliances
Open-plan living and dining room with a tan sectional and sliding glass doors to the backyard.
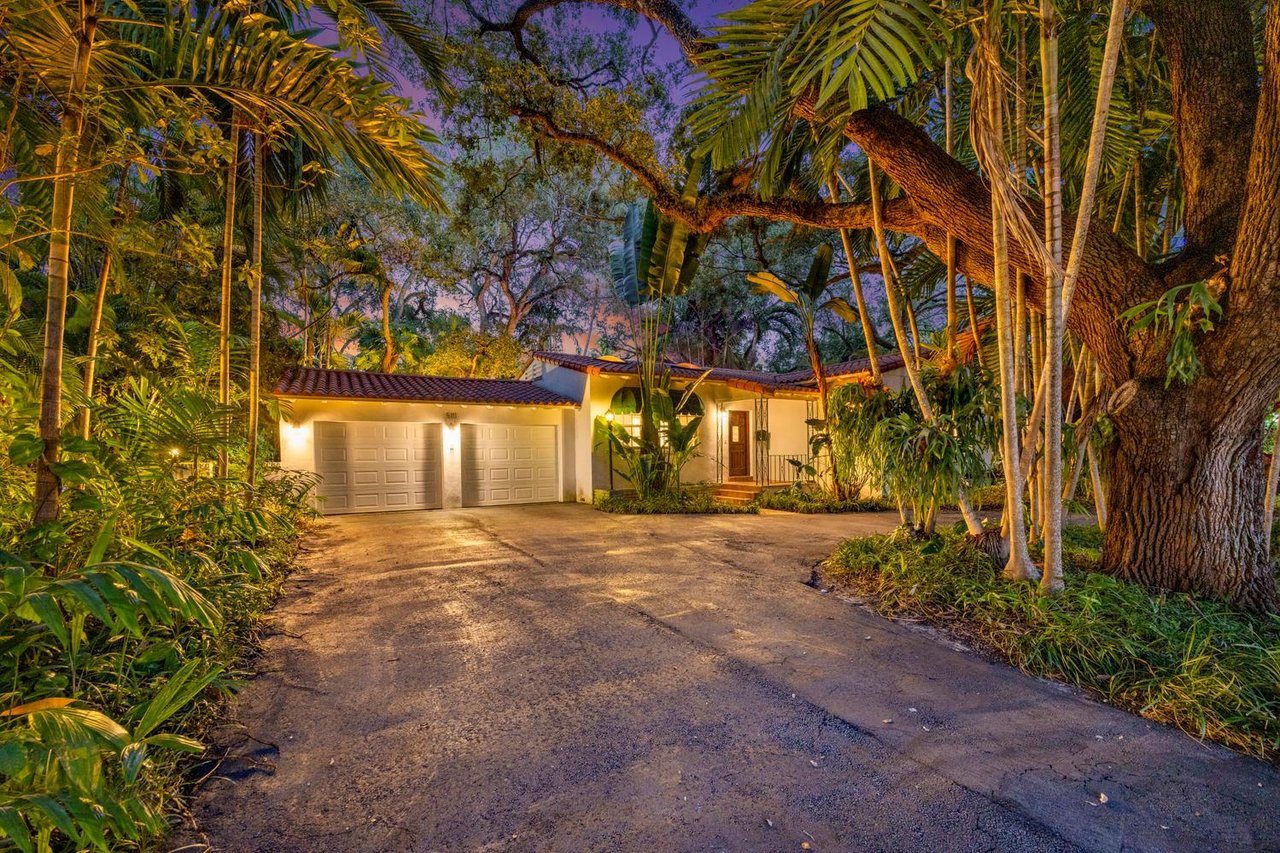
Single-story home with a two-car garage, broad driveway, tropical landscaping, and a curbside mailbox.
Vacant room with pale tile floors, white closet doors, and a window facing a fenced yard.
Sabal Chase neighborhood sign beside a tree-lined road.
Home entrance with a hedge-lined walkway, tropical plants, palm trees, and the number 10901.
Dining room with a long wooden table beside large windows overlooking a fenced backyard.
Entry foyer with tiled floors, a white double-door closet, and glass-panel front doors facing a green yard.
Living room with a tan leather sectional, patterned rug, and sliding doors beside the pool.
Single-story home and storage shed beyond a grassy backyard shaded by mature trees.
Bathroom with a glass shower, white subway tile, and a long wood vanity beneath two mirrors.
Covered home entrance with wreaths on double doors, a landscaped walkway, and an American flag.
Fenced backyard with a grassy lawn, mature shade trees, and a light-colored house.
Bathroom with a white double vanity and glass shower with teal mosaic tile beside a greenery-framed window.
Bedroom with rust-colored bedding, an armchair, and sliding glass doors to greenery.
Living room with a beige sectional, dark wood floors, and a window overlooking palm trees.
Fenced backyard with a large shade tree and a patio seating area beside the house.
Furnished sitting room with a tan sofa, desk by wide windows, and patterned rug.
Kitchen and dining area with wood cabinets, granite counters, and sliding doors to a leafy backyard.
Bathroom with a white pedestal sink, large mirror, towel rack, and patterned tile floor.
Backyard patio with outdoor dining set, potted plants, mature trees, and a wooden privacy fence.
Bedroom with rust-colored bedding, wooden furniture, and sliding glass doors to a garden.
Galley kitchen with honey-colored cabinets, granite counters, stainless-steel appliances, and backyard doors.
Floor plan showing five bedrooms, three baths, a patio, and a 22-by-22-foot garage.
Single-story home with a white garage door, clipped hedges, and palm trees in the front yard.
Home office with a computer workstation, guitar, and window overlooking greenery.
Dining area with a wooden table beside sliding glass doors overlooking a leafy backyard.
Dining area with a wooden table, patterned rug, and sliding glass doors to a fenced yard.
Concrete patio with outdoor dining set beside a fenced, tree-filled backyard.
Living and dining room with a caramel leather sectional and sliding glass doors to a fenced backyard.
Backyard with a broad lawn, tropical trees, wooden fencing, and a patio beside a stucco home.
Single-story home with a two-car garage, broad driveway, palm trees, and landscaped lawn.

Work With Us

We pride ourselves in providing personalized solutions that bring our clients closer to their dream properties and enhance their long-term wealth. Contact us today to find out how we can be of assistance to you!

Follow Us on Instagram