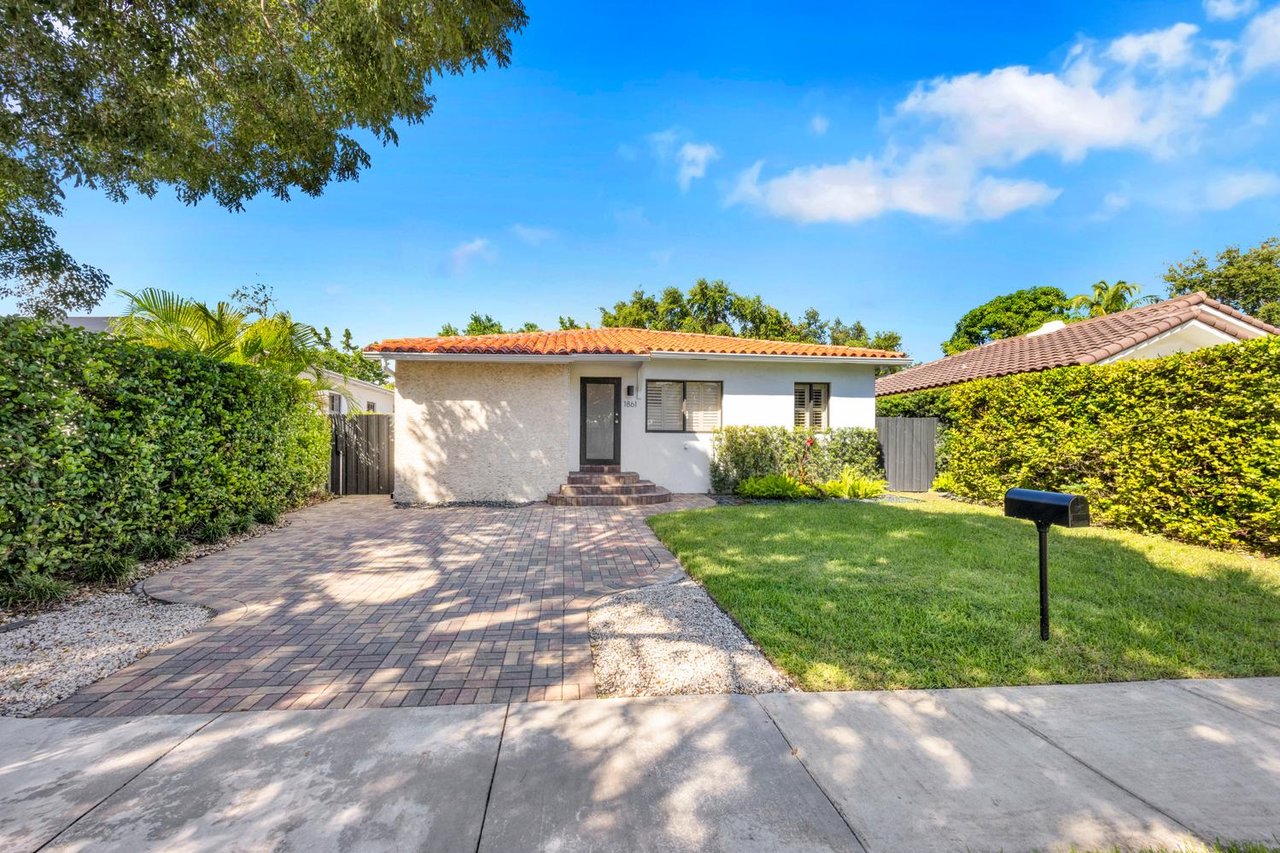
Single-story home with a red tile roof, tropical landscaping, and a wide paved driveway.

Rare Gem in Coral Gables

JUST LISTED
704 Maderia Ave
Coral Gables, FL

5 Bedrooms | 4 Bathrooms | 3,383 SqFt | 8,640 SqFt Lot

OFFERED AT $2,350,000

This completely updated 4-bedroom, 3-bathroom pool home is a rare find in Coral Gables, offering both modern elegance & thoughtful design. A standout feature is the separate guest cottage, complete with a full kitchen, bathroom & a private laundry. Inside, the home boasts an all-new kitchen & bathrooms, with stunning marble flooring throughout. Impact windows provide security & efficiency, while plantation shutters add charm & privacy. The primary suite impresses with soaring 10-foot ceilings, a spacious walk-in closet & a spa-like bathroom. Designed for entertaining, the outdoor space features a summer kitchen, covered terrace & even an outdoor shower. Unique details such as custom-patterned plaster walls, stylish barn doors & eye-catching wallpaper accents make this home truly special.
Single-story home with a covered porch, attached garage, and tropical landscaping.
Open-plan living room with glossy tile floors, colorful artwork, a fireplace, and dining area beyond.
Furnished living room with a fireplace, gray sofa, colorful artwork, and glossy white tile floors.
Furnished living and dining room with glossy tile floors and a carved wood divider.
Dining room with a long wood table, bench, sliding barn door, and open kitchen.
Open-plan kitchen and dining area with white cabinets, stainless appliances, and a glass-top table beneath a rope pendant.
Open-plan kitchen and dining area with white cabinets, a pale wood table, and a rope pendant light.
Modern white kitchen with stainless steel appliances, gray backsplash, and a long island with cooktop.
Living room with a large sectional, glossy tile floors, plantation shutters, and colorful abstract artwork.
Living room with a gray sectional, floating media console, ceiling fans, and plantation shutters.
Living room with a gray sectional, glass coffee table, colorful wall art, and an open kitchen beyond.
Living room with a gray sectional, wall-mounted television, floating cabinets, and a decorated black sideboard.
Bedroom with terracotta walls, plantation shutters, and a white dresser beneath a television.
Bedroom with patterned wallpaper, a rust-red accent wall, shuttered doors, and a woven bed.
Modern bathroom with a long white vanity, illuminated mirrors, and a glass walk-in shower.
Modern bathroom with a glass shower, mosaic floor, illuminated mirror, and wooden bench.
Walk-in shower with a glass enclosure, shuttered window, and wooden bench.
Walk-in closet with built-in shoe shelves, racks of clothing, and baseball caps displayed on the back wall.
Bedroom with beach-themed bedding, pale blue walls, and a beach print above the bed.
Bedroom with pale blue walls, a patterned bedspread, and plantation shutters.
Home office with sage-green walls, plantation shutters, wooden desk, and patterned rug with blue cushion.
Modern bathroom with a glass walk-in shower, stone tile, and a vanity beneath a large mirror.
Bedroom with a low wood bed, colorful plush toys, vibrant wall art, and wide plantation-shuttered windows.
Bathroom with a glass-enclosed stone shower, white vanity, and toilet beneath a small window.
Backyard swimming pool with a broad stone patio, blue curtains, and tropical potted plants.
Covered patio overlooking a swimming pool, with a tiled deck, outdoor bar, and tropical landscaping.
Covered outdoor kitchen with stone counters, built-in grill, blue curtains, and tropical garden views.
Courtyard pool beside a covered outdoor kitchen and a long dining table set for a meal.
Backyard pool courtyard with a covered outdoor kitchen, dining area, and tropical landscaping
Backyard pool beside a gray outbuilding, with stone pavers, lounge chairs, and tropical greenery.
Courtyard pool beside a gray stucco home, with tropical plants and a covered seating area.
Coral Gables home backyard with a swimming pool, broad lawn, and lush tropical landscaping.
Backyard pool beside a gray home, with a covered outdoor bar and tropical landscaping.
Garden walkway with a vine-covered pergola, potted plants, and a wooden deck beside the house.
Gray single-story home with a paved patio, tropical plants, and a glimpse of the pool.
Open-plan living and dining area with leather recliners, a white table, and an adjoining kitchen.
Open-plan kitchen and dining area with a white island, glass table, and wood-blade ceiling fan.
Bright white kitchen with a large island, built-in cooktop, and stainless steel refrigerator.
Bedroom with a checkered quilt, large wooden wardrobe, and plantation shutters.
Modern bathroom with a white vanity and mirrored cabinets beside a beige stone walk-in shower.
Floor plan of a house with a pool, covered terrace, garage, and separate guest house.

Work With Us

We pride ourselves in providing personalized solutions that bring our clients closer to their dream properties and enhance their long-term wealth. Contact us today to find out how we can be of assistance to you!

Follow Us on Instagram