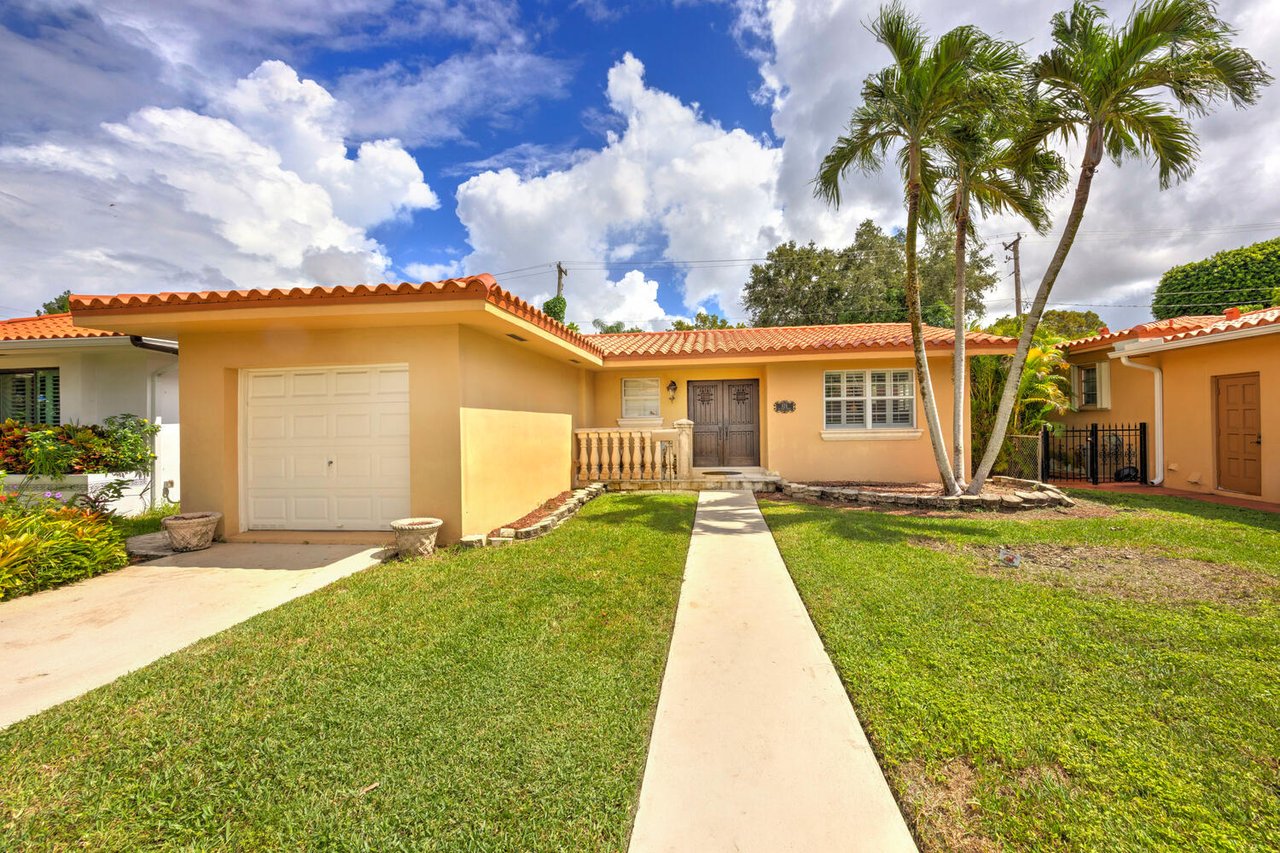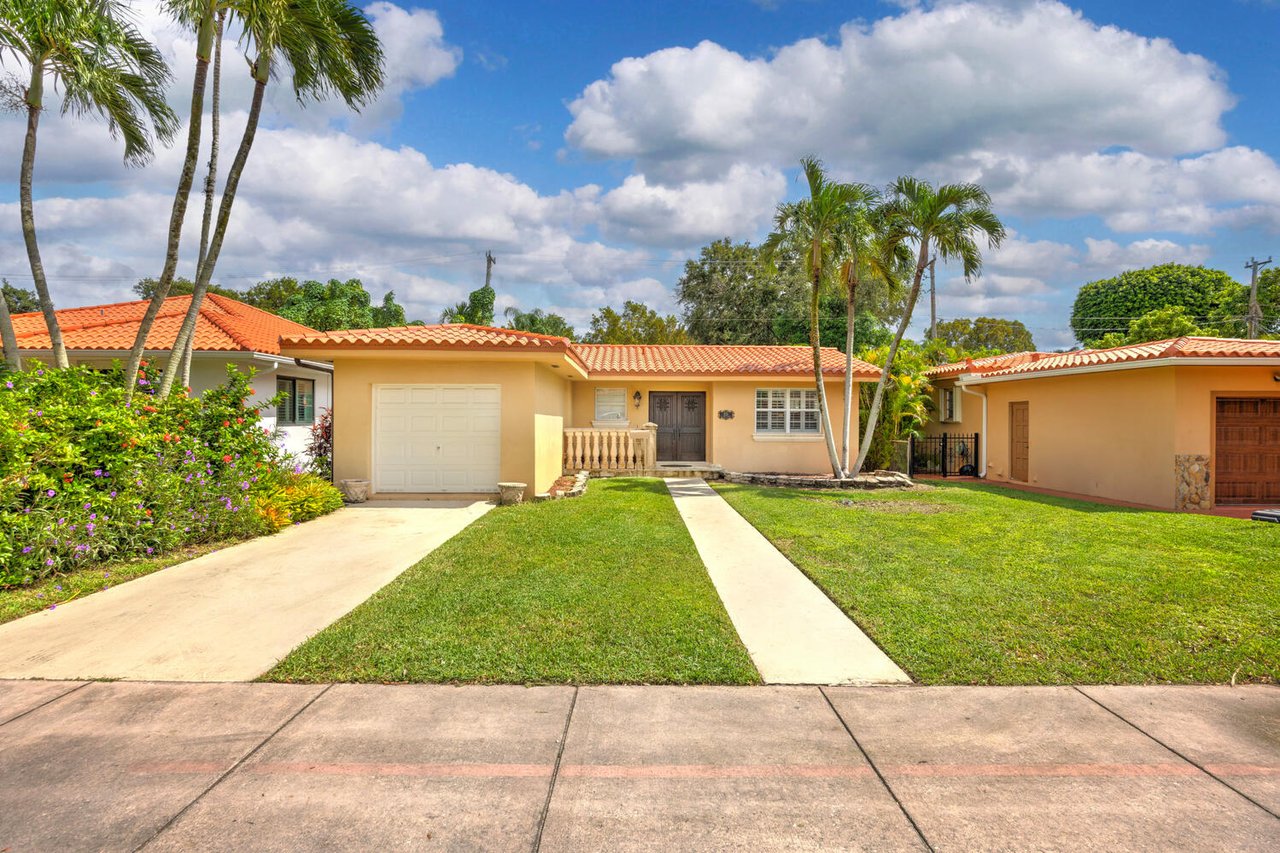
Single-story peach stucco home with a tile roof, front lawn, palm trees, and flowering shrubs.

New to Market: Timeless North Gables Home You’ll Love

Just Listed | 825 El Rado St, Coral Gables

Offered at $1,050,000
3 Bedrooms | 2 Bathrooms | 1,988 SqFt | 5,350 SqFt Lot


Charming North Gables Living at Its Finest

Welcome to 825 El Rado Street, a charming and beautifully maintained single-family home located in the highly sought-after North Gables neighborhood. This inviting residence effortlessly blends classic Coral Gables character with modern comfort, offering the perfect place to call home.

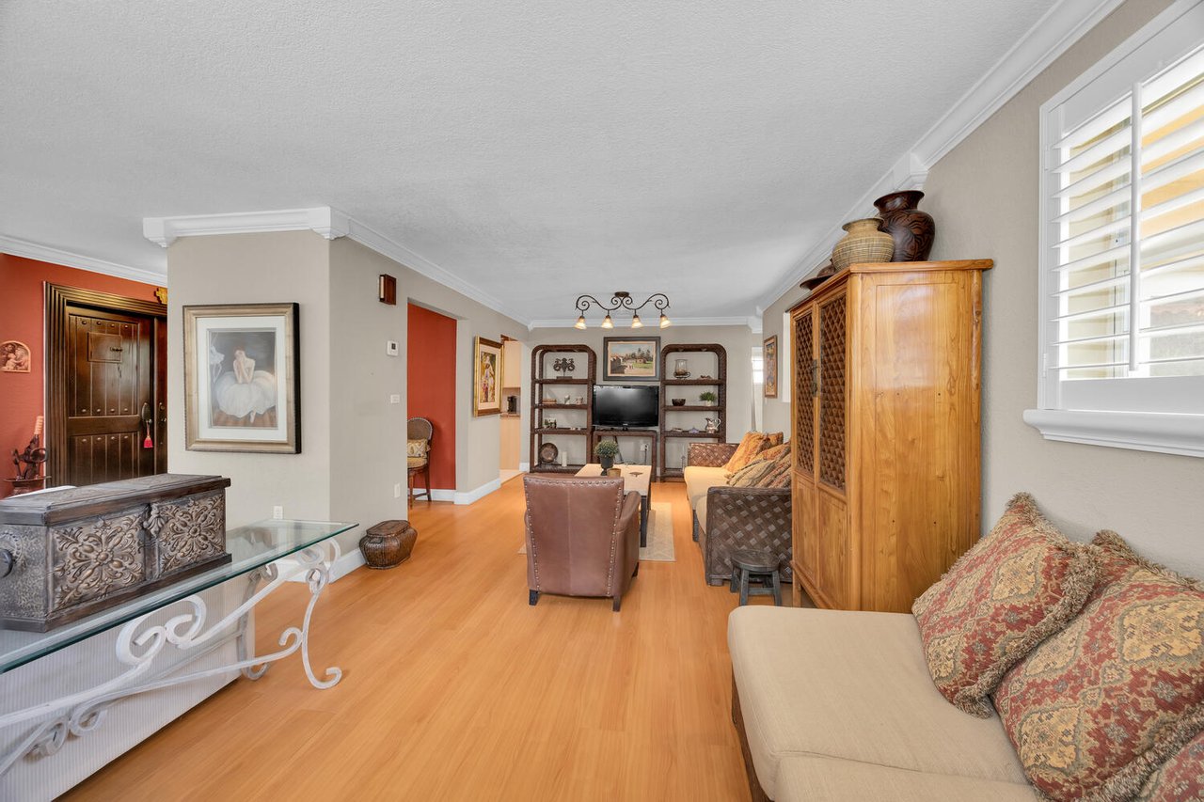
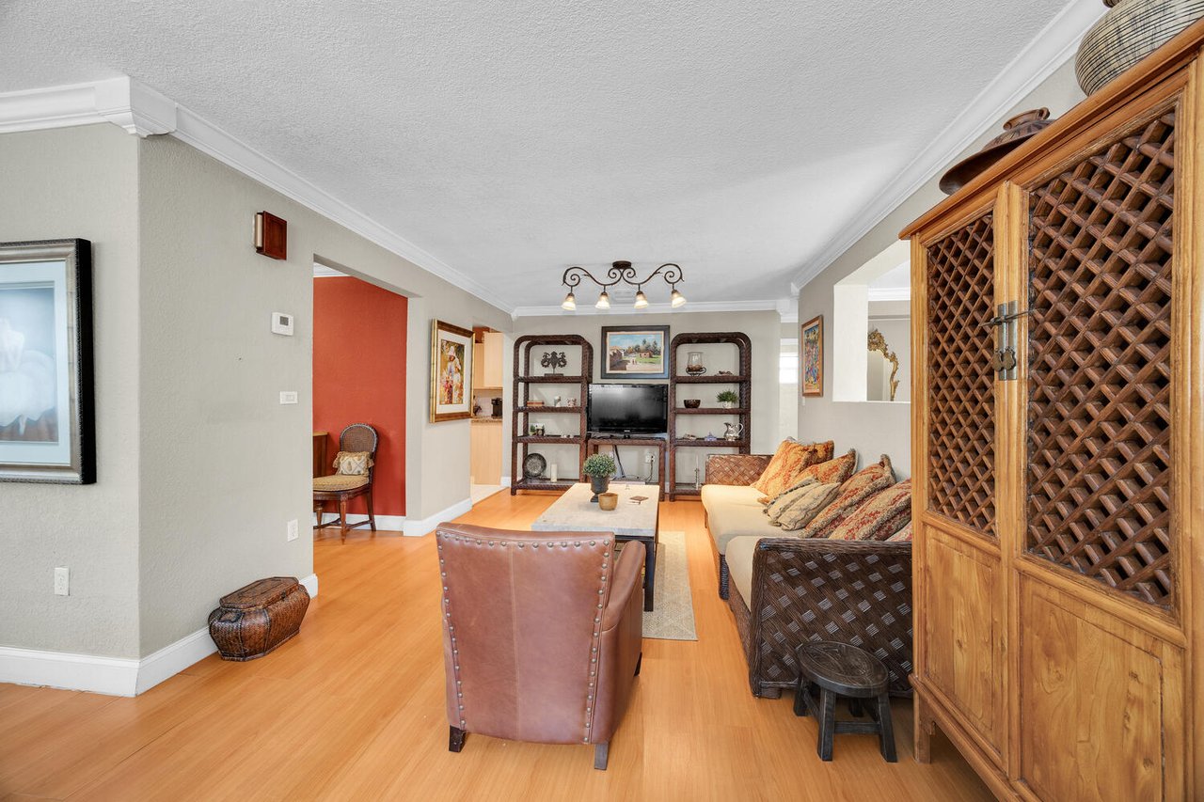
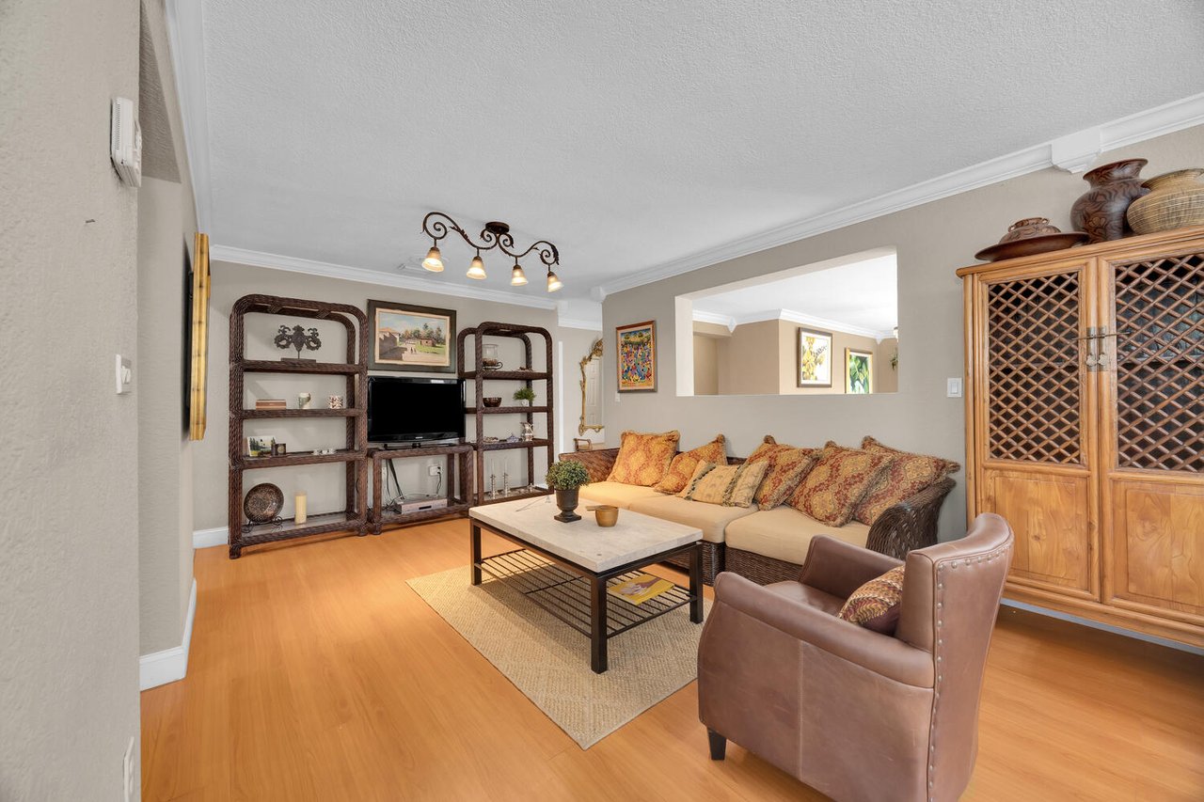
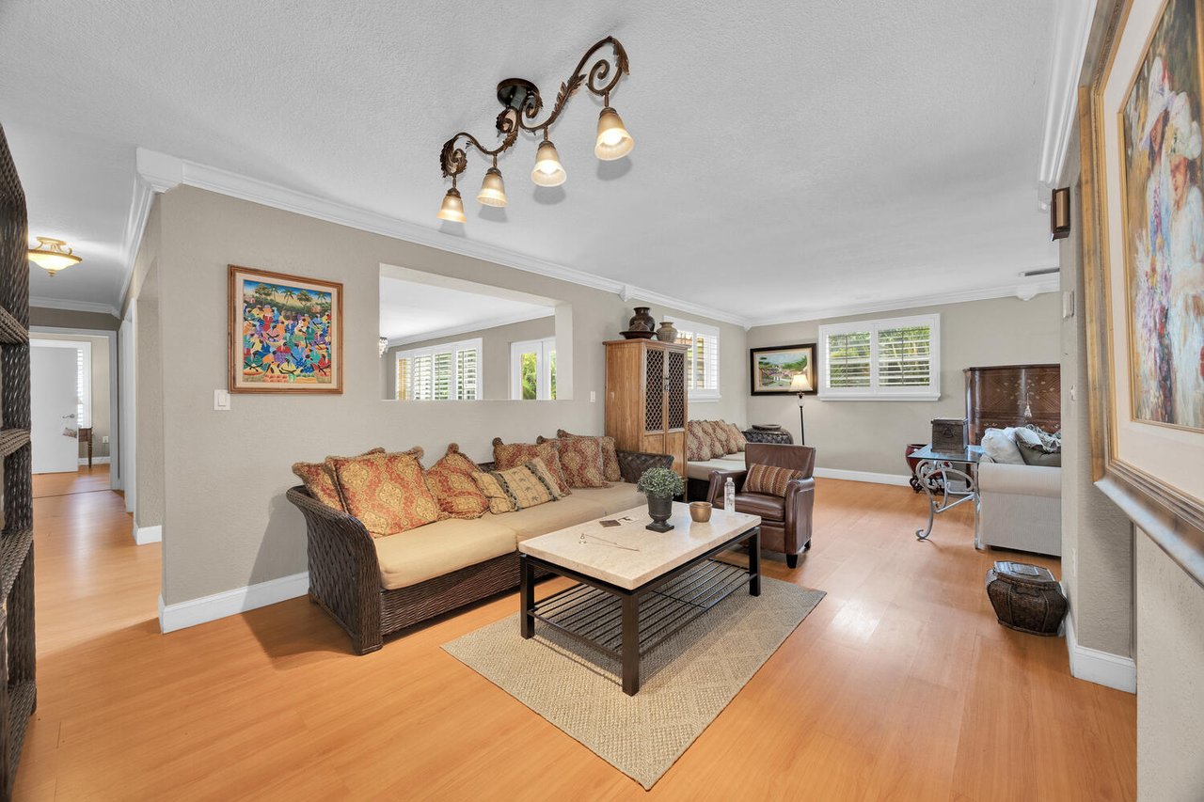
Step inside to find 3 spacious bedrooms and 2 bathrooms, complemented by a bright living room, formal dining area, and welcoming family room — ideal for both relaxing and entertaining. Elegant wood floors flow throughout, adding warmth and timeless style to every space.

A brand-new roof and 1-car garage bring peace of mind, while thoughtful details throughout reflect pride of ownership and care.


A Location That Defines “The City Beautiful”

Beyond the home’s charm, its prime location makes it a standout. Enjoy being just moments from the Coral Gables Country Club and Granada Golf Course, perfect for those who love golf, tennis, and an active lifestyle.

When it’s time to unwind, you’re only minutes away from Miracle Mile and Downtown Coral Gables, where world-class dining, boutiques, and cafés await. Nearby cultural landmarks such as the historic Biltmore Hotel and Venetian Pool add to the area’s timeless appeal and unique lifestyle.


Experience the Coral Gables Lifestyle

With its blend of charm, comfort, and unbeatable location, 825 El Rado St captures everything that makes Coral Gables one of South Florida’s most desirable communities.

825 El Rado St, Coral Gables, FL 33134
Offered at $1,050,000
Peach stucco home with a terracotta tile roof, attached garage, and tall palms in the front yard.
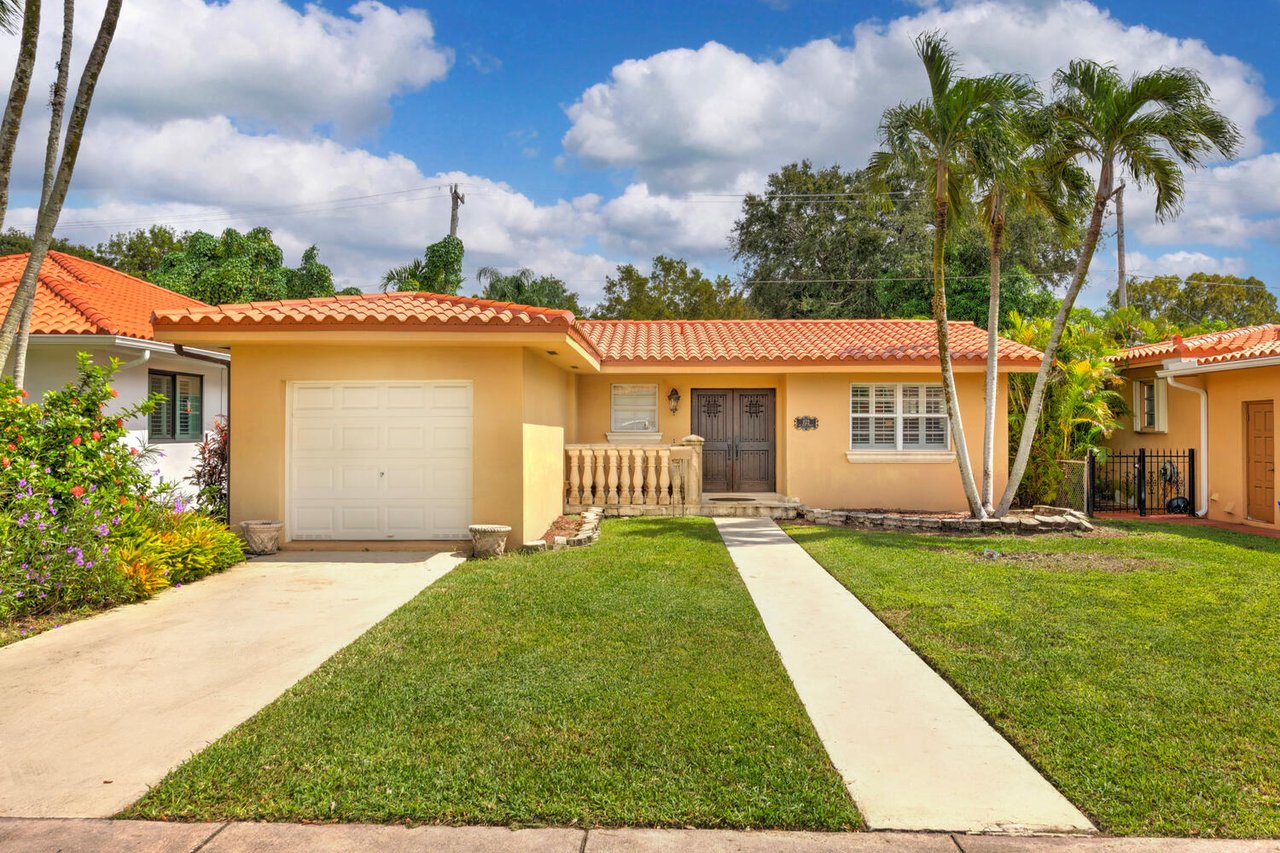
Peach single-story home with red tile roof, attached garage, and palm trees beside the front walkway.
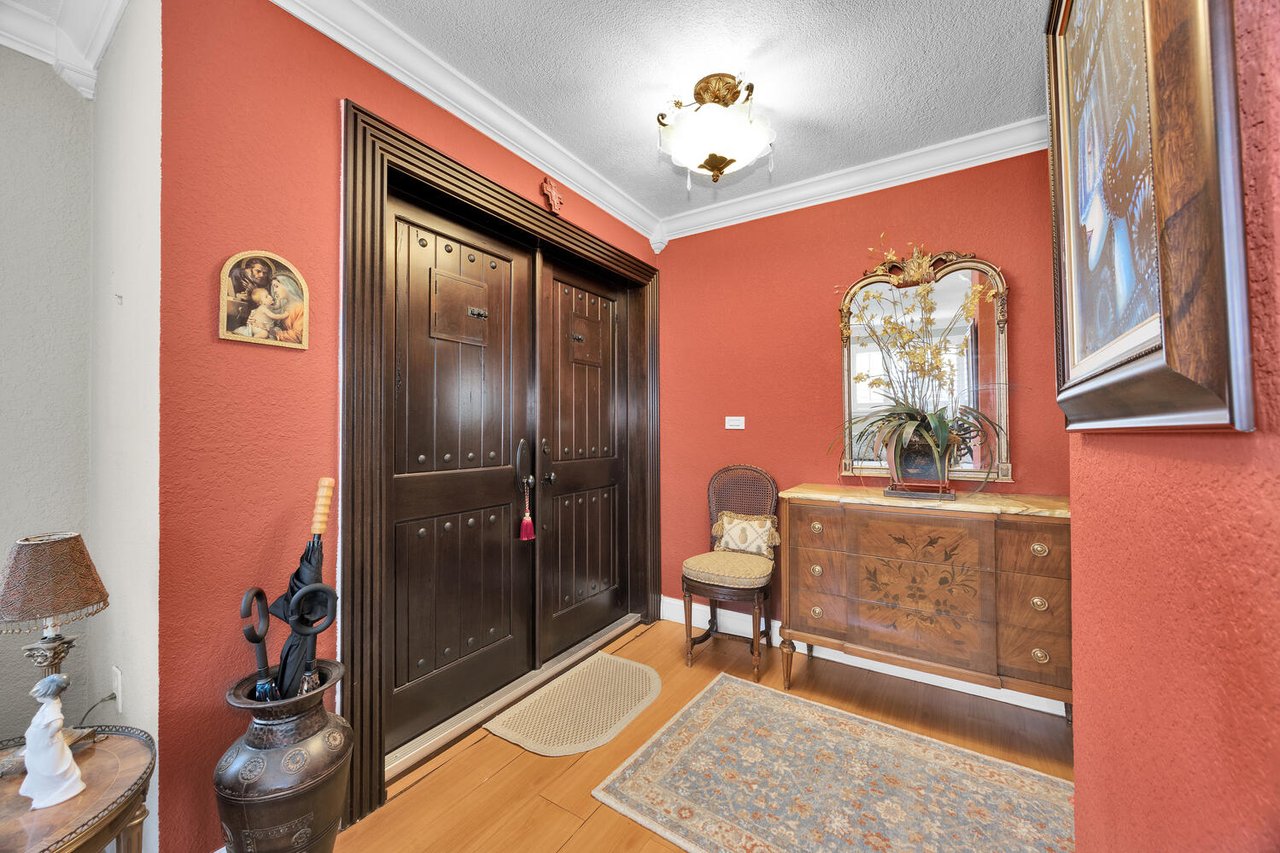
Foyer with dark double entry doors, coral walls, antique dresser, and patterned rugs.
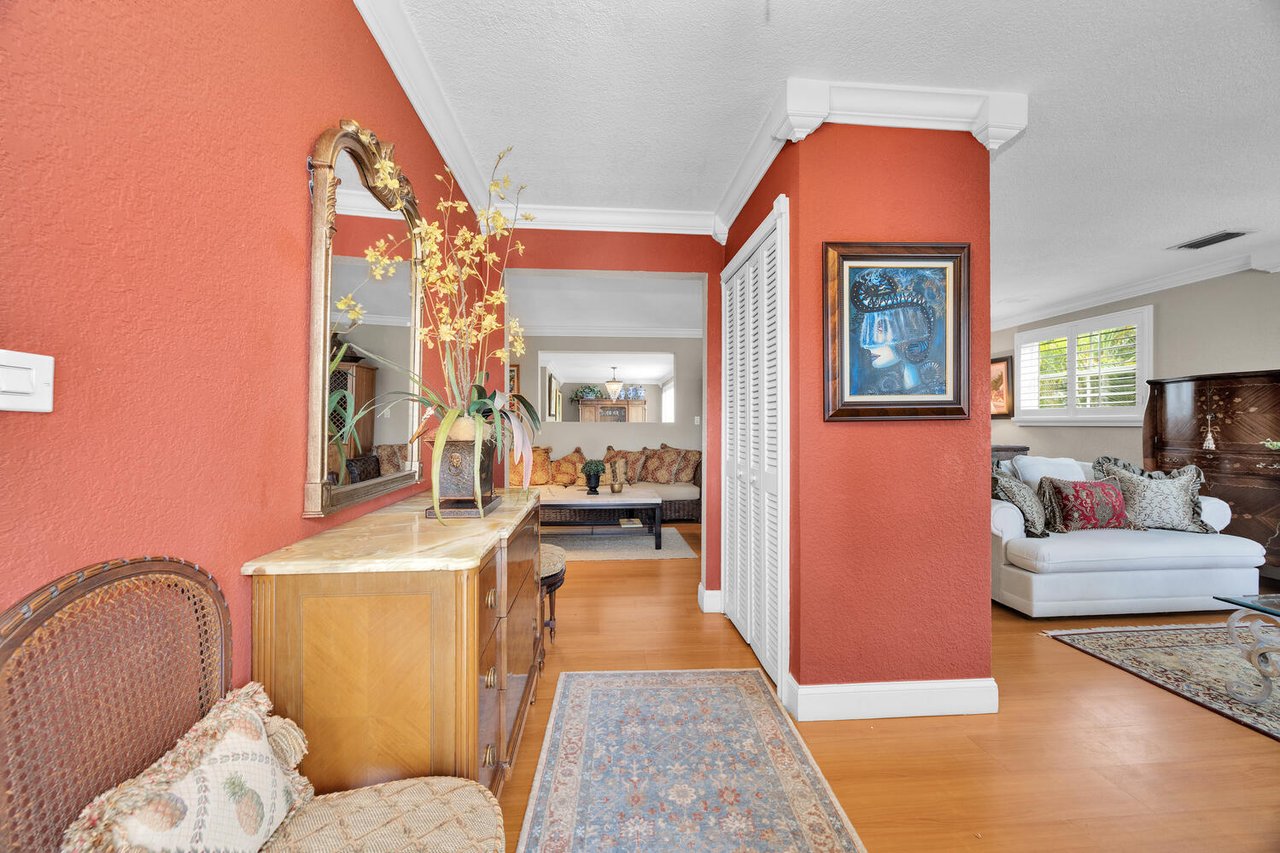
Entry hall with coral-red walls and hardwood floors opening into a living room with white seating.
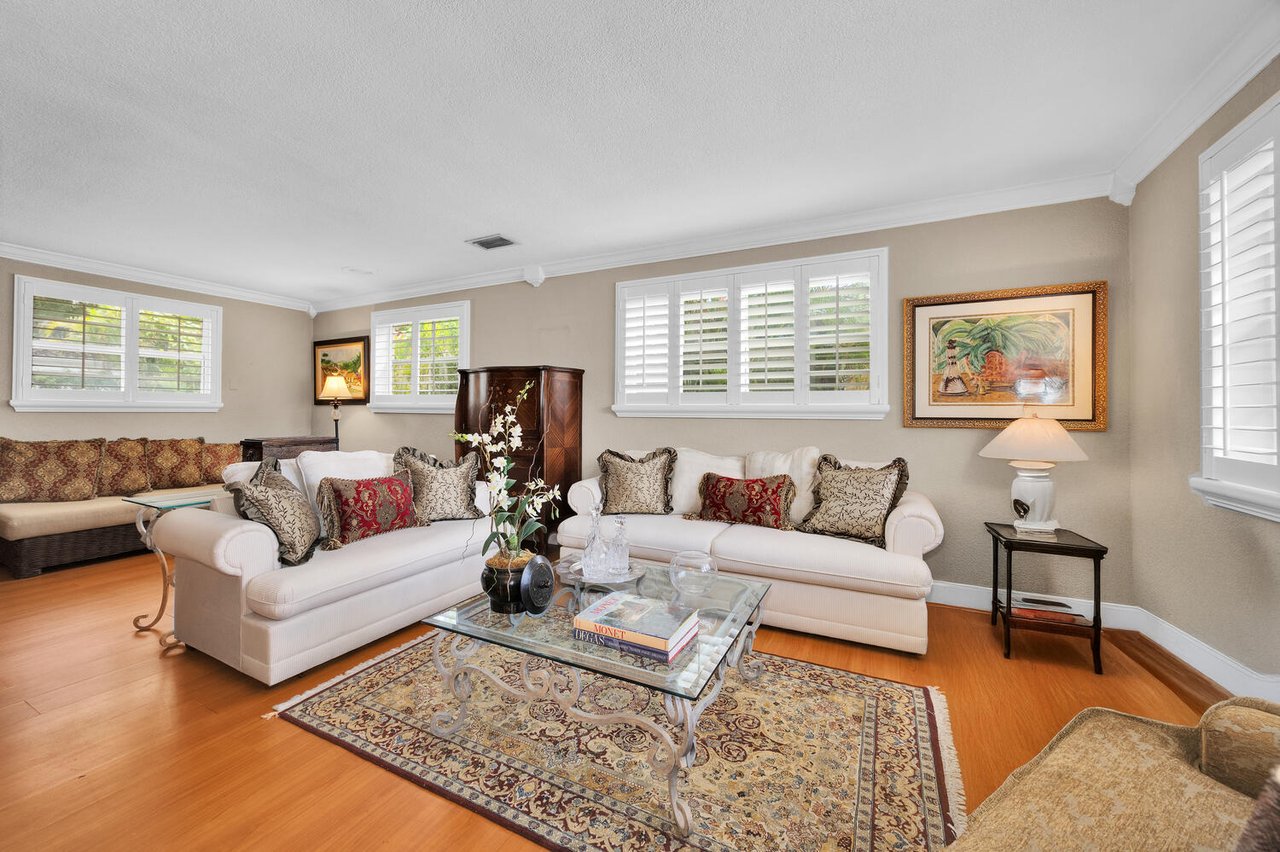
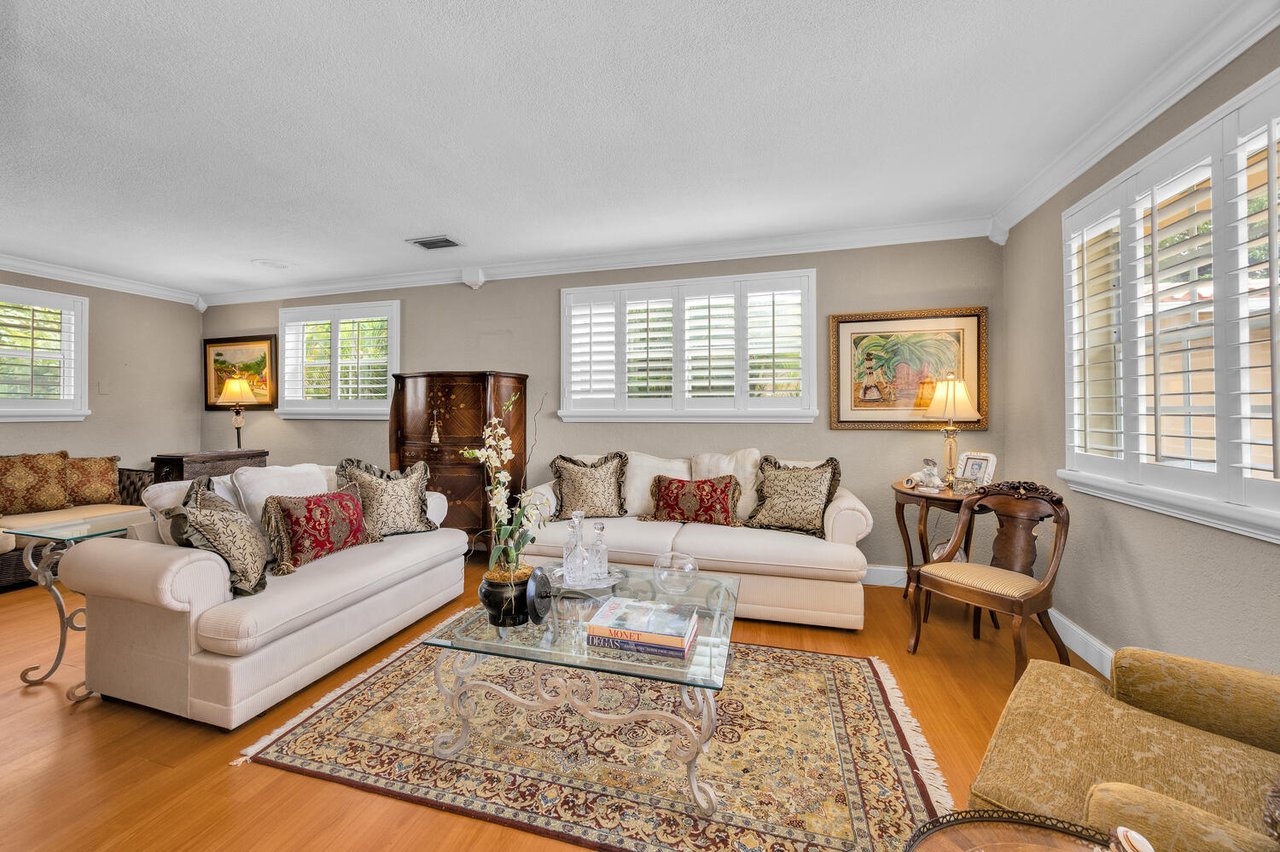
Living room with white sofas, a glass coffee table, and shuttered windows.
Living room with white sofas, a glass coffee table, patterned rug, and plantation shutters.
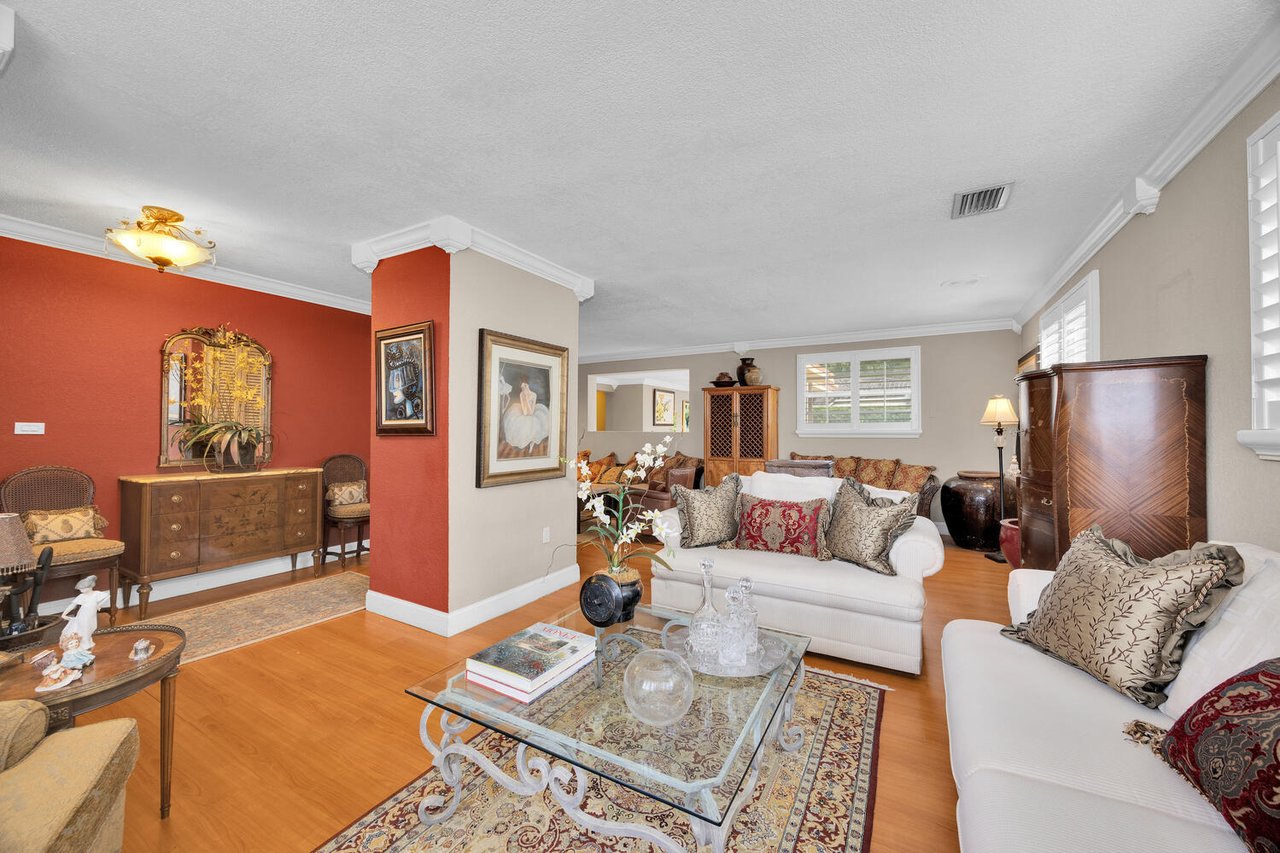
Living room with white sofas, a glass coffee table, hardwood floors, and a red accent wall.
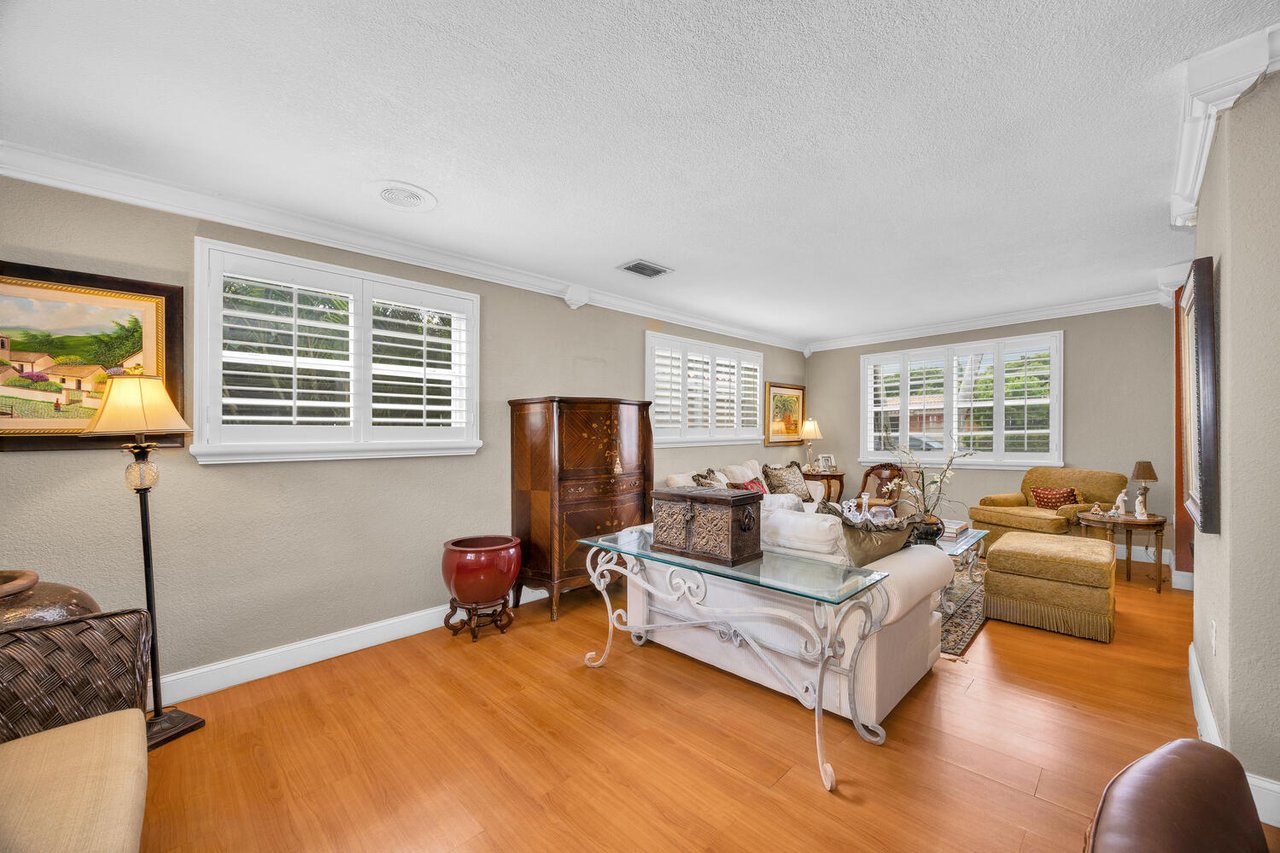
Living room with plantation shutters, warm wood floors, and traditional cream and mustard seating.
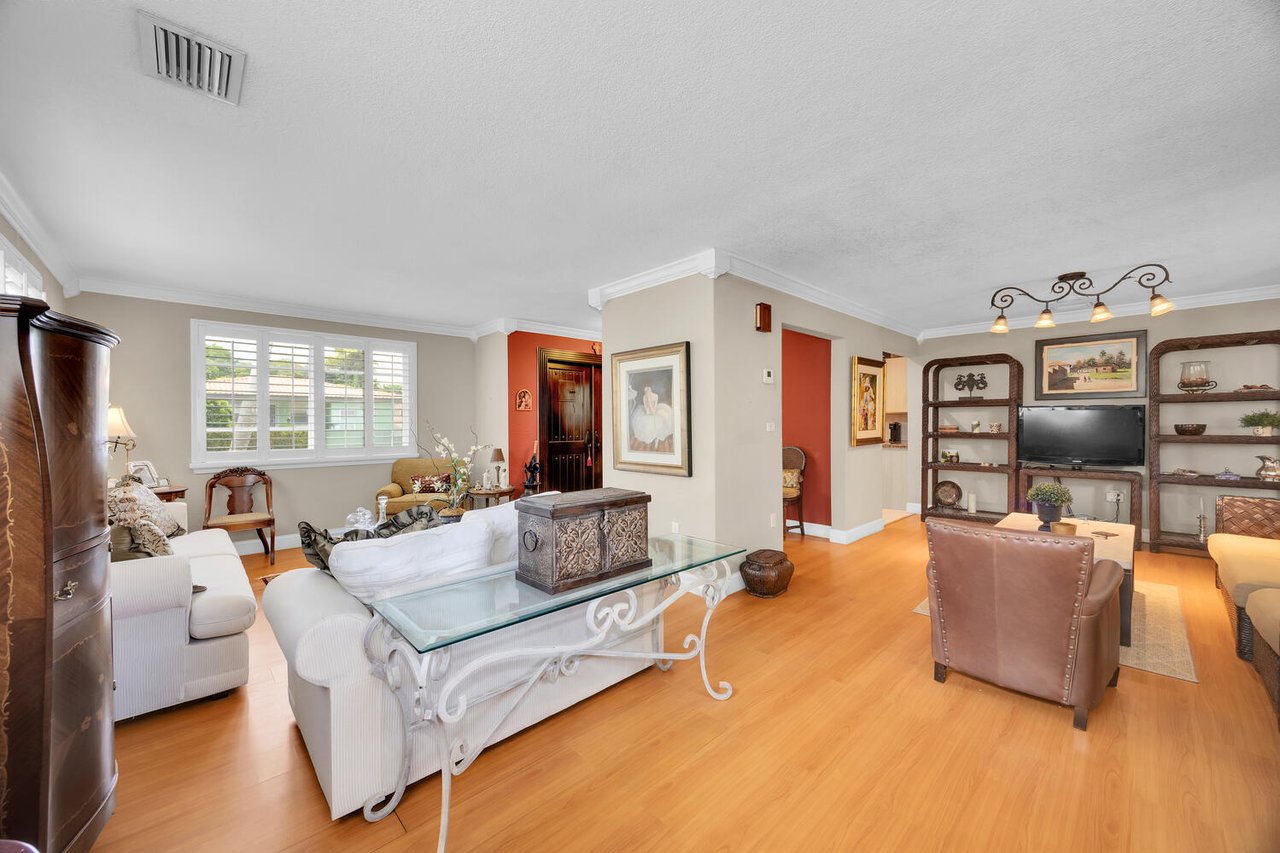
Living and dining room with hardwood floors, white sofas, and plantation shutters.
Living room with warm wood floors, shuttered window, and traditional wooden display cabinets.
Furnished living room with wood floors, wicker seating, and a tall carved wooden cabinet.
Furnished living room with a beige sectional, warm wood floors, and a stone-top coffee table.
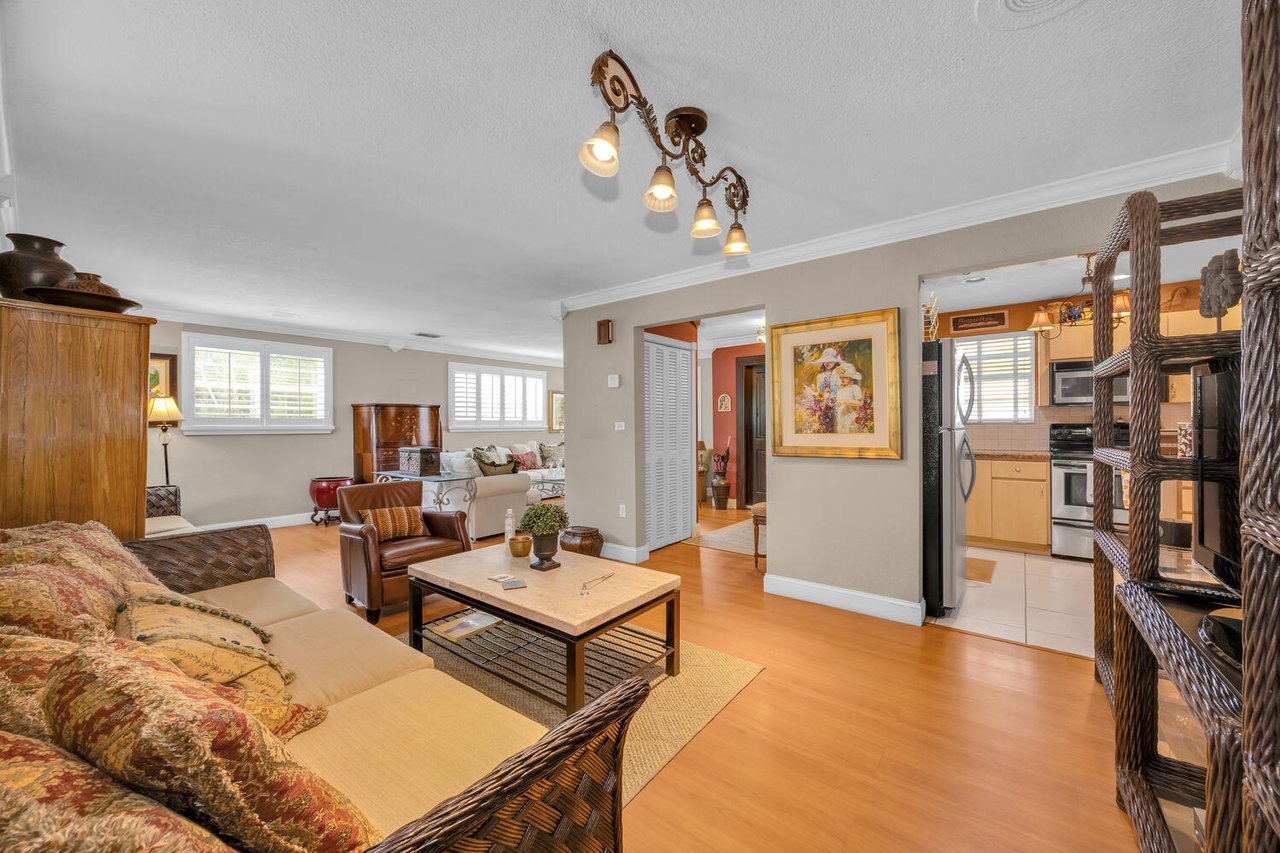
Living room with a wicker sofa, patterned cushions, light wood floors, and plantation-shuttered windows.
Furnished living room with a beige sectional, wood coffee table, and open kitchen.
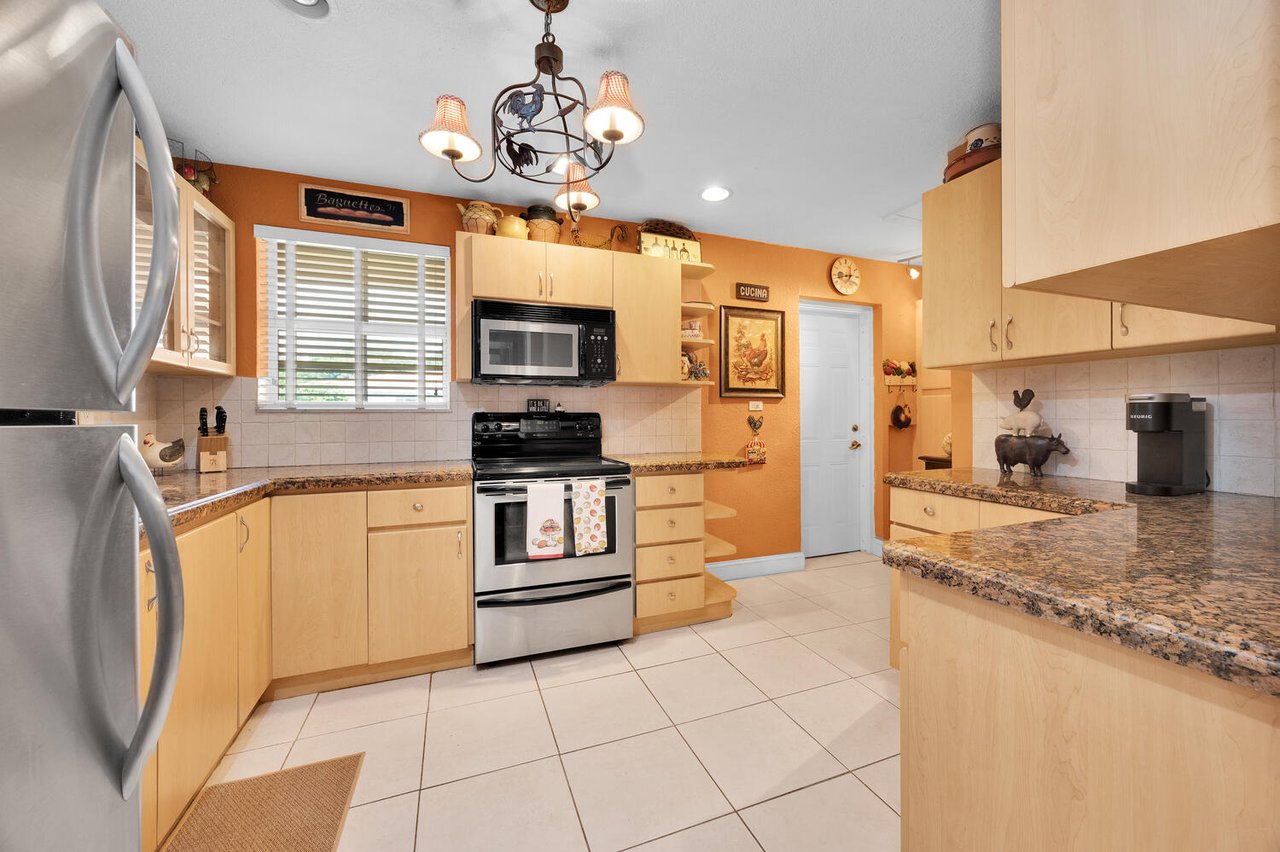
Kitchen with honey-colored cabinets, granite counters, stainless steel appliances, and orange walls.
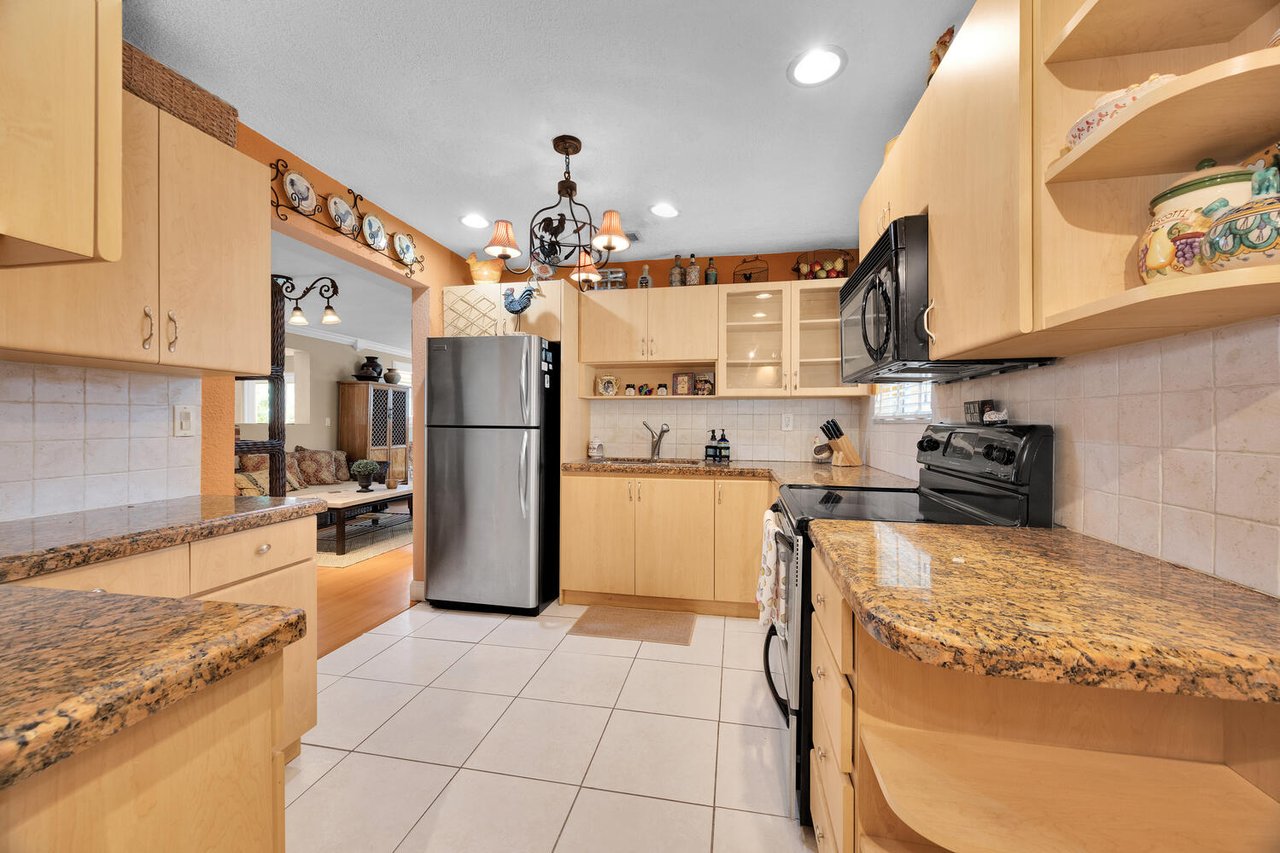
Kitchen with light wood cabinets, granite counters, stainless steel appliances, and a view into the living room.
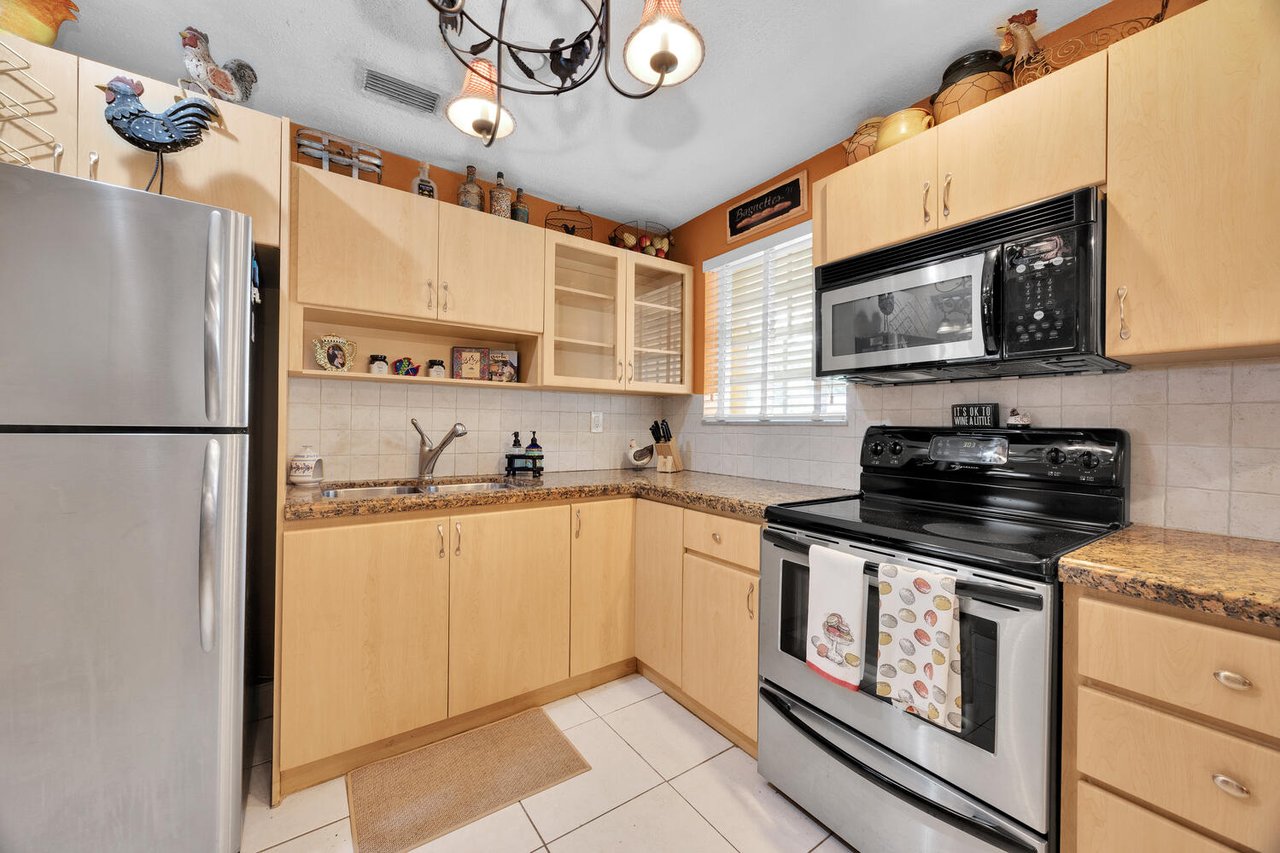
Kitchen with light wood cabinets, granite counters, and a stainless-steel refrigerator and range.
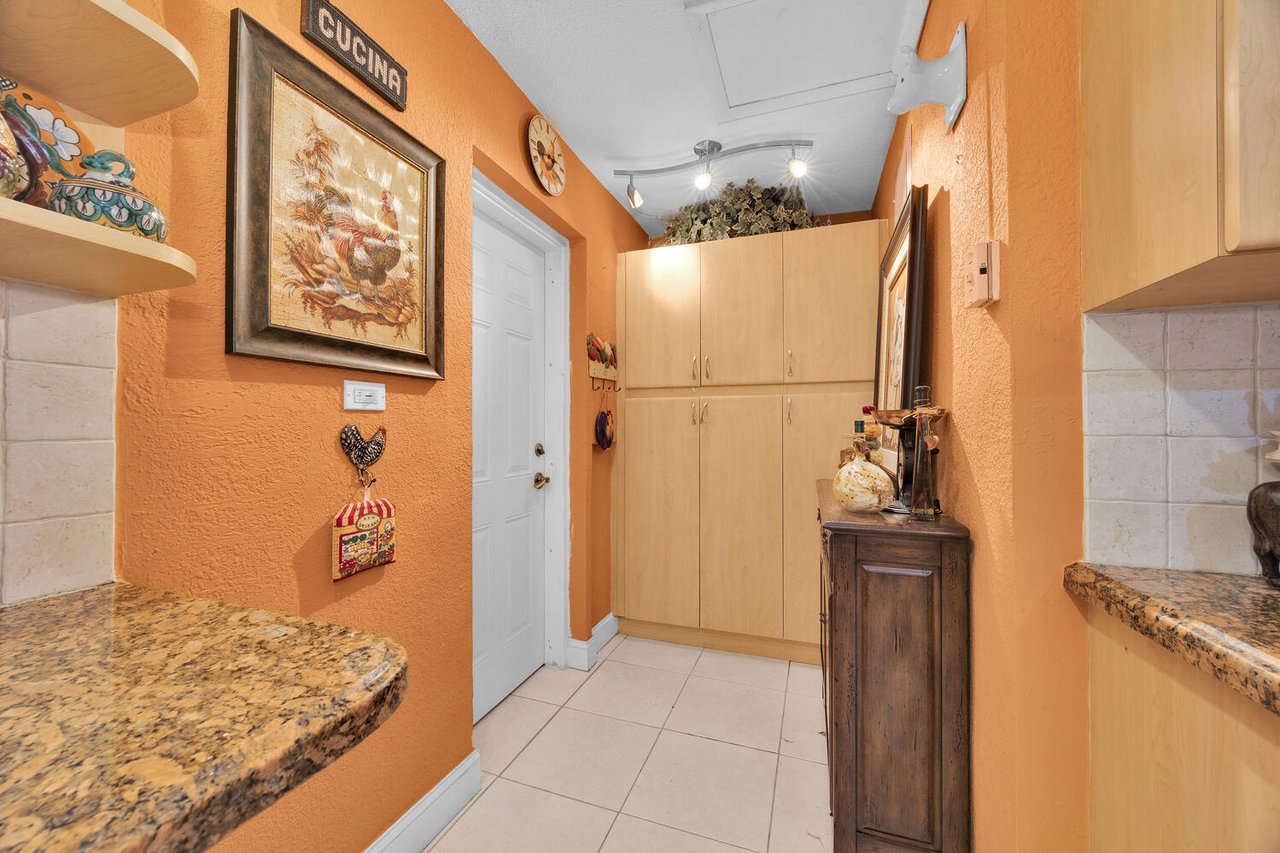
Narrow orange kitchen with granite counters, light wood cabinets, and cream tile flooring.
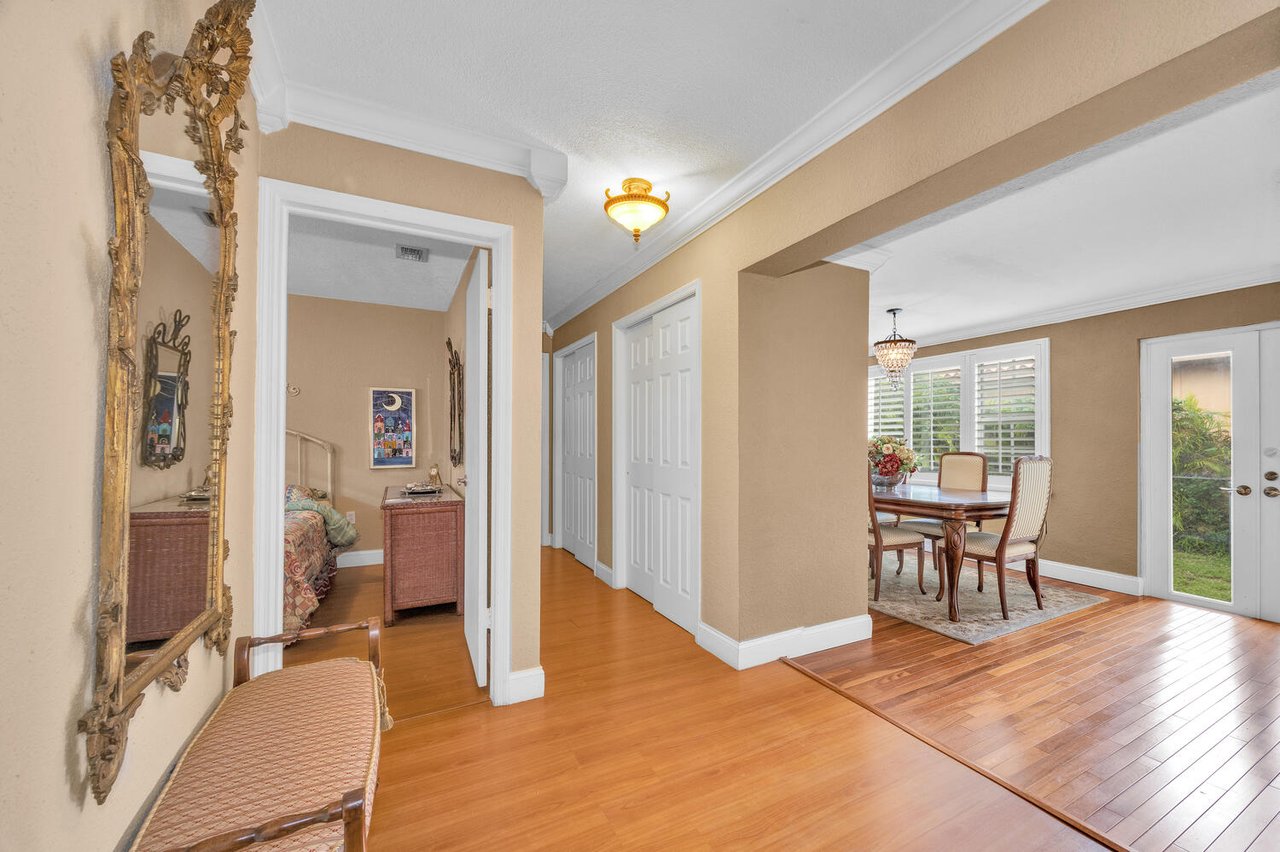
Hallway opening into a dining room, with hardwood floors and an ornate gold-framed mirror.
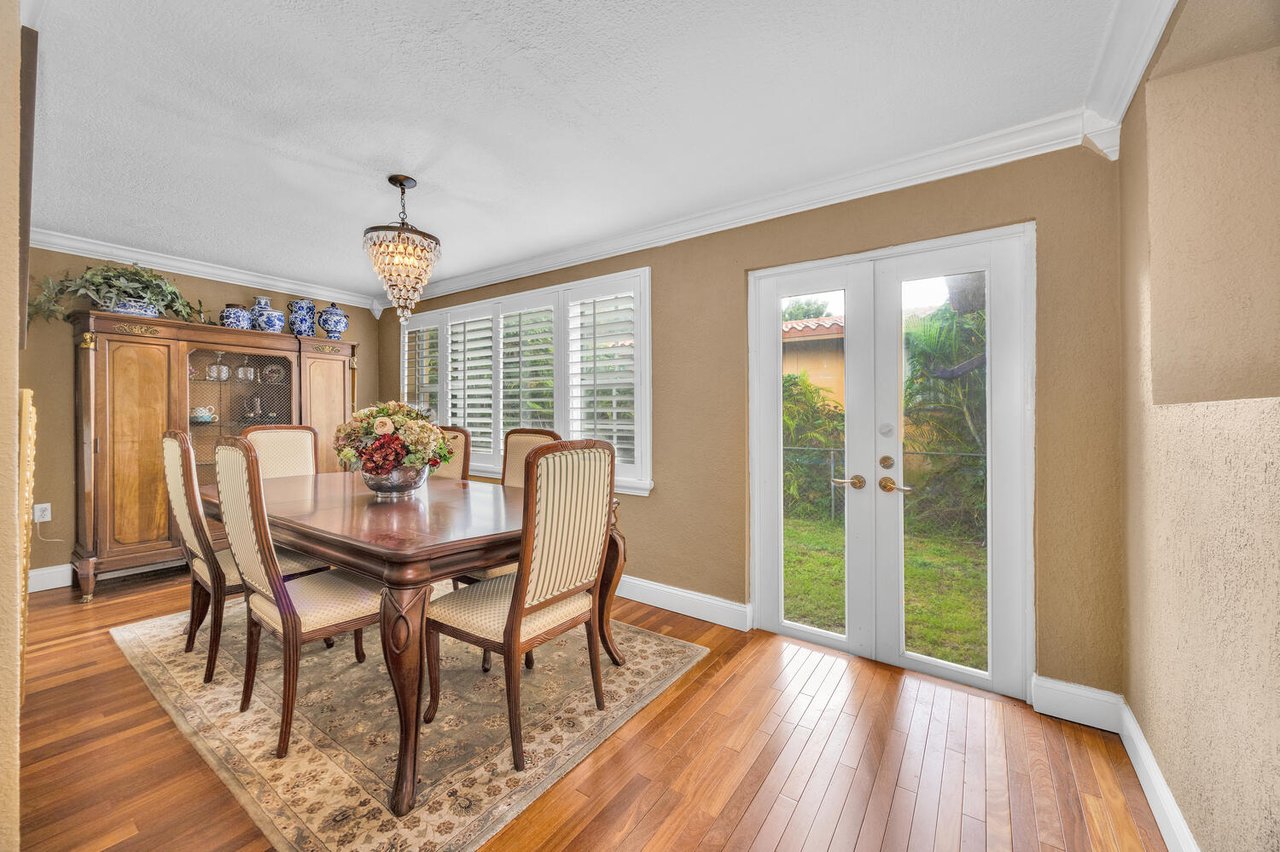
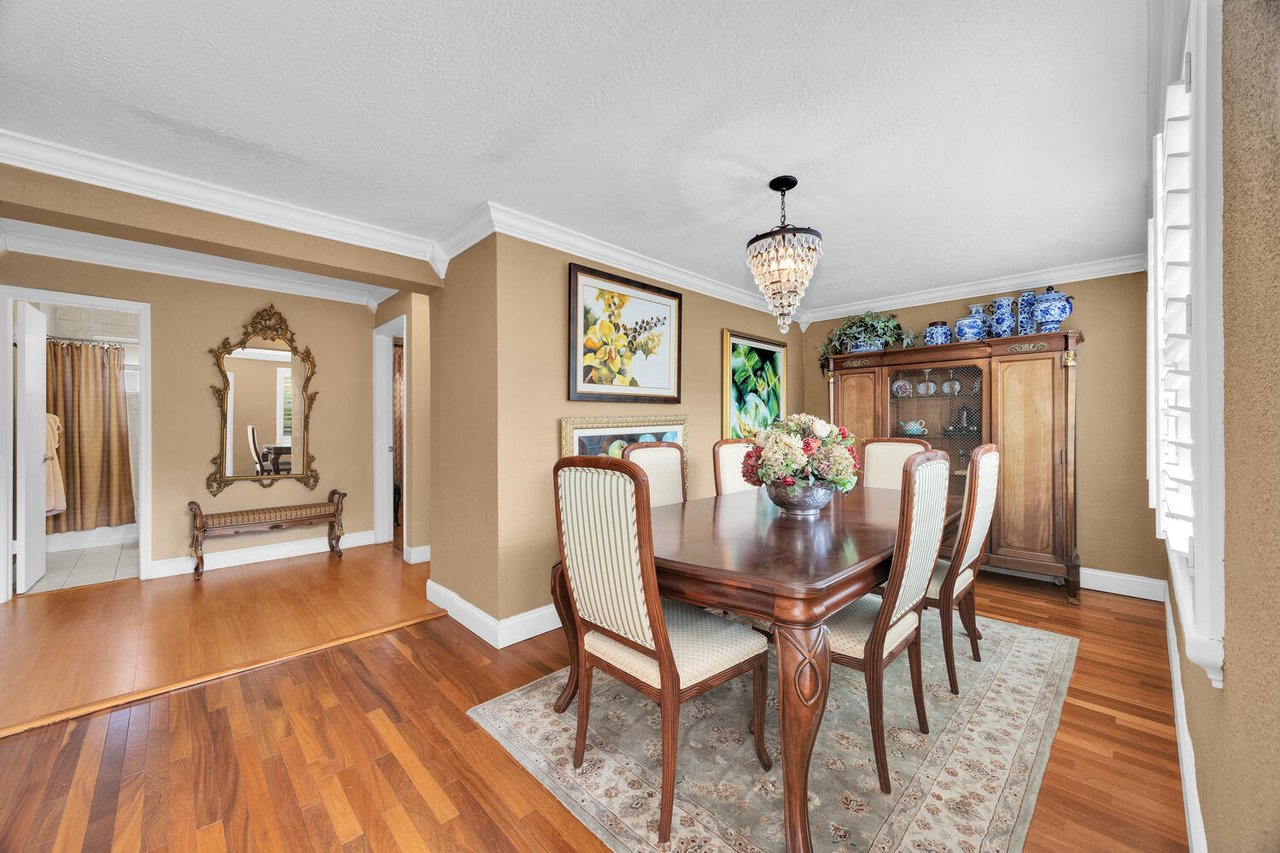
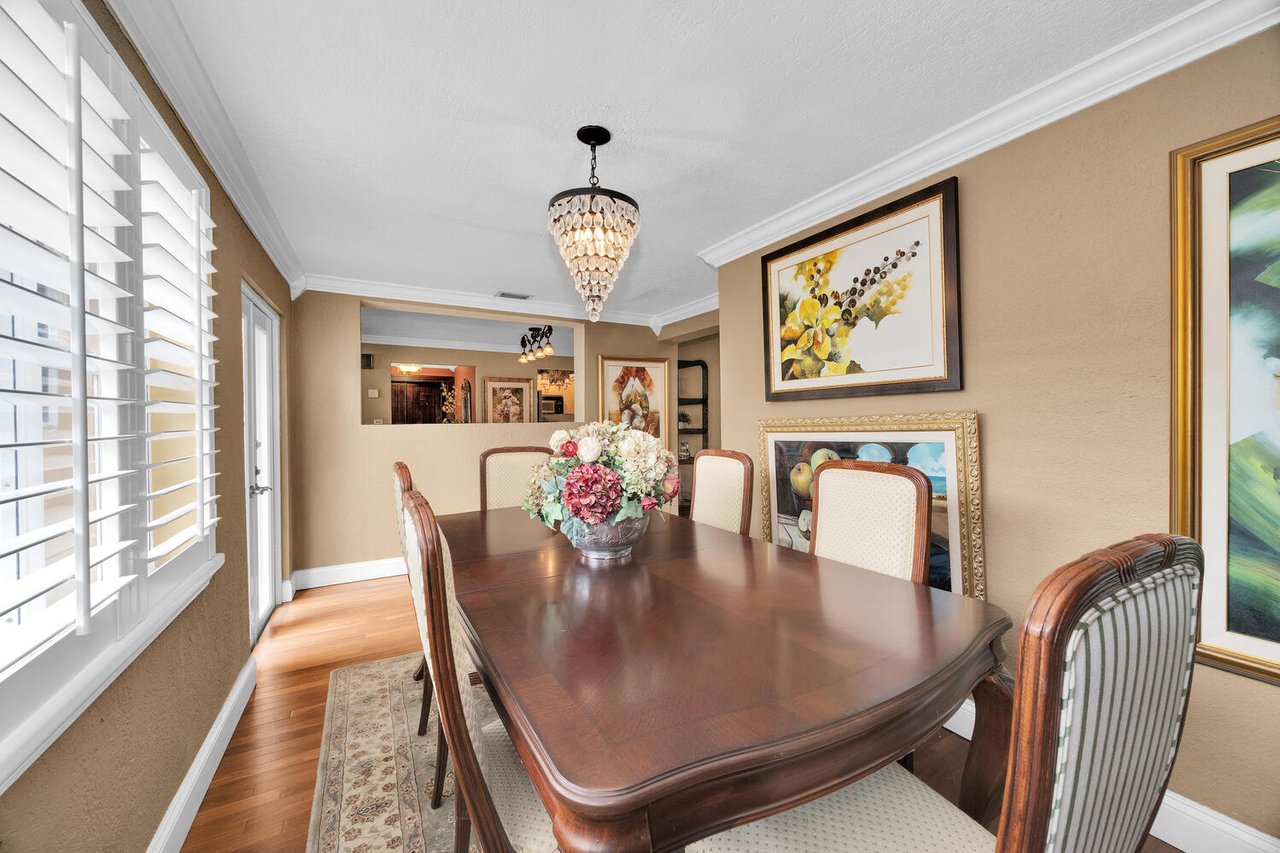
Furnished dining room with a wooden table, china cabinet, plantation shutters, and French doors to a garden.
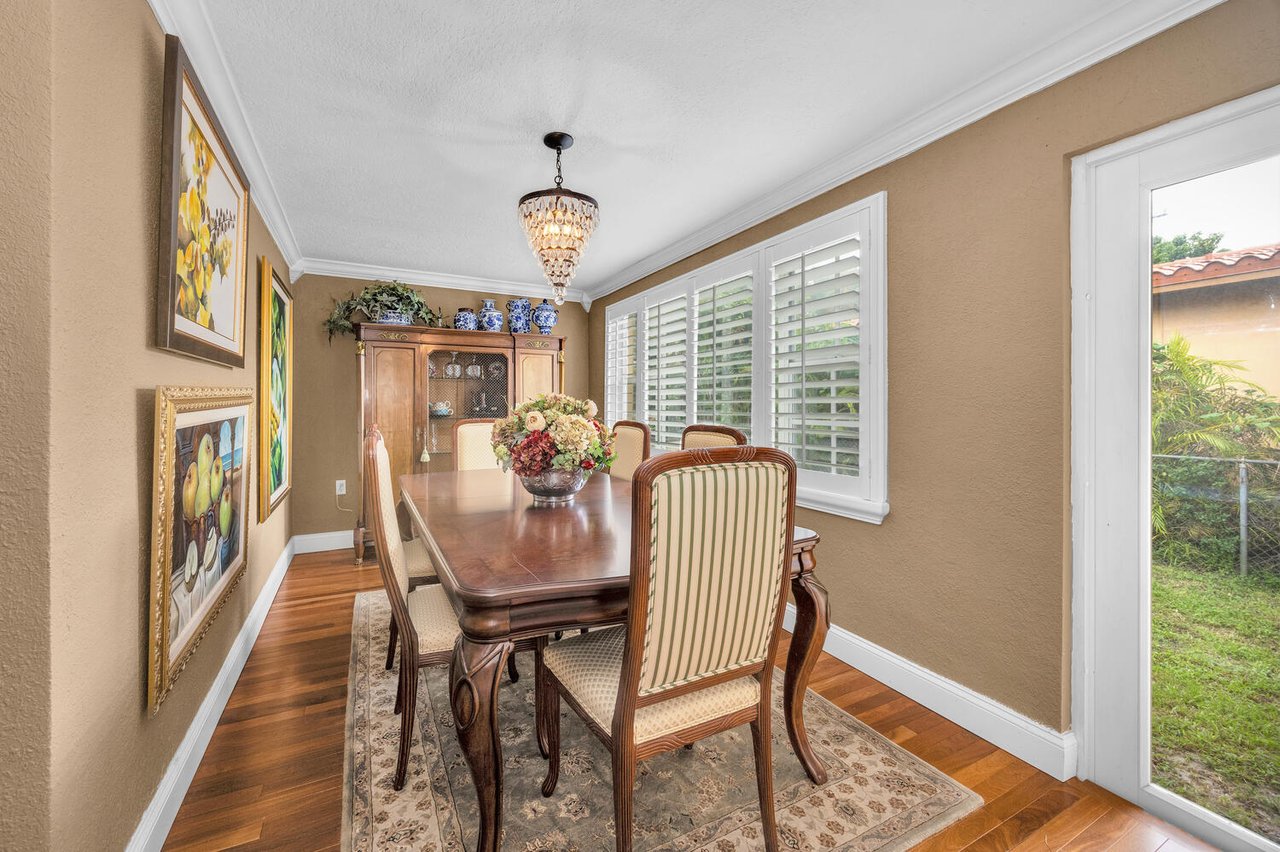
Dining room with a dark wood table, striped chairs, plantation shutters, and a crystal chandelier.
Dining room with a dark wood table, upholstered chairs, hardwood floors, and a china cabinet.
Dining room with a dark wood table, crystal chandelier, and white plantation shutters.
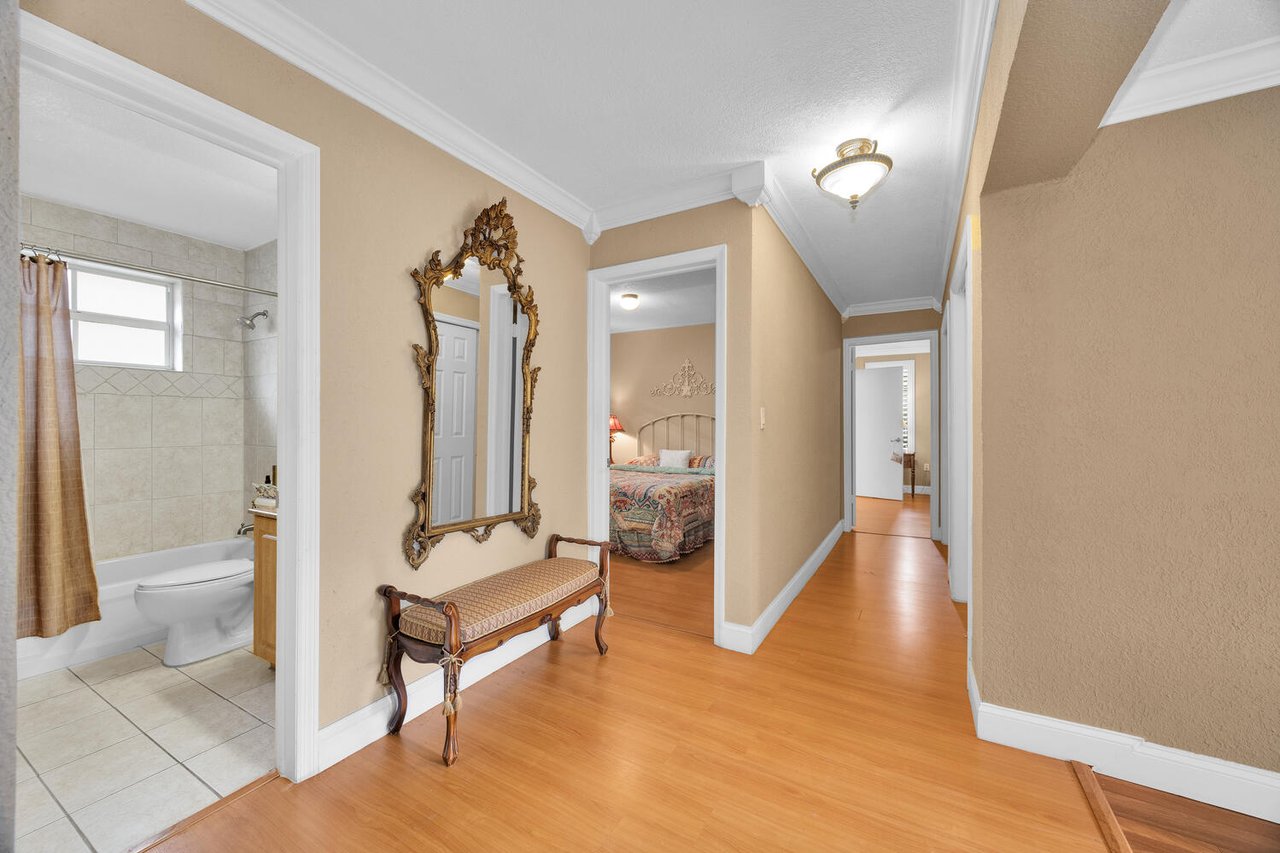
Furnished hallway with warm wood floors, an ornate mirror and bench, and open doorways to a bathroom and bedroom.
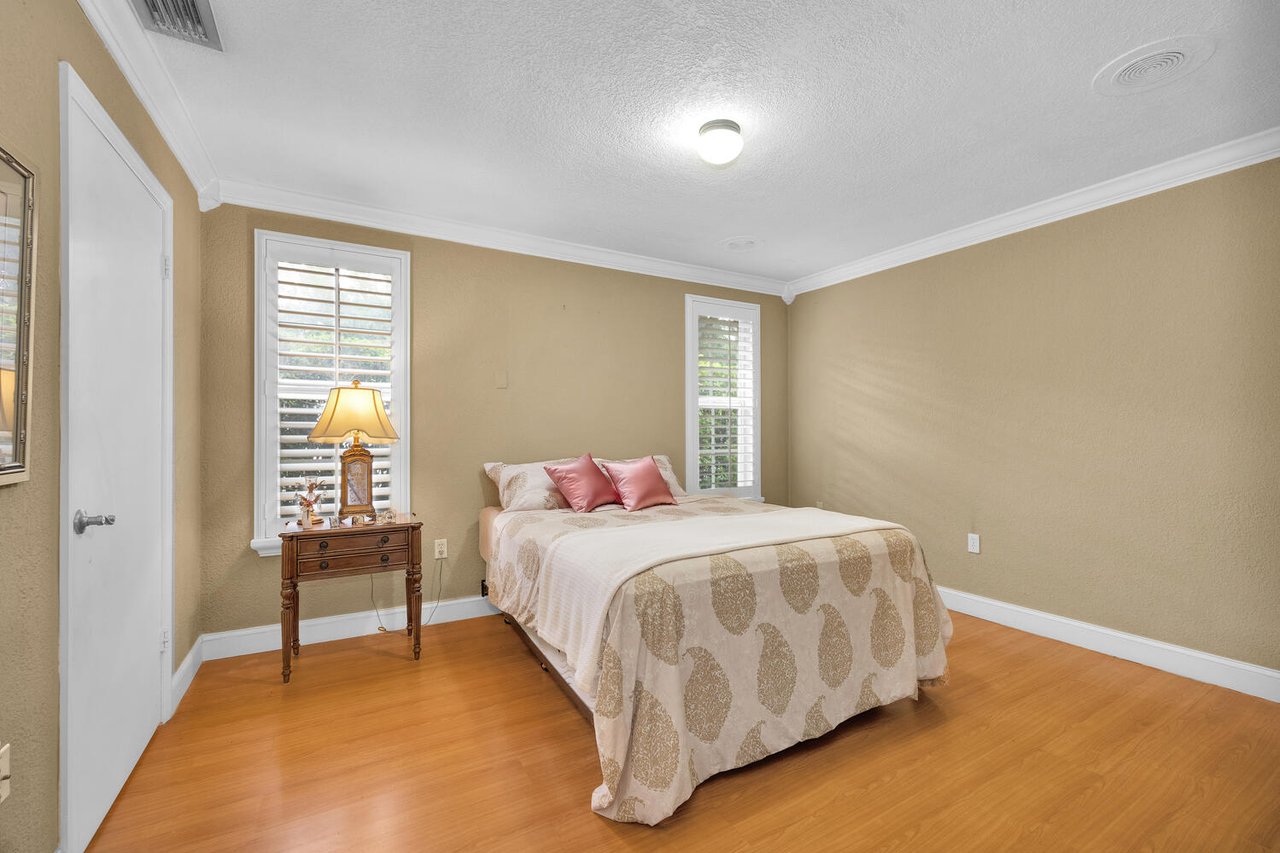
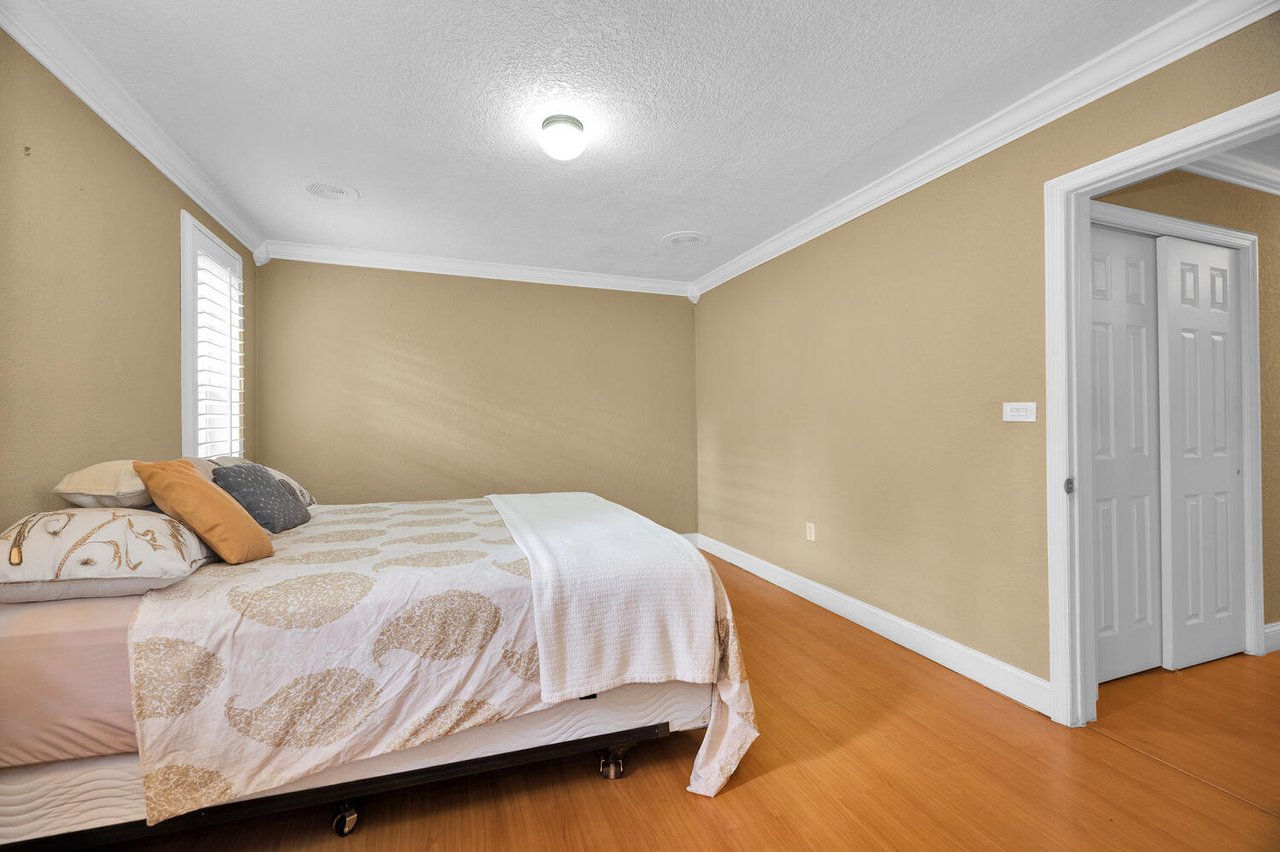
Staged bedroom with patterned bedspread, pink pillows, hardwood floor, and plantation shutters.
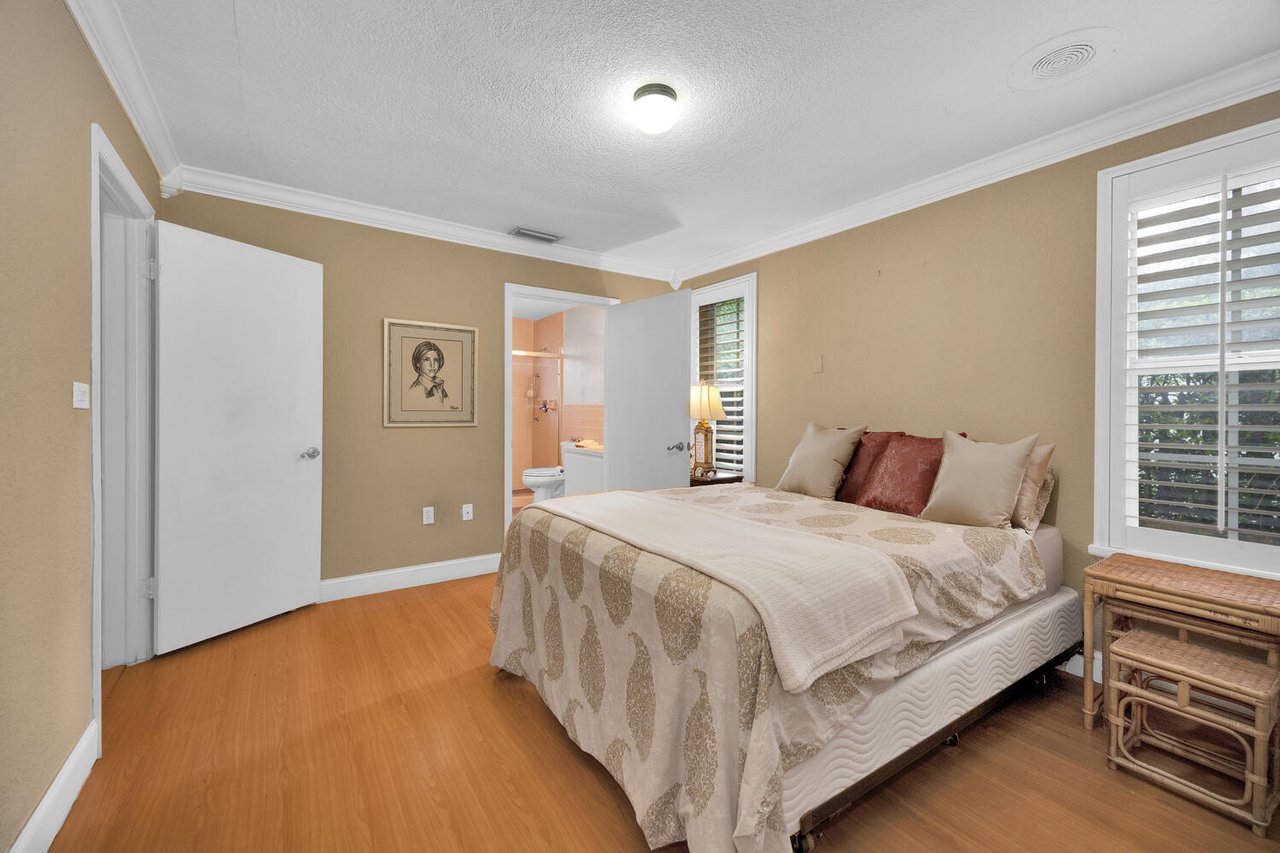
Bedroom with a patterned bedspread, tan walls, wood floors, and an open closet doorway.
Bedroom with cream patterned bedding, warm wood floors, and an open doorway to the bathroom.
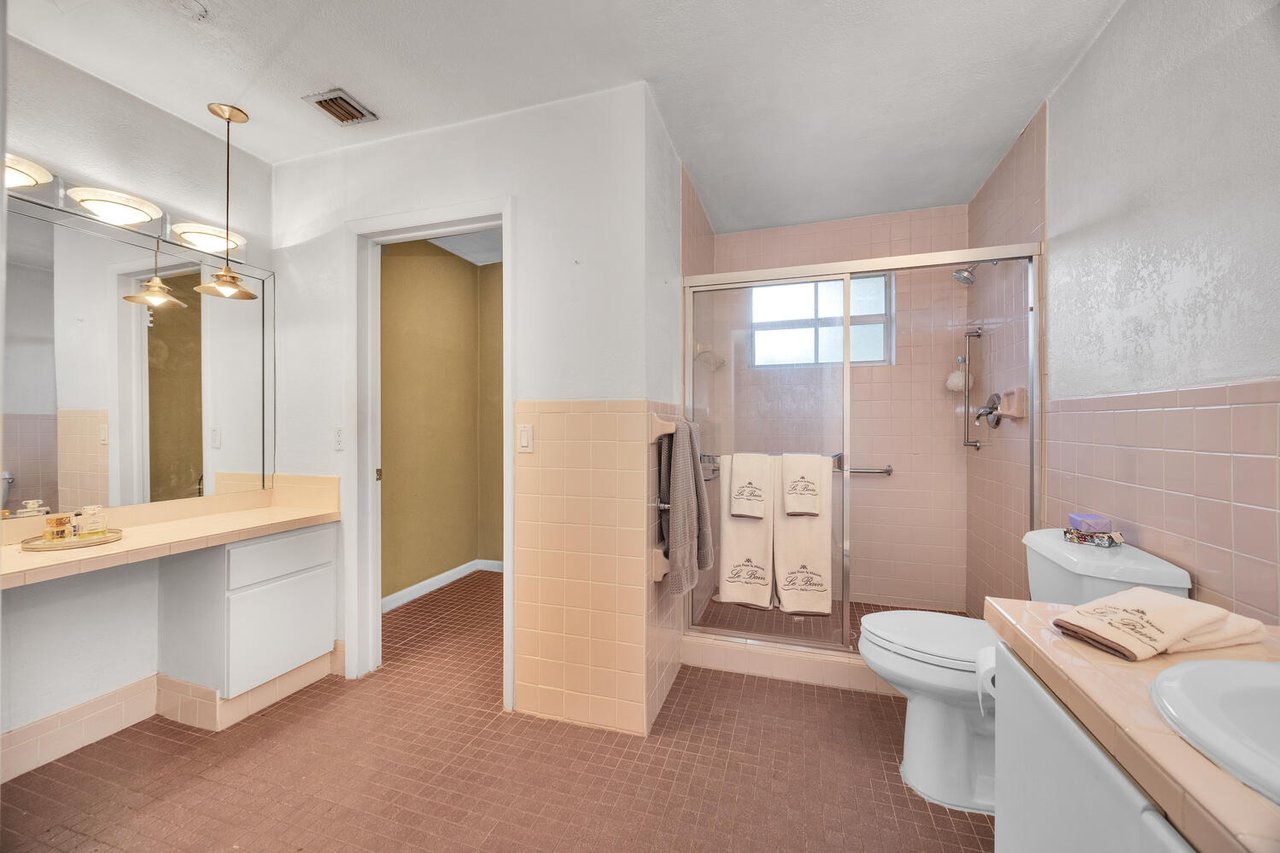
Bathroom with peach-pink tile, a glass-enclosed shower, and a long mirrored vanity.
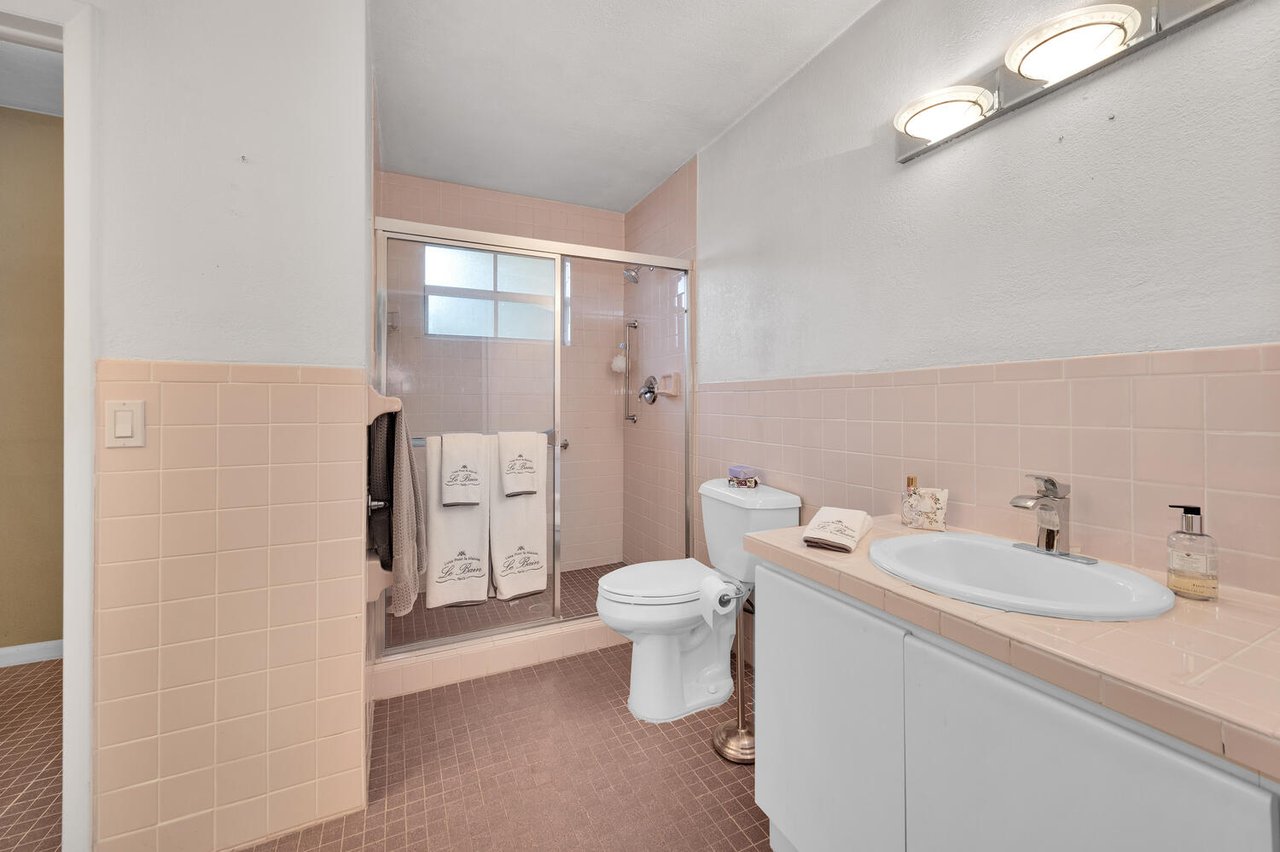
Bathroom with pale pink tile, glass shower doors, white toilet, and long vanity.
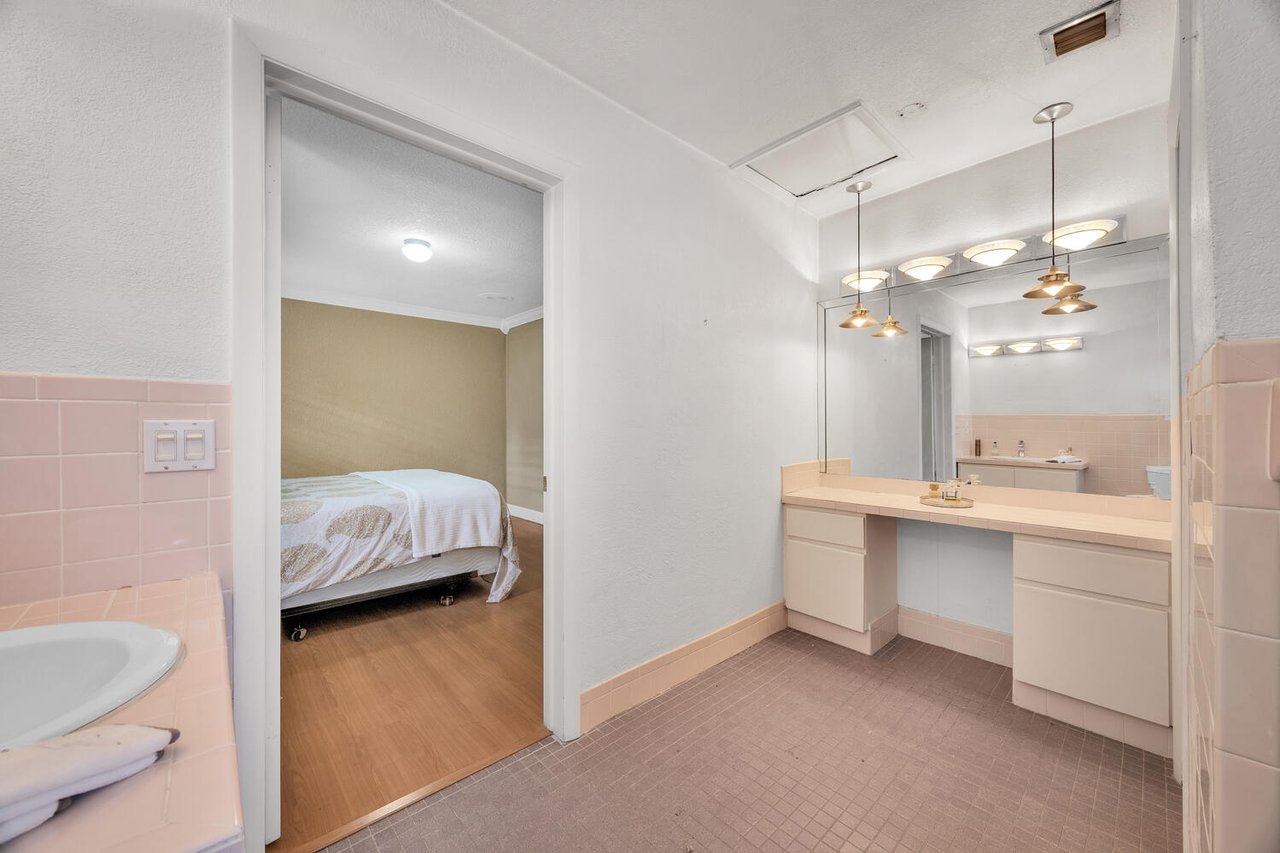
Bathroom with a long mirrored vanity and pink tile, opening onto a bedroom with a bed.
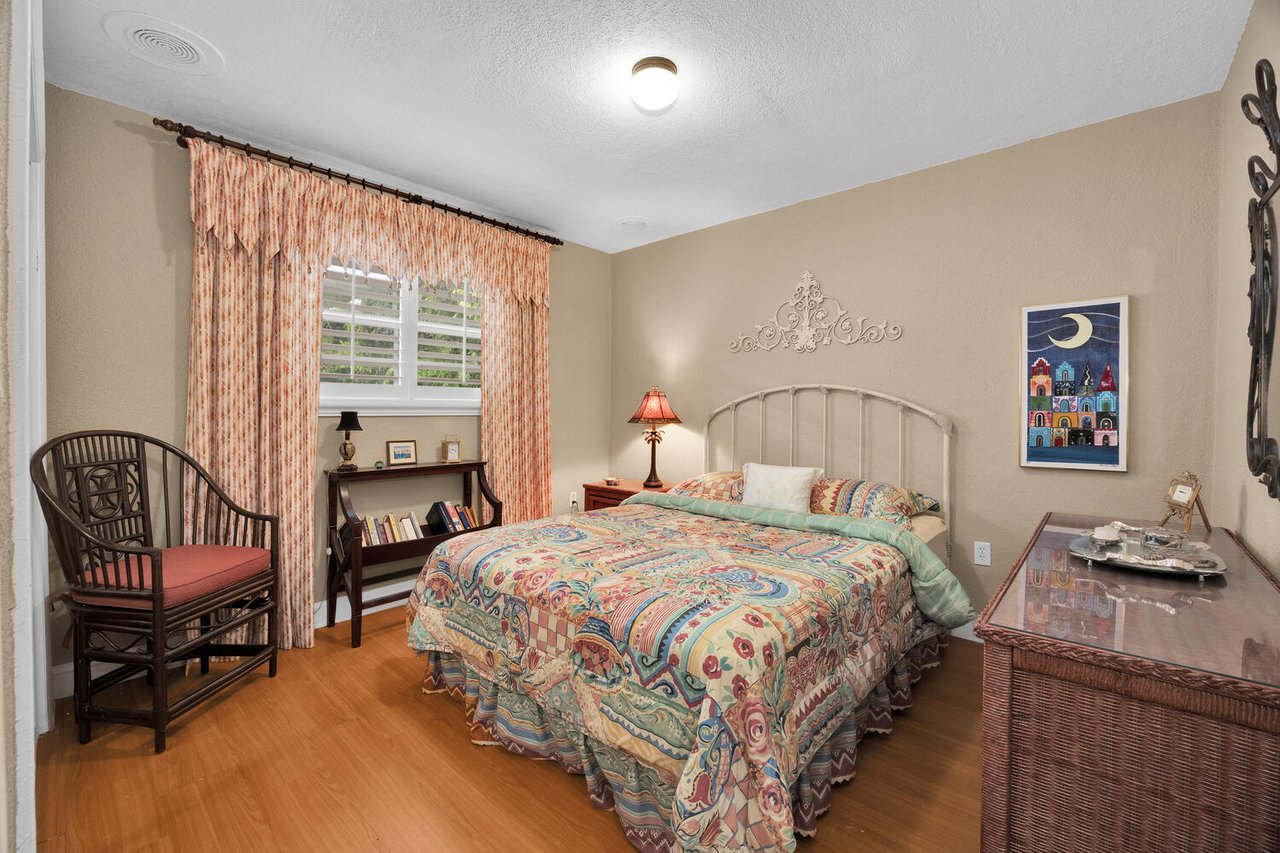
Bedroom with a colorful patterned bedspread, floral curtains, and hardwood floors.
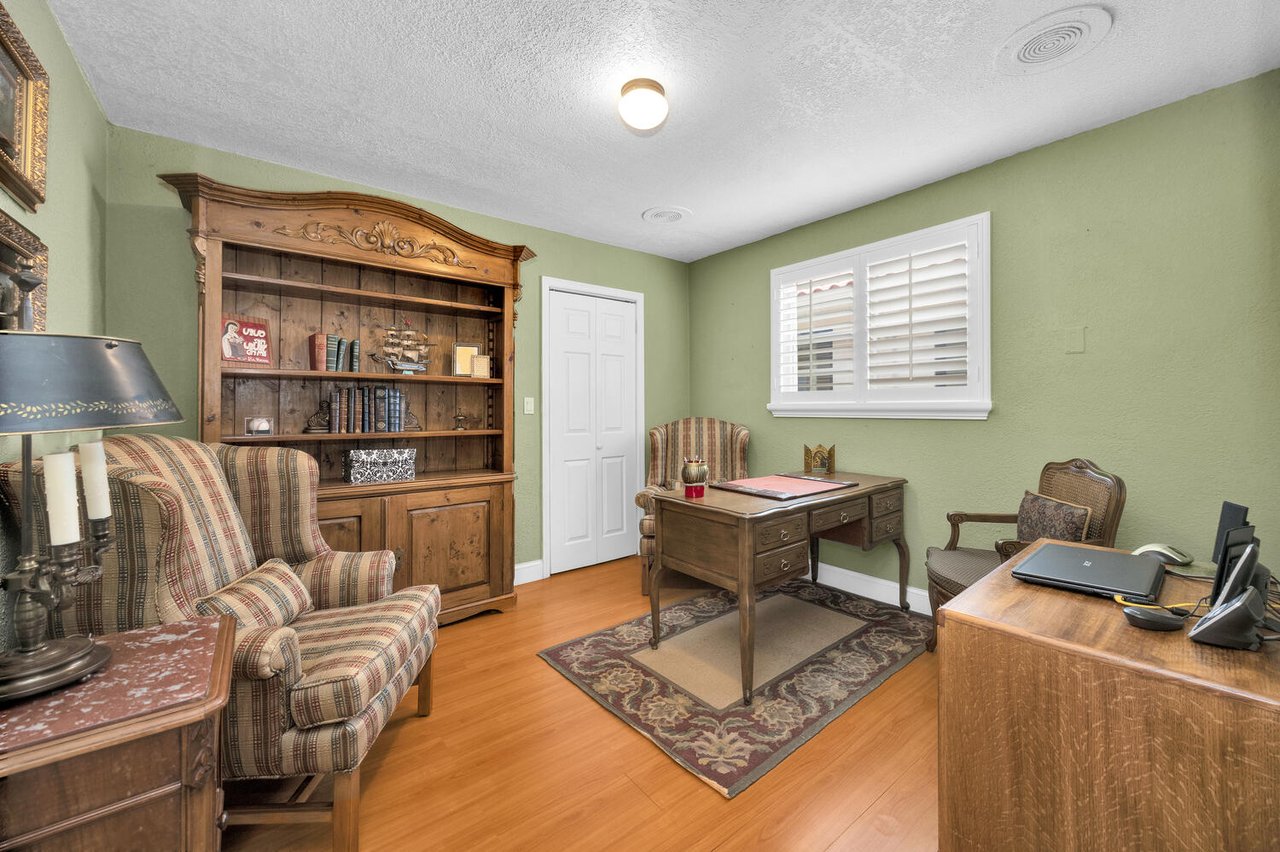
Home office with a carved wooden bookcase, green walls, hardwood floors, and white plantation shutters.
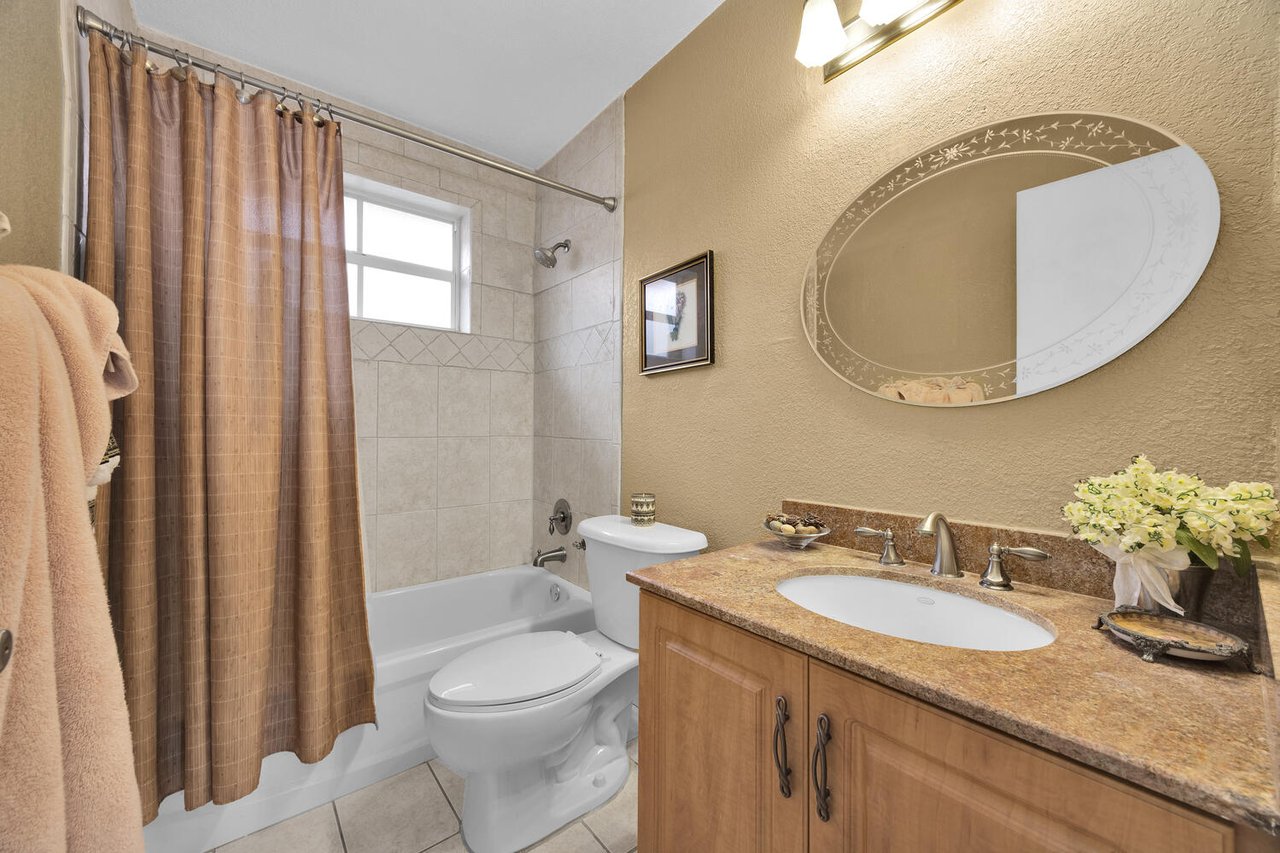
Bathroom with a granite-topped wood vanity, ornate oval mirror, and tub behind a brown shower curtain.
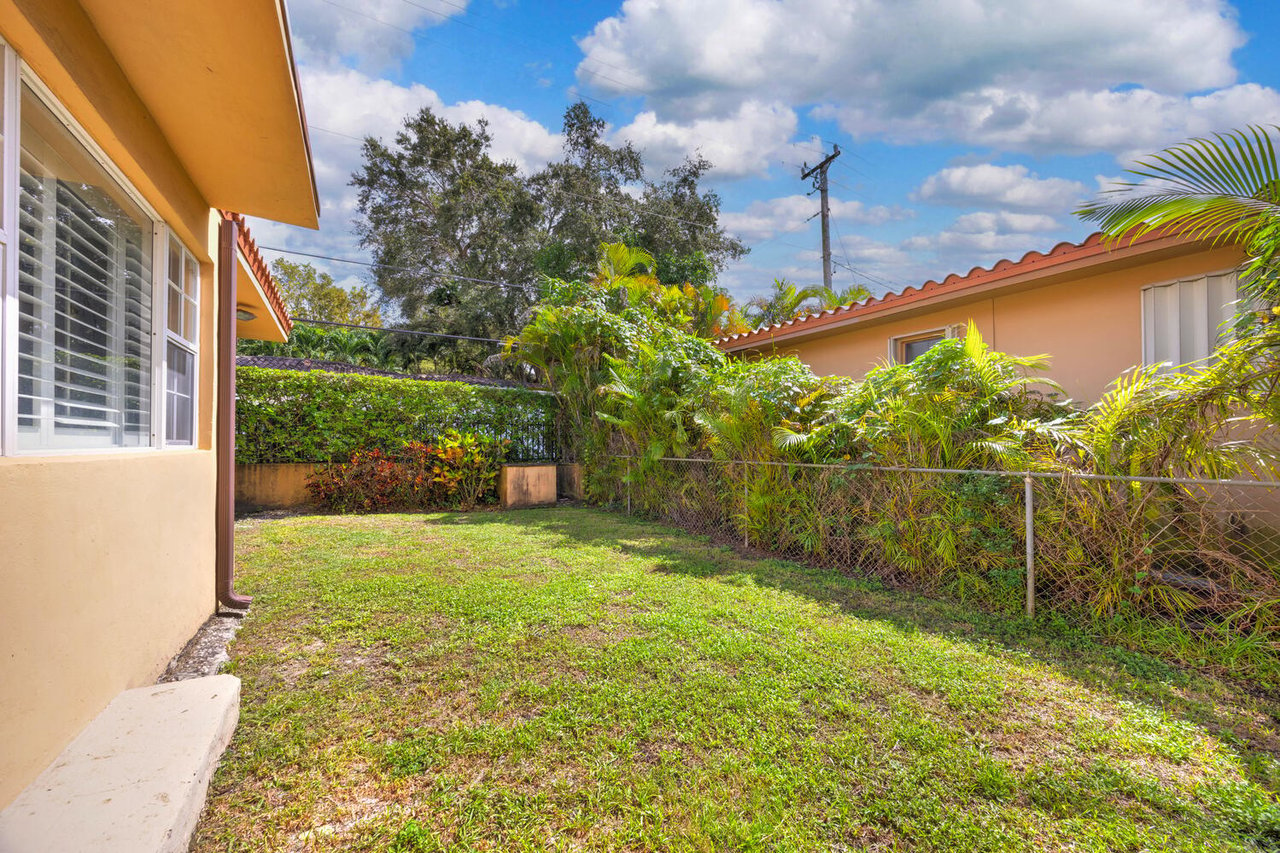
Grassy backyard with chain-link fencing, tropical palms, and peach-colored homes.
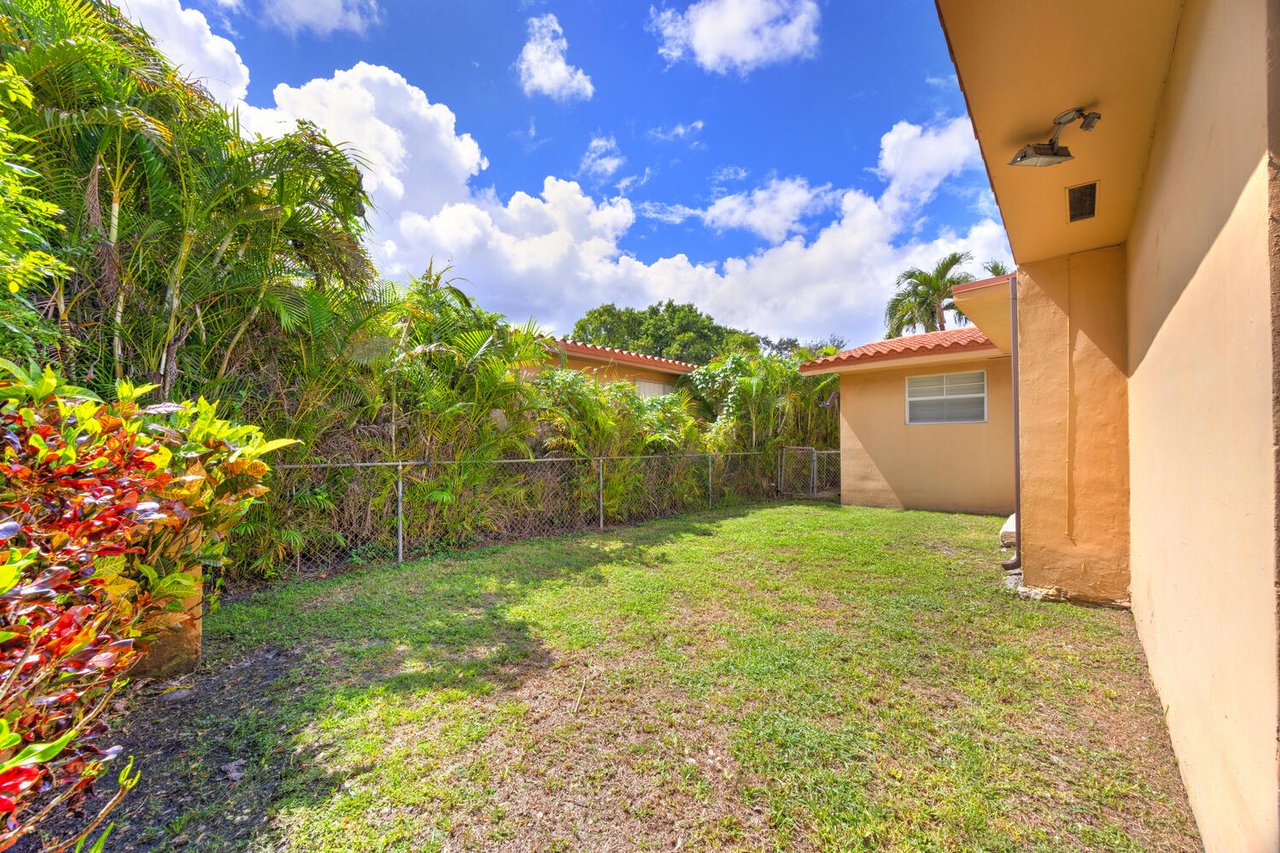
Backyard lawn bordered by tropical palms and colorful plants, beside a peach-colored home.
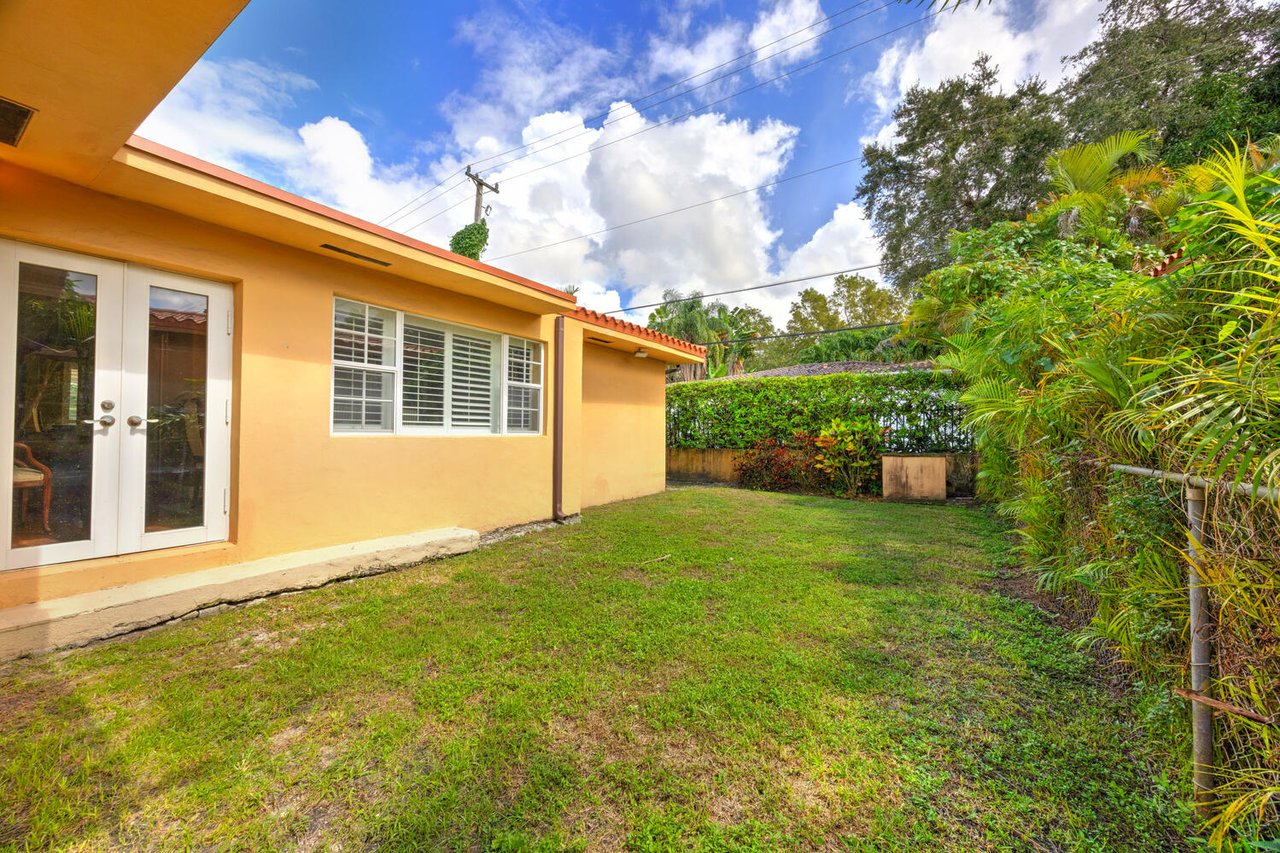
Home’s yellow stucco rear exterior with white French doors and a grassy, palm-lined backyard.
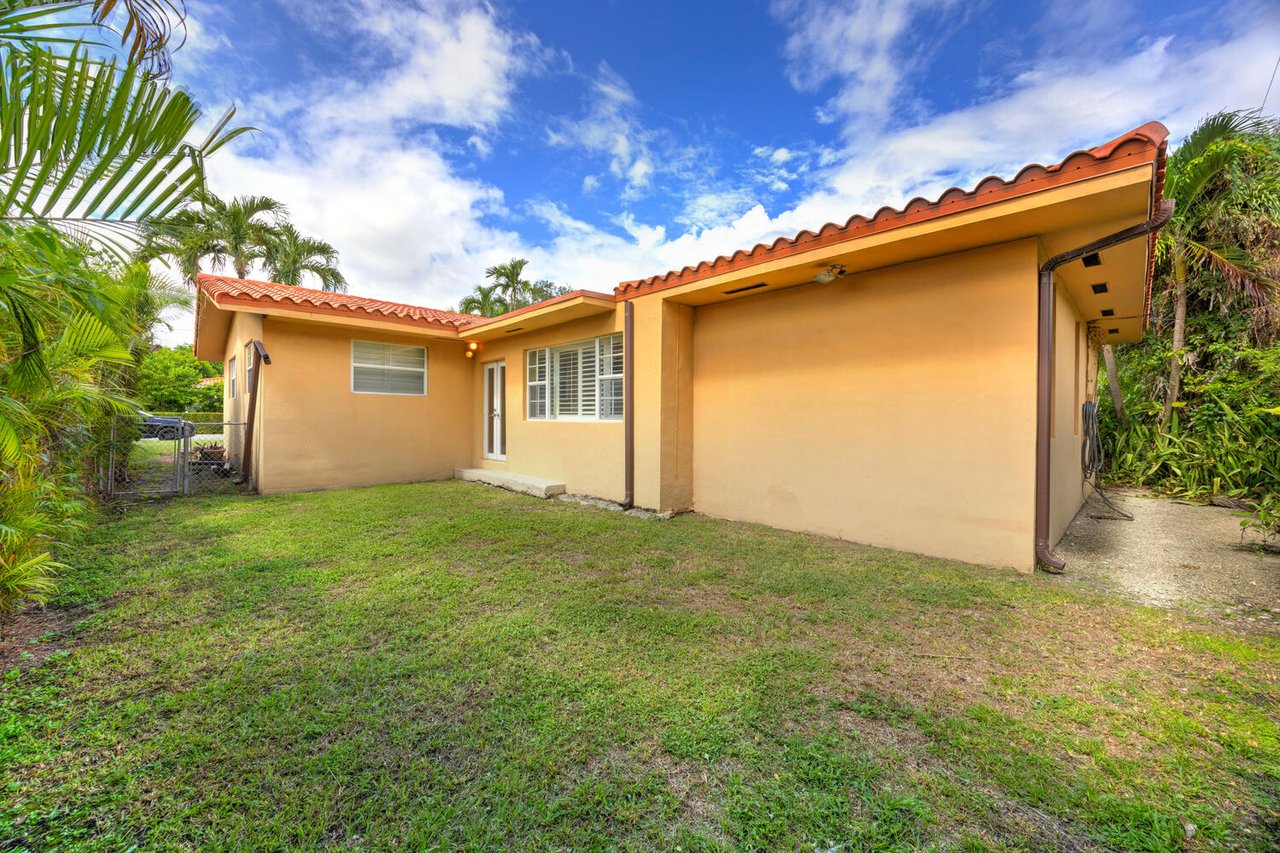
Single-story tan stucco house with a red tile roof, white shutters, and a grassy tropical yard.
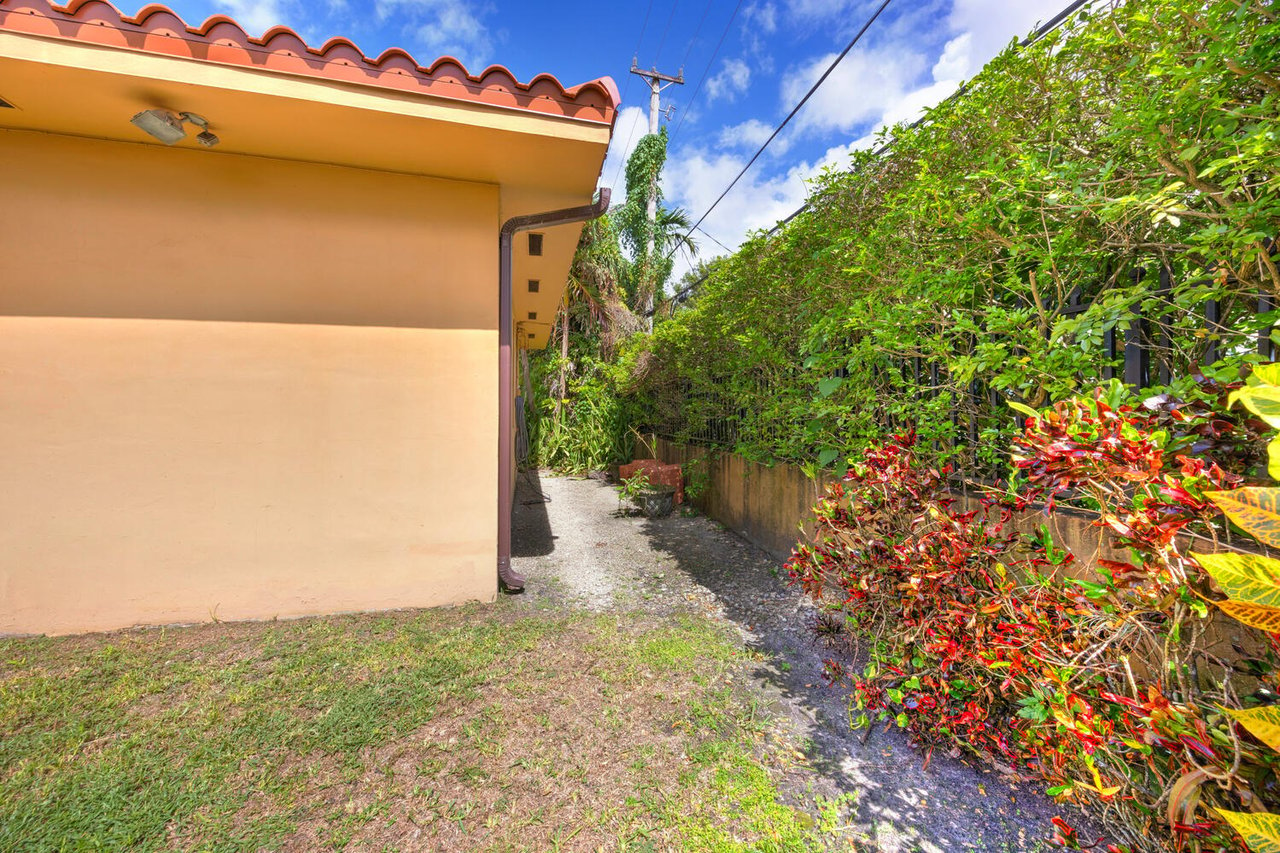
Peach stucco home beside a gravel side path lined with tropical plants.
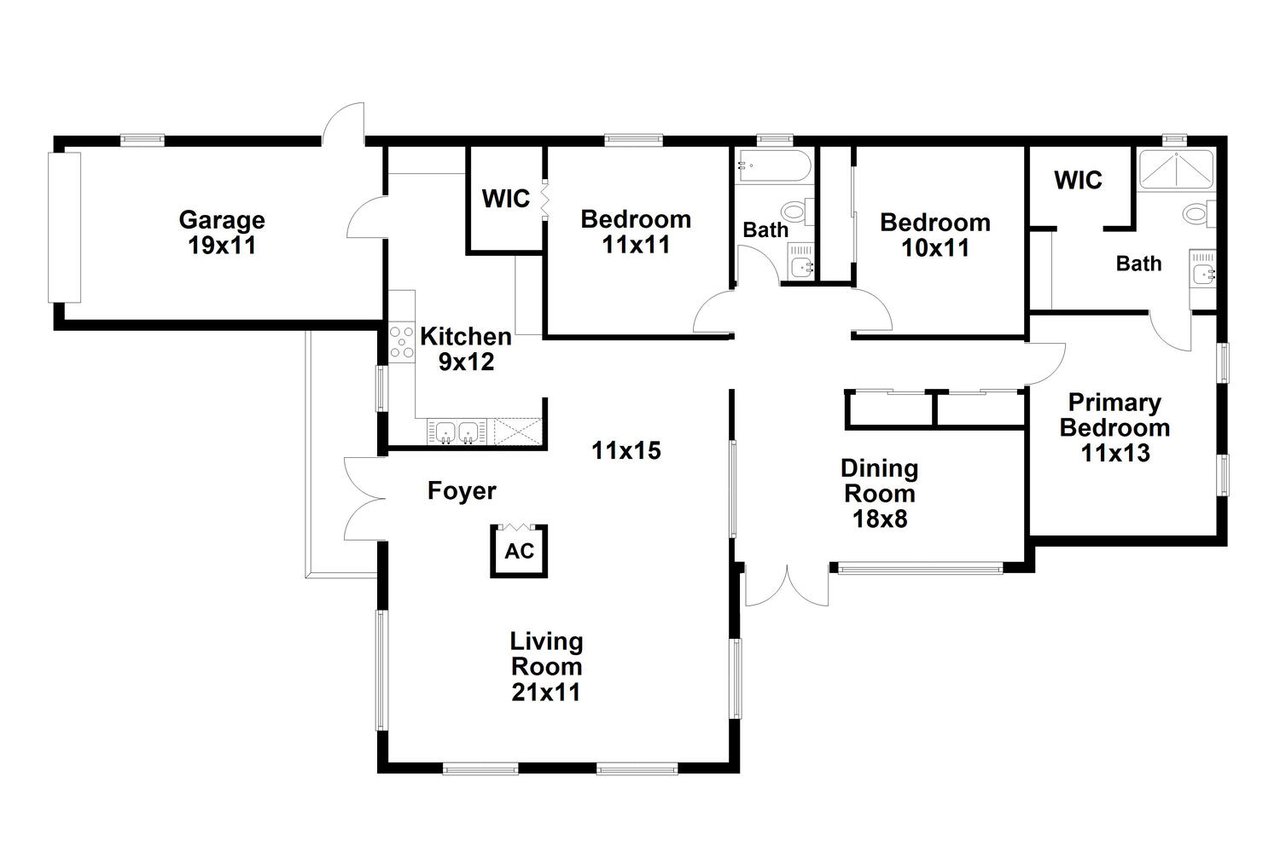
Home floor plan with three bedrooms, a garage, and labeled room dimensions.

Work With Us

We pride ourselves in providing personalized solutions that bring our clients closer to their dream properties and enhance their long-term wealth. Contact us today to find out how we can be of assistance to you!

Follow Us on Instagram