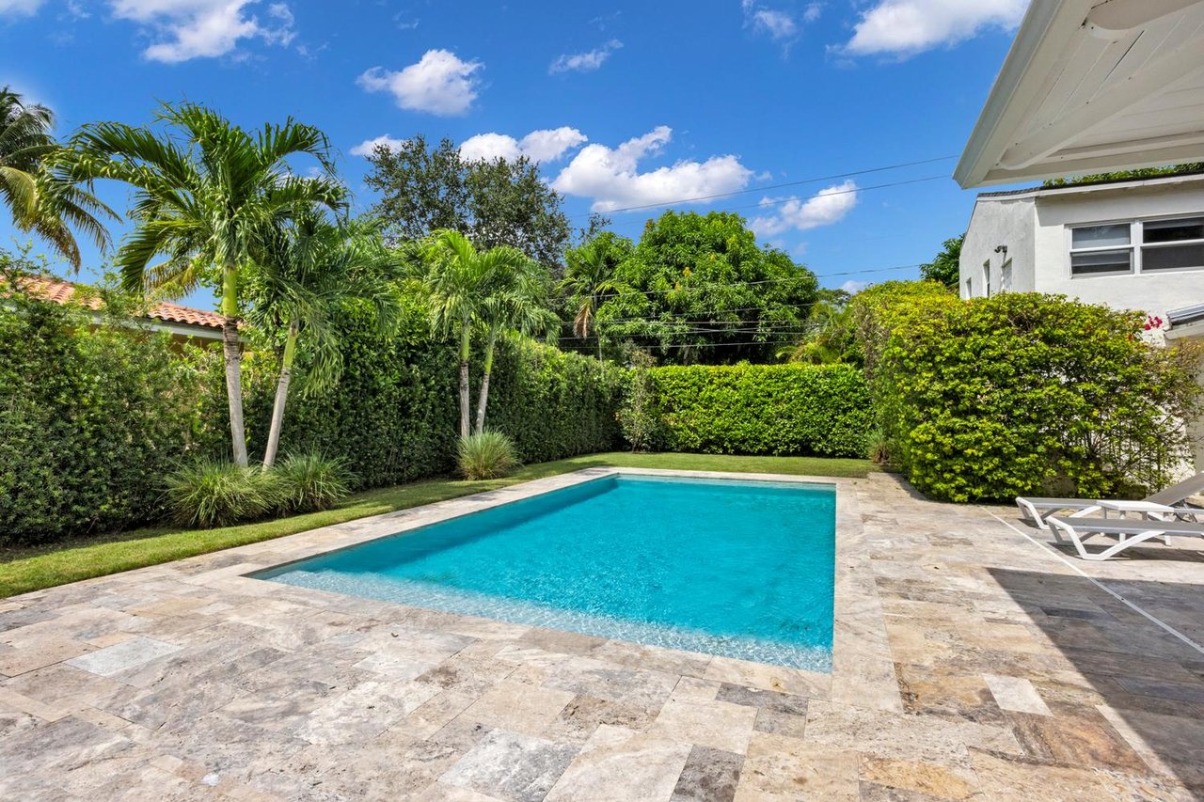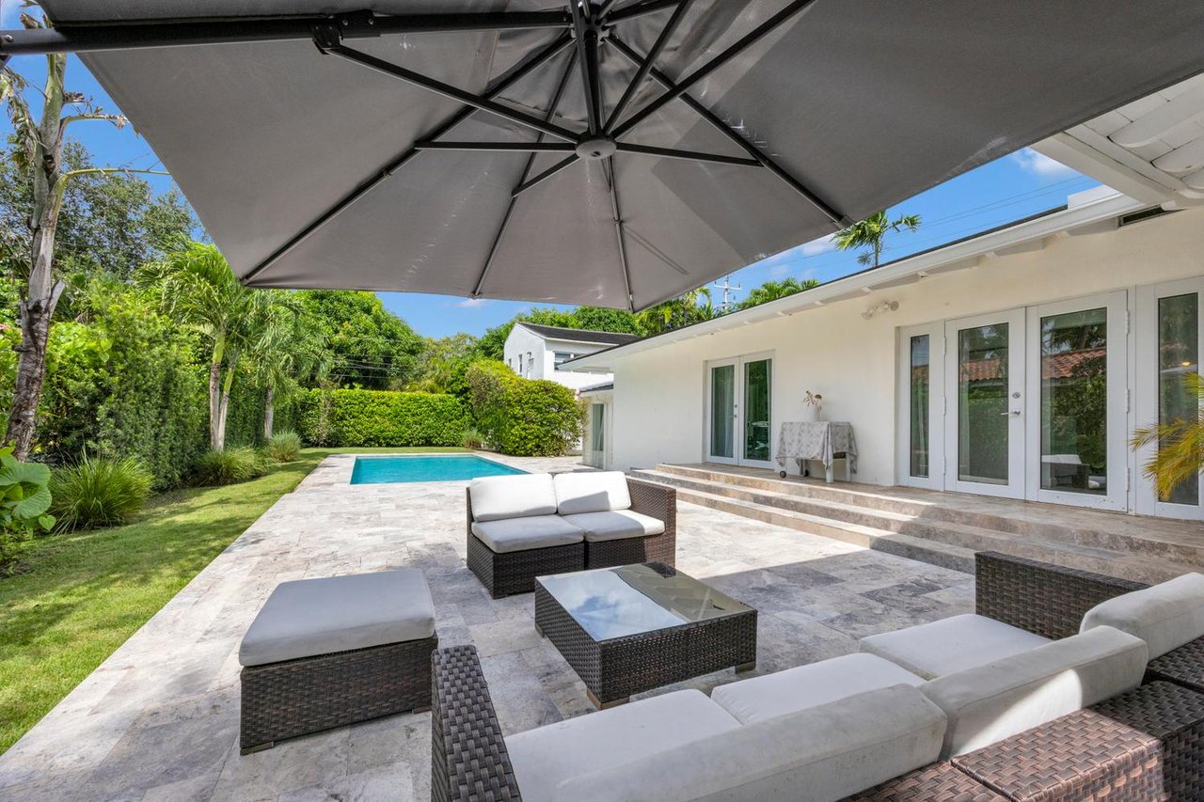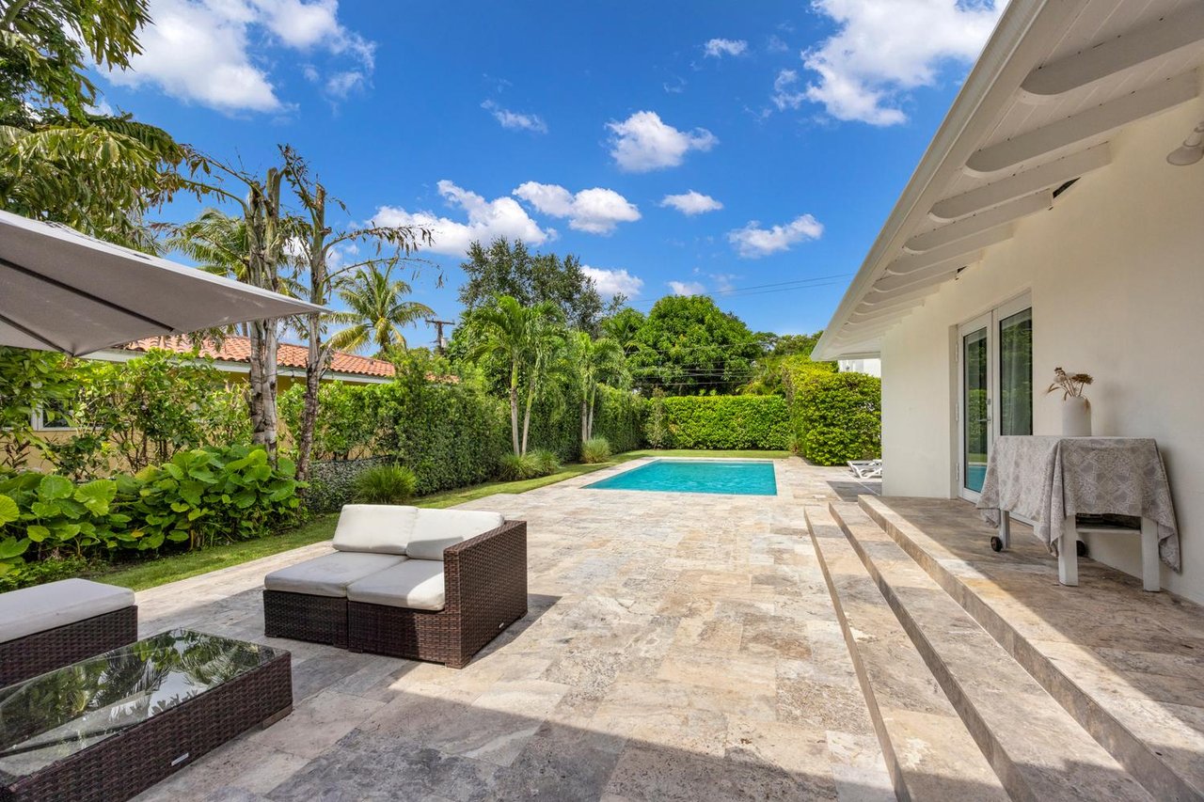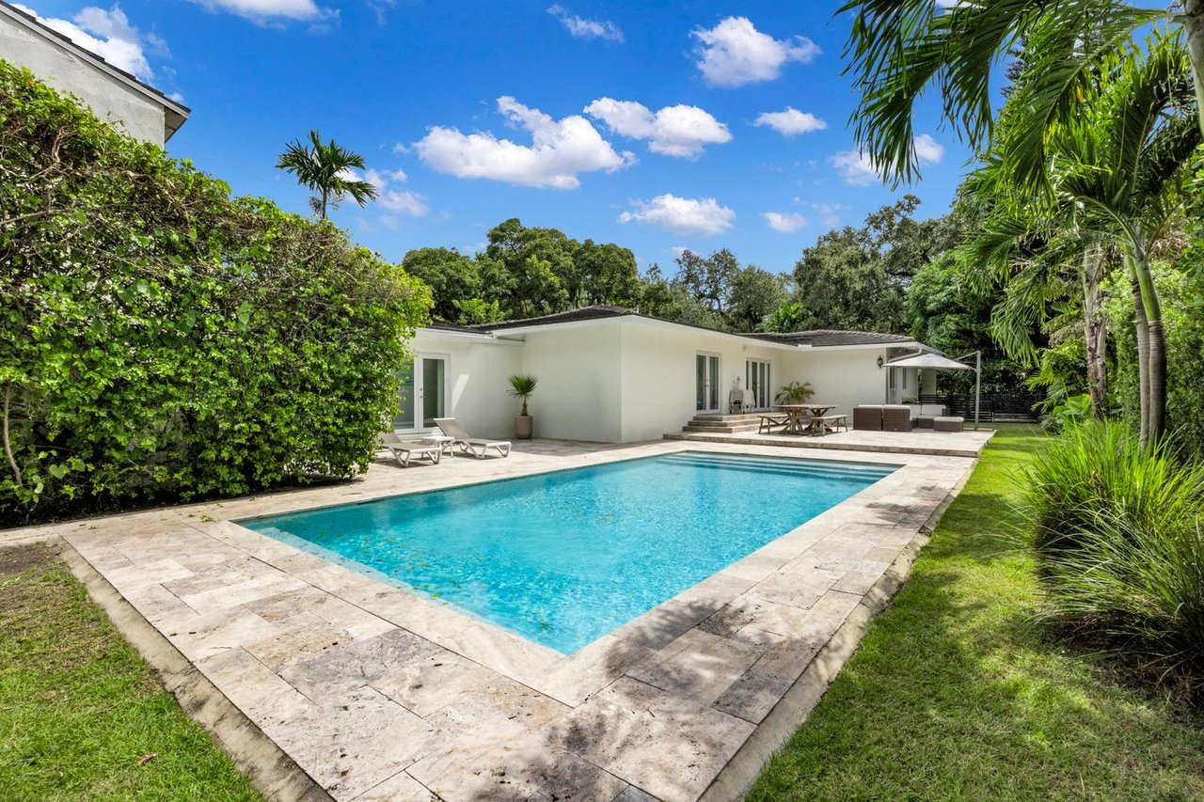
Modern home with a rectangular pool, stone patio, and tropical landscaping.

New to Market: A Coral Way Classic on 15,000+ SF

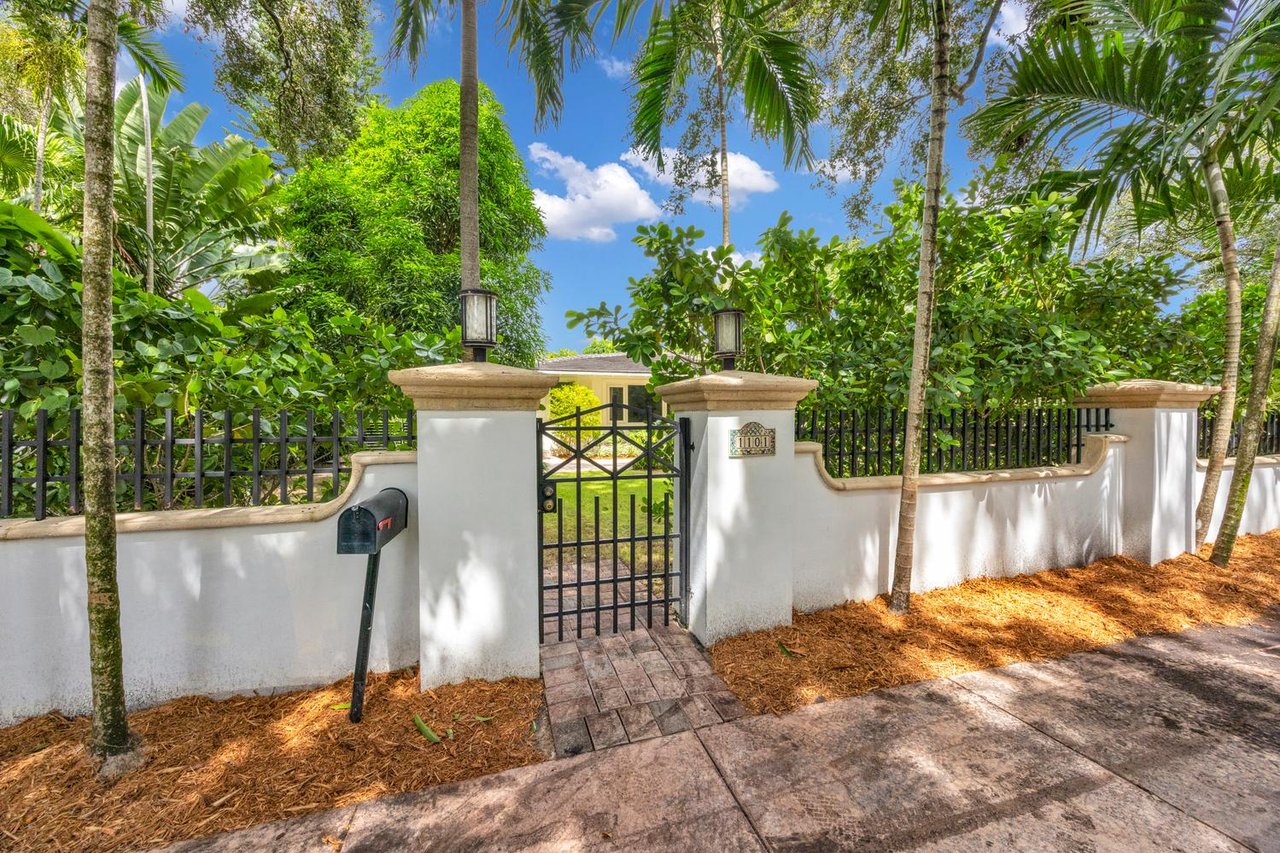
Just Listed: 1101 Coral Way

Timeless Coral Gables Living Offered at $3,850,000

The Oscar Arellano Team is proud to present 1101 Coral Way, newly listed for $3,850,000.

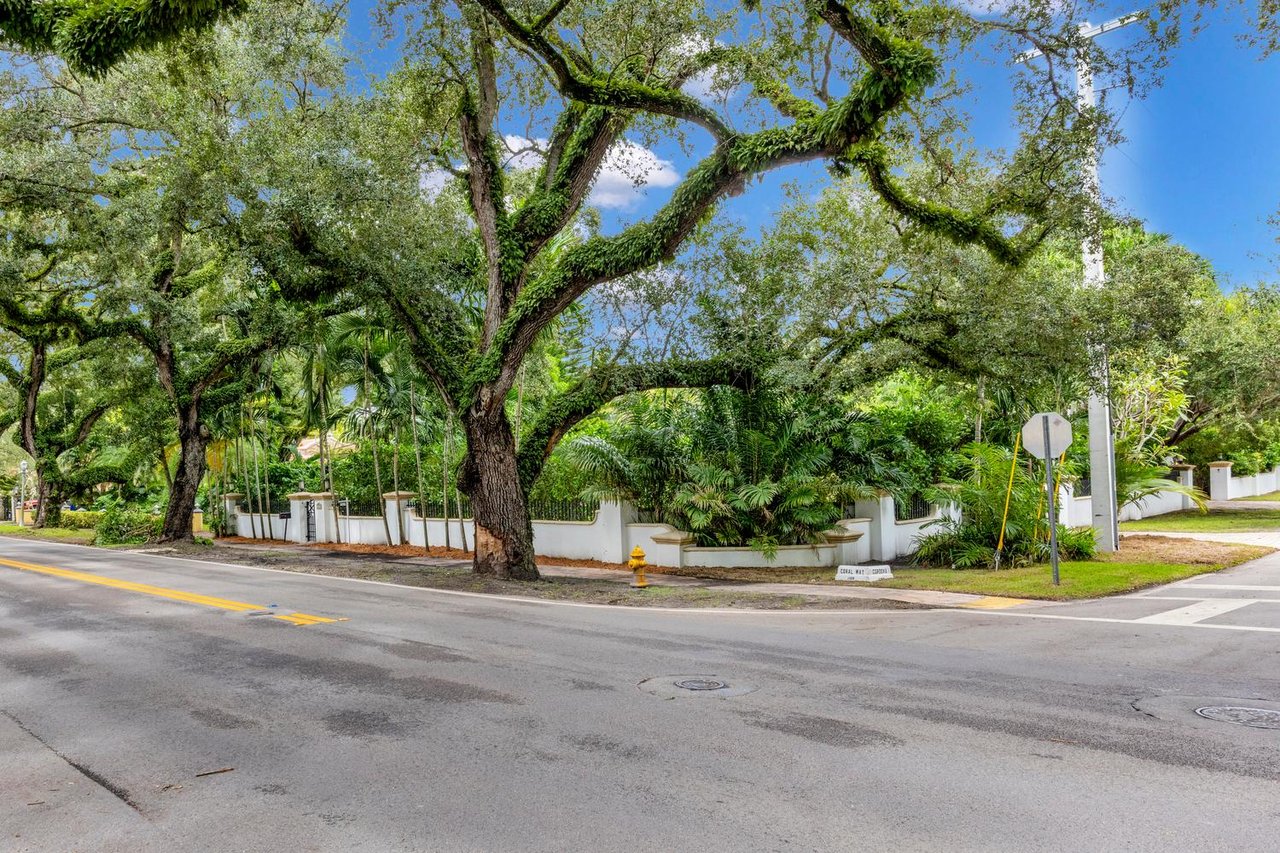
Set on a prominent corner along one of Coral Gables’ most picturesque streets, this distinctive residence combines classic appeal, thoughtful updates & exceptional versatility in a location that puts some of the best of Coral Gables within minutes.

Space & Flexibility

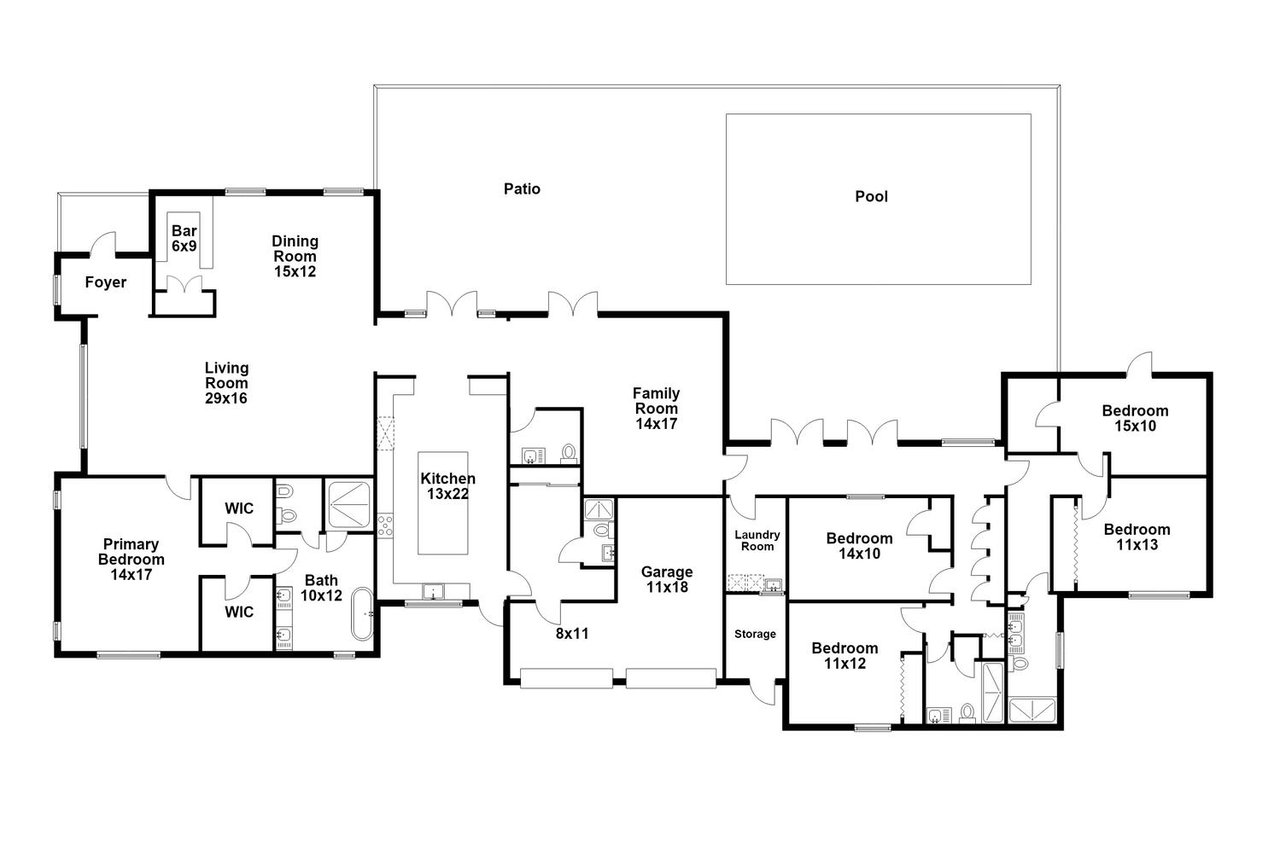
The main residence features 5 bedrooms & 4.5 bathrooms, offering generous living spaces designed for both everyday comfort & entertaining.

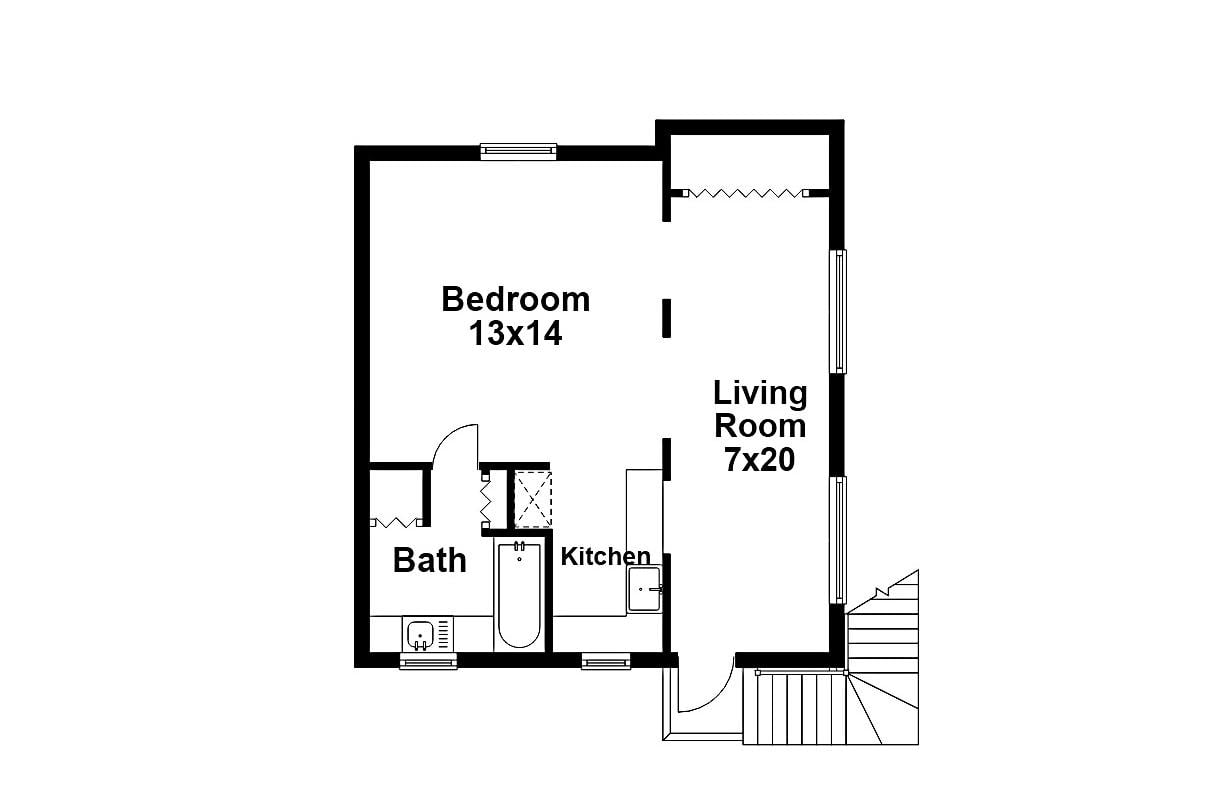
Adding to the property’s versatility is a private upstairs apartment with 1 bedroom & 1 bathroom. The separate space provides numerous possibilities, whether used for extended family, guests, a private office or additional living quarters.

Over 15,000 Square Feet of Land

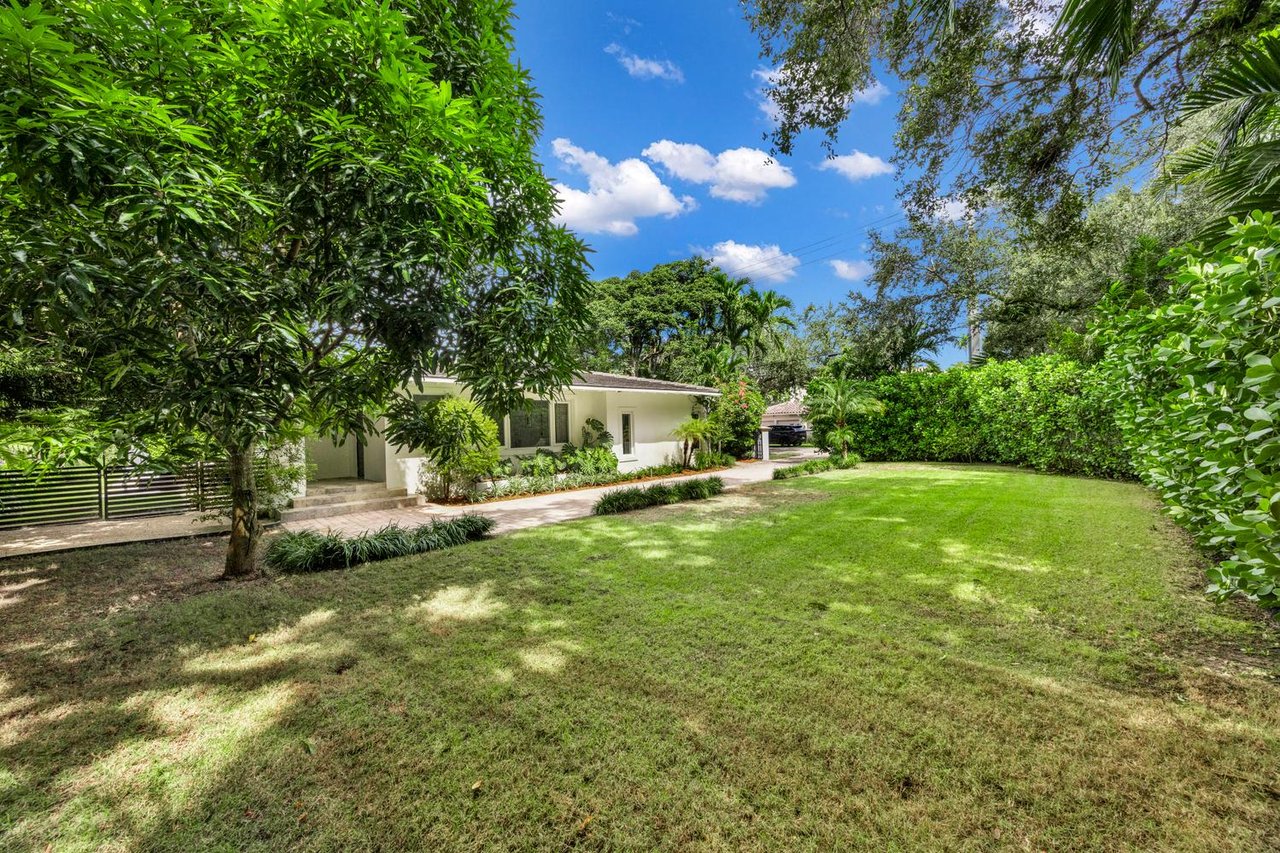
Situated on a lot of more than 15,000 square feet, 1101 Coral Way offers substantial outdoor space complemented by a new pool & patio.

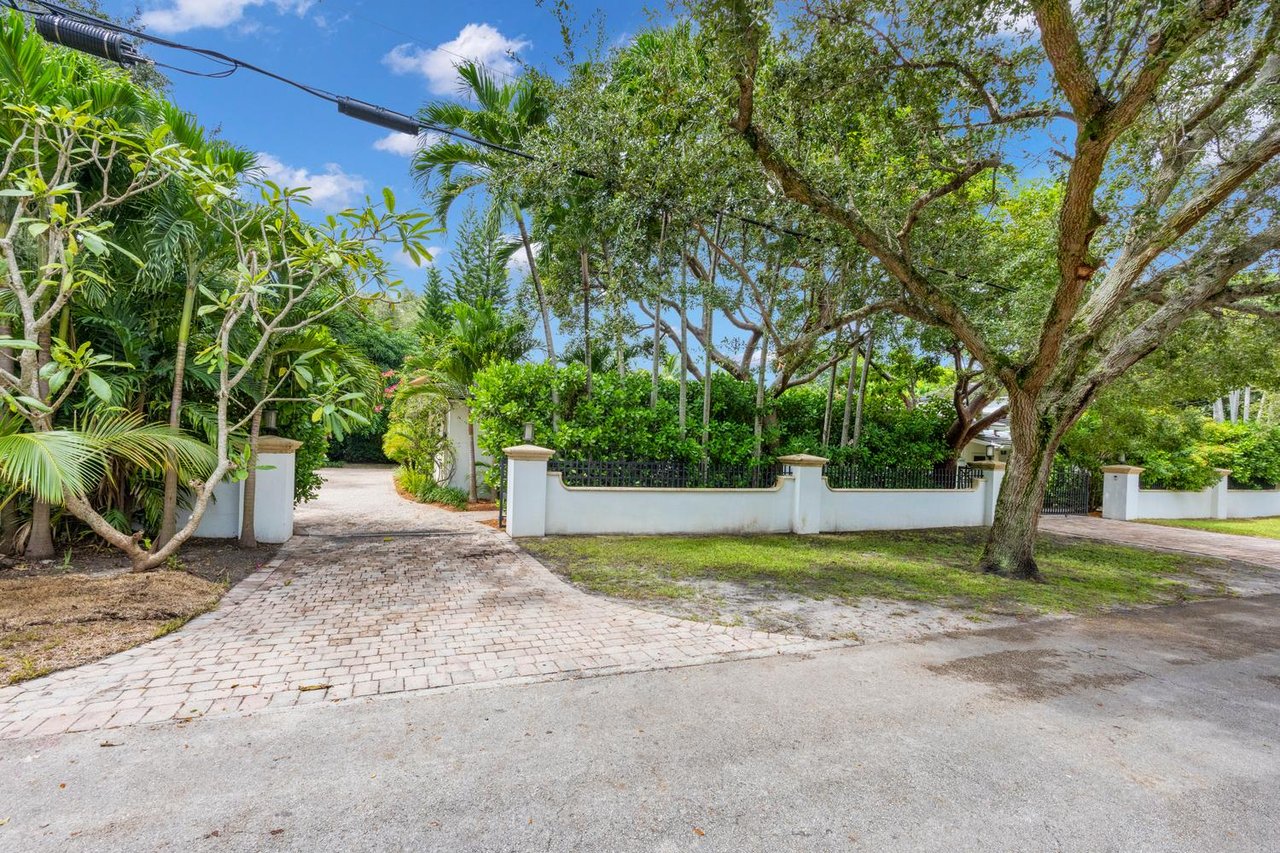
A double driveway entrance located along the quieter side street provides additional privacy & convenient access to the property.

Thoughtfully Updated

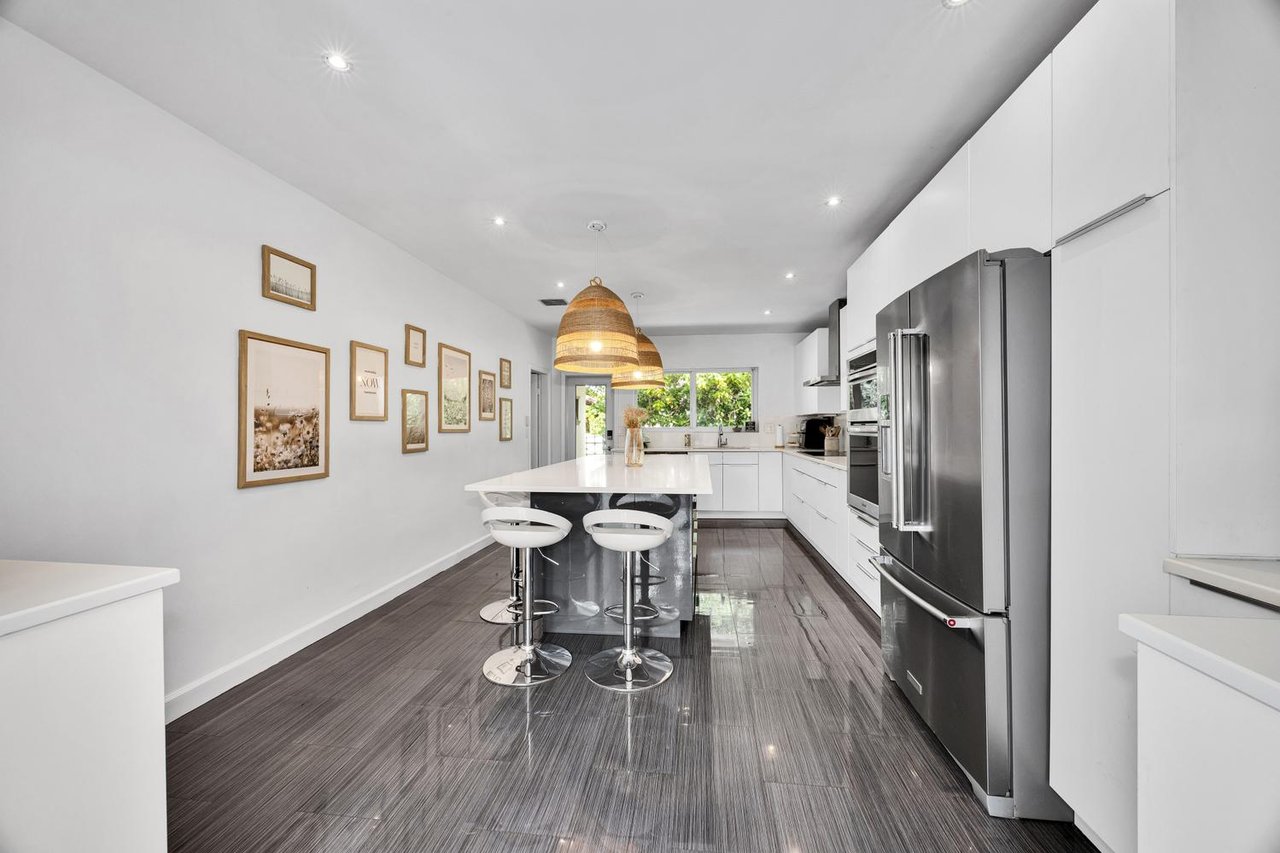
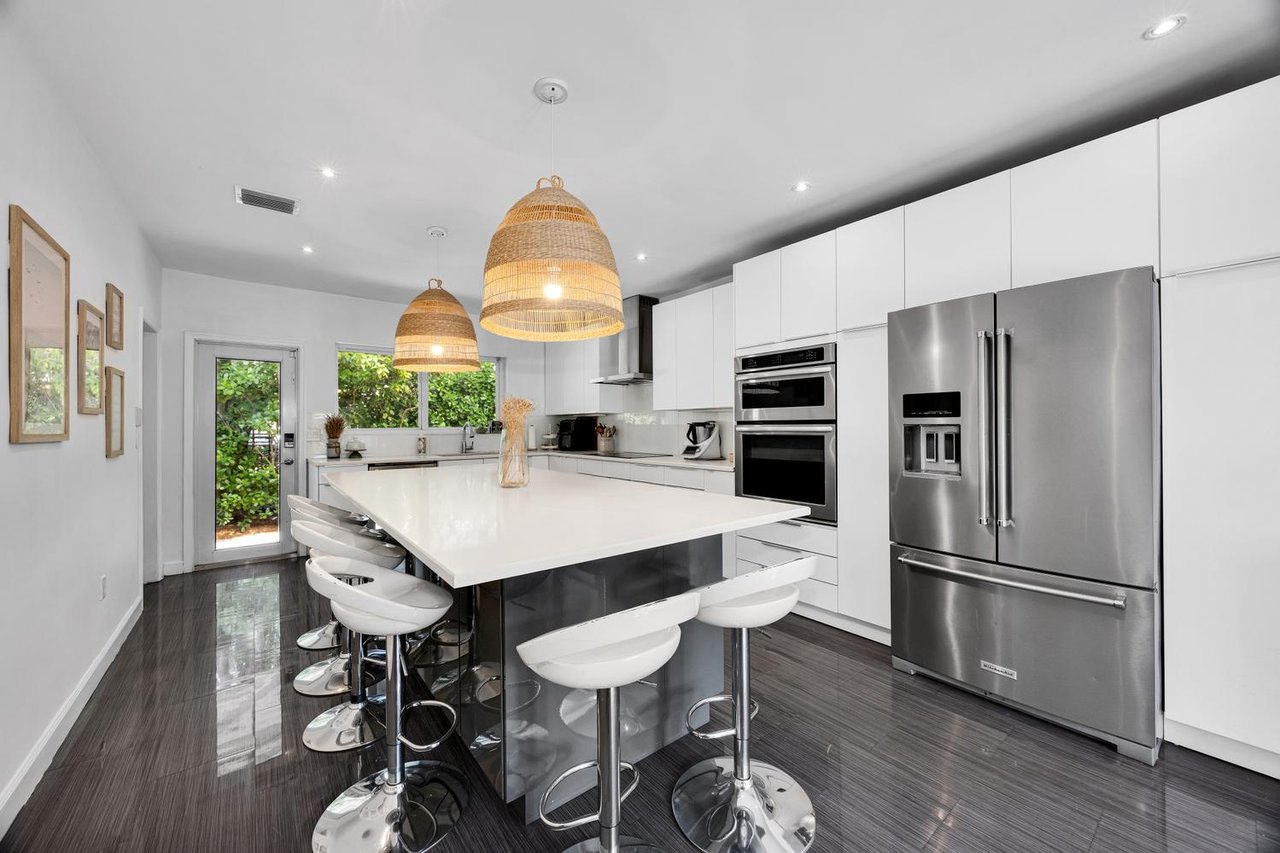
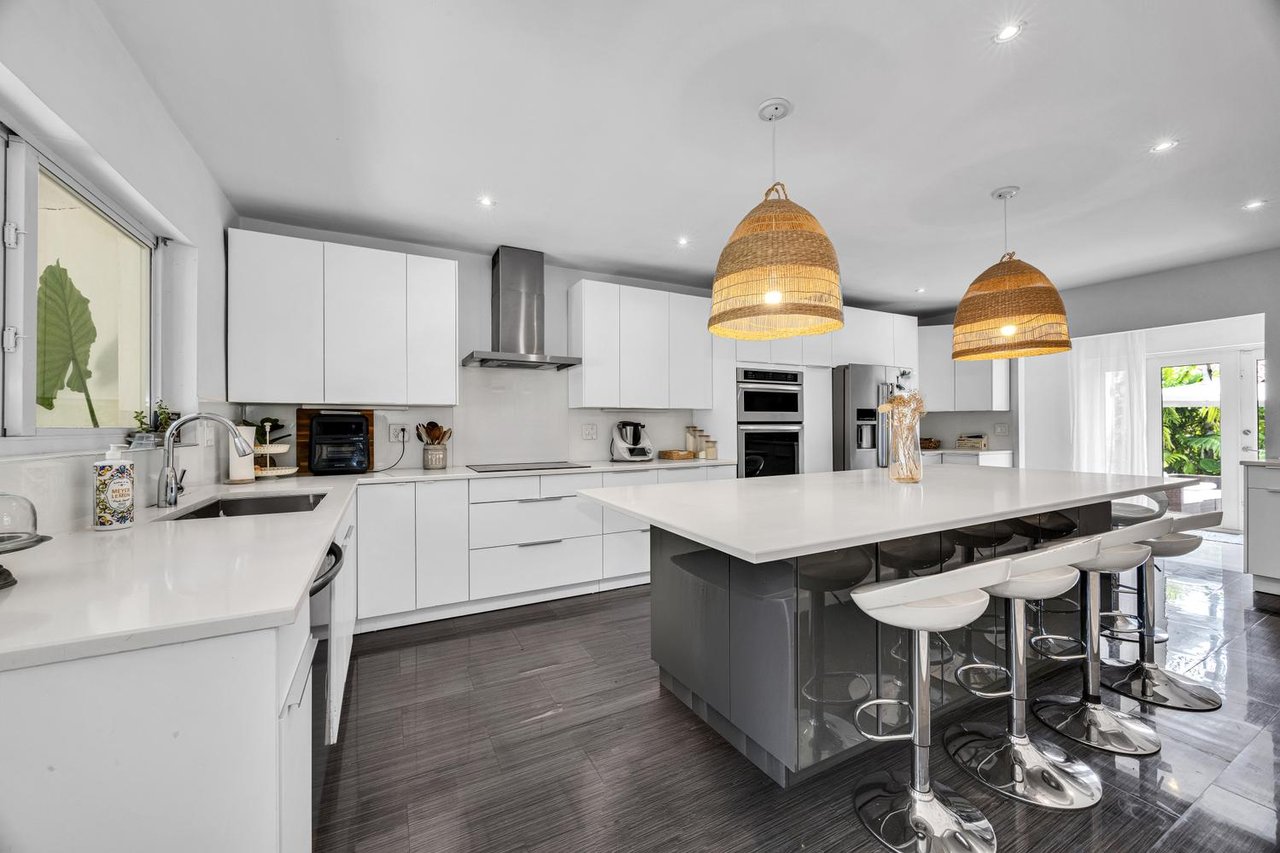
While retaining its Coral Gables character, the residence has benefited from several important improvements, including impact windows, a 2021 roof, renovated bathrooms, new kitchen cabinetry, plus the new pool & patio.

The combination of these updates, generous proportions & flexible floor plan creates a home that can adapt to a variety of lifestyles.

An Exceptional Coral Gables Location

Location remains one of the property's defining features. Granada Golf Course is nearby, while Miracle Mile, Downtown Coral Gables, restaurants, shopping & top schools are all just minutes away.

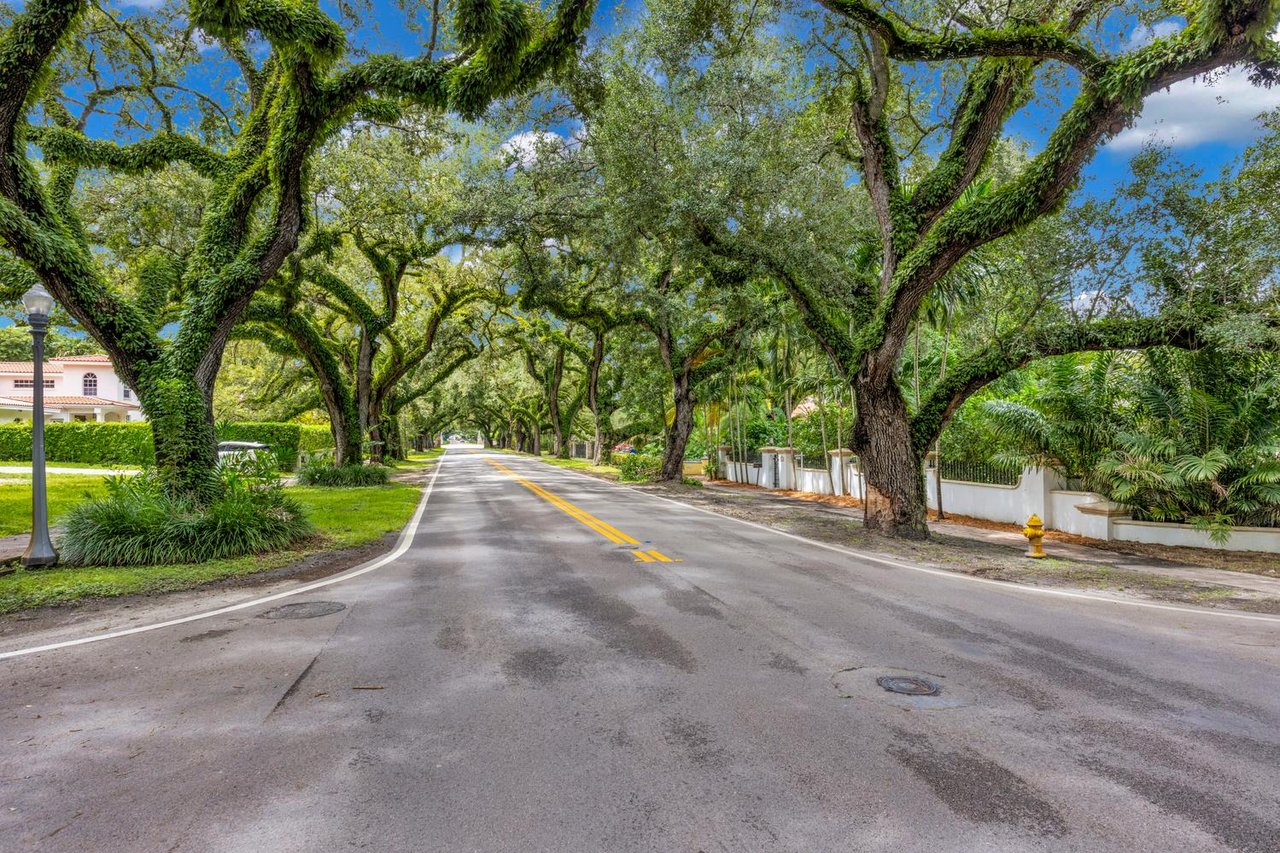
Coral Way itself is known for its mature tree canopy, distinctive architecture & connection to the history and character of Coral Gables.

1101 Coral Way | Property Highlights

Offered at $3,850,000
5 Bedrooms & 4.5 Bathrooms in Main Residence
Private 1 Bedroom & 1 Bathroom Upstairs Apartment
15,000+ SF Lot
New Pool & Patio
Impact Windows
2021 Roof
Renovated Bathrooms
New Kitchen Cabinetry
Double Driveway Entrance

1101 Coral Way offers the space, flexibility & location to enjoy an exceptional Coral Gables lifestyle.

For additional information or to schedule a private showing, contact the Oscar Arellano Team.
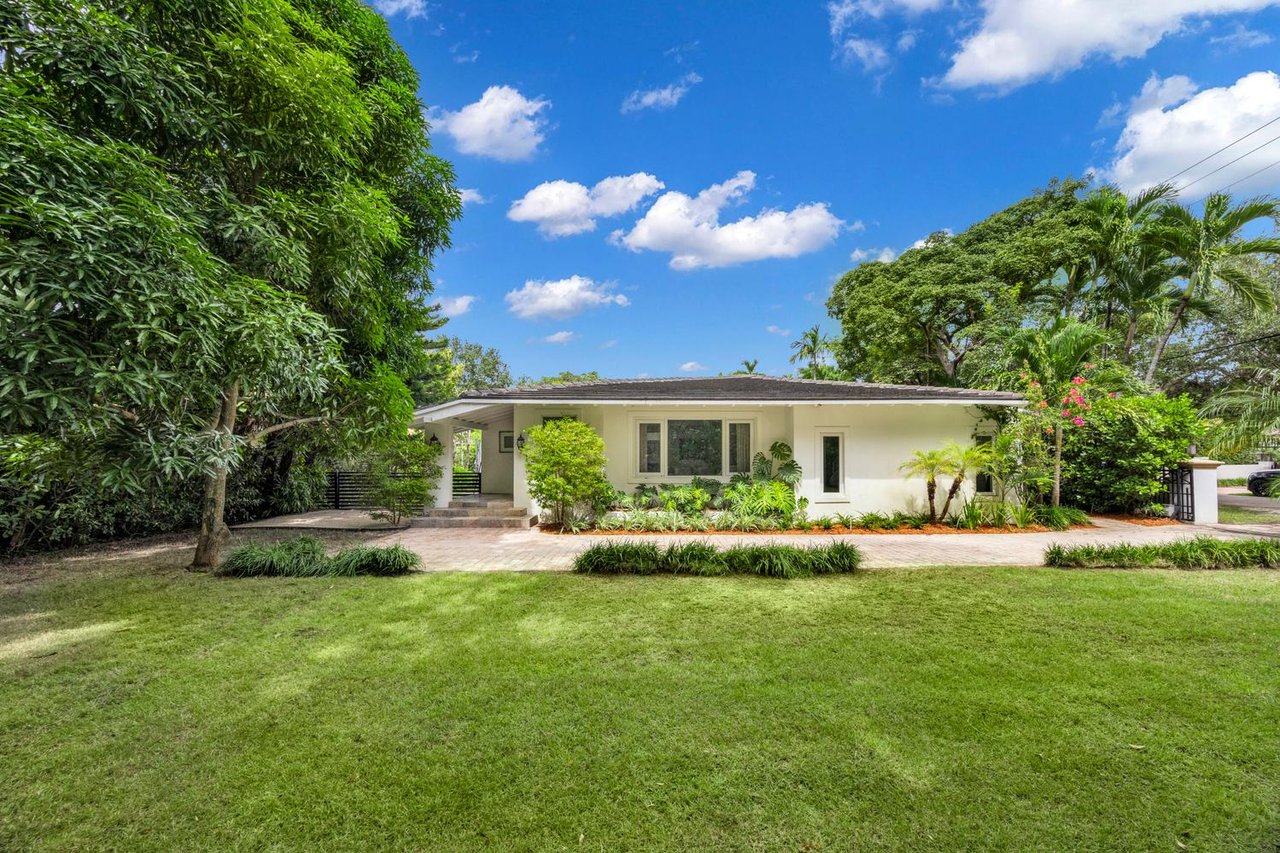
White single-story home framed by tropical trees and palms, with a broad lawn and paved driveway.
Tree-lined corner property with a white wall and dense tropical landscaping beside the road.
Gated home entrance framed by palms, with a black iron gate and white stucco wall.
Tree-canopied residential street with homes, lawns, and a double yellow centerline.
Single-story white home beyond a broad lawn, framed by mature tropical trees and dense hedges.
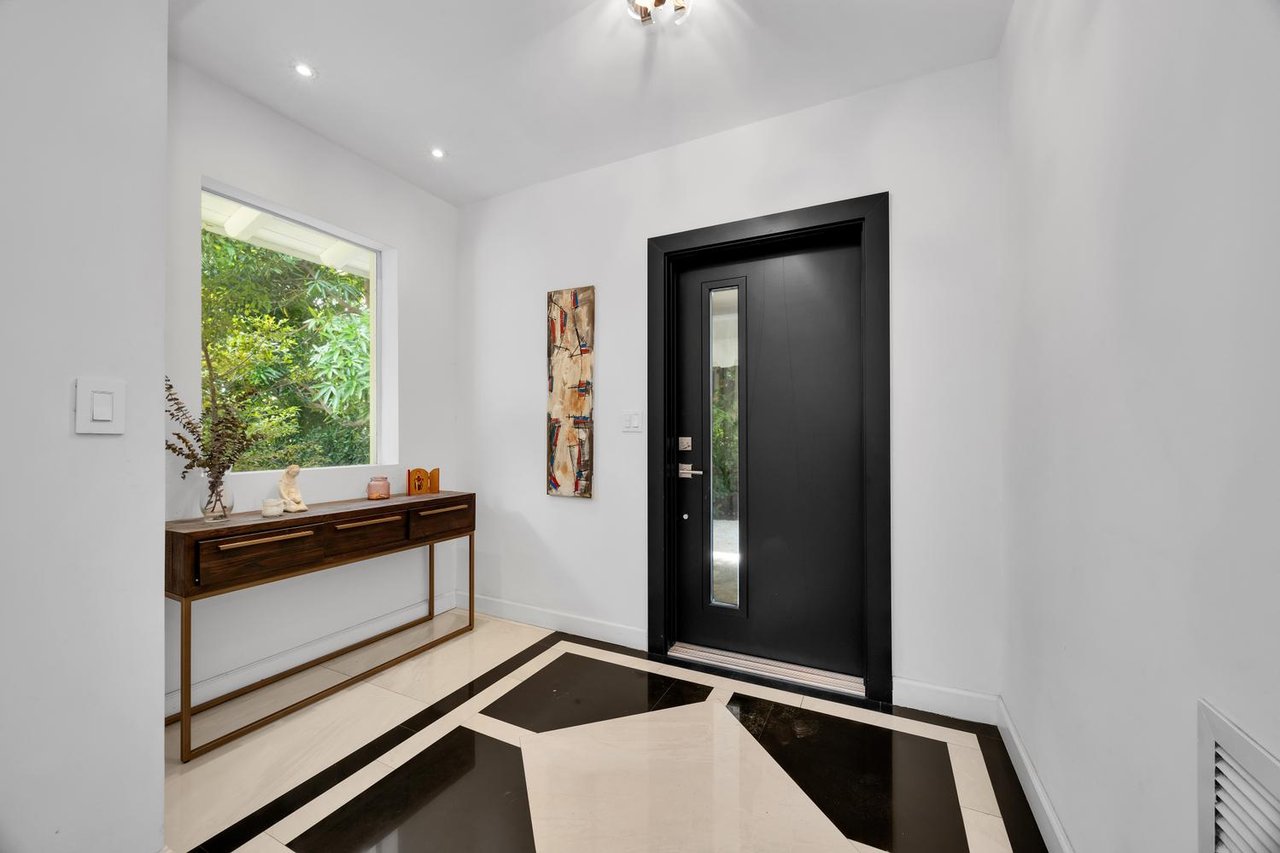
Entry foyer with a black glass-panel door, geometric tile floor, and console beneath a garden-view window.
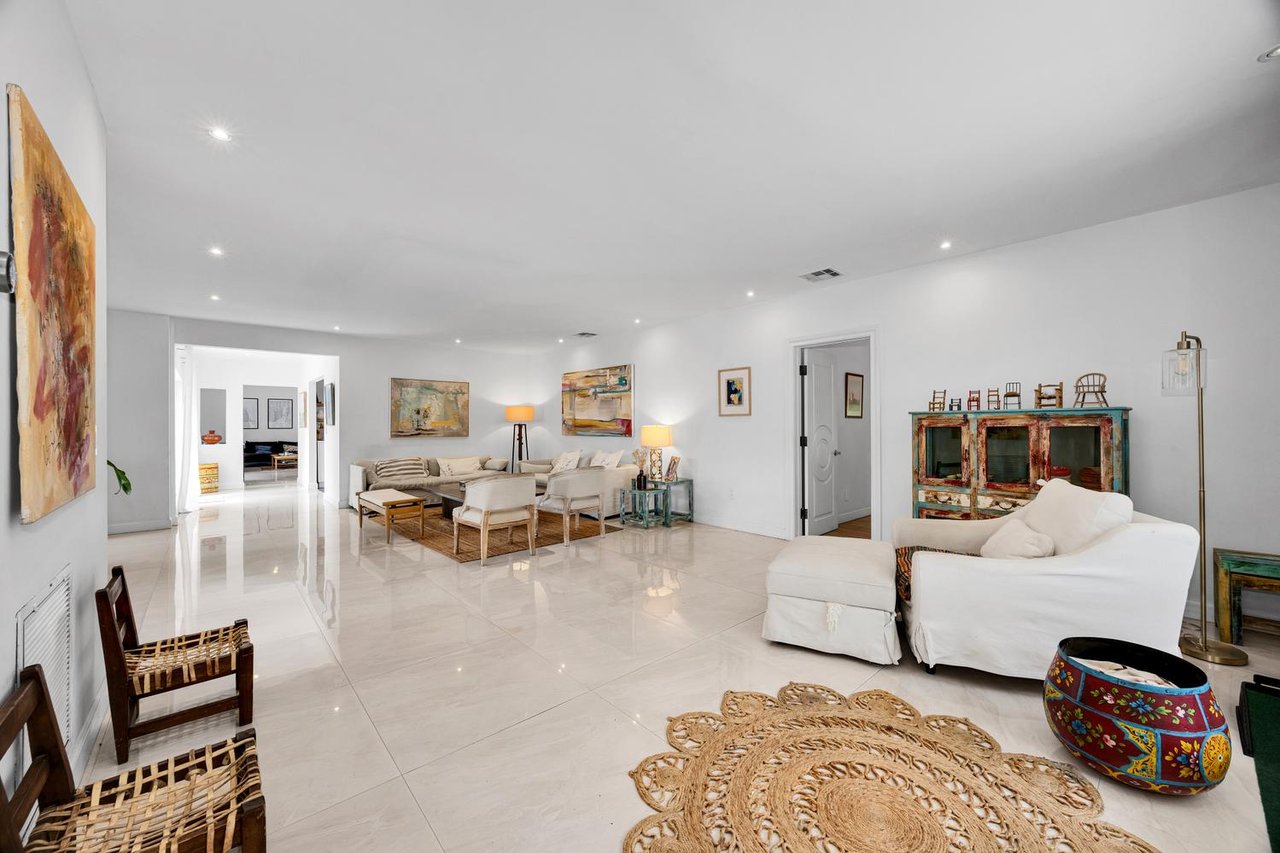
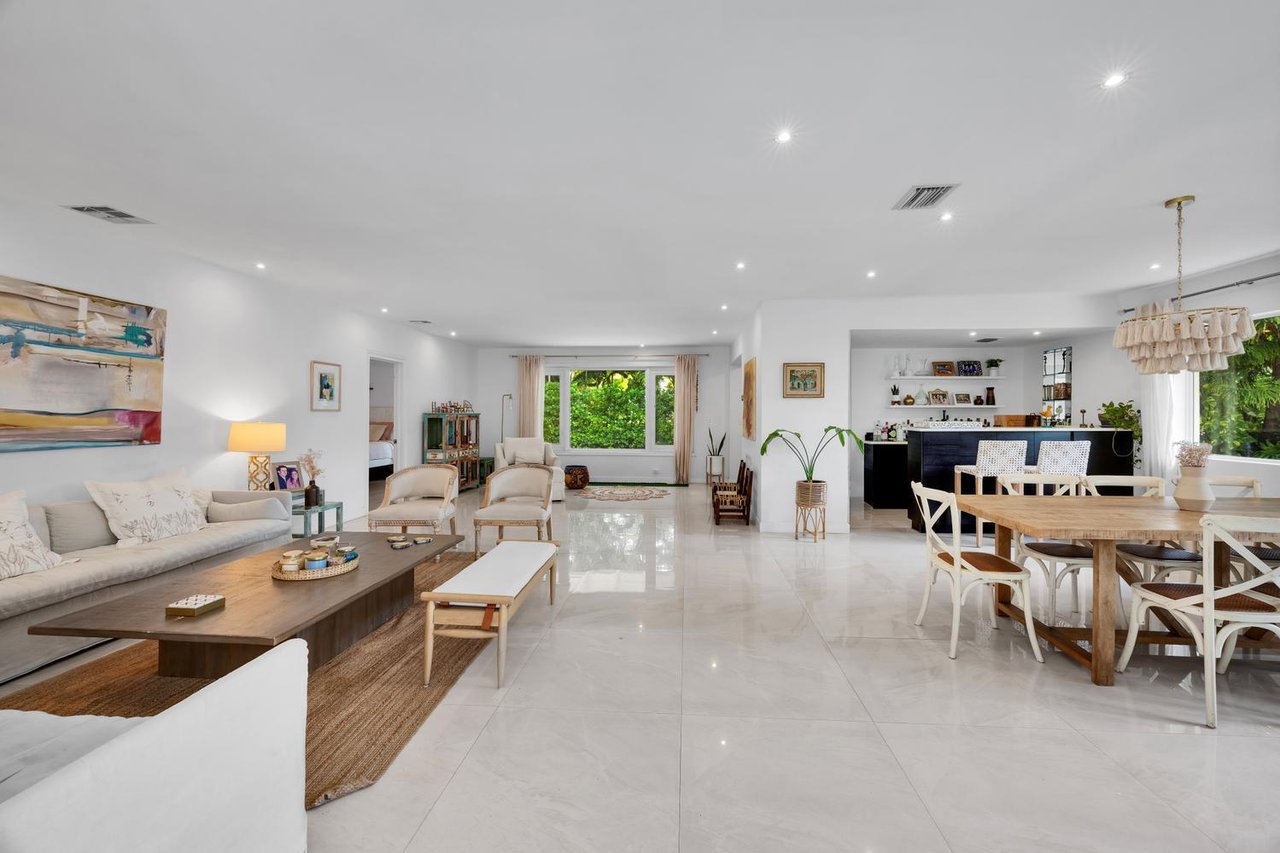
Furnished living room with glossy tile floors, white seating, colorful artwork, and a turquoise cabinet.
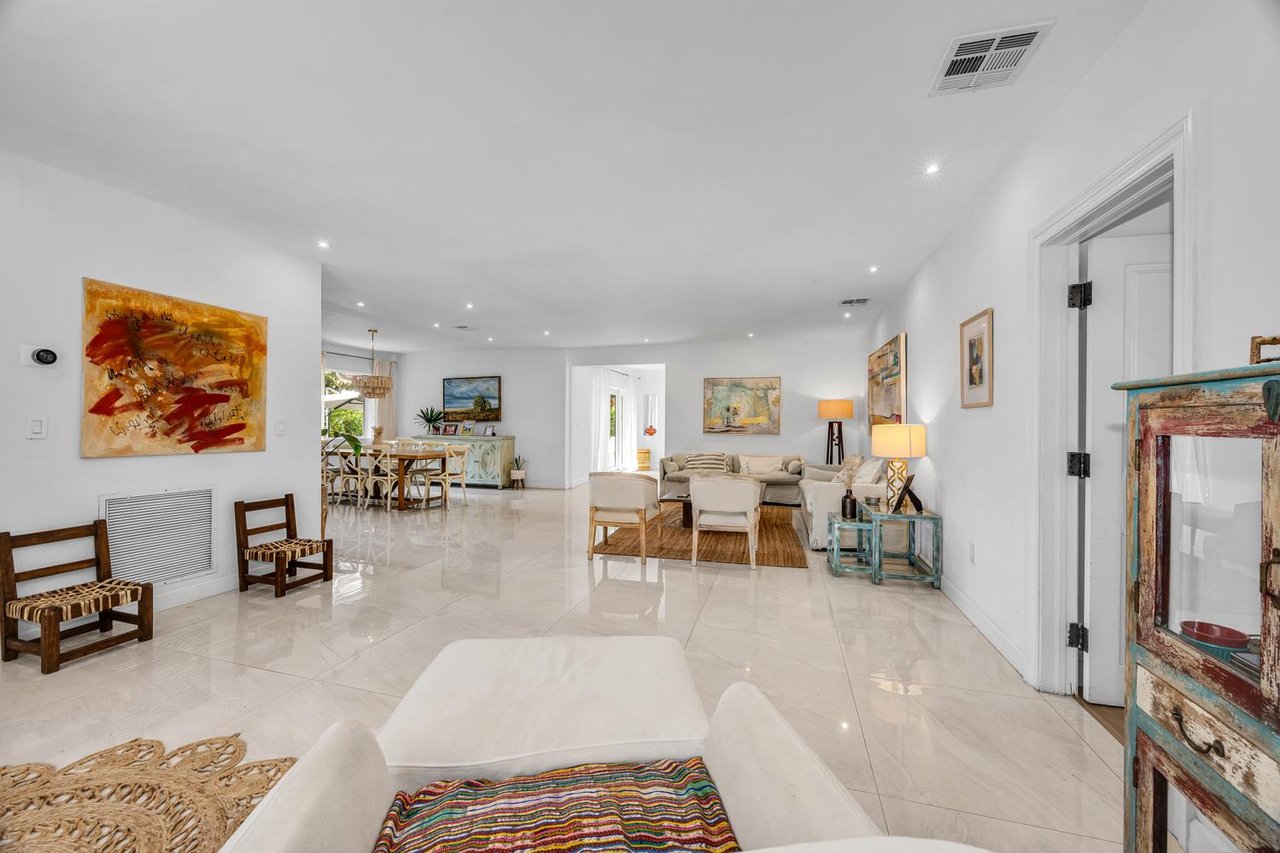
Open living room with glossy tile floors, neutral seating, colorful artwork, and a dining area beyond.
Open-plan living and dining room with white tile floors and large windows overlooking greenery.
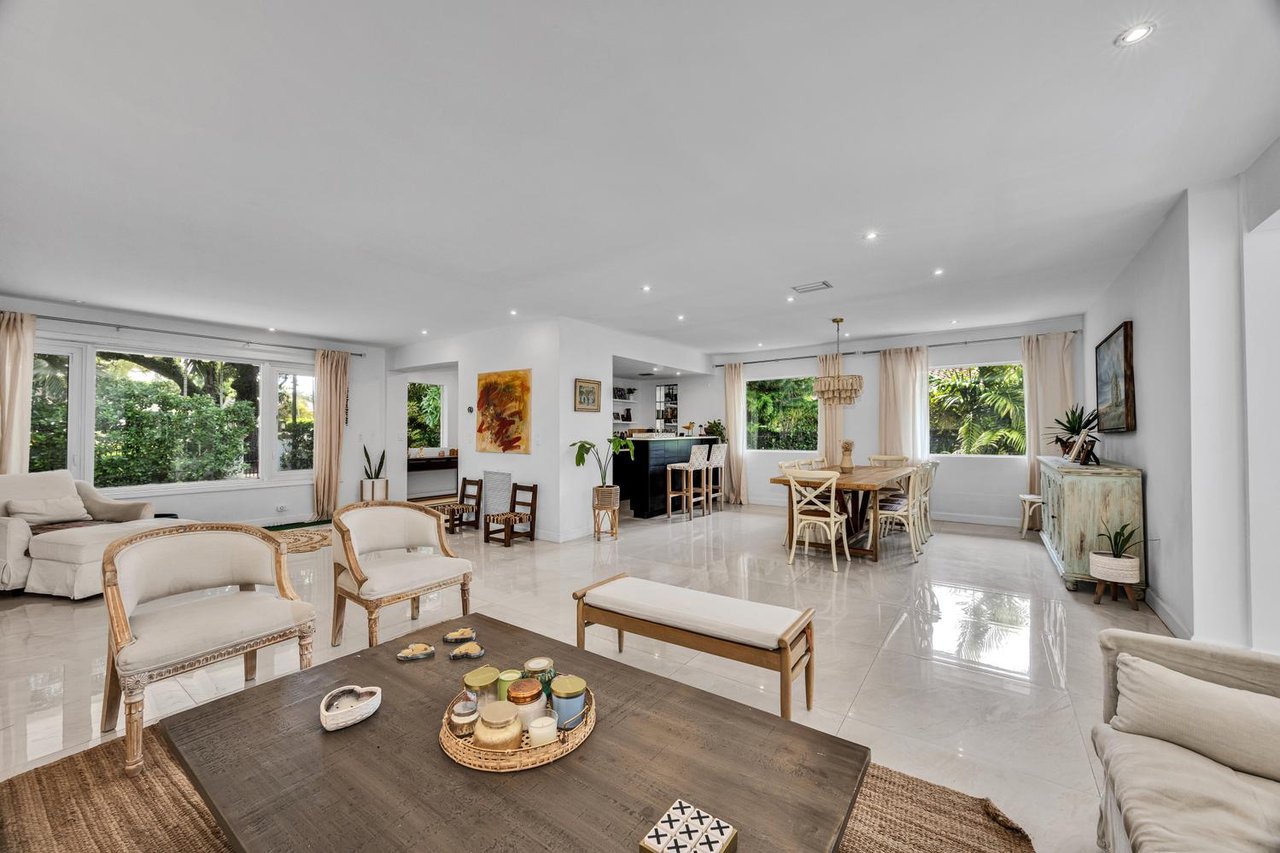
Open-plan living and dining room with glossy tile floors, wood furniture, and windows overlooking greenery.
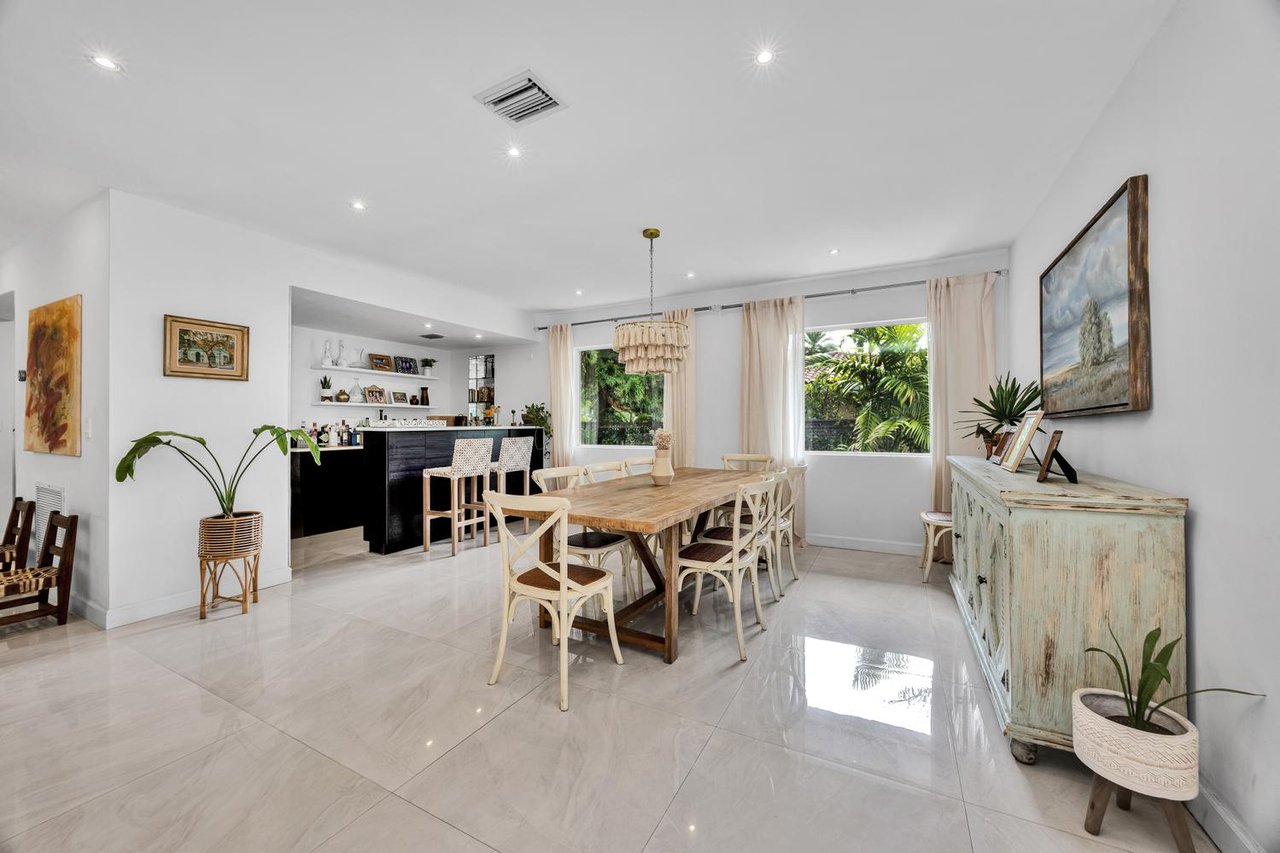
Open dining room with a long wooden table, glossy tile floors, and windows overlooking tropical greenery.
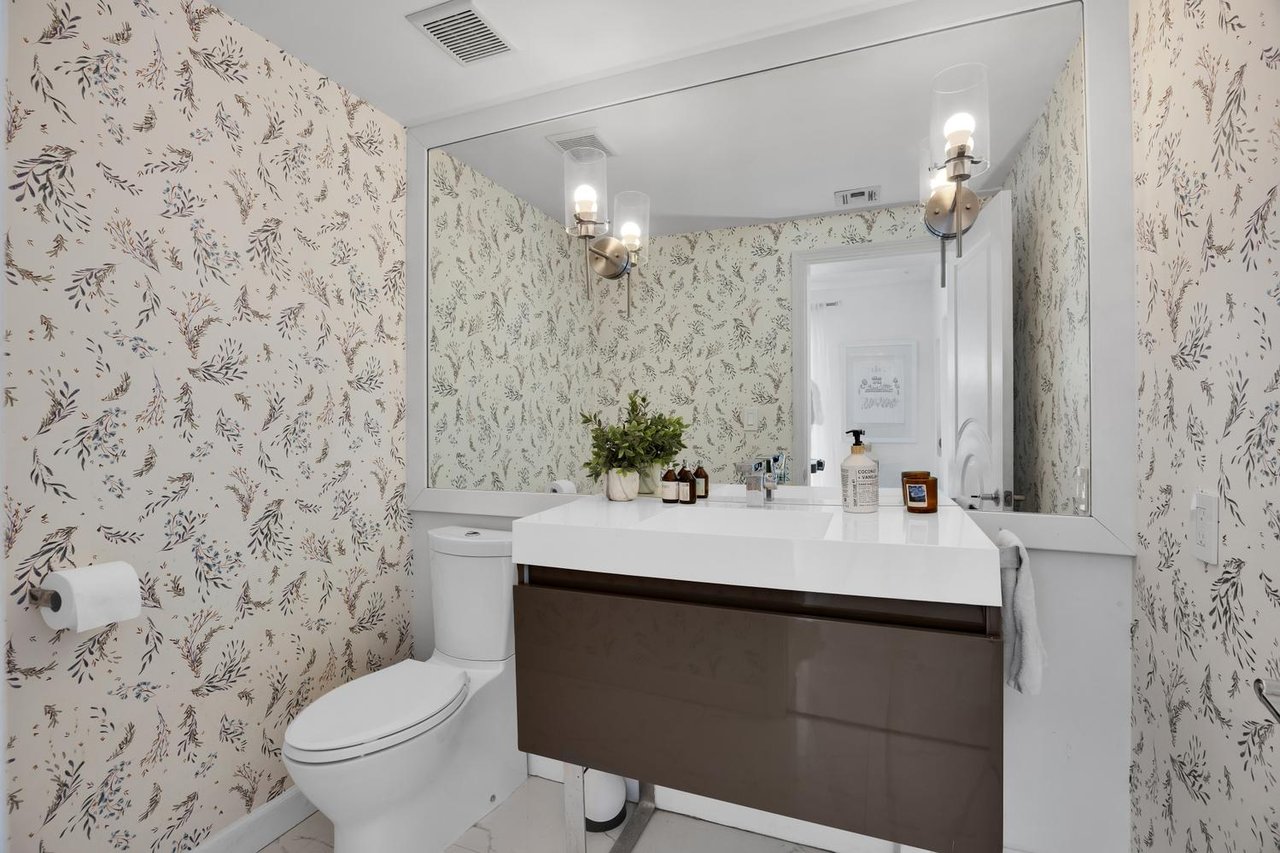
Bathroom with botanical wallpaper, a large mirror, and a dark wood vanity.
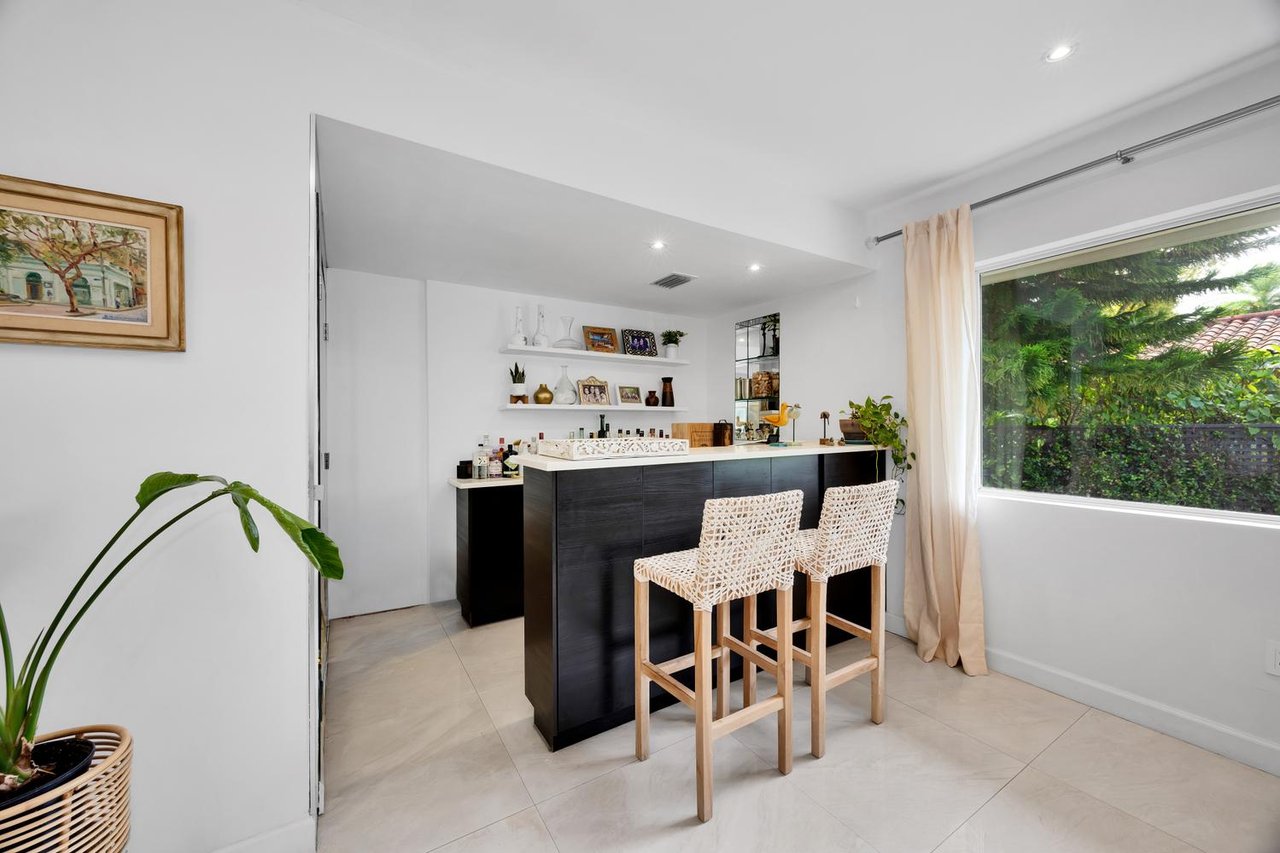
Interior bar with a black island, woven stools, display shelves, and a window overlooking greenery.
Modern white kitchen with a long island, woven pendant lights, and glossy dark tile flooring.
Modern white kitchen with a large island, stainless steel appliances, and woven pendant lights.
Modern white kitchen with a large gray island, bar stools, and woven pendant lights.
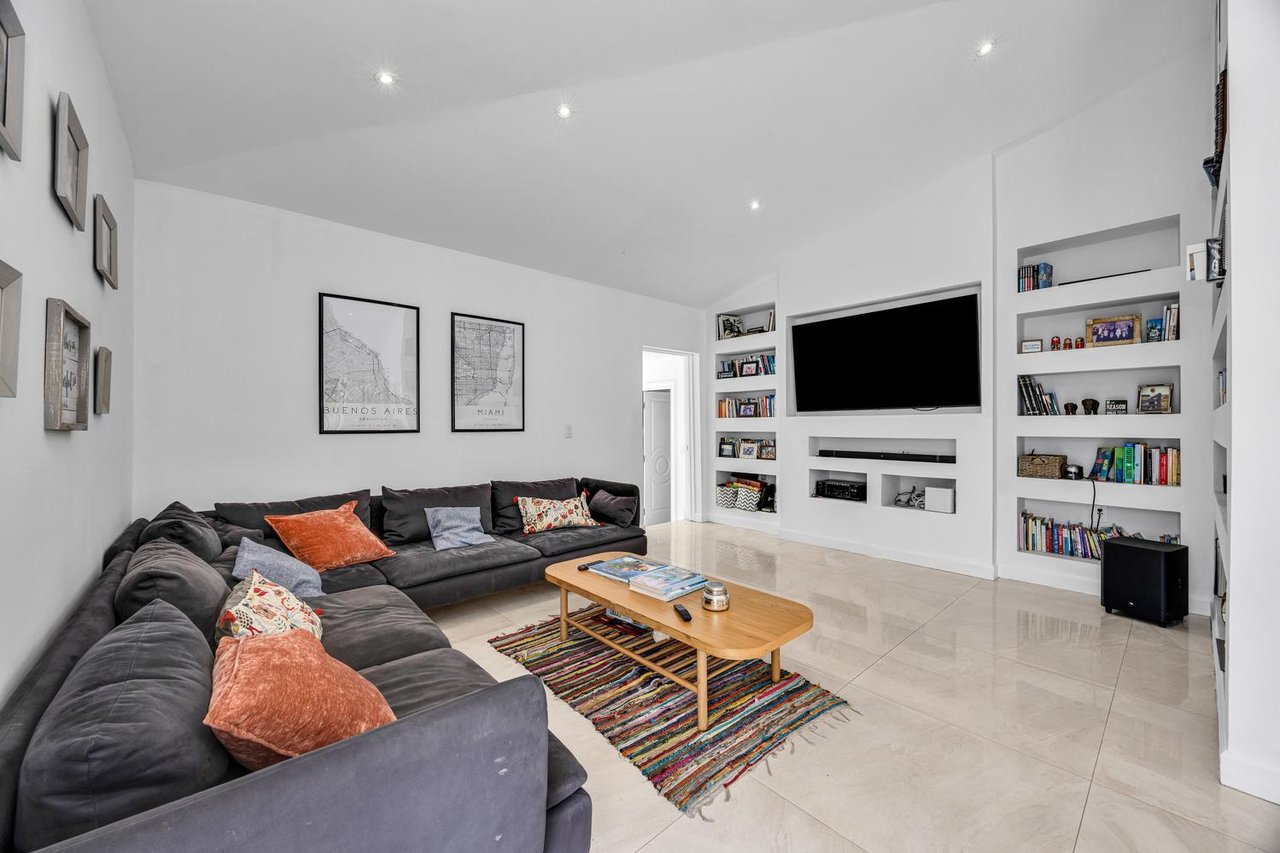
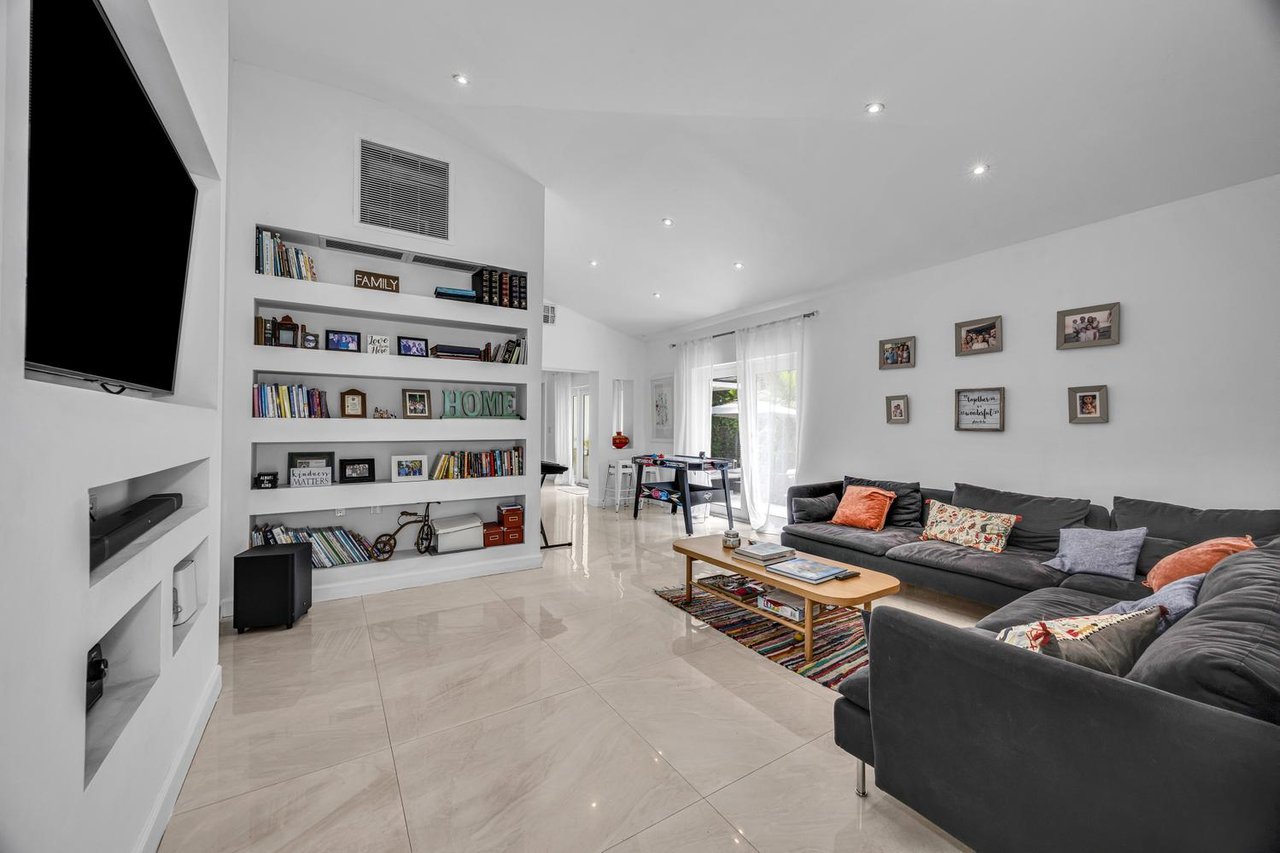
Living room with a dark sectional, colorful cushions, striped rug, and built-in shelves around a television.
Living room with a charcoal sectional, built-in display shelves, and glossy tile floors.
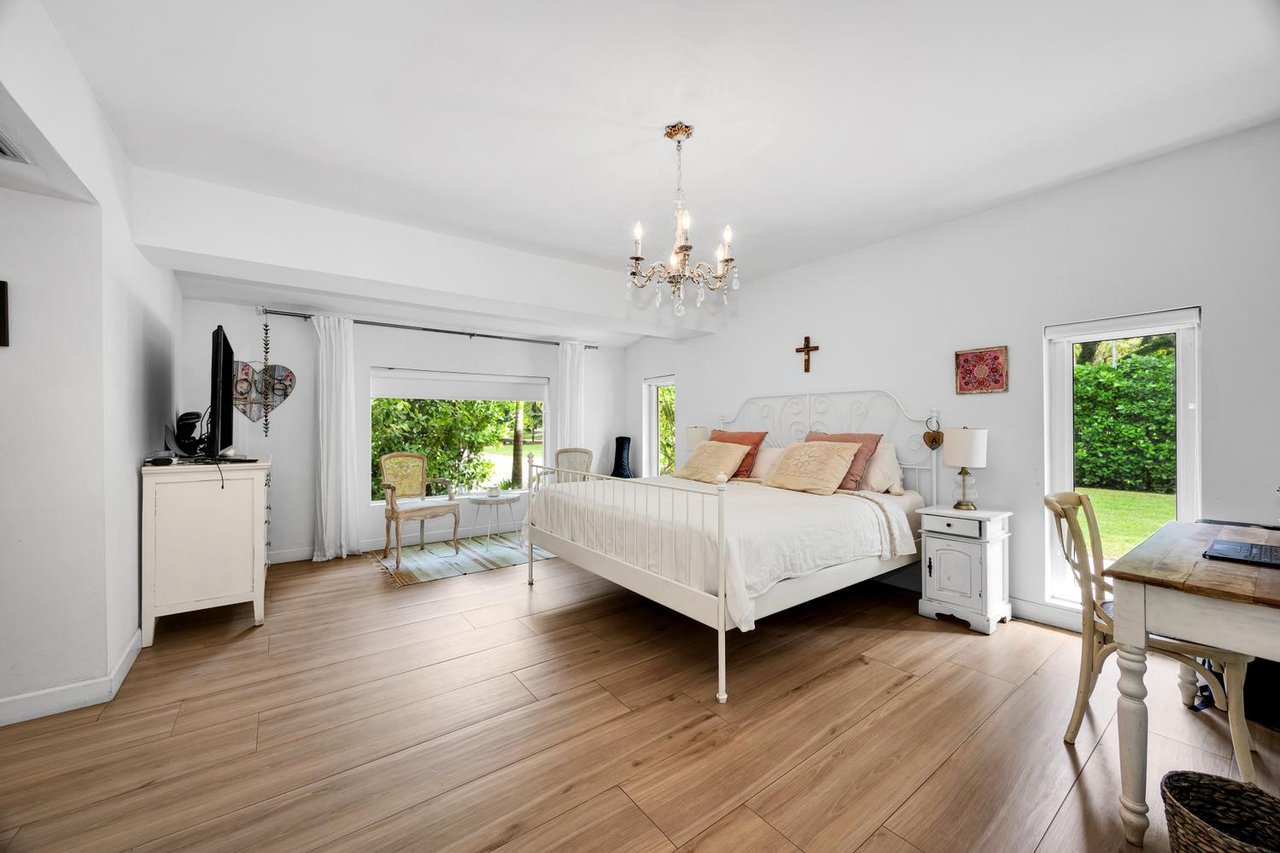
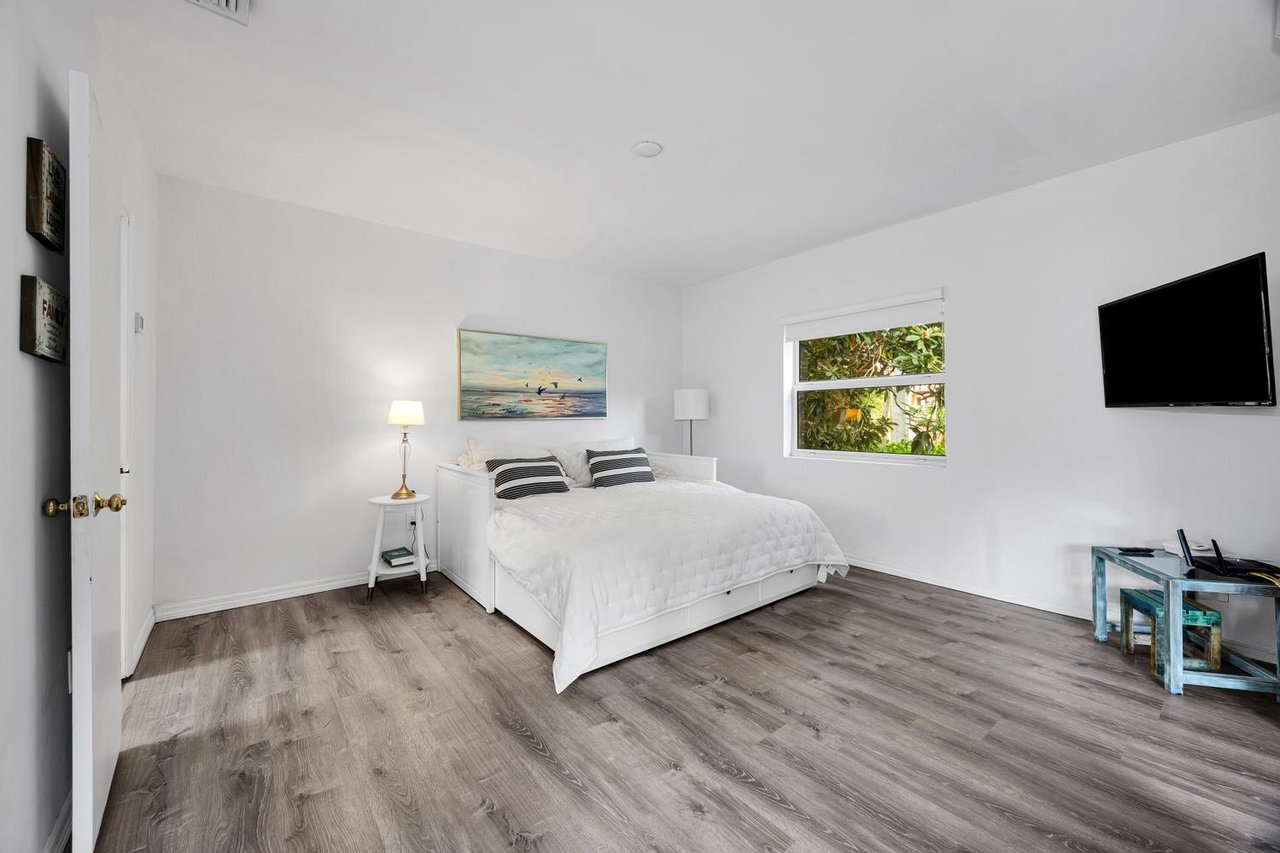
Bright bedroom with a white metal bed, wood-look floors, and windows overlooking a green garden.
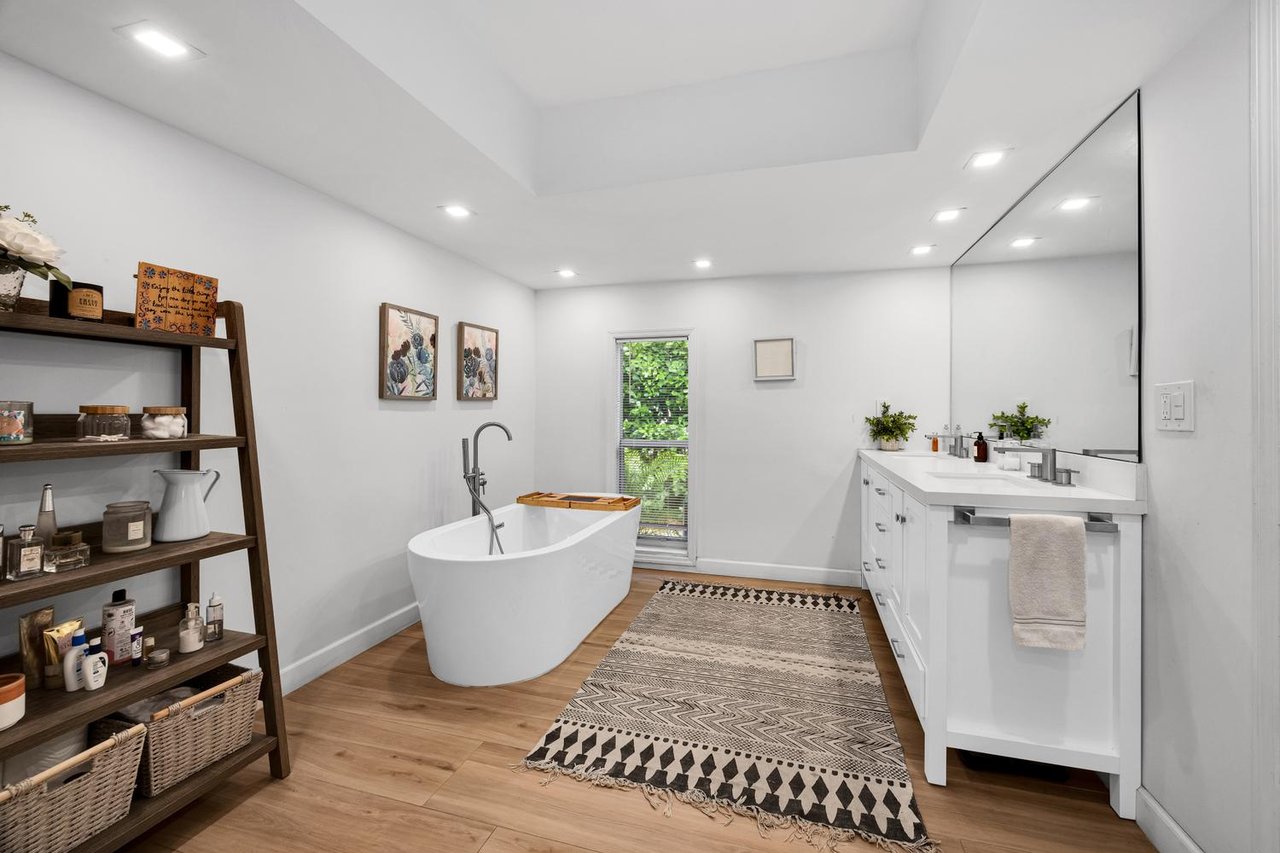
Bright bathroom with a freestanding tub, long white vanity, and patterned rug.
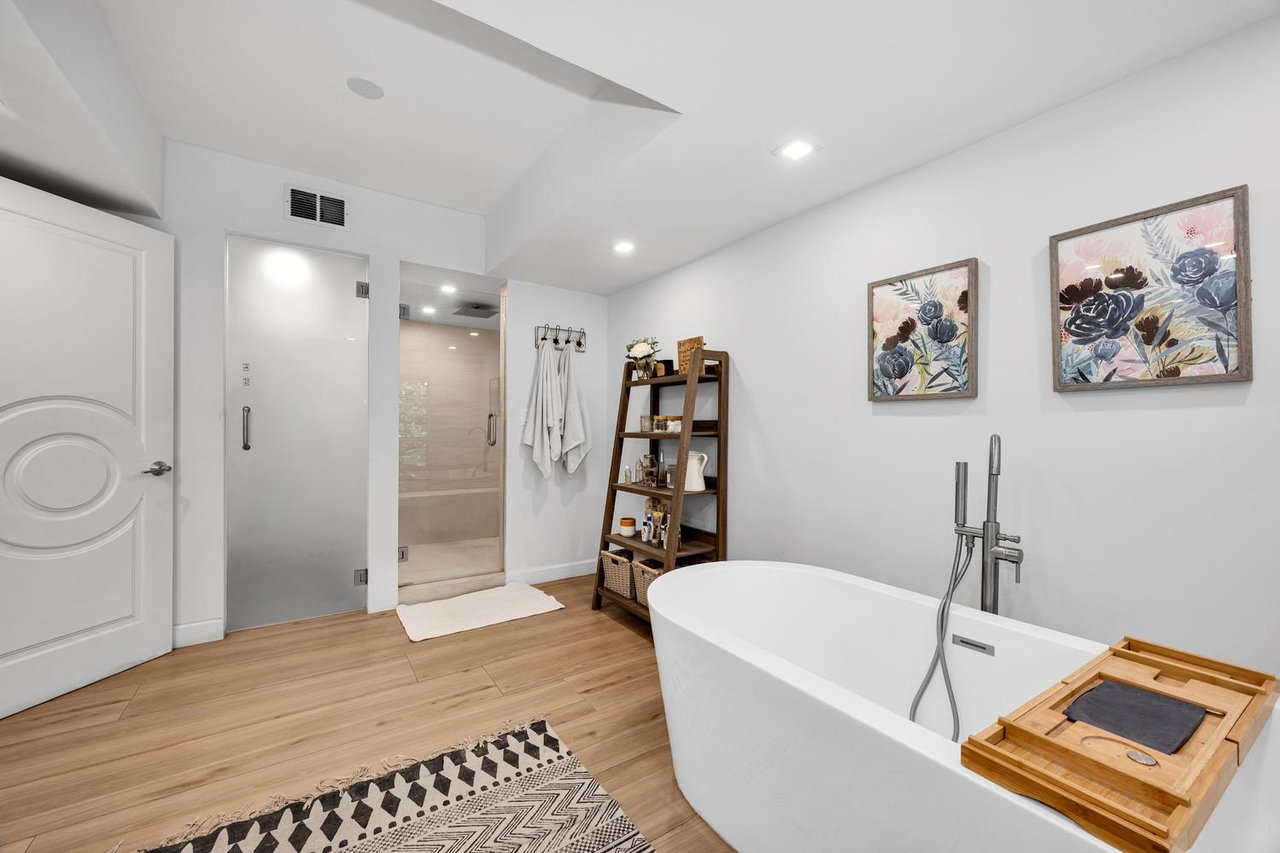
Modern bathroom with a freestanding soaking tub, glass shower, and wood-look floors.
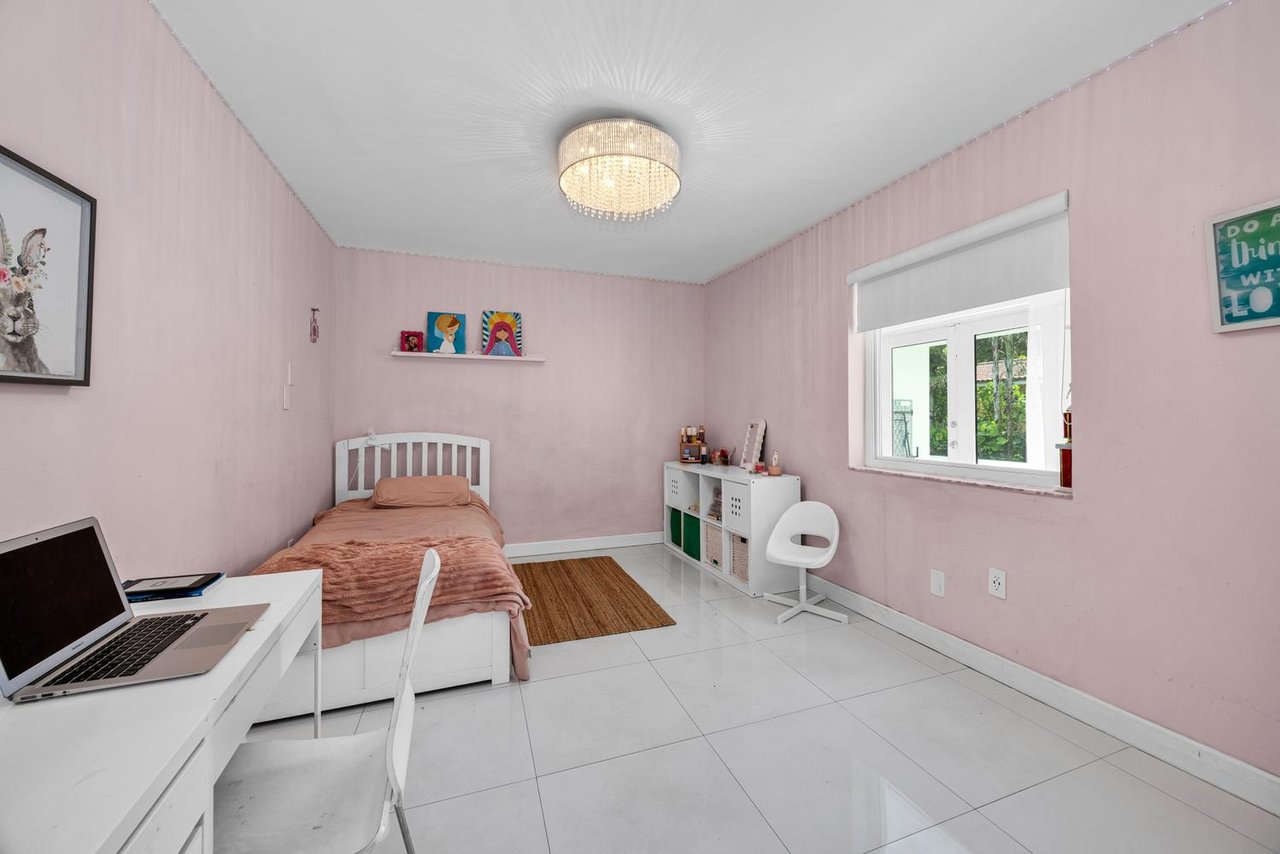
Pink bedroom with a single bed, white desk and laptop, tiled floor, and window.
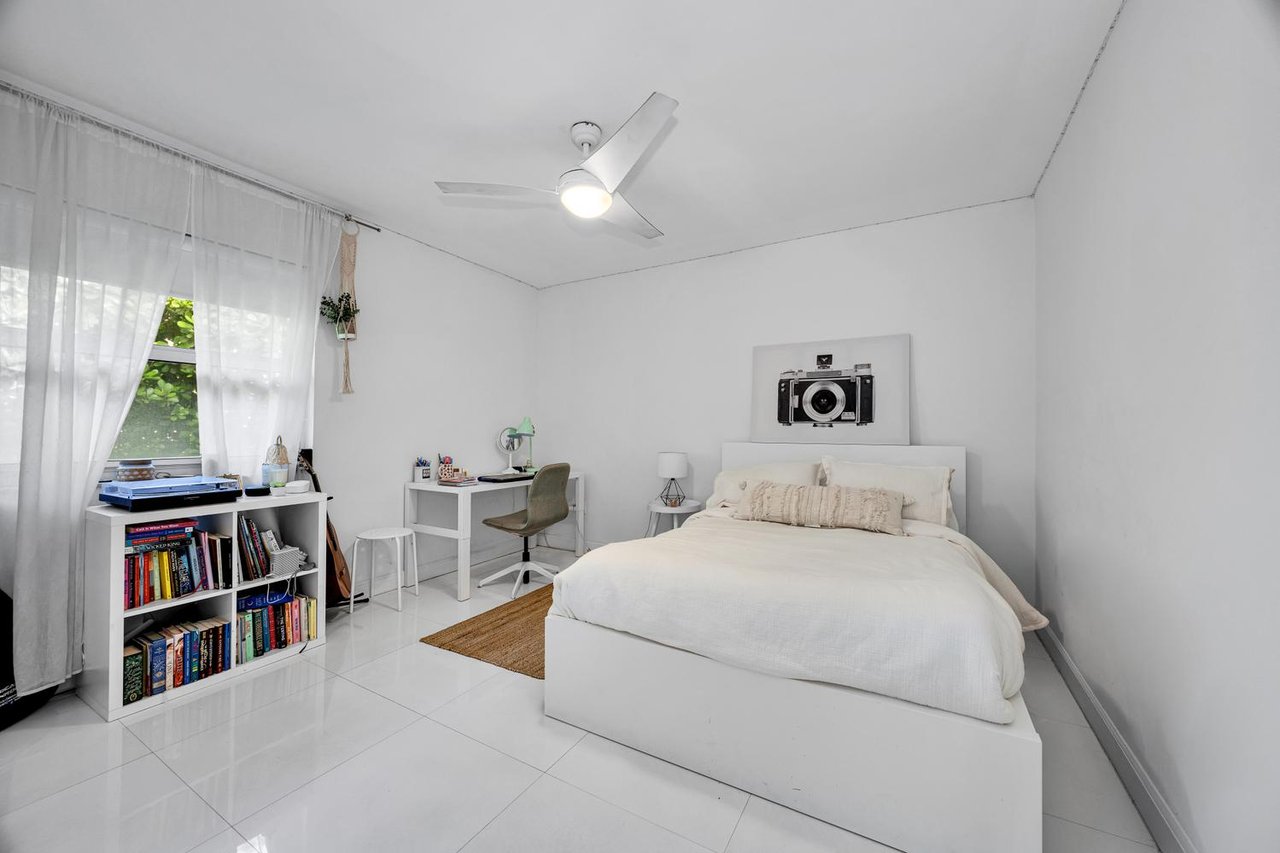
Bedroom with a white bed, glossy tile floors, and a desk beside a curtained window.
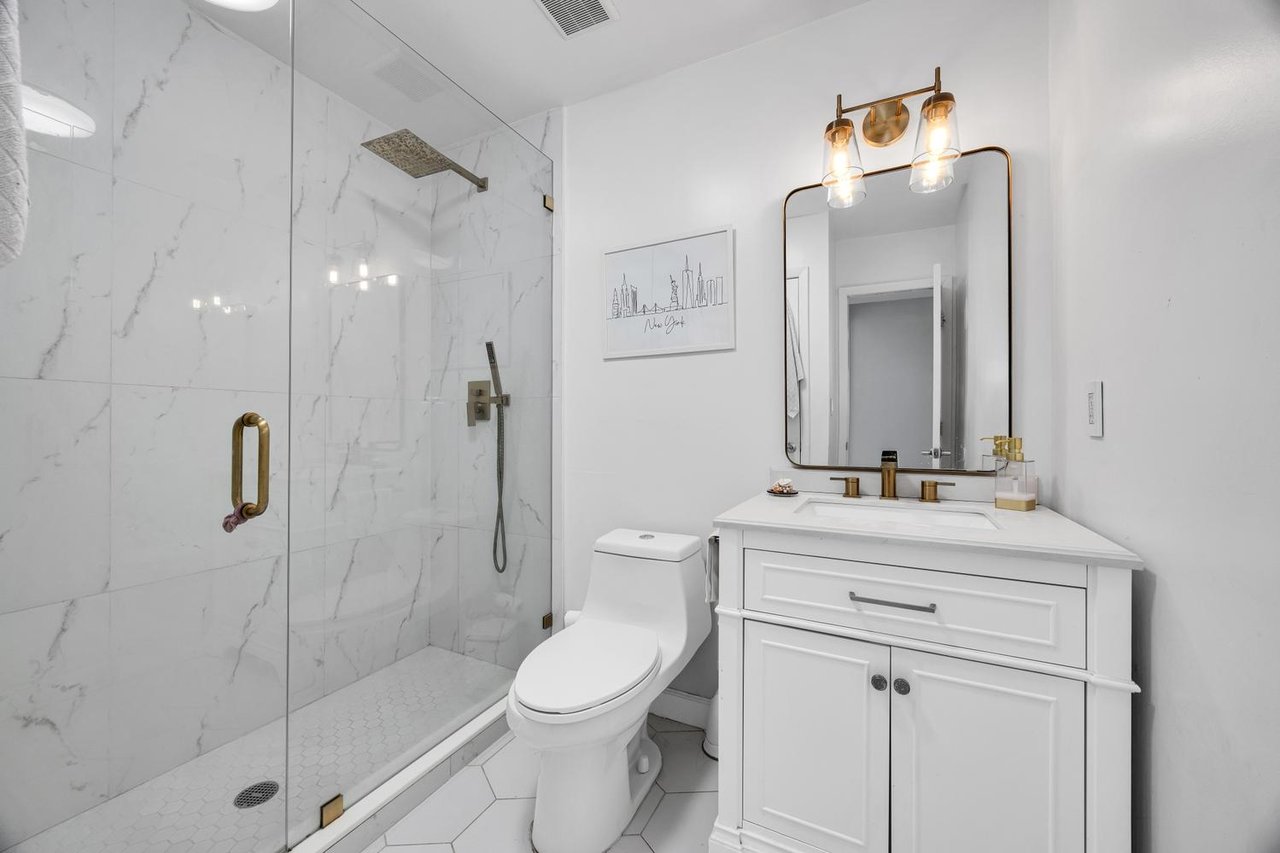
Modern bathroom with marble-look shower, white vanity, and brass fixtures.
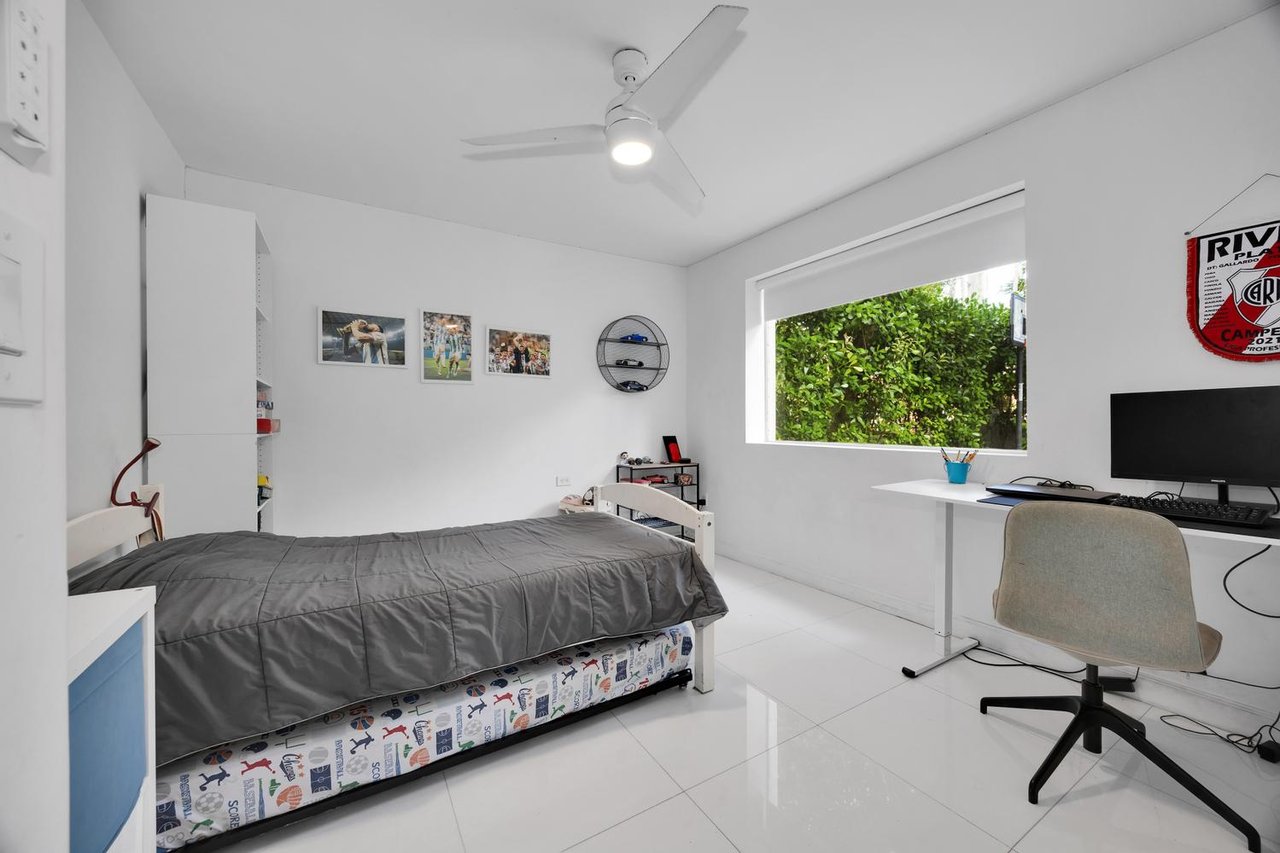
Bedroom with a gray-covered bed, computer desk, and wide window facing a green hedge.
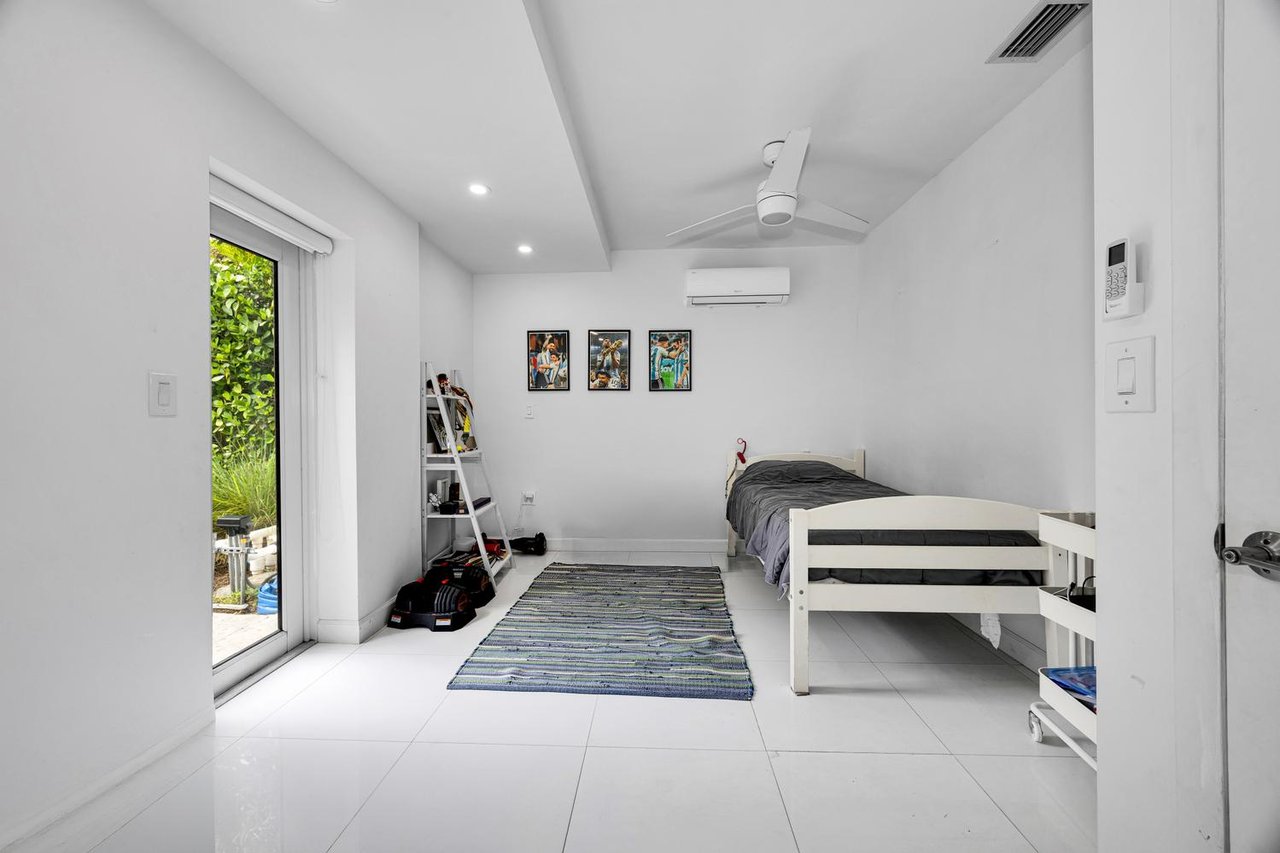
Bedroom with a white bed, striped rug, and sliding glass door overlooking greenery.
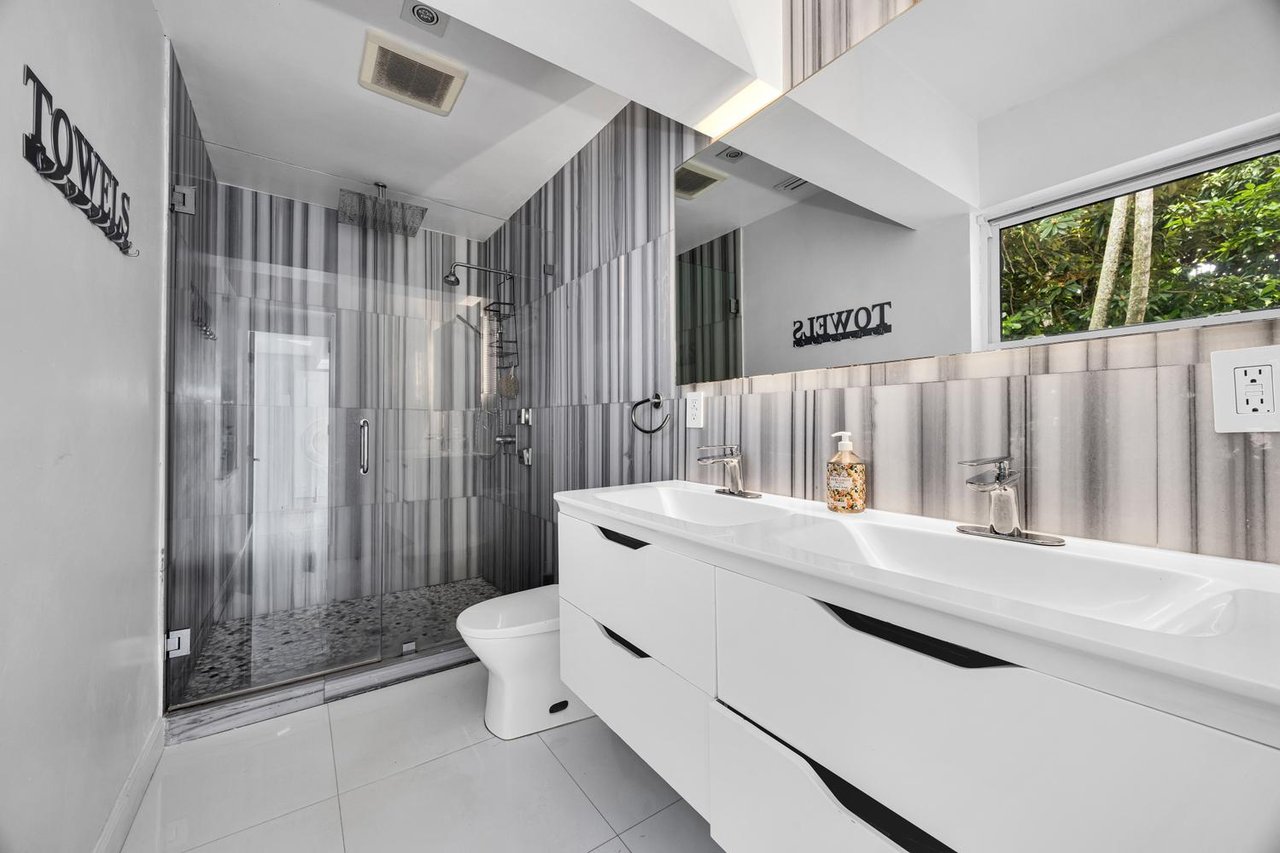
Modern bathroom with a long white vanity, striped-tile glass shower, and window overlooking greenery.
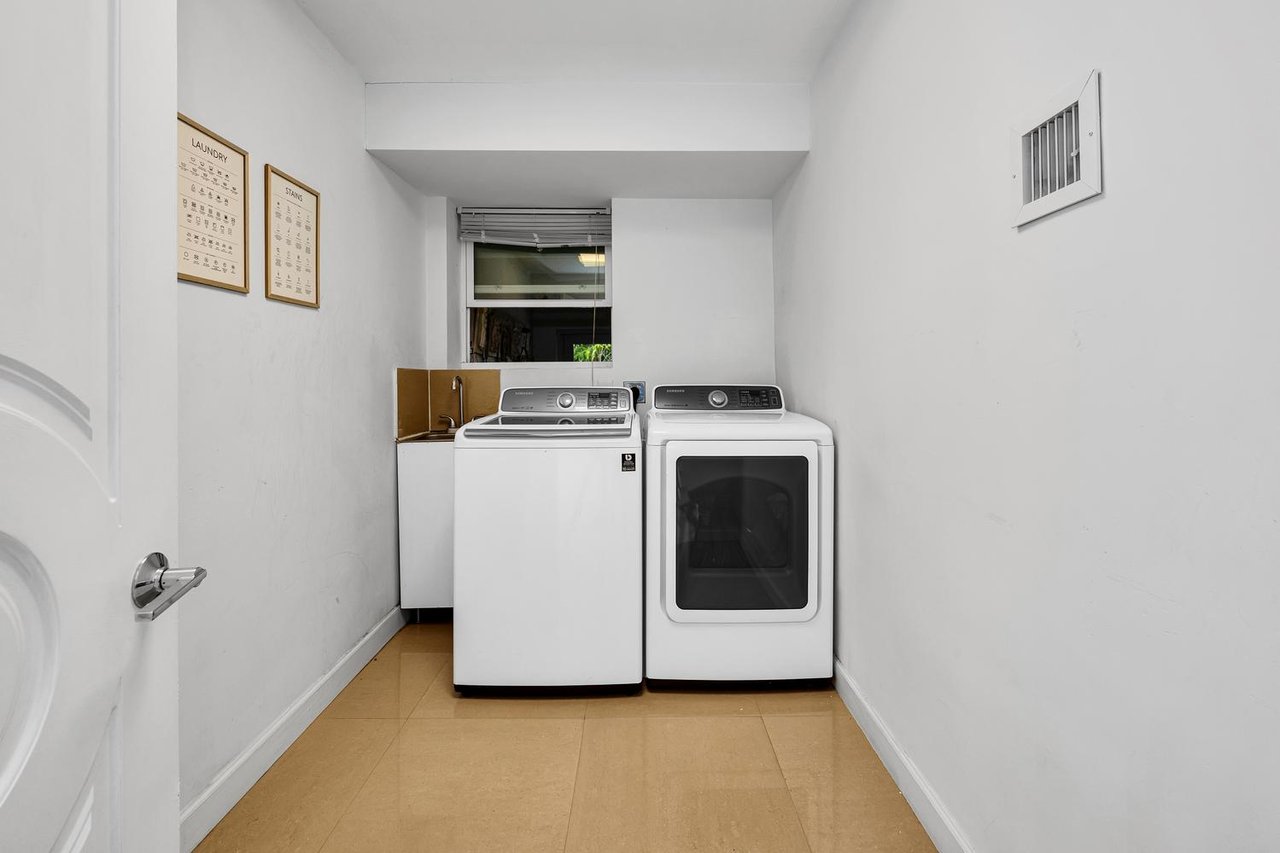
Laundry room with a washer and dryer, utility sink, and framed laundry charts.
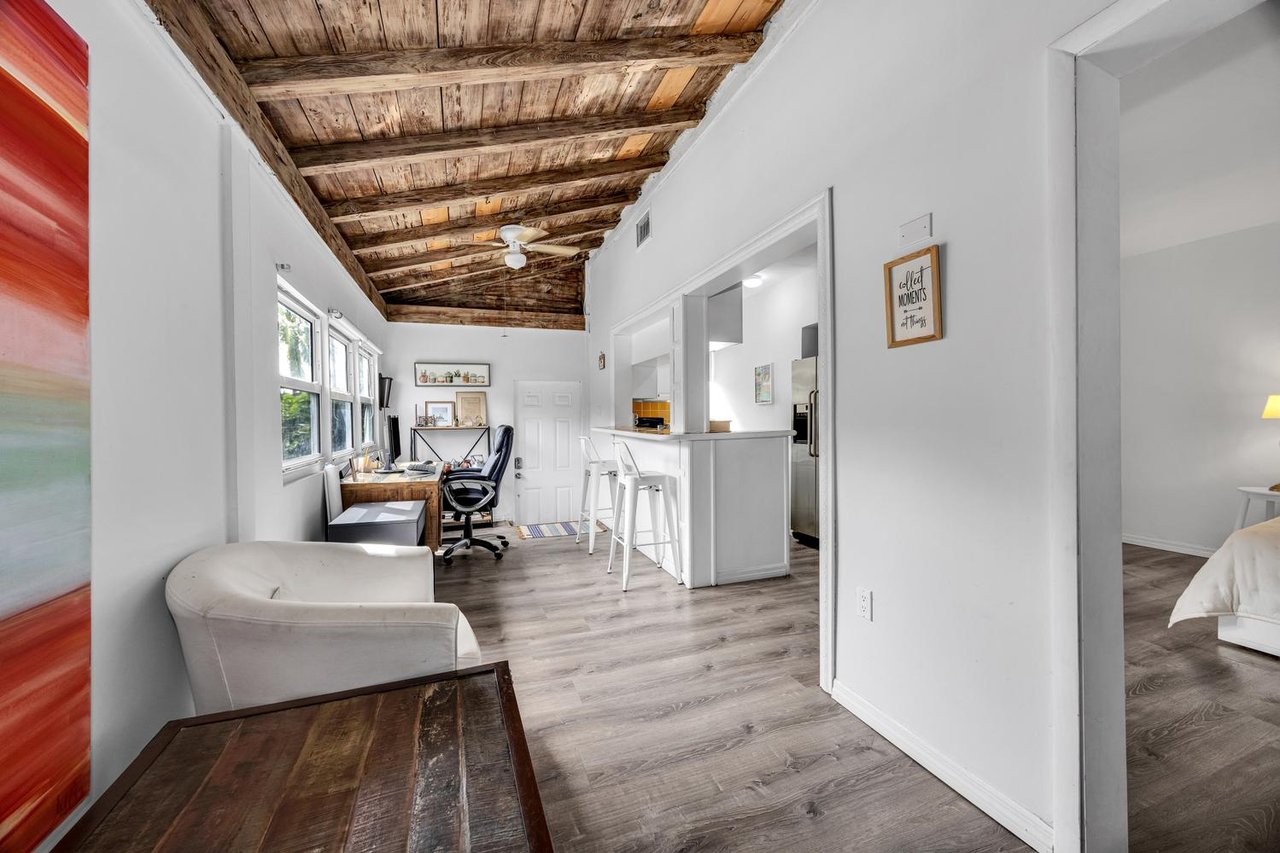
Bright multi-use room with a rustic wood ceiling, window-side desk, and white breakfast bar.
Bedroom with a white bed, gray wood-look flooring, and a window overlooking greenery.
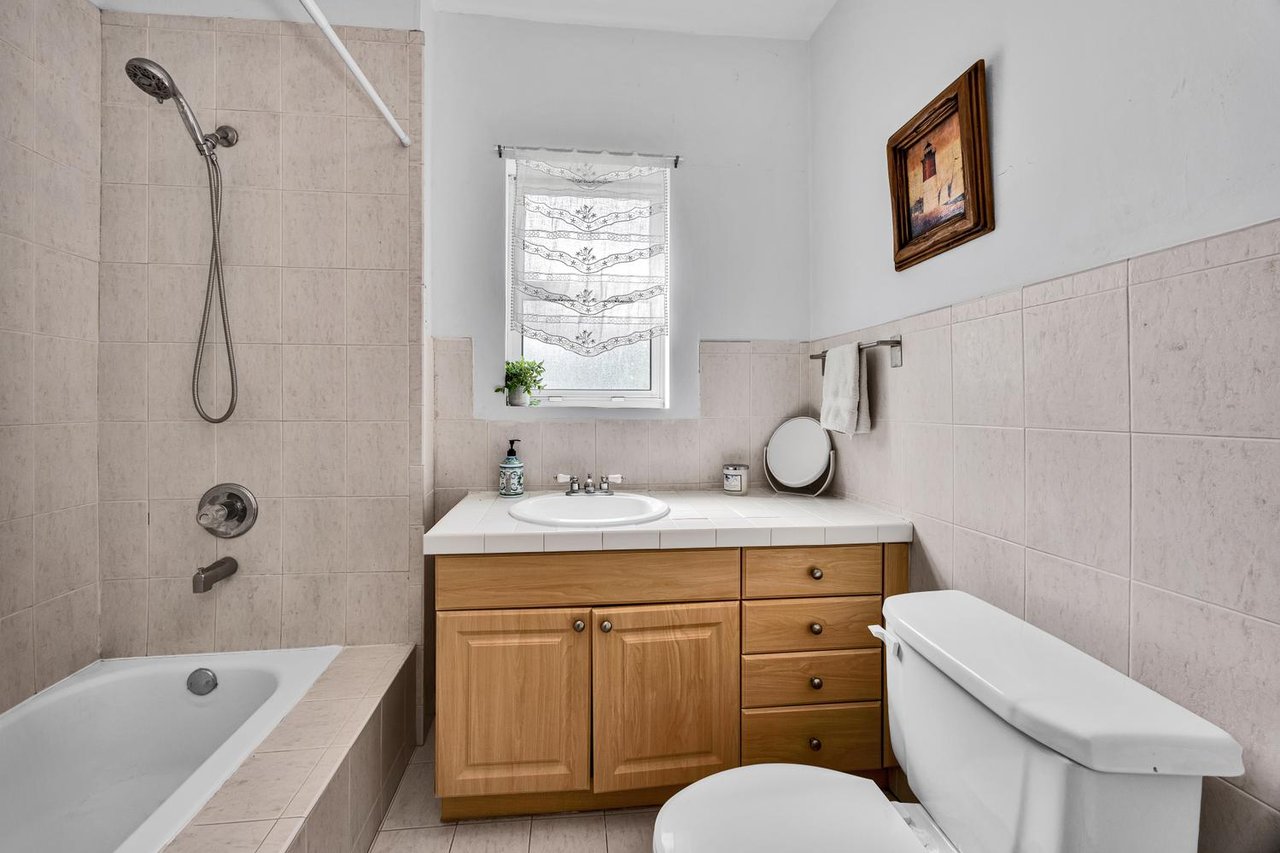
Bathroom with beige tile, a bathtub and shower, wood vanity, and small shaded window.
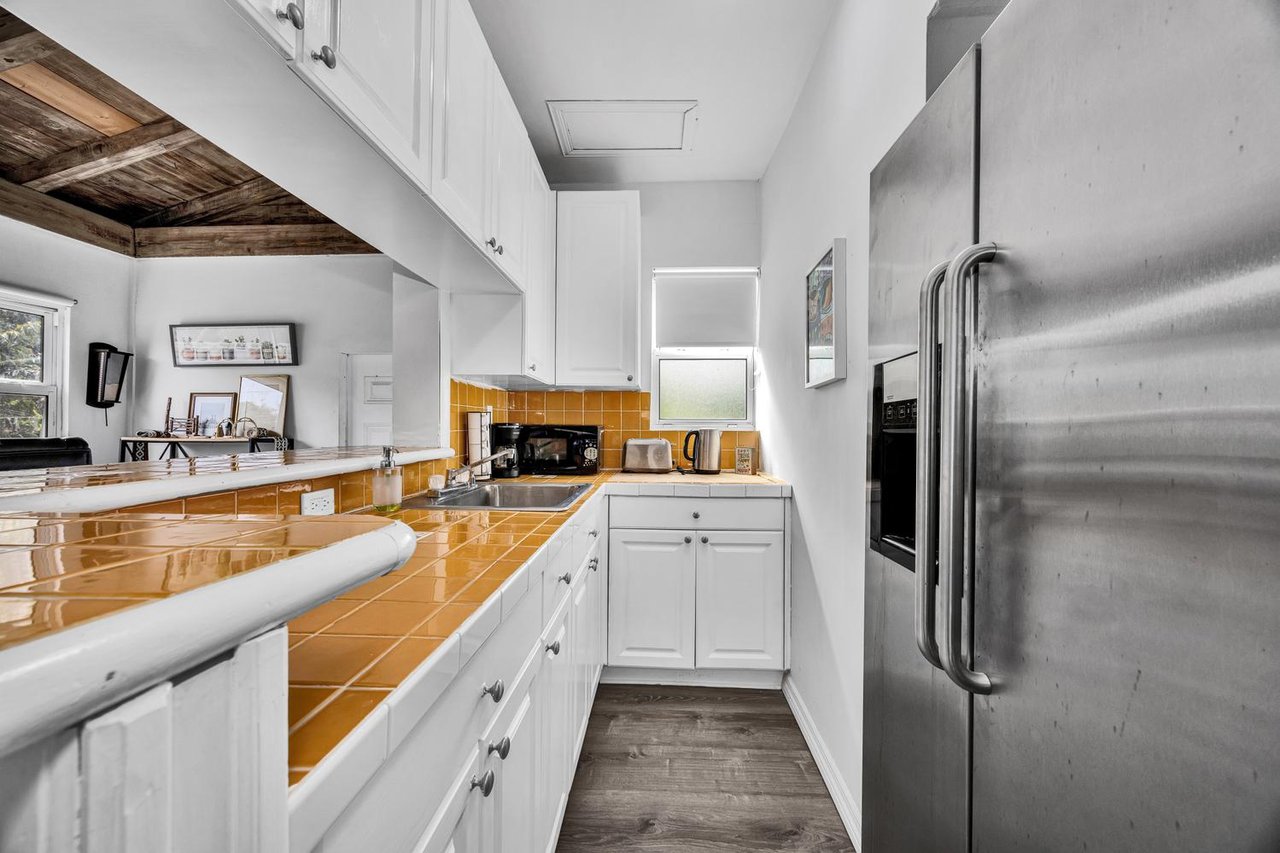
Kitchen with orange tile counters, white cabinets, and a stainless steel refrigerator.
Backyard pool with a stone patio, tropical palms, and clipped hedges beside a white house.
Stone patio with wicker lounge seating and a large umbrella beside a pool and white house.
Backyard pool and stone patio with wicker seating and tropical landscaping beside a white house.
Landscaped property entrance with a brick-paver driveway, white wall, gate, and sprawling mature trees.
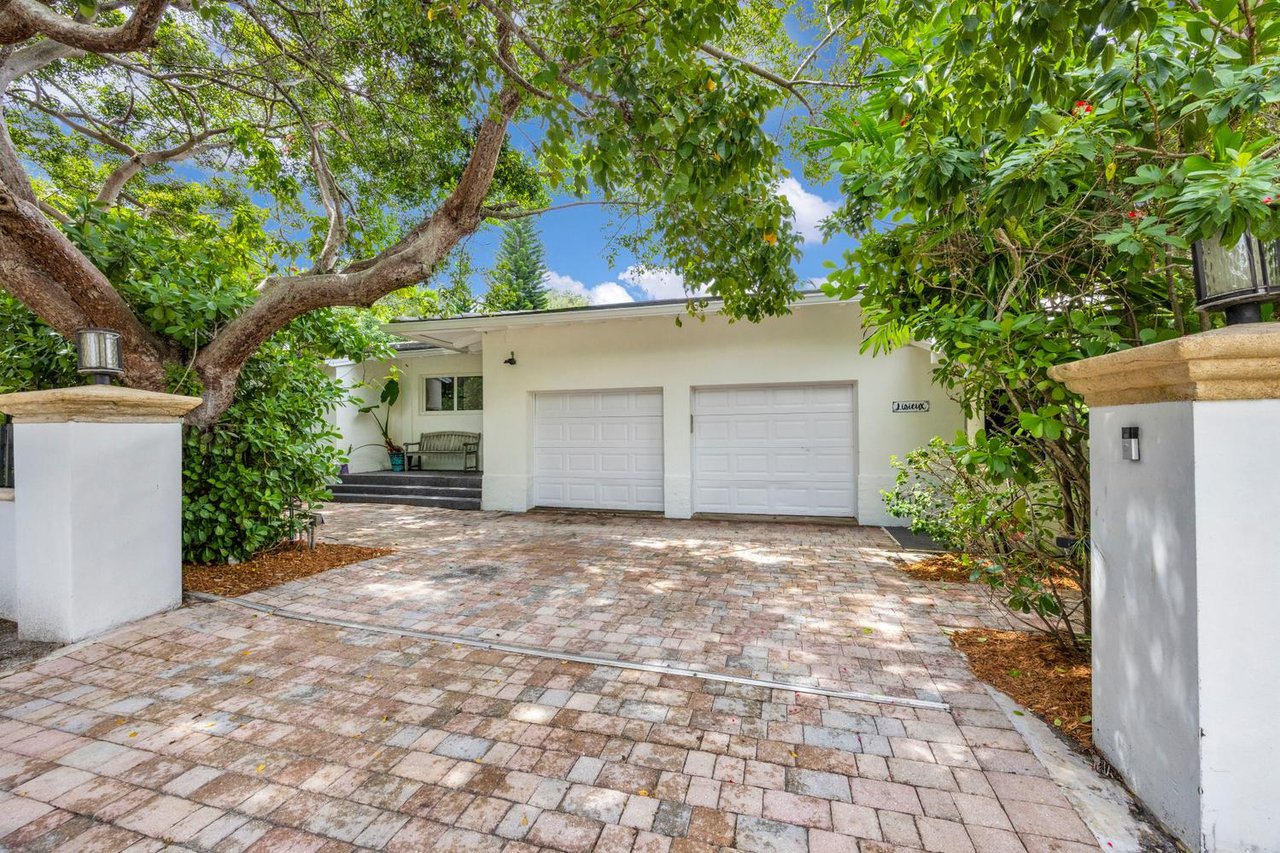
White home with two garage doors and a broad paved driveway beneath mature trees.
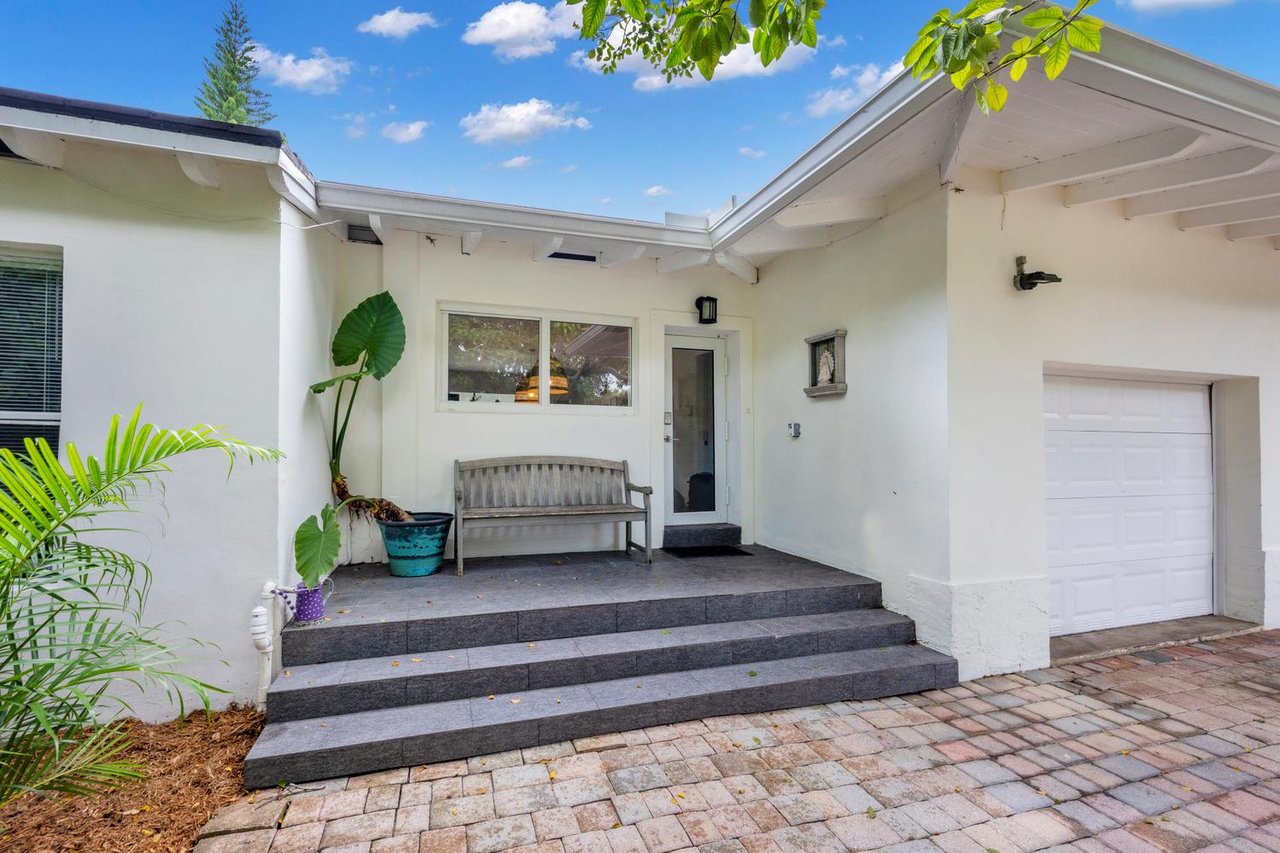
White home’s covered entrance with broad stone steps, a wooden bench, and tropical plants.
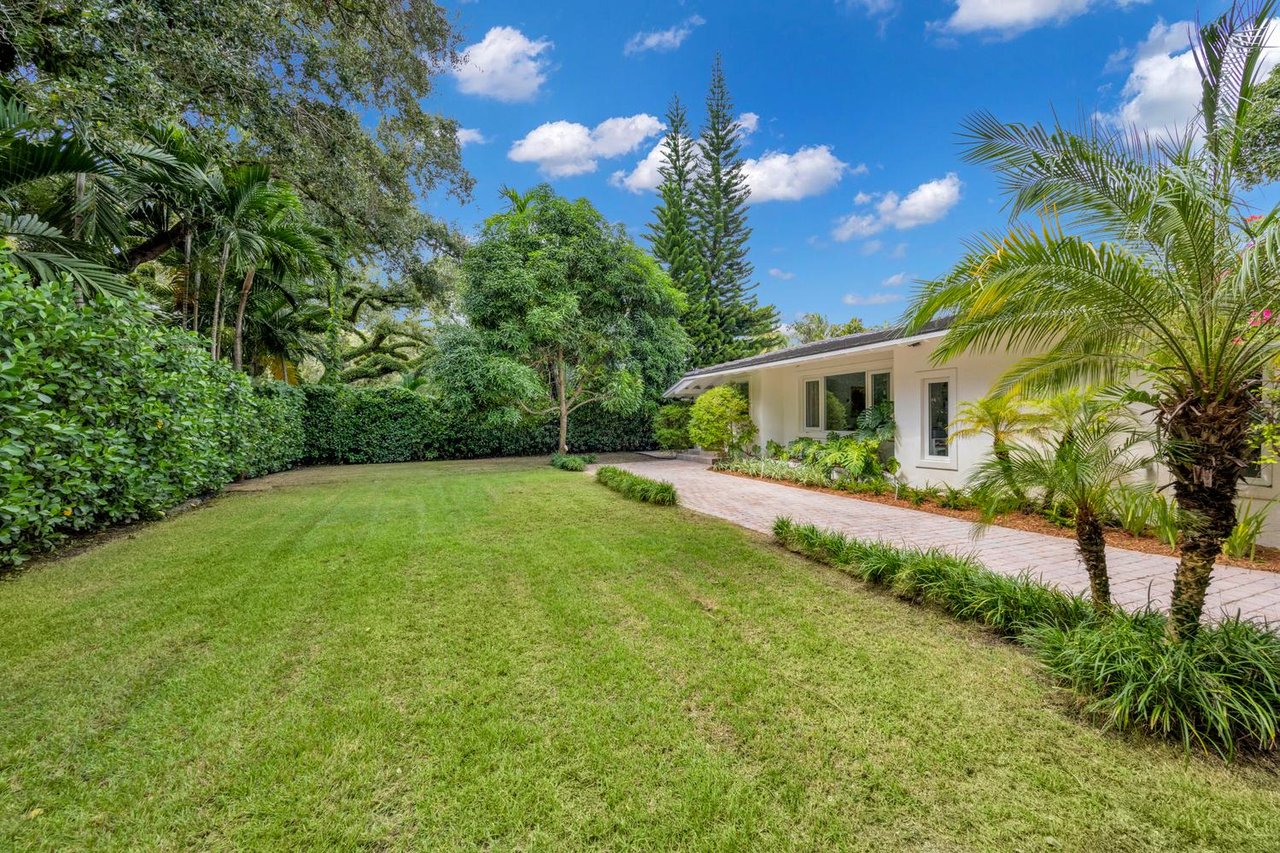
Backyard lawn and paved walkway beside a white single-story house, framed by palms and dense greenery.
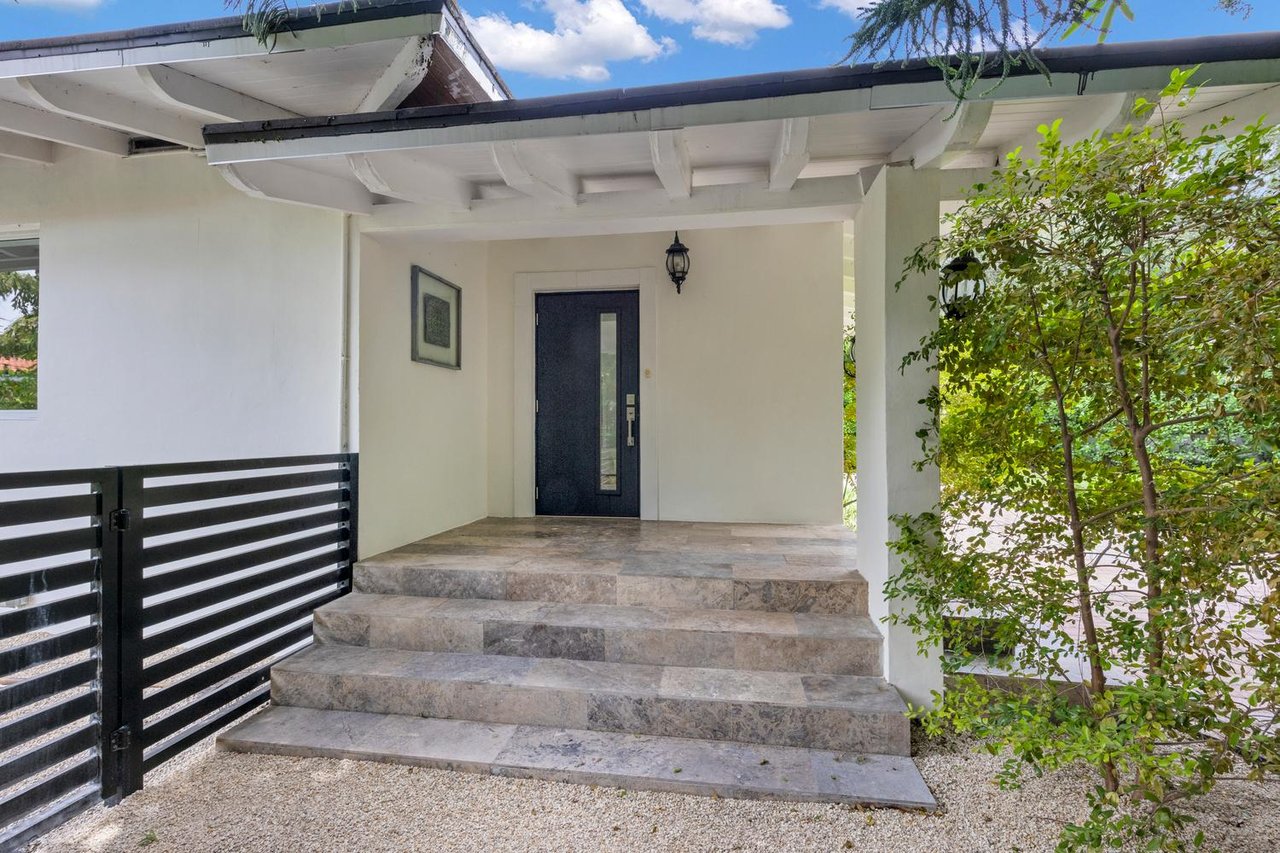
Covered home entrance with broad stone steps, a dark front door, and black slatted railing.
Floor plan with a 13-by-14-foot bedroom, living room, kitchen, and bath.
Five-bedroom home floor plan with living and family rooms, a patio, and a pool.

Work With Us

We pride ourselves in providing personalized solutions that bring our clients closer to their dream properties and enhance their long-term wealth. Contact us today to find out how we can be of assistance to you!

Follow Us on Instagram