Leave a Message

Thank you for your message. We will be in touch with you shortly.

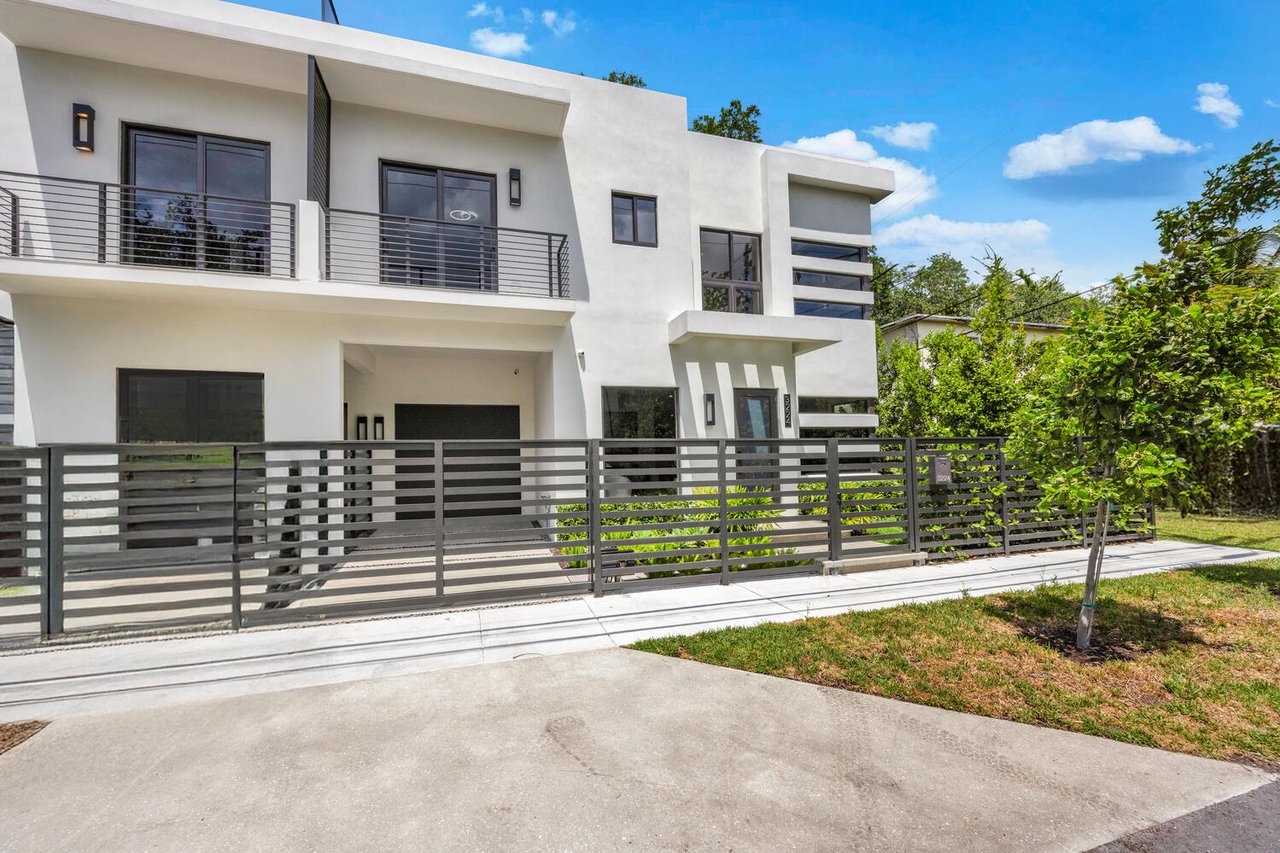
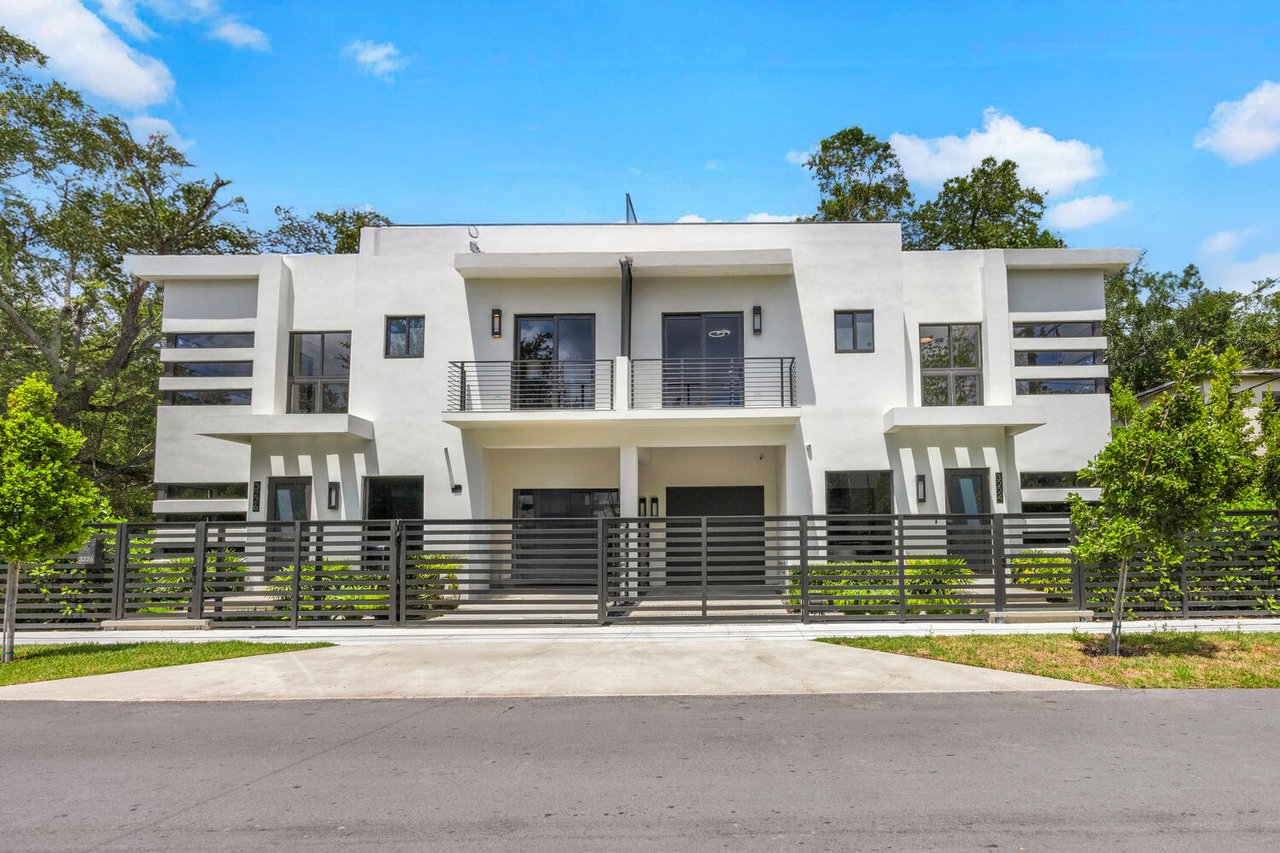
Modern white townhomes with upper balconies and a dark horizontal metal fence.

New Construction Townhome in Coconut Grove

JUST LISTED

3224 ELIZABETH ST

CORAL GABLES, FL

4 Bedrooms | 3.5 Bathrooms | 3,526 SqFt | New Construction
OFFERED AT $1,995,000

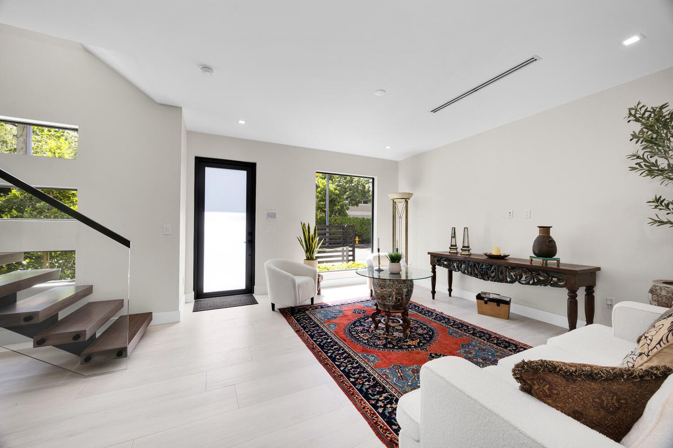
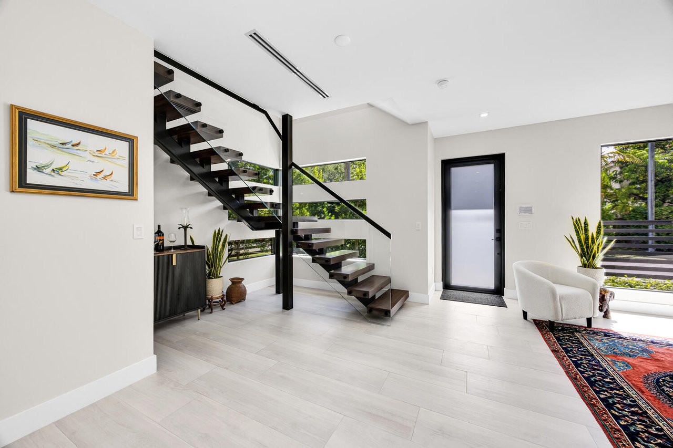
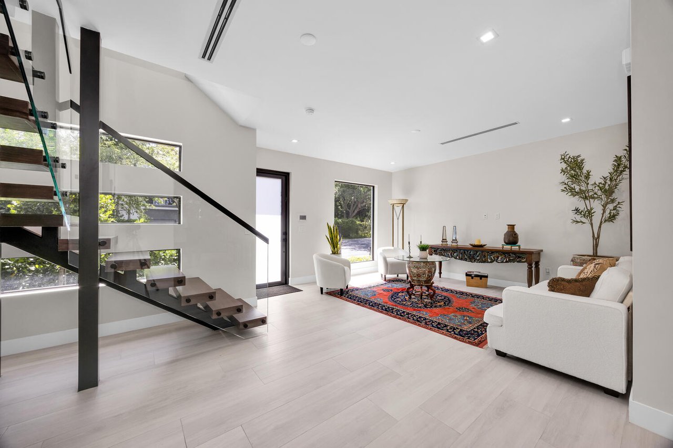
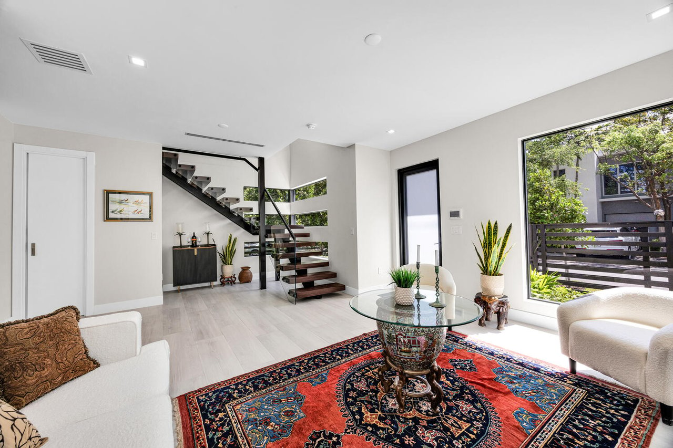
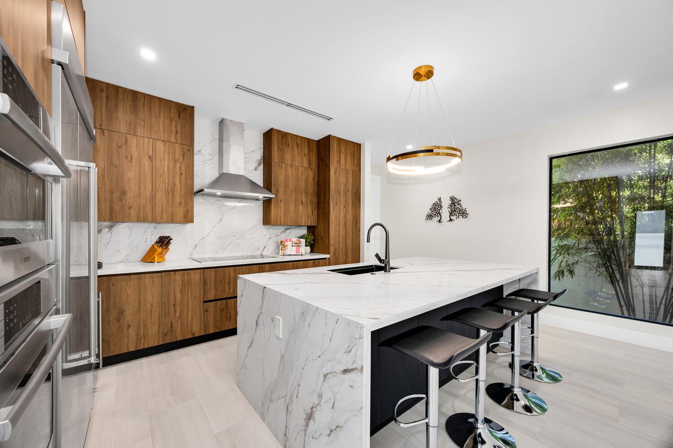
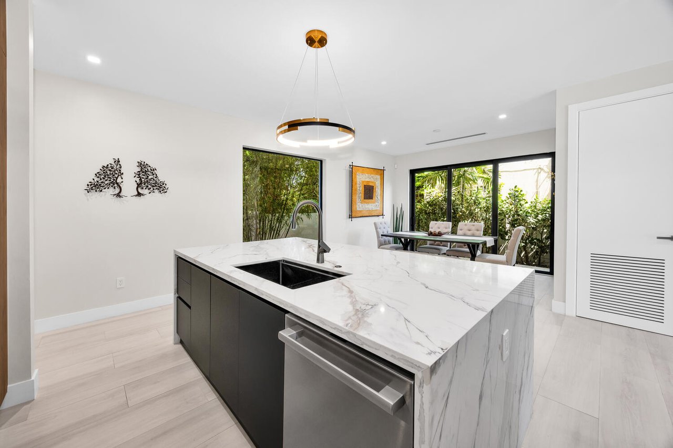
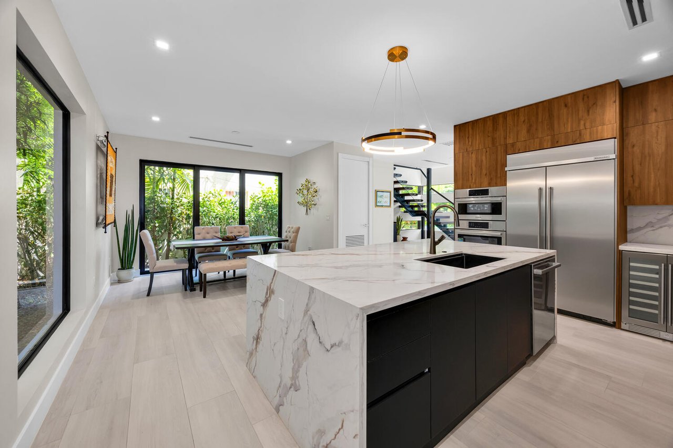
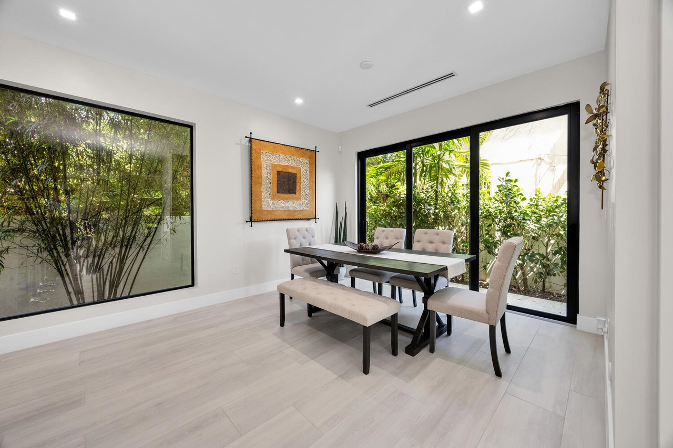
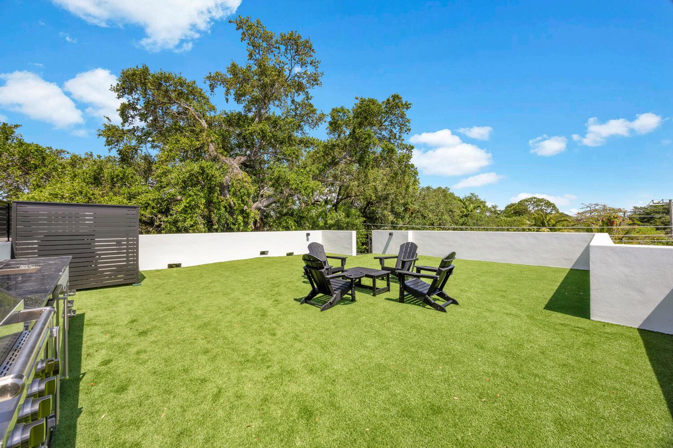
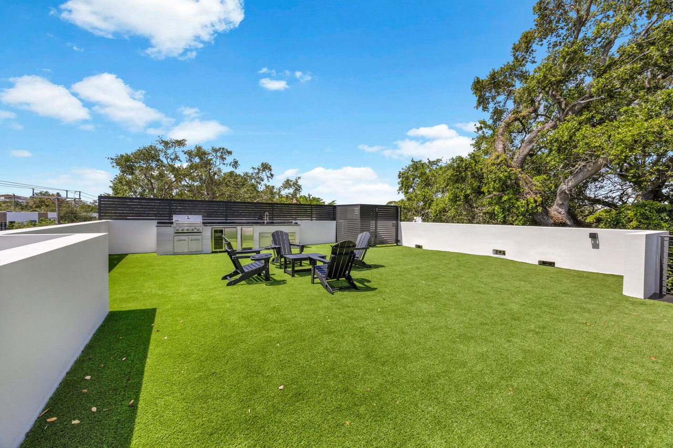
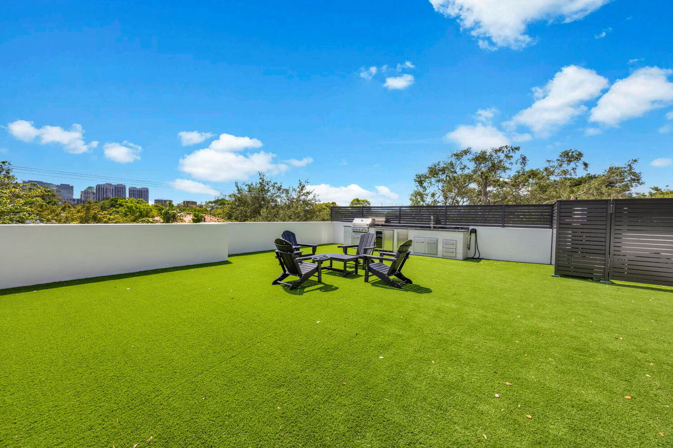
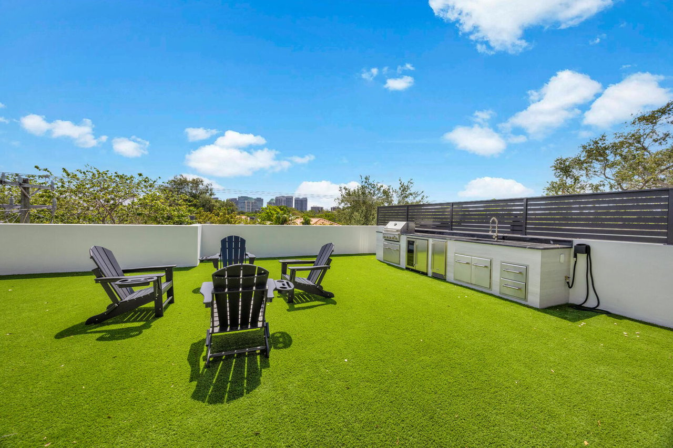
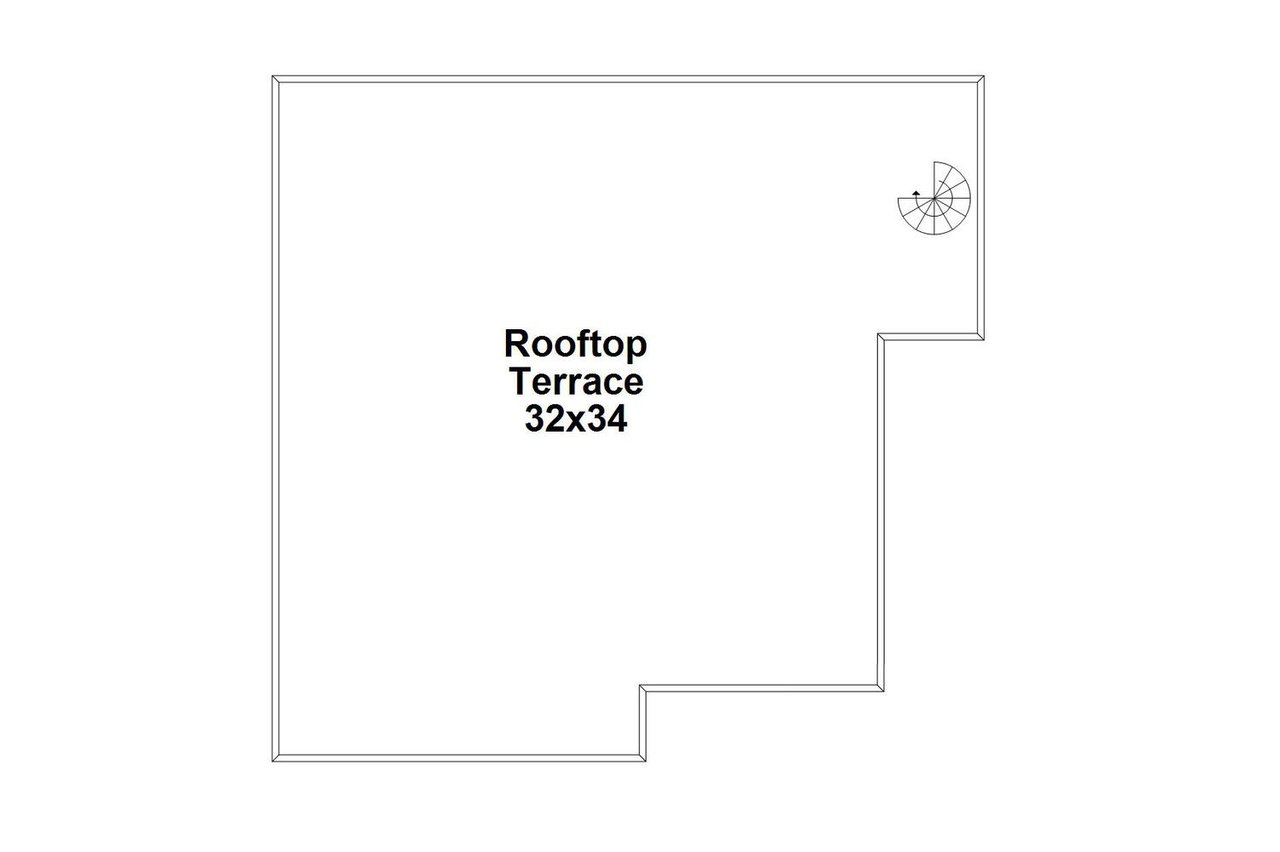
Brand-new construction in iconic Coconut Grove! This gated, townhome offers 4 bedrooms, 3.5 bathrooms, & a one-car garage. The open-concept layout features sleek porcelain wood-look tile flooring throughout. The gourmet kitchen boasts Calacatta-look quartz countertops, waterfall island, Bosch appliances, & custom cabinetry. With 10-ft ceilings, solid wood doors, & high-end finishes, every detail has been thoughtfully designed. The expansive living & dining areas flow seamlessly, creating an ideal space for gatherings. Upstairs, the primary suite offers generous space & sophistication. A standout feature is the nearly 1,200 sqft. rooftop patio with artificial turf & a fully equipped summer kitchen, including a water faucet, BBQ, ice maker, & refrigerator—perfect for entertaining.


Modern white townhome with upper balconies, a dark metal front fence, and a driveway.
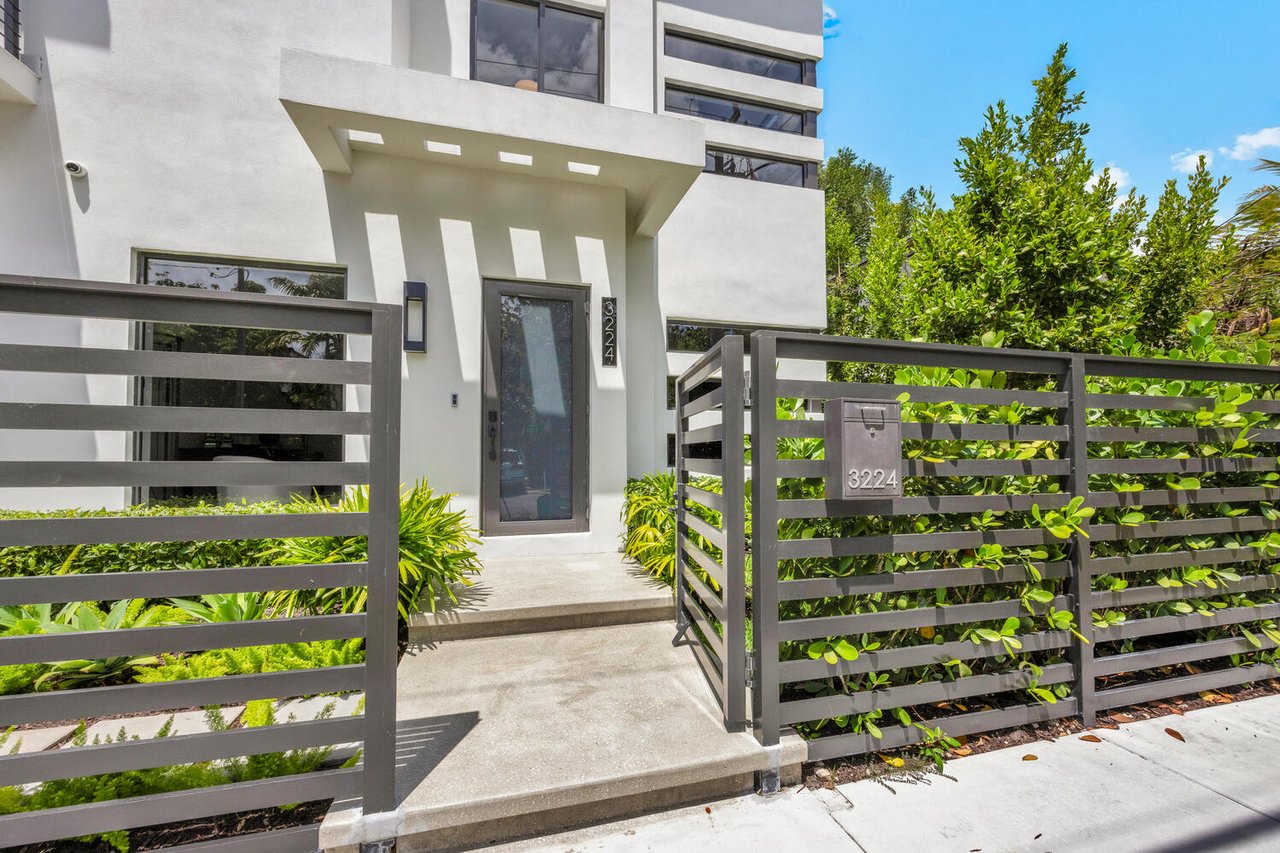
Modern white townhome entrance with a dark slatted gate, lush landscaping, and address 3224.
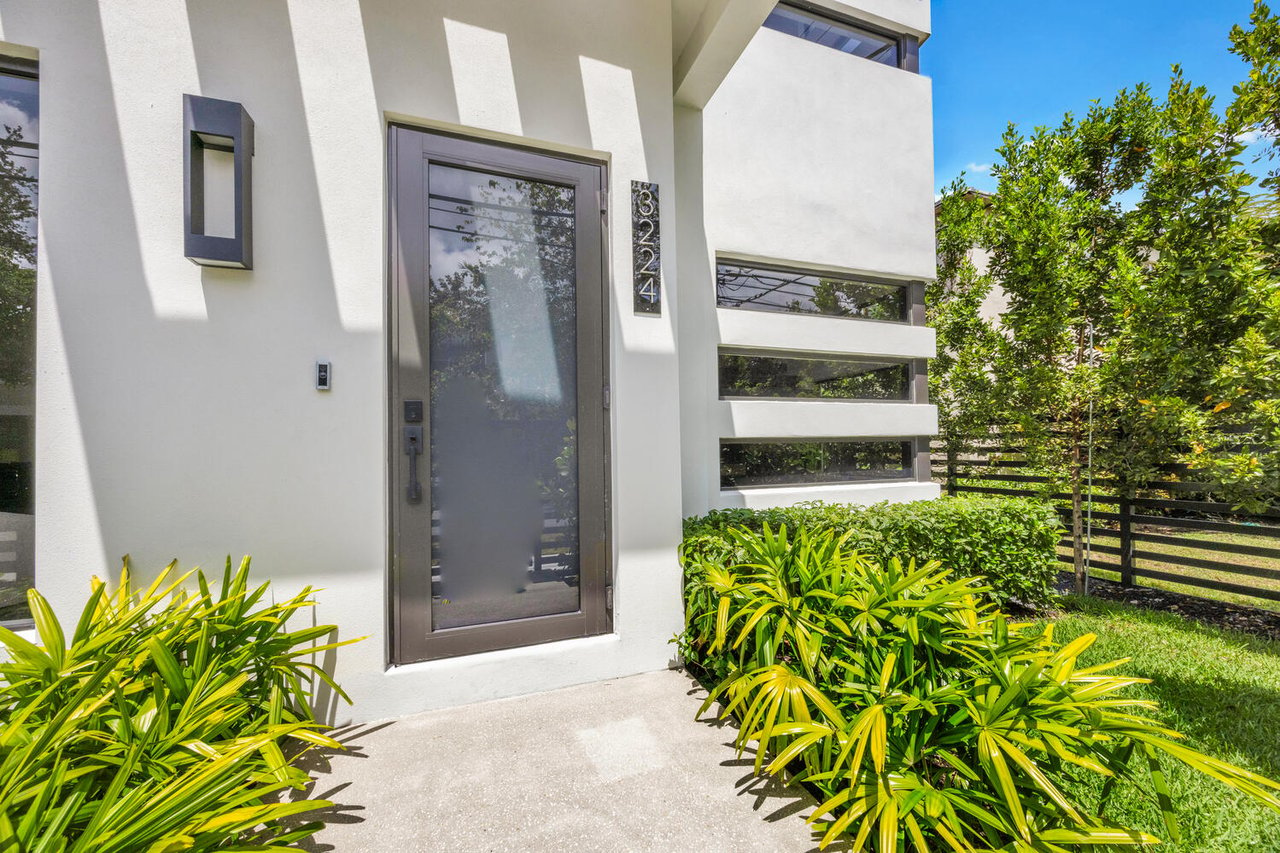
Modern townhome entrance with a dark glass door, horizontal windows, and tropical landscaping.
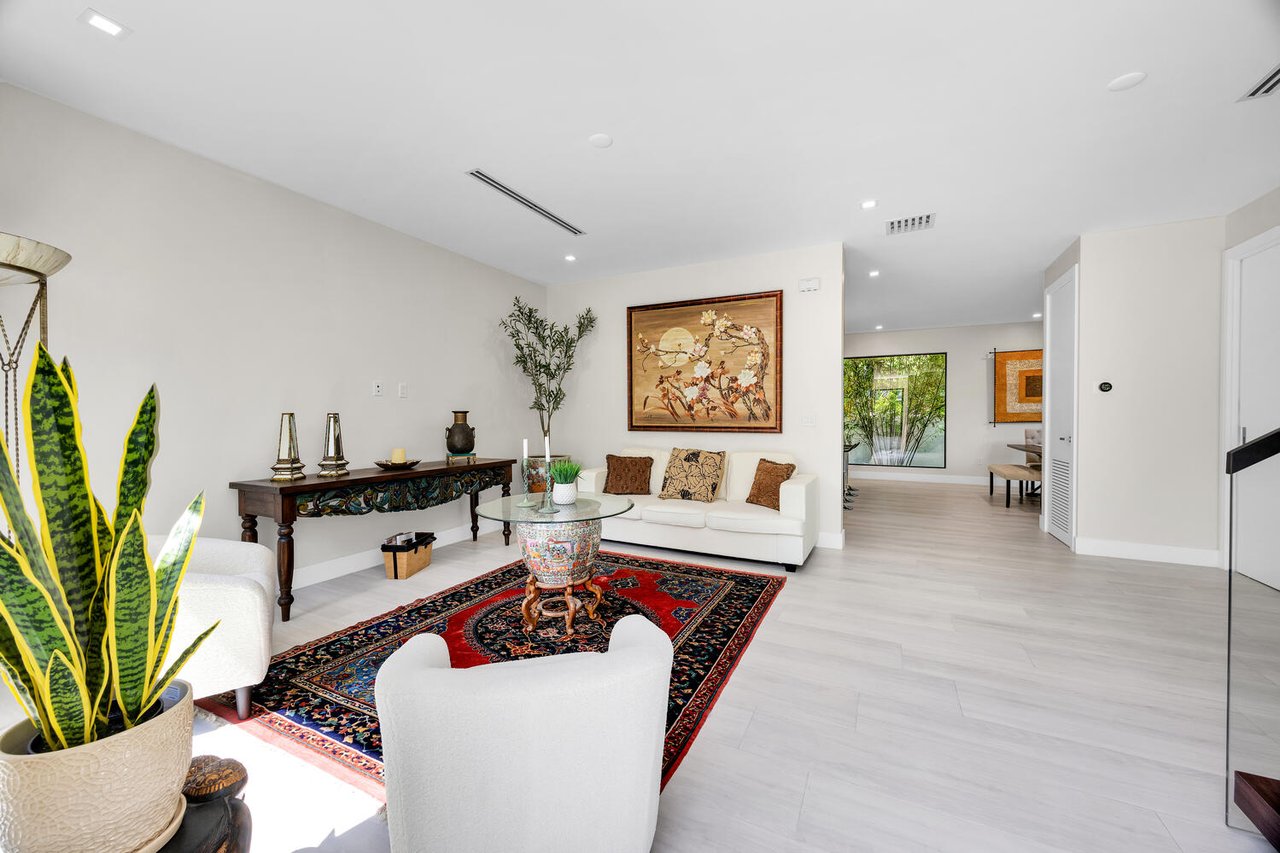
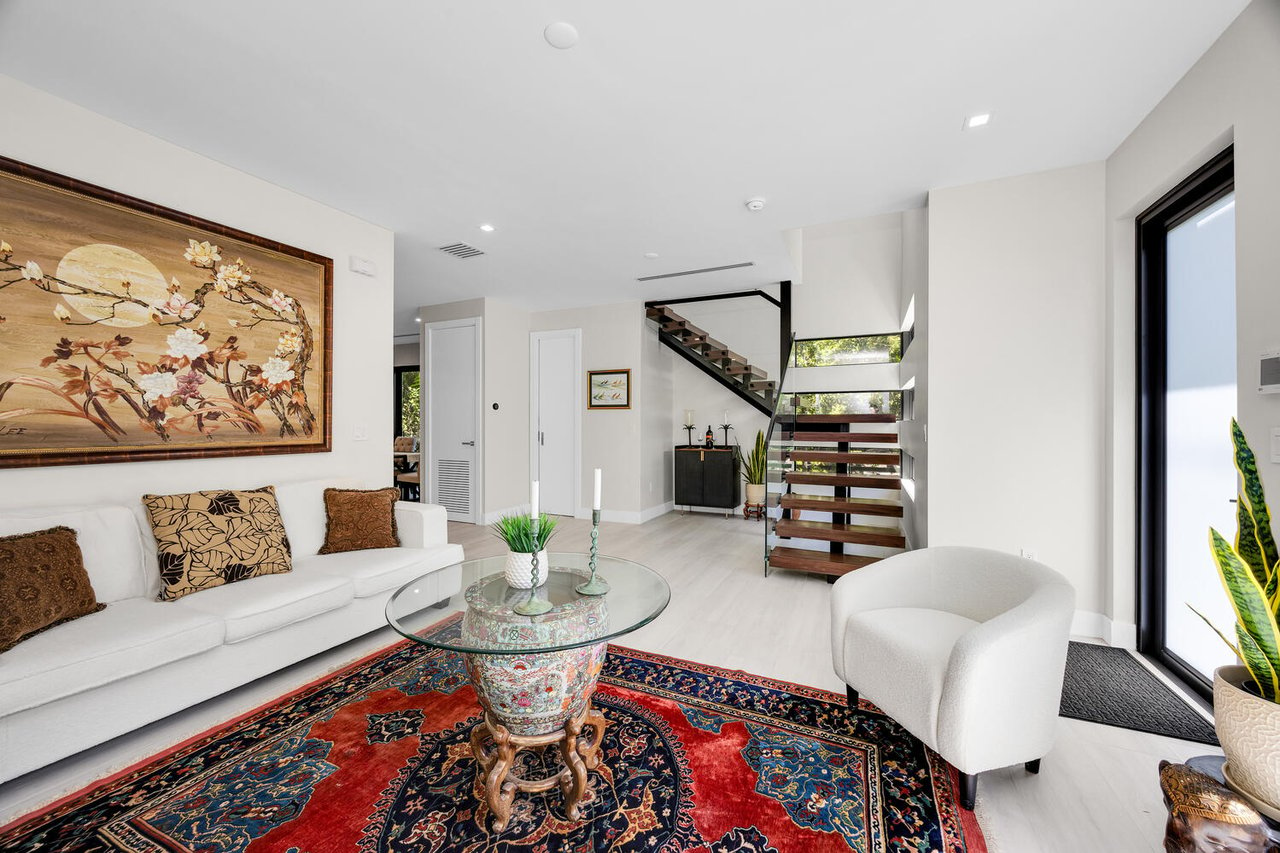
Furnished living room with white seating, a red patterned rug, and a large potted plant.
Bright living room with a floating staircase, white sofa, and colorful patterned rug.
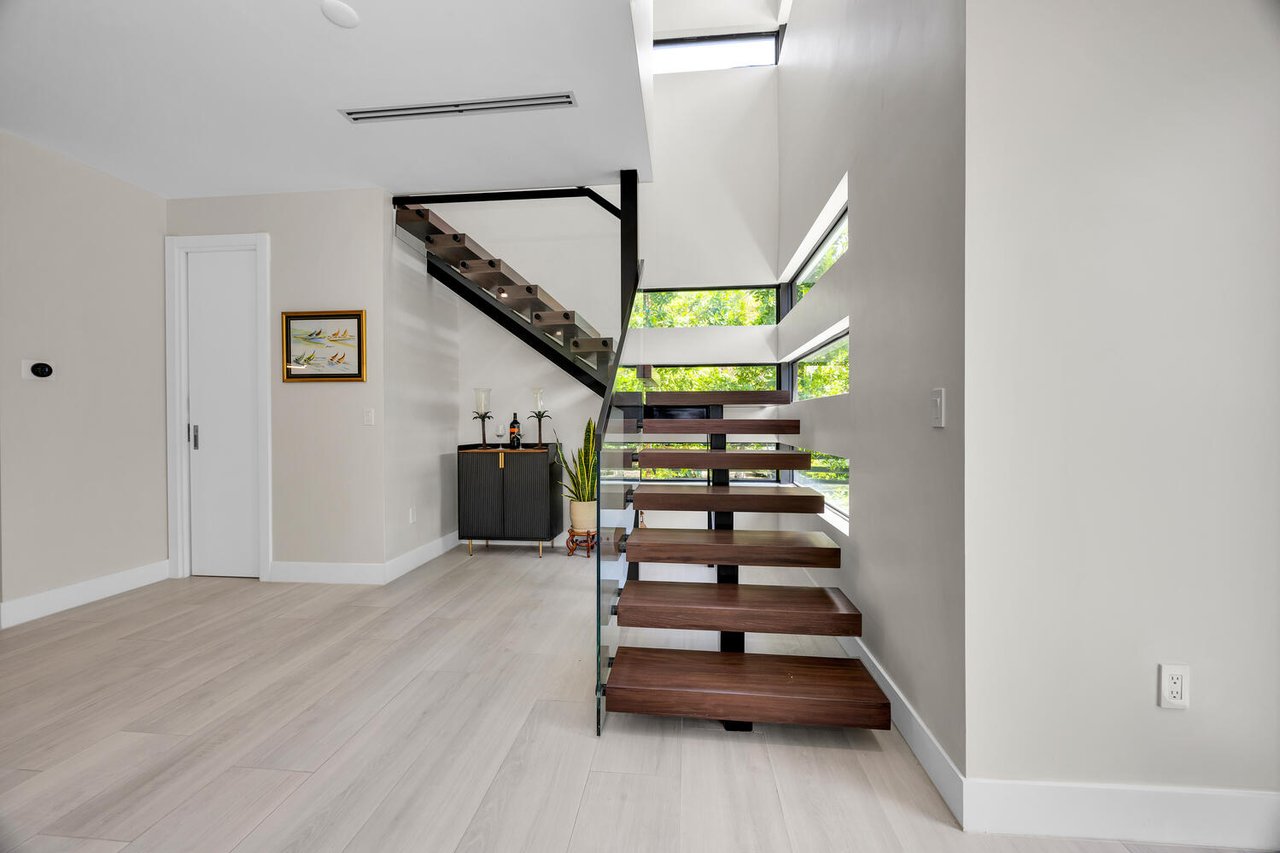
Townhome entryway with a black floating staircase, glass railing, and windows overlooking greenery.
Modern living room with a glass-railed floating staircase and colorful patterned rug.
Modern townhome living room with a floating staircase, colorful rug, and large window overlooking greenery.
Bright living room with white seating, an ornate red rug, and an open-riser staircase.
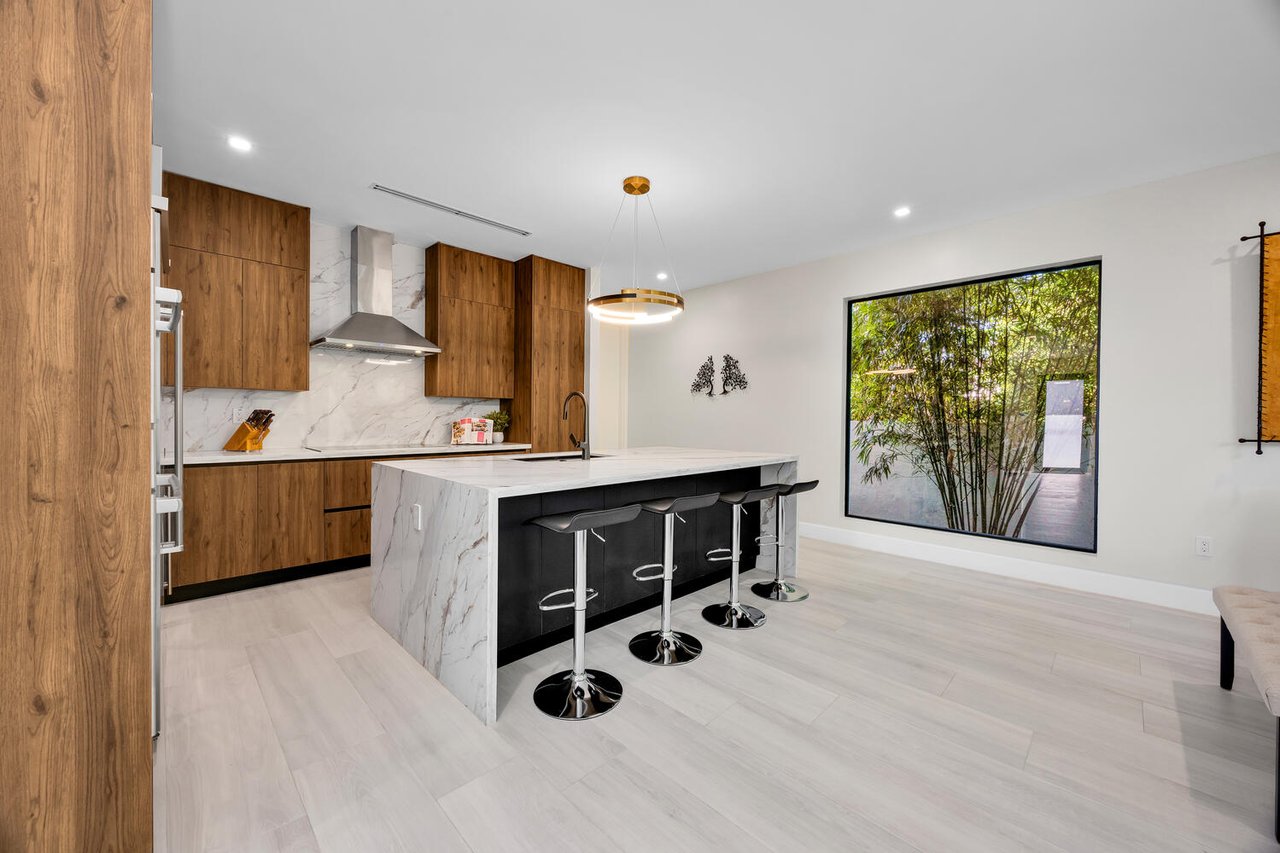
Modern kitchen with a marble-look island, four bar stools, warm wood cabinets, and a large garden-facing window.
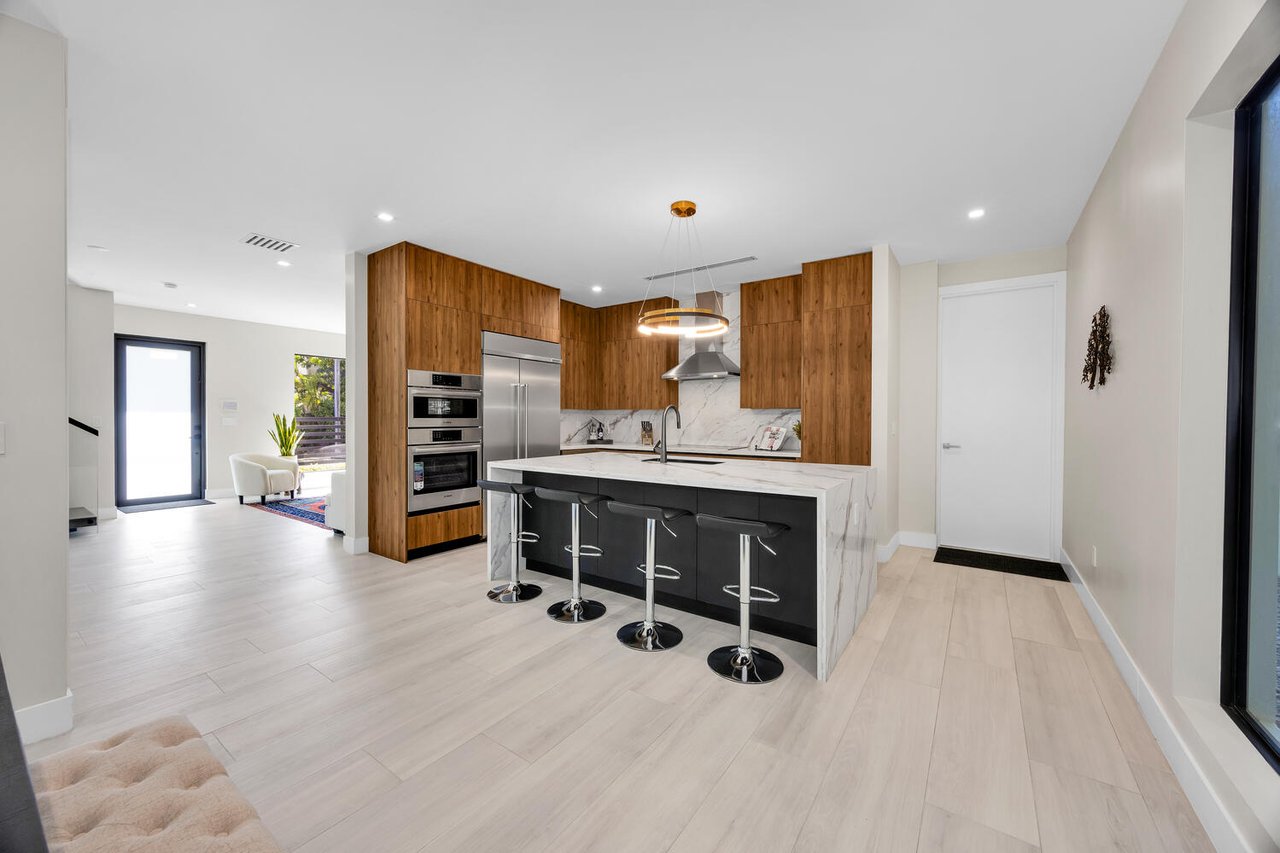
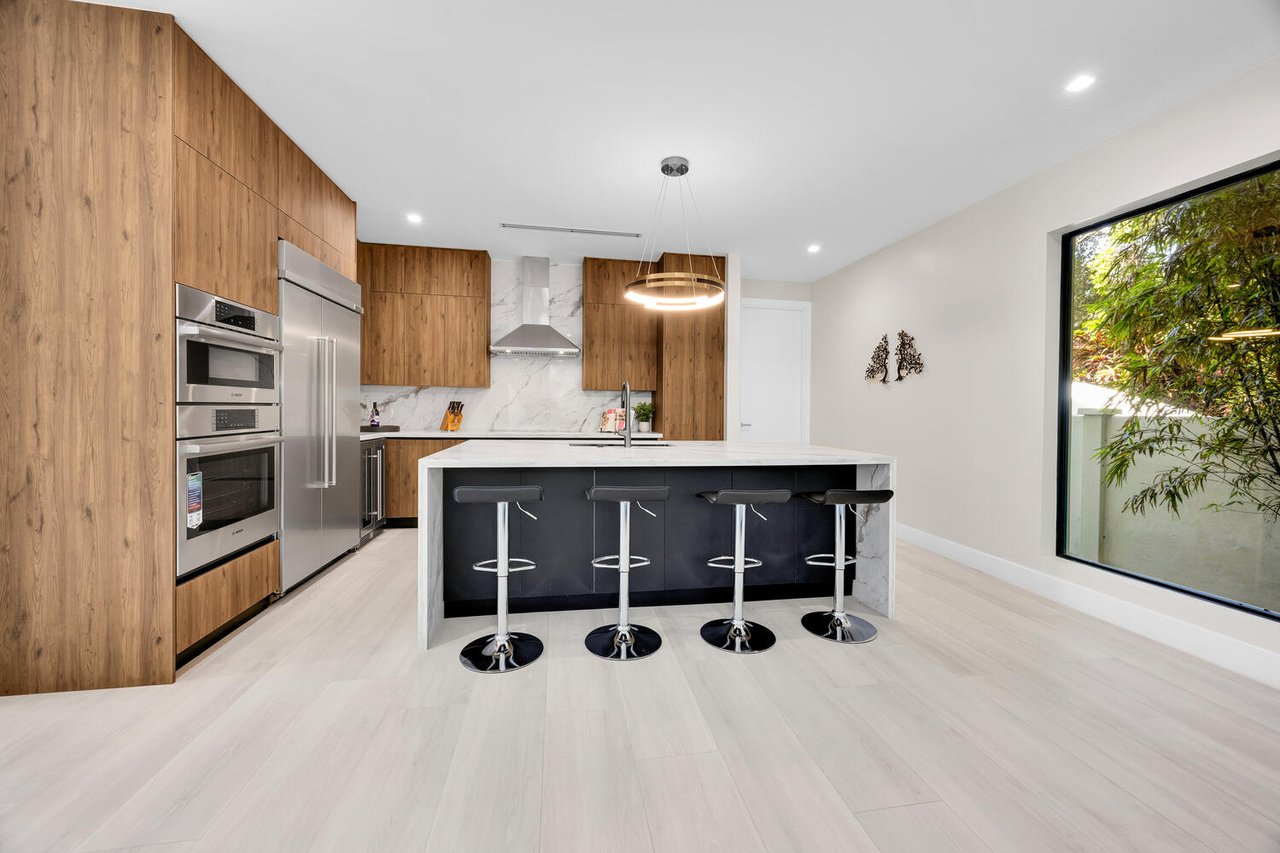
Modern kitchen with warm wood cabinets, stainless steel appliances, and a marble-look island with bar stools.
Modern kitchen with wood cabinetry, a marble waterfall island, and a large window overlooking greenery.
Modern kitchen with wood cabinetry, a marble waterfall island, and bar stools beside a large window.
Modern kitchen with a large veined stone island and dining area beside windows overlooking tropical greenery.
Modern kitchen with a large marble island, wood cabinetry, and a dining area beside garden-facing glass doors.
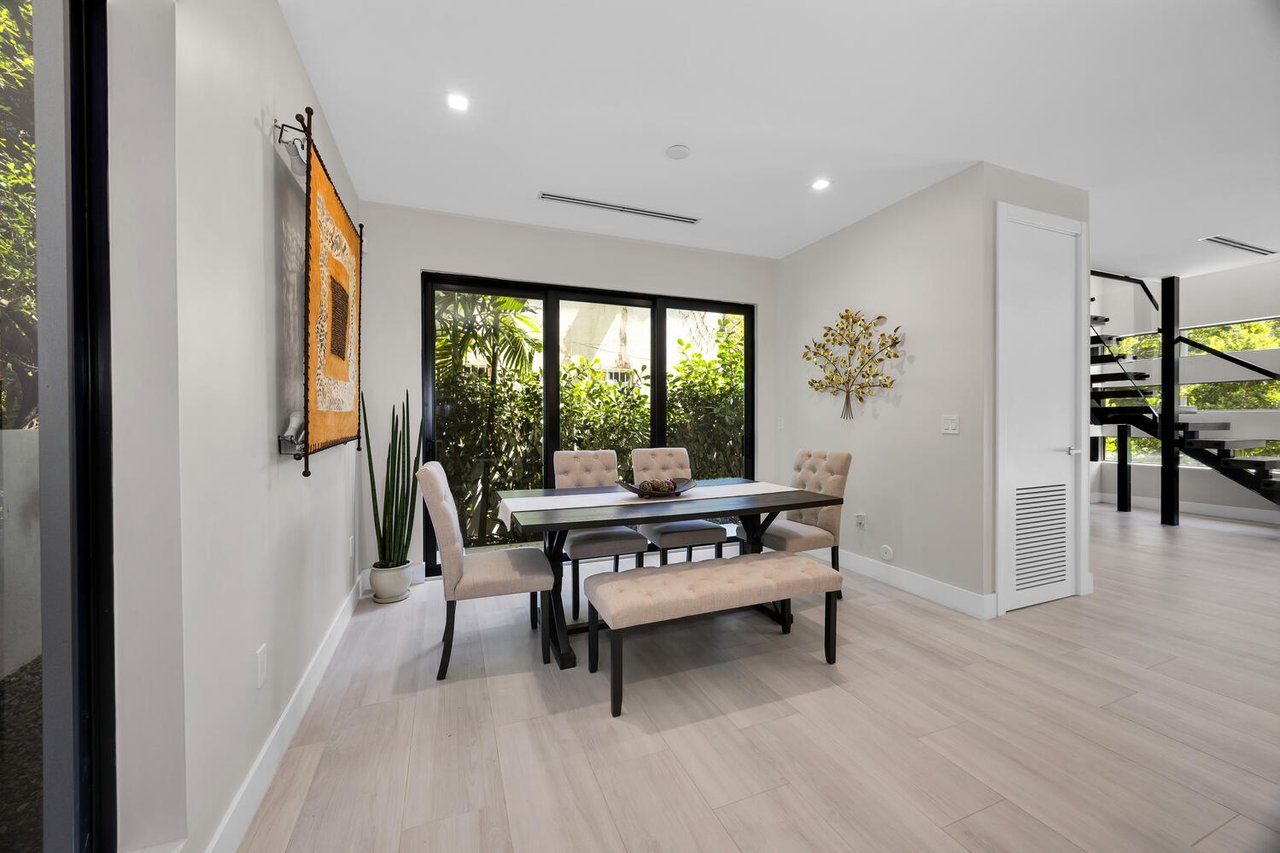
Modern dining room with a dark table, upholstered seating, and sliding glass doors overlooking tropical greenery.
Dining room with a dark table, upholstered seating, and glass doors facing leafy greenery.
Floating dark wood staircase with a glass railing and tall windows overlooking greenery.
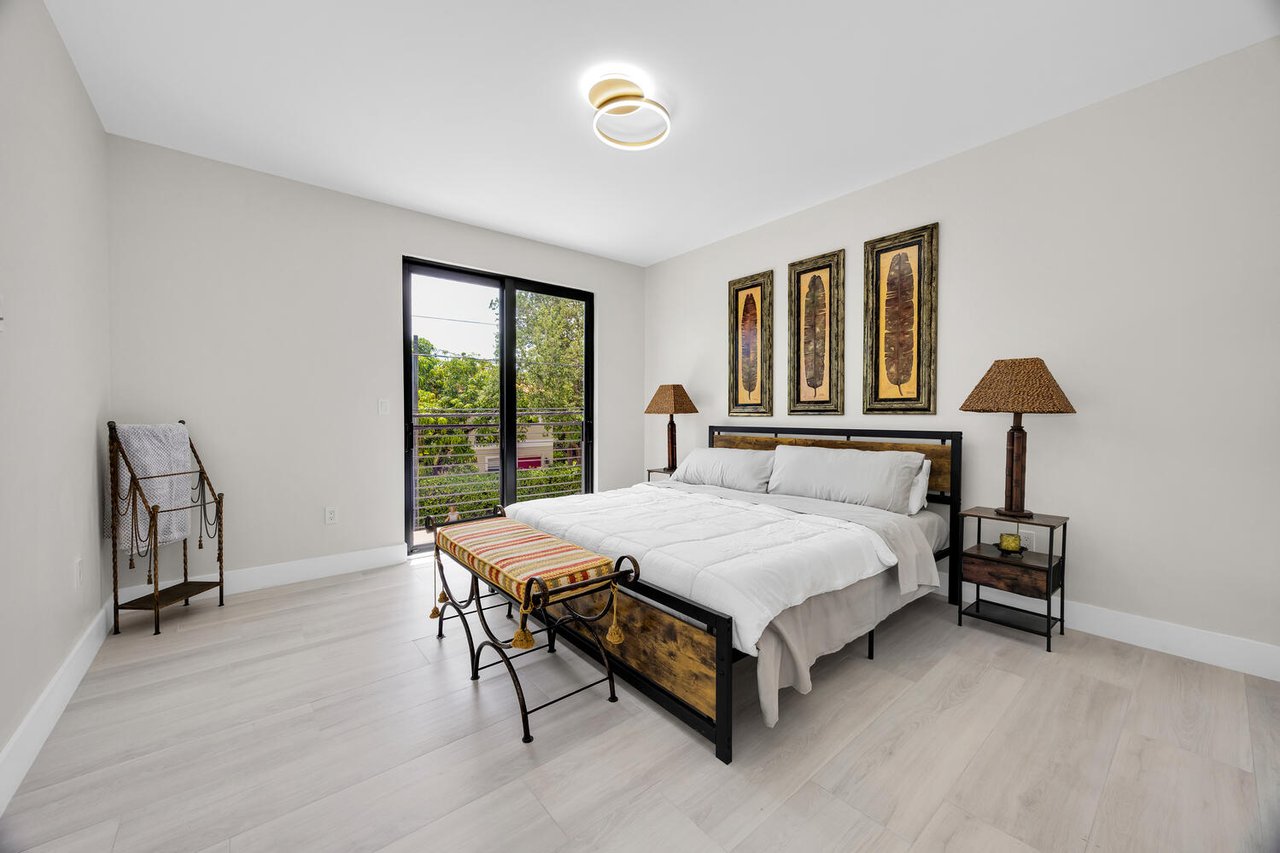
Bedroom with a black metal-and-wood bed, white bedding, and sliding glass doors overlooking greenery.
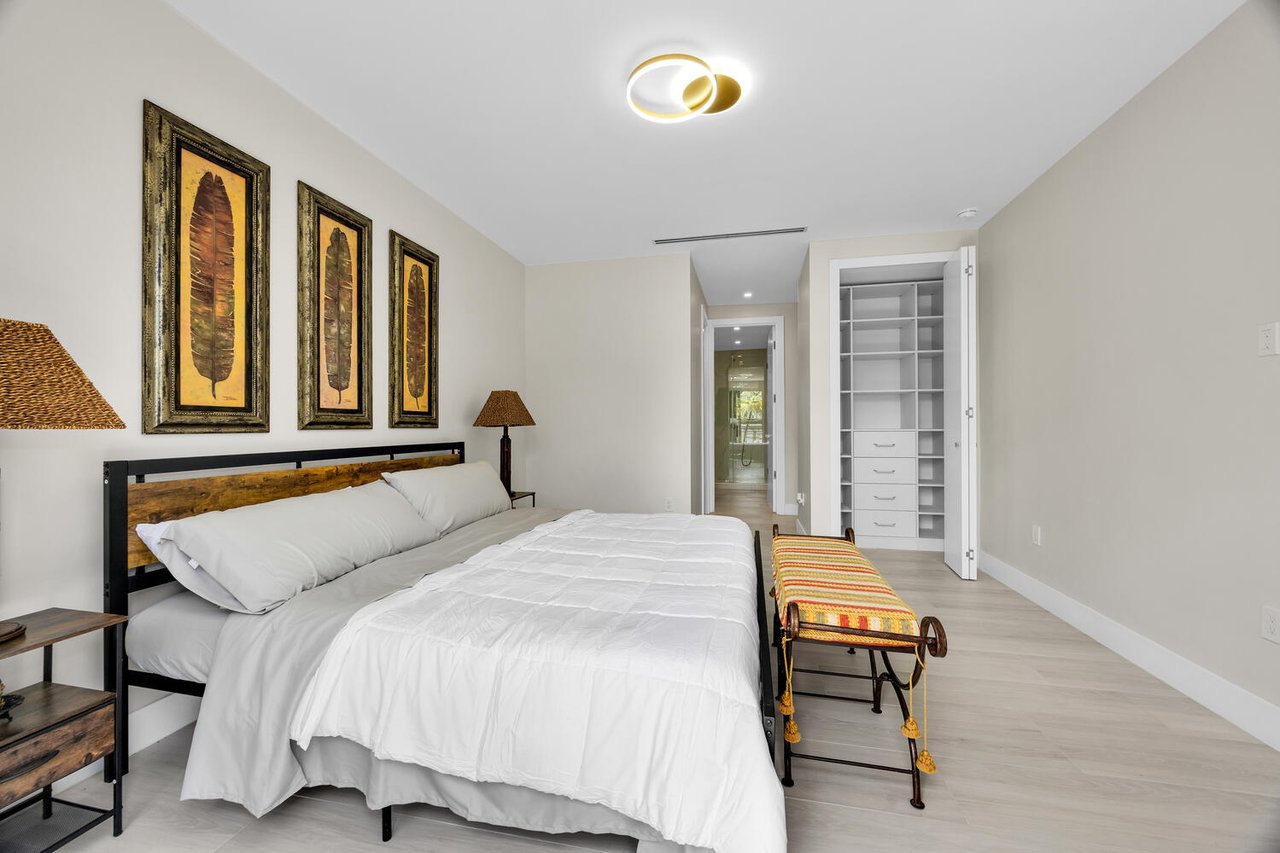
Townhome bedroom with a large bed, framed feather prints, and open closet shelving.
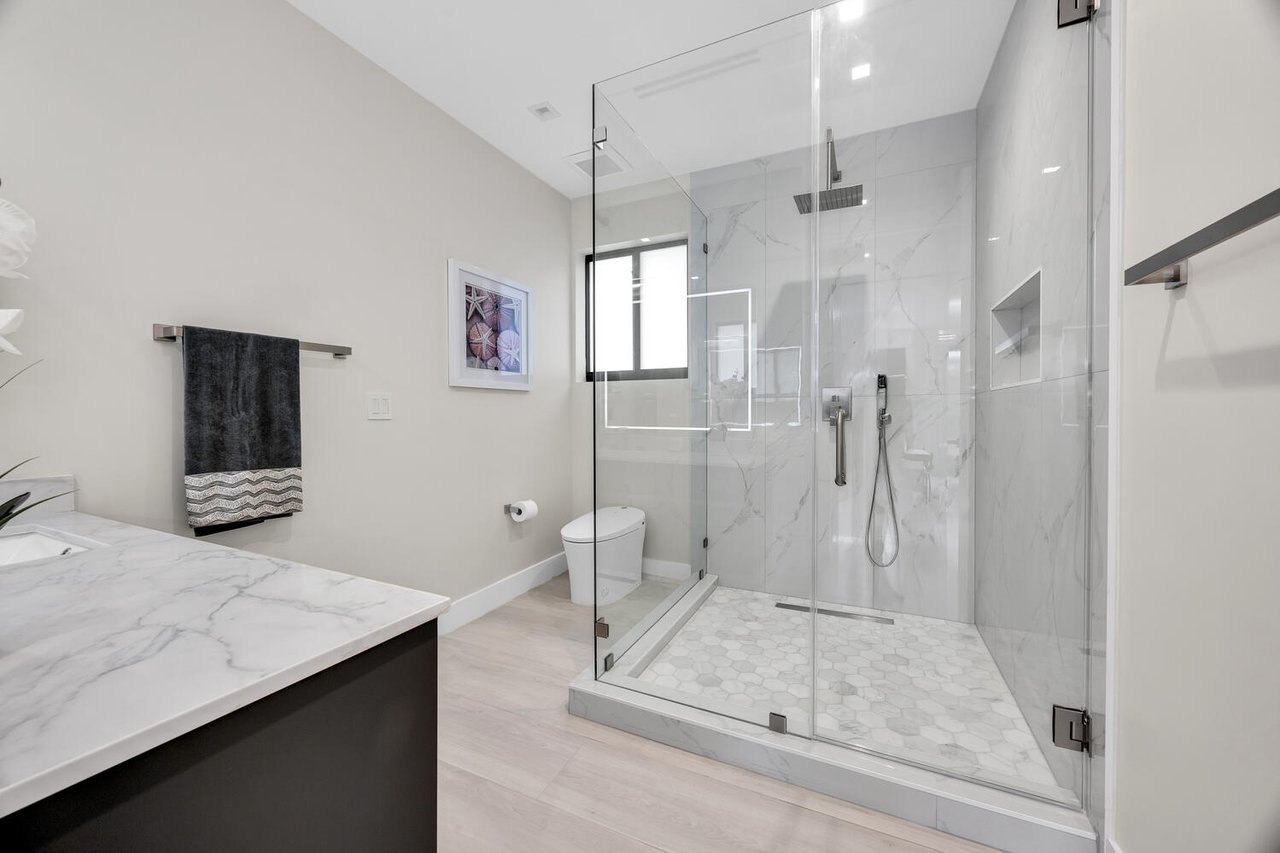
Modern bathroom with a glass walk-in shower and marble-look finishes.
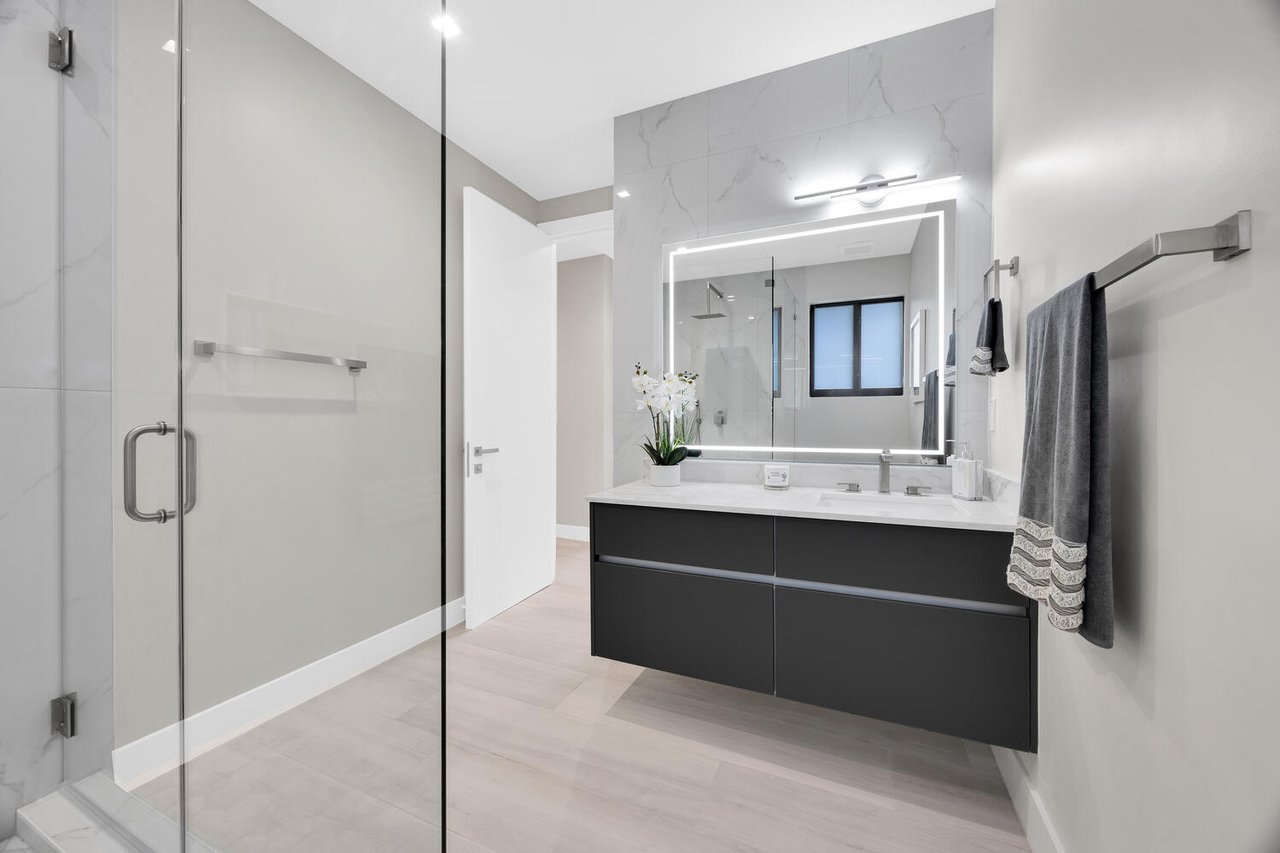
Modern bathroom with glass walk-in shower, illuminated mirror, and floating dark vanity.
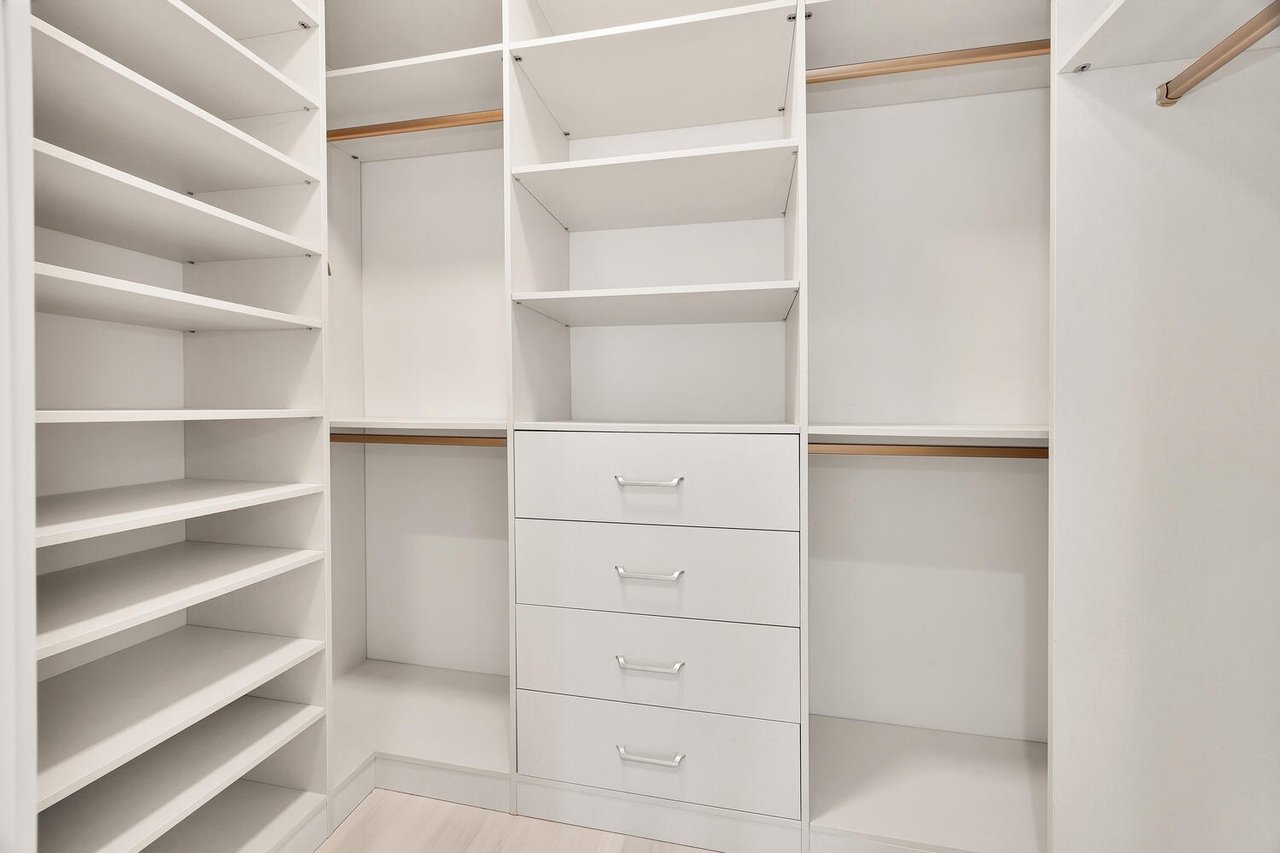
Walk-in closet with built-in white shelving, drawers, and hanging rods.
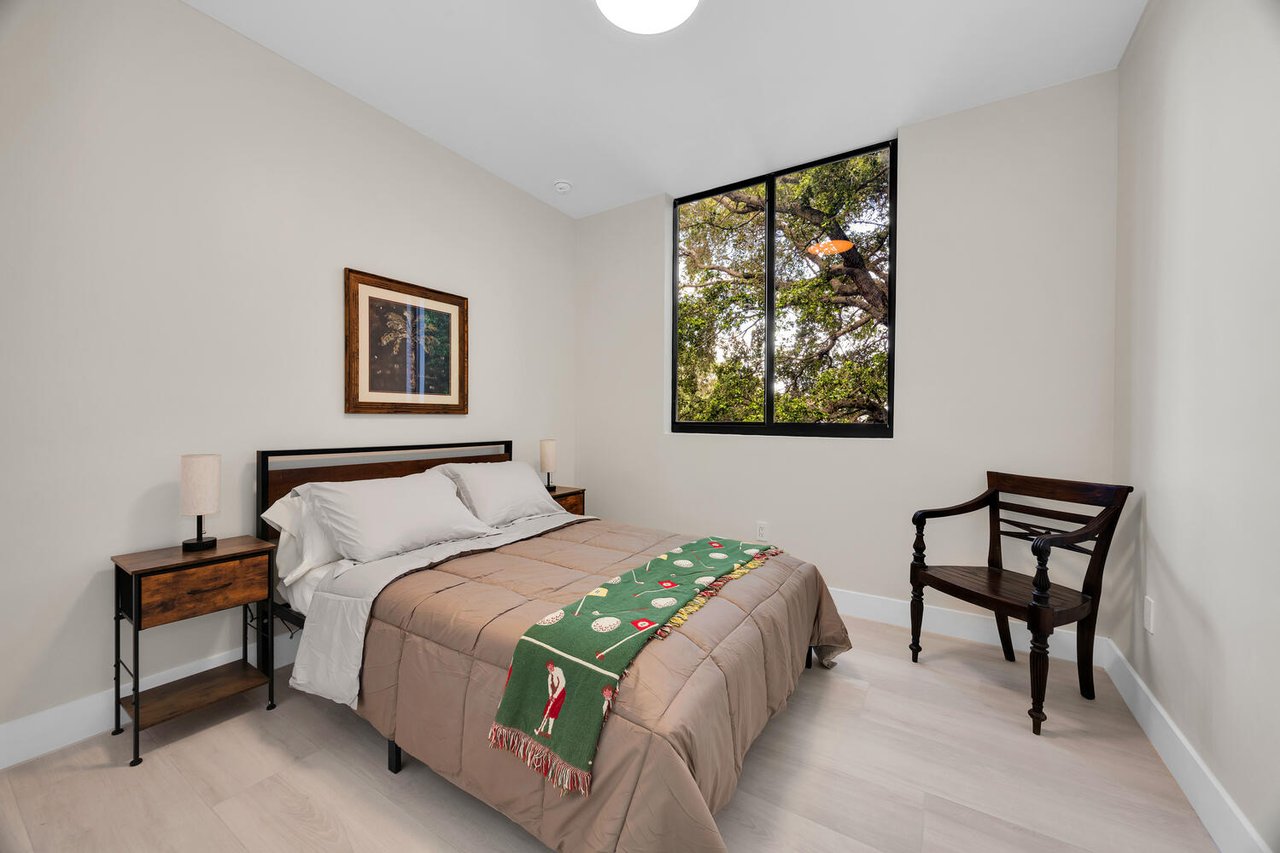
Bedroom with a neatly made bed, dark wood chair, and large window overlooking leafy trees.
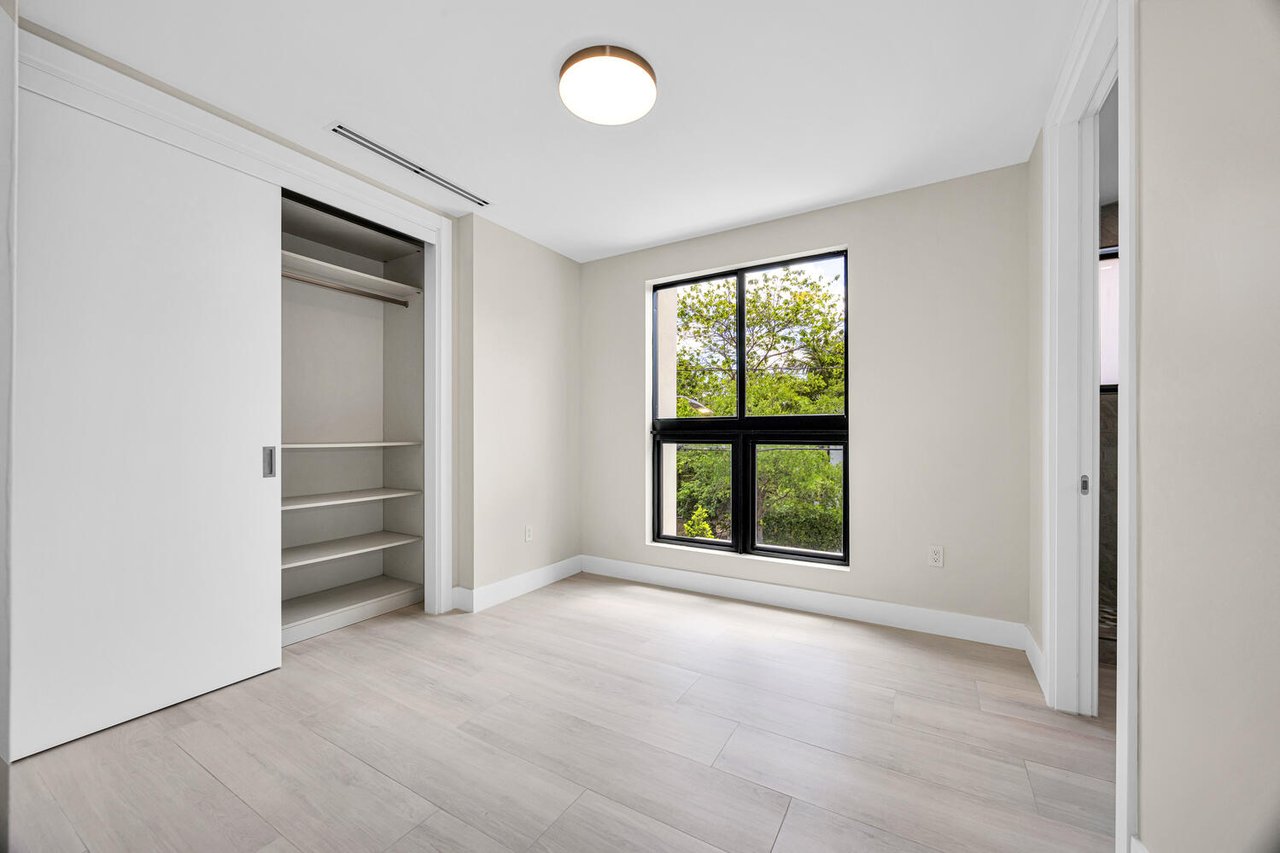
Empty bedroom with a built-in closet and black-framed window overlooking leafy trees.
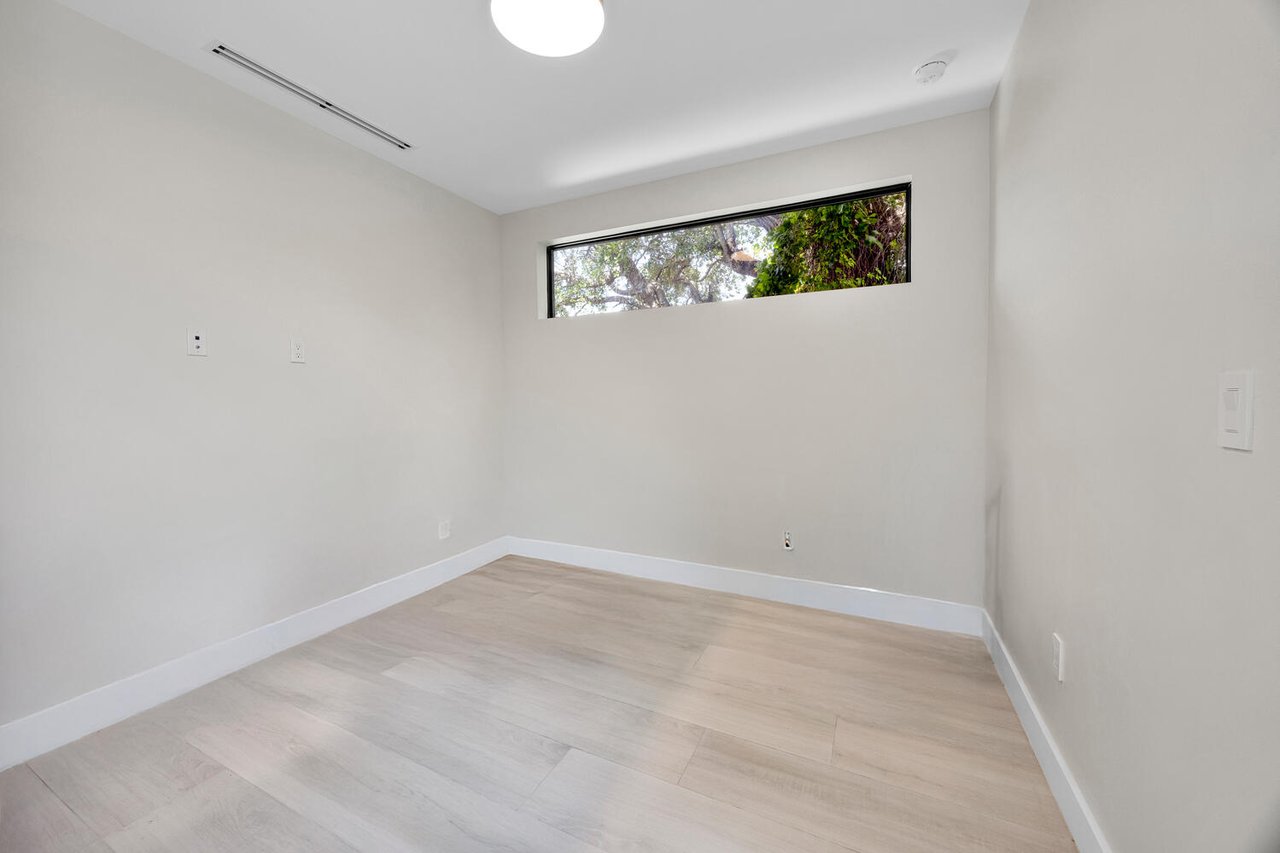
Empty townhome room with pale tile flooring and a narrow window overlooking trees.
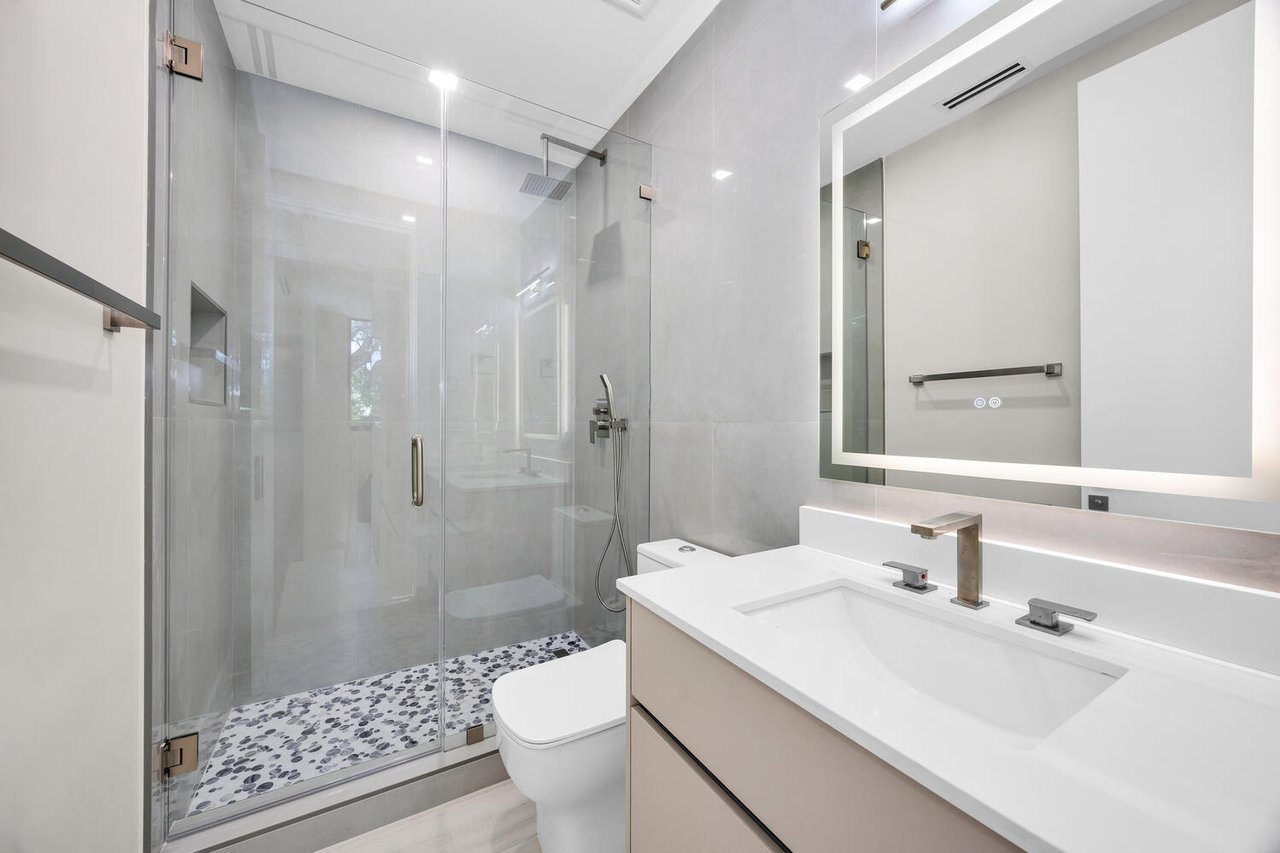
Modern bathroom with a glass walk-in shower, pebble tile floor, and pale vanity beneath an illuminated mirror.
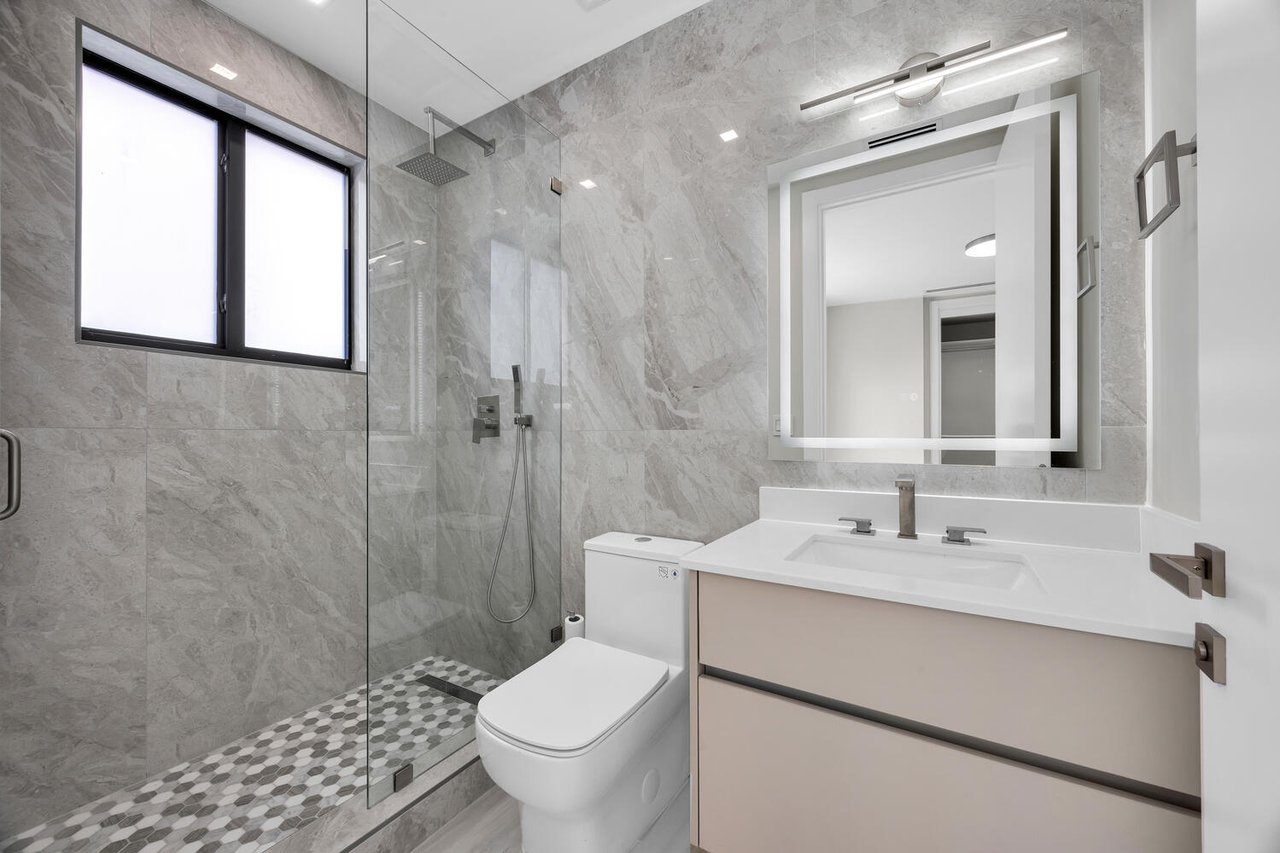
Modern bathroom with gray stone tile, a glass shower, patterned floor, and floating vanity.
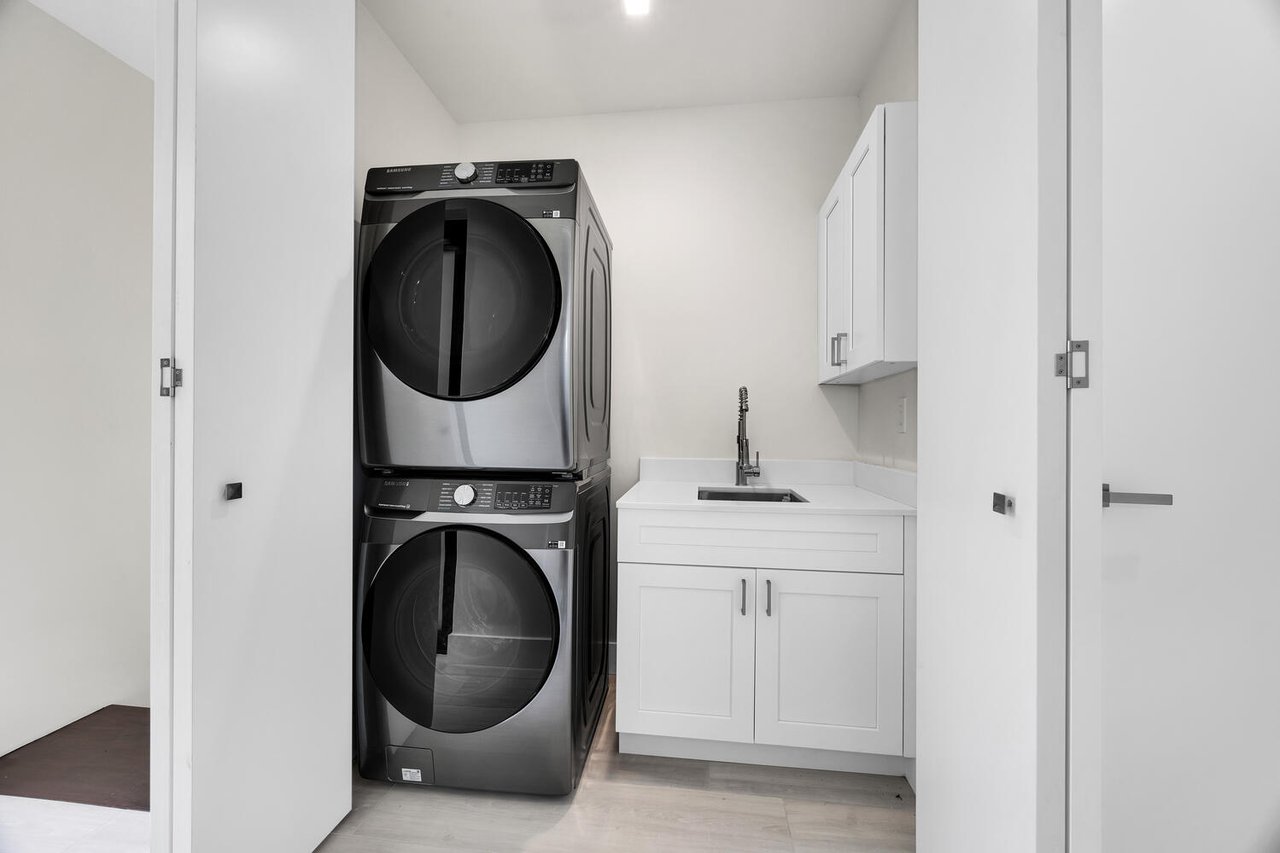
Laundry room with stacked dark washer and dryer beside a white utility sink and cabinets.
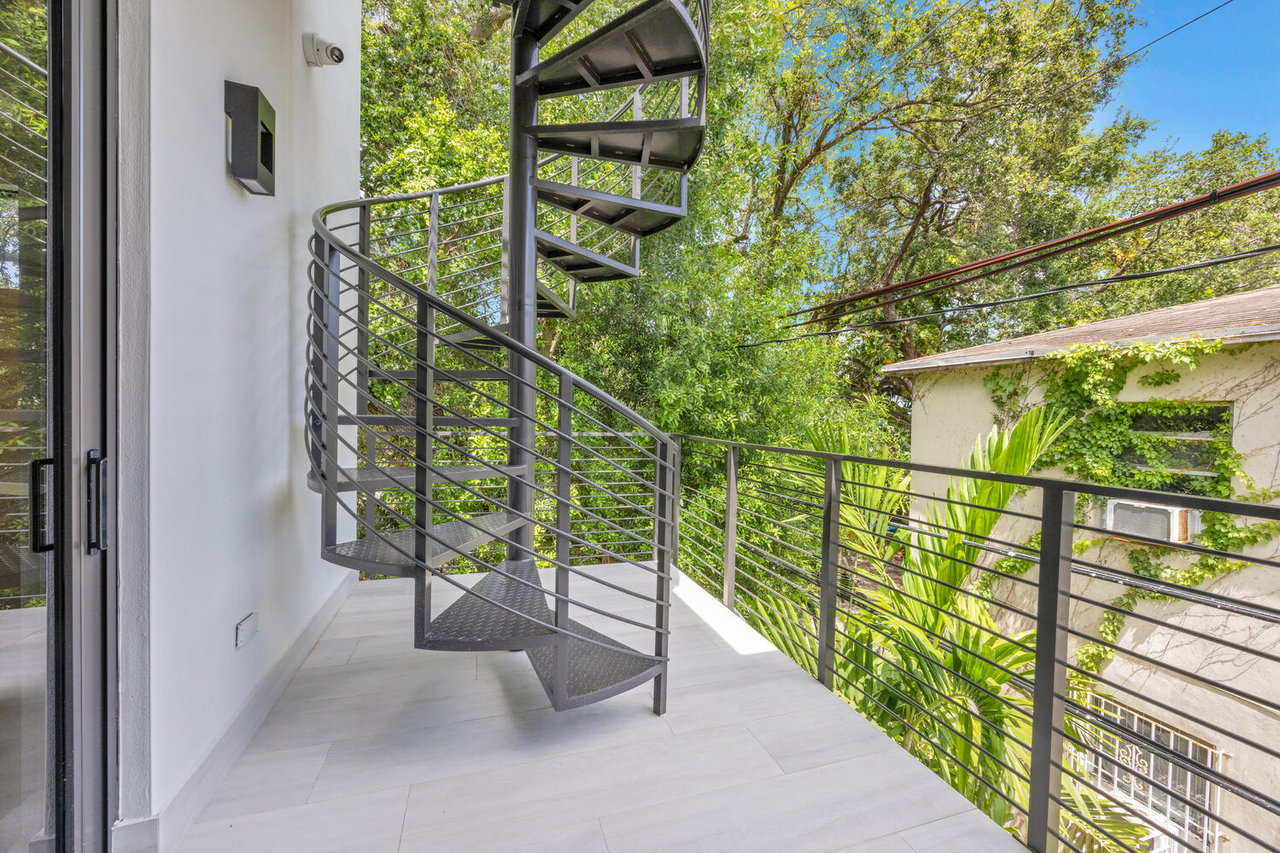
Townhome balcony with a metal spiral staircase, railings, and lush tropical greenery.
Rooftop terrace with artificial turf, black Adirondack chairs, and an outdoor grill, bordered by mature trees.
Rooftop patio with artificial turf, an outdoor kitchen, and black lounge chairs.
Rooftop terrace with turf, lounge chairs, an outdoor kitchen, and a distant city skyline.
Rooftop terrace with turf, Adirondack chairs, and a built-in outdoor kitchen.
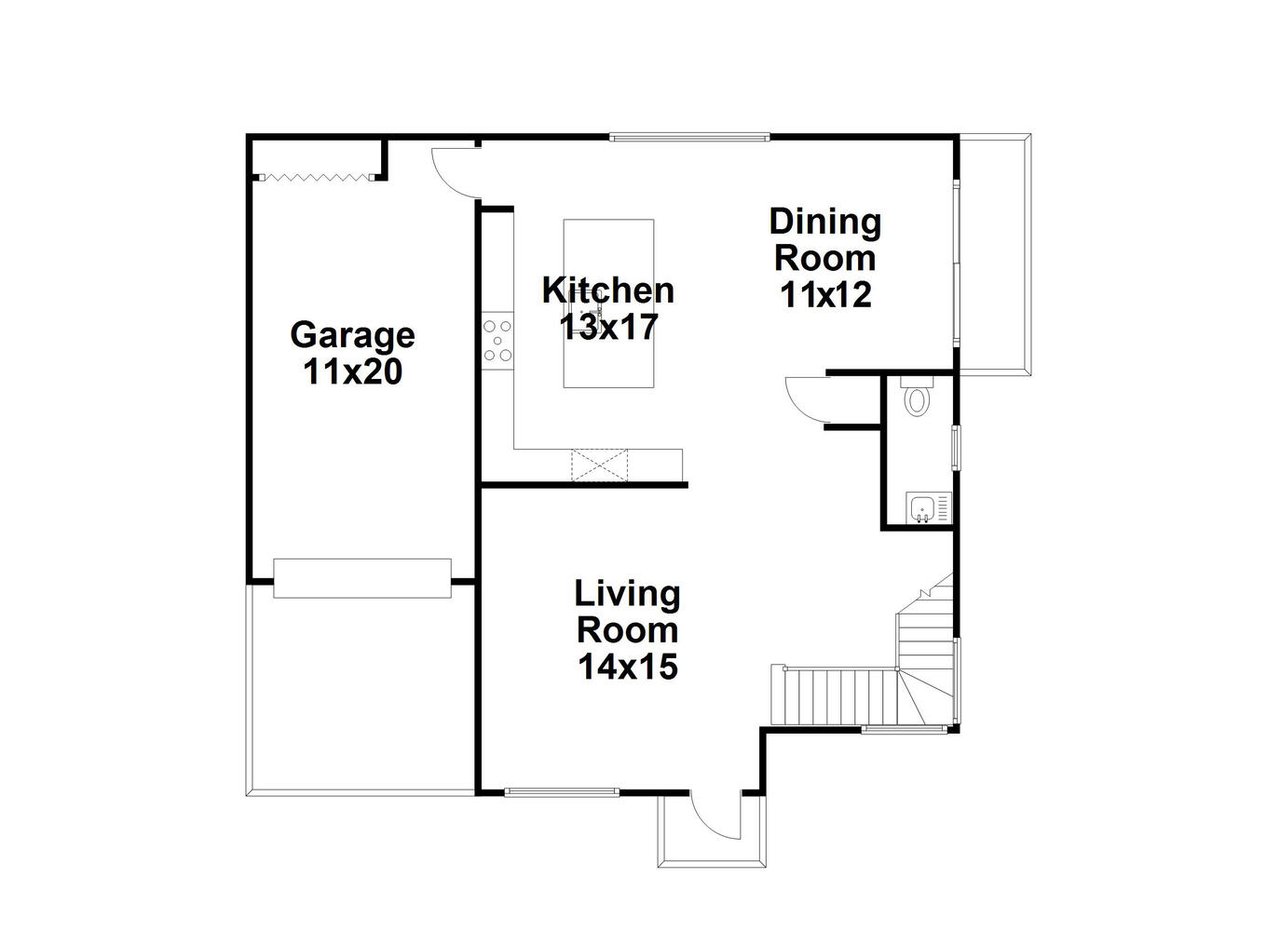
Townhome floor plan with labeled garage, kitchen, dining room, and living room dimensions.
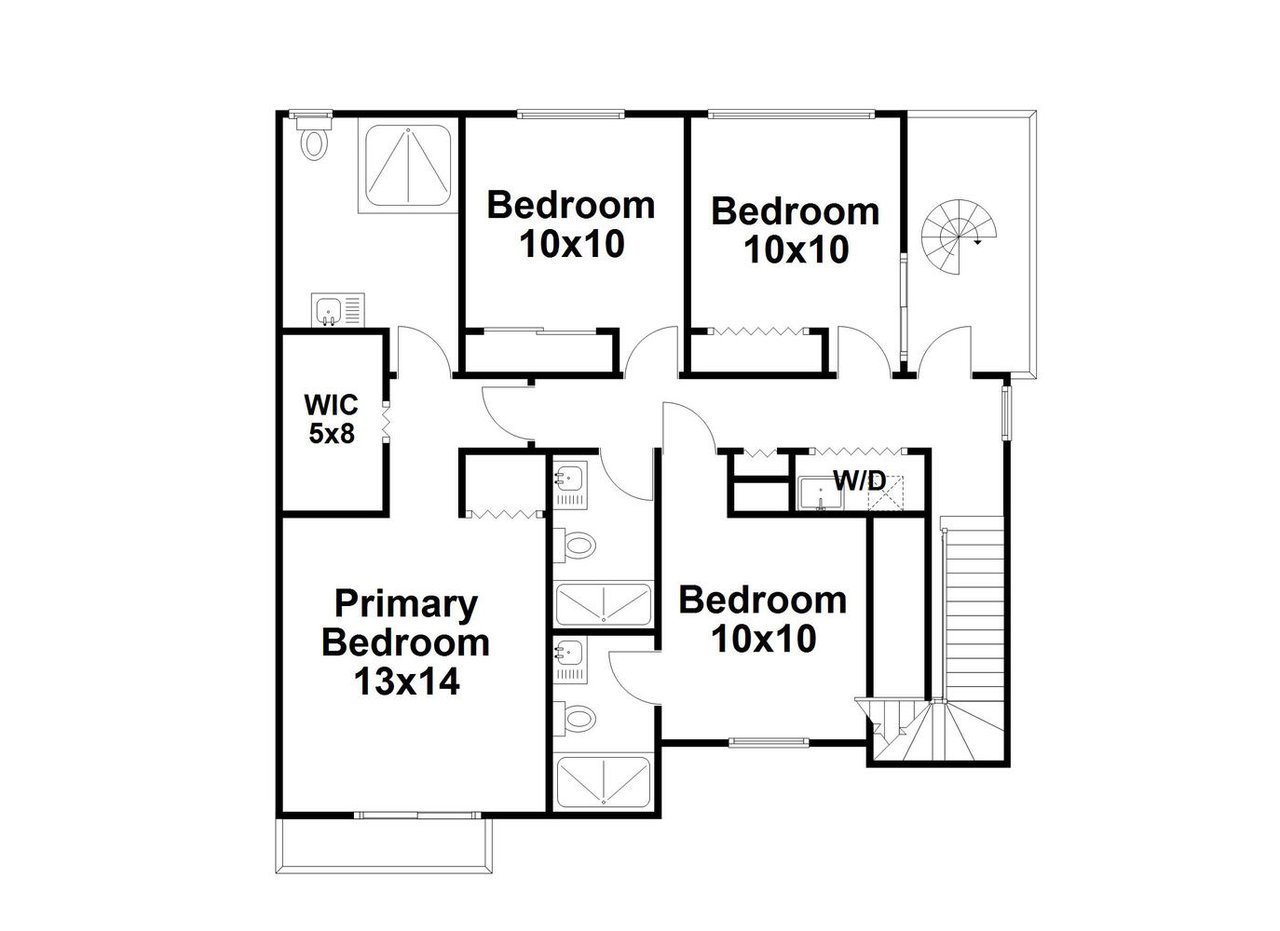
Townhome floor plan with a 13-by-14 primary bedroom, three 10-by-10 bedrooms, bathrooms, laundry, and stairs.
Rooftop terrace floor plan labeled 32x34, with a spiral staircase in one corner.

Work With Us

We pride ourselves in providing personalized solutions that bring our clients closer to their dream properties and enhance their long-term wealth. Contact us today to find out how we can be of assistance to you!

Follow Us on Instagram