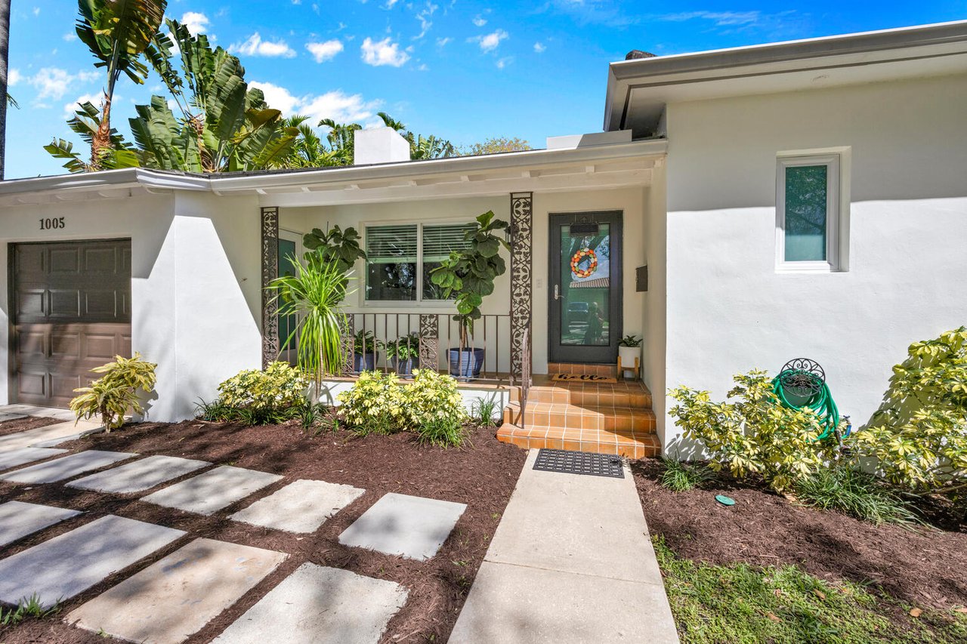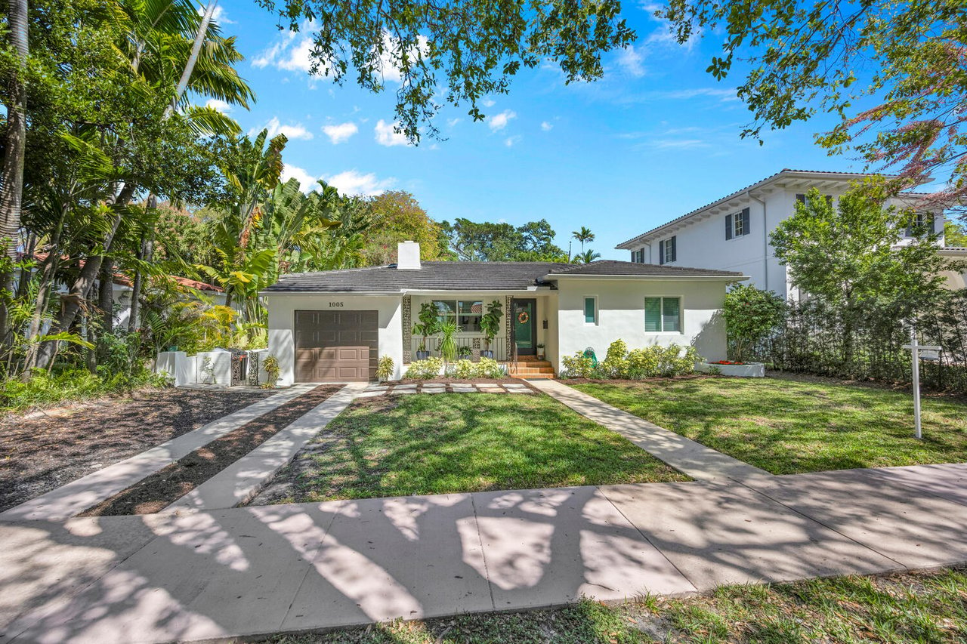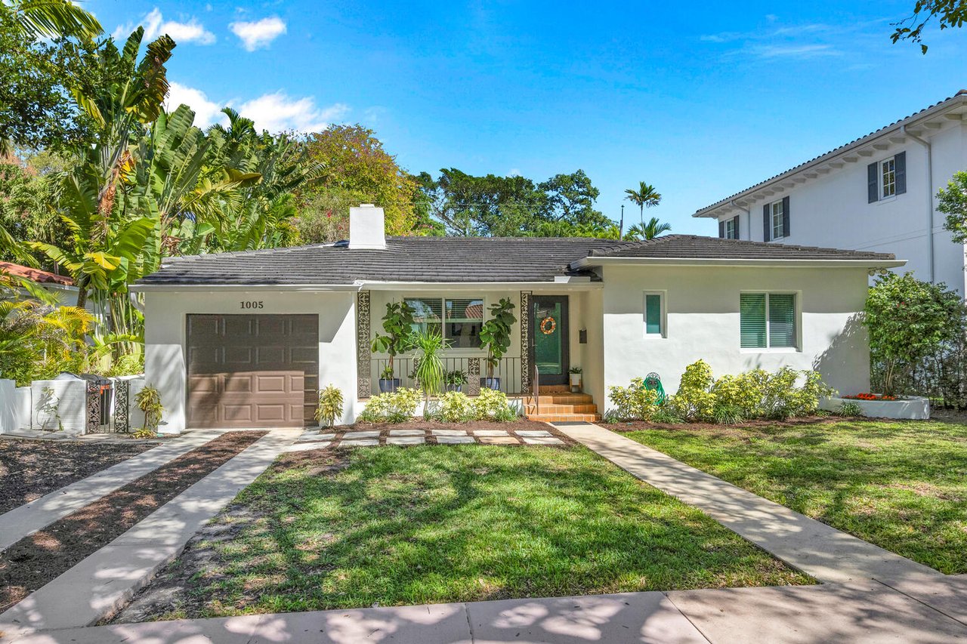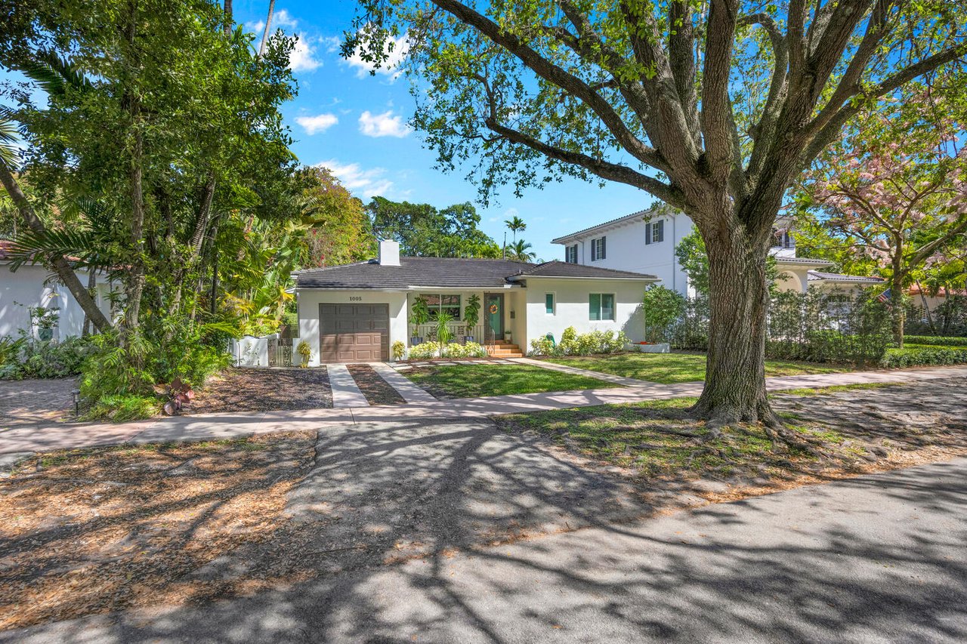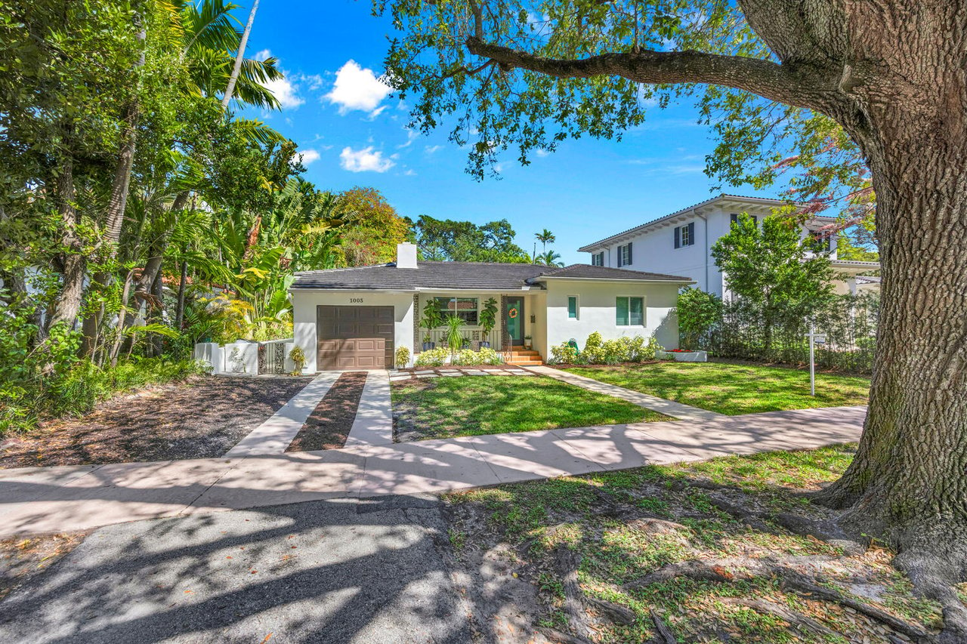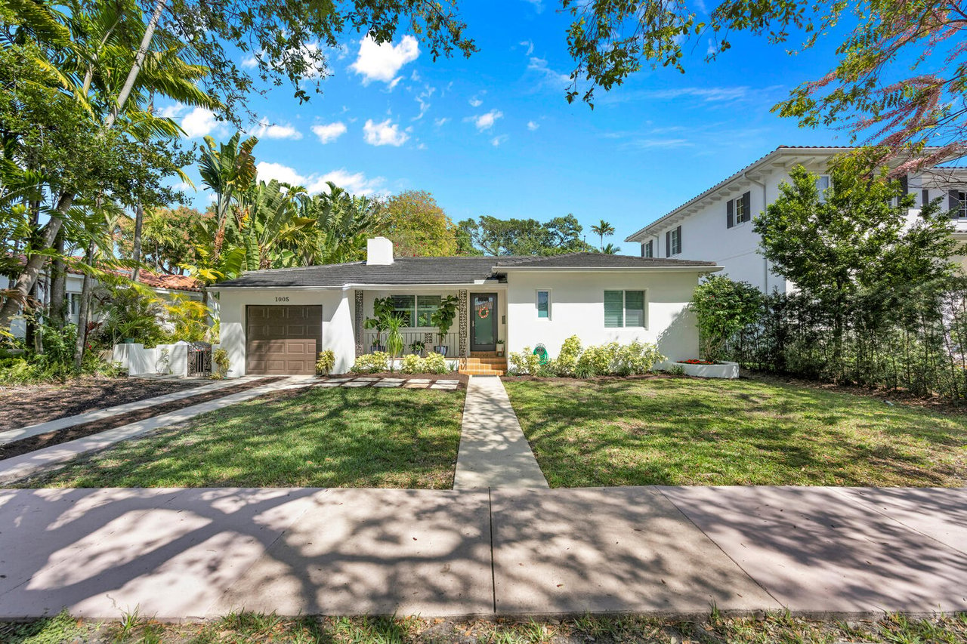
Single-story white home with an attached garage, covered porch, and tropical landscaping.

Just Sold in Coral Gables | 1005 Columbus Blvd Closes at $1,295,000

Just Sold in Coral Gables | 1005 Columbus Blvd Closes at $1,295,000

Another successful sale in the heart of Coral Gables.

Located at 1005 Columbus Blvd, this beautifully maintained residence offered a rare blend of timeless character and modern upgrades—making it a standout opportunity in today’s market.

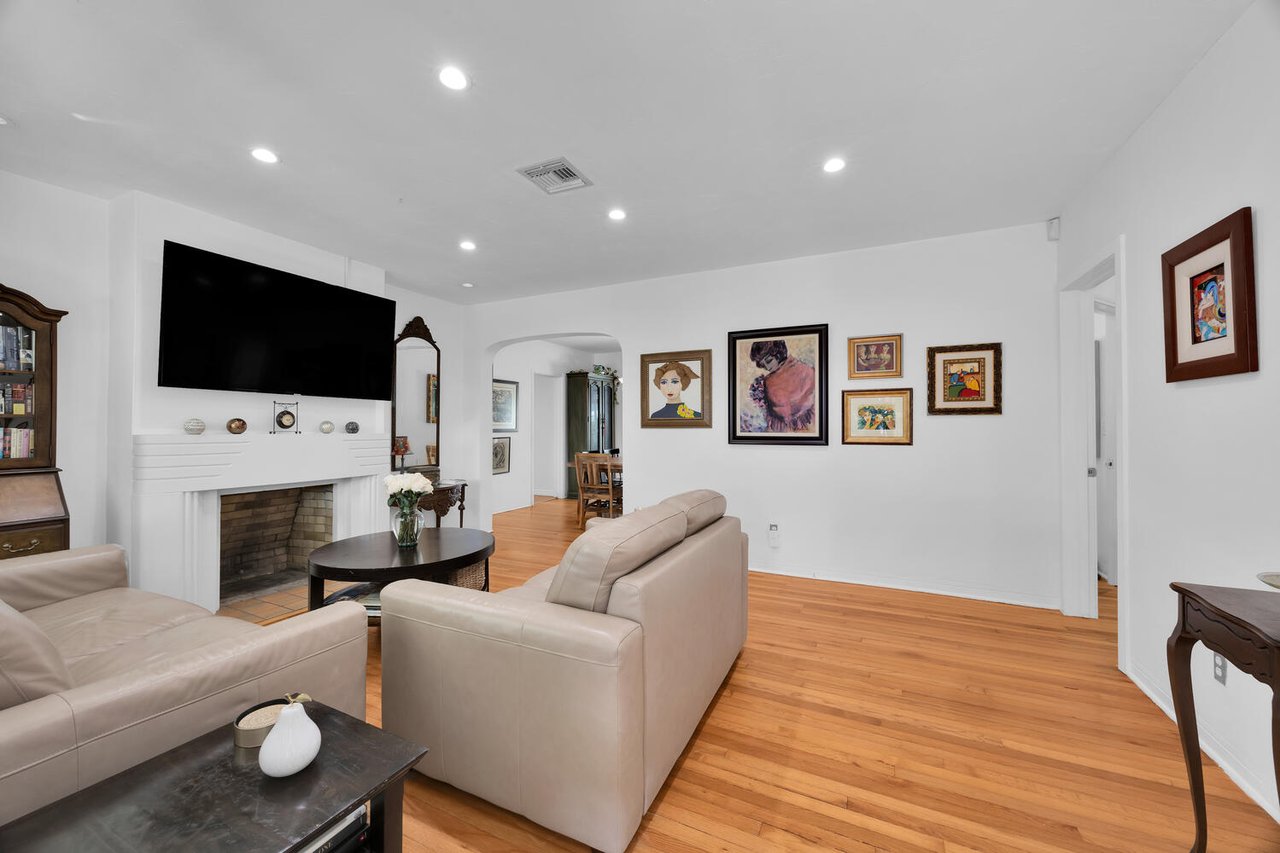
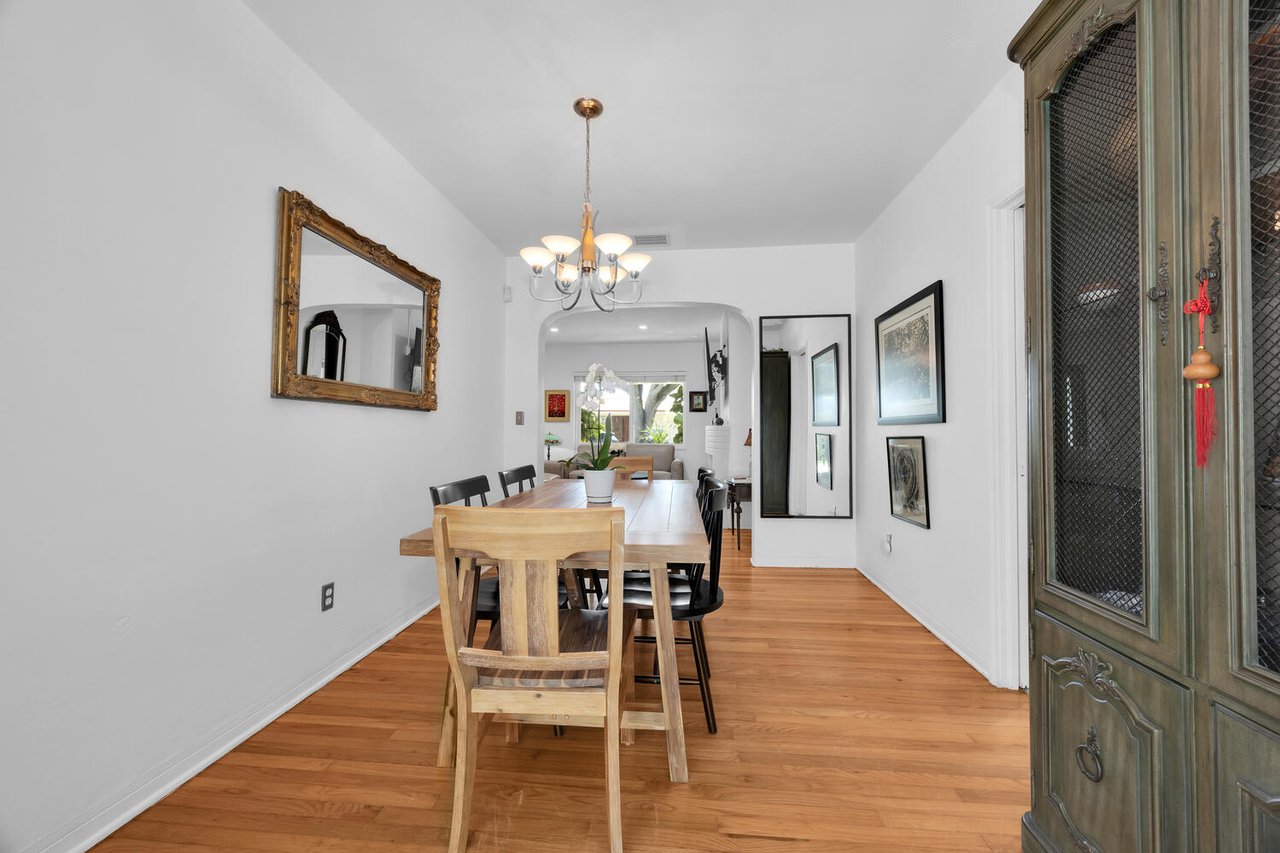
Featuring 3 bedrooms, 2 bathrooms, and 1,709 sqft of living space on a 6,000 sqft lot, the home immediately captured attention with its original hardwood floors, bringing warmth and charm throughout the main living areas.

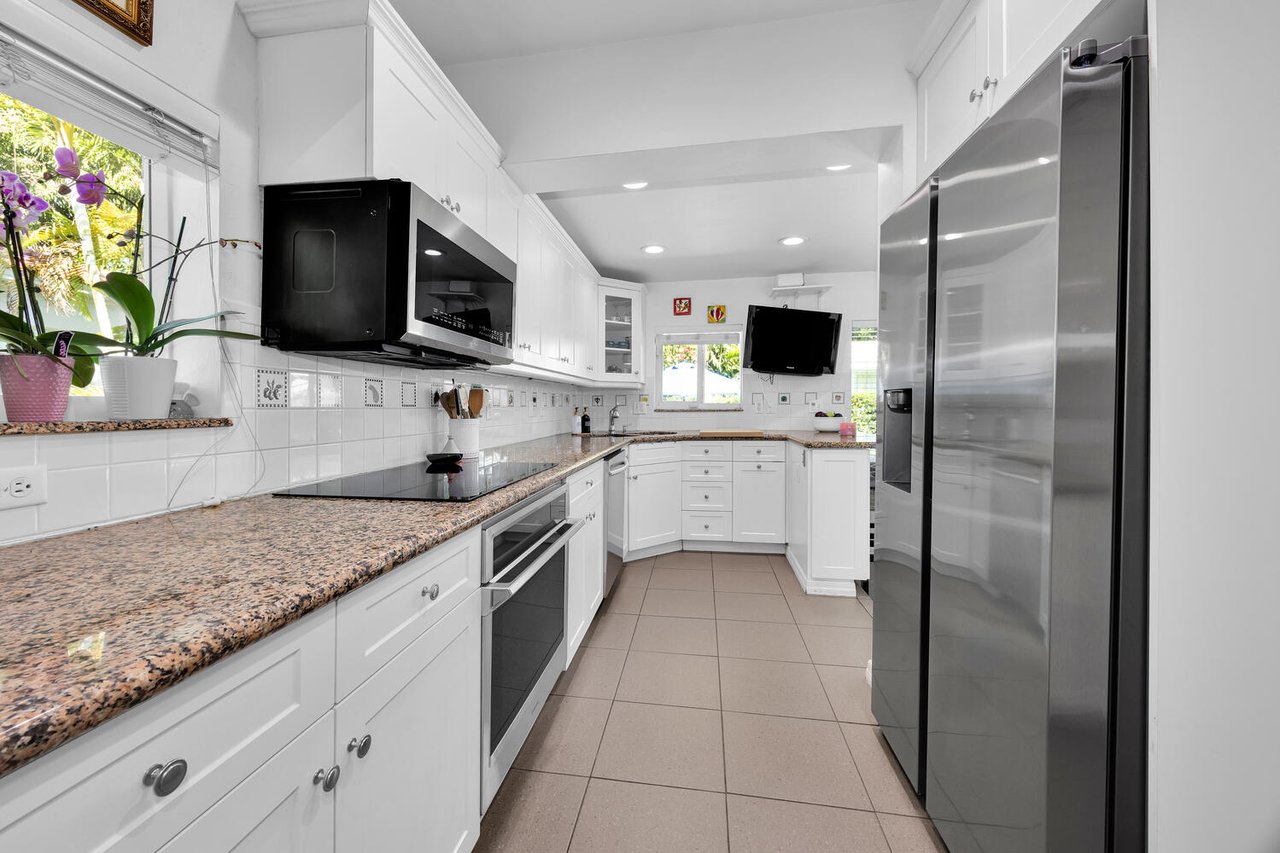
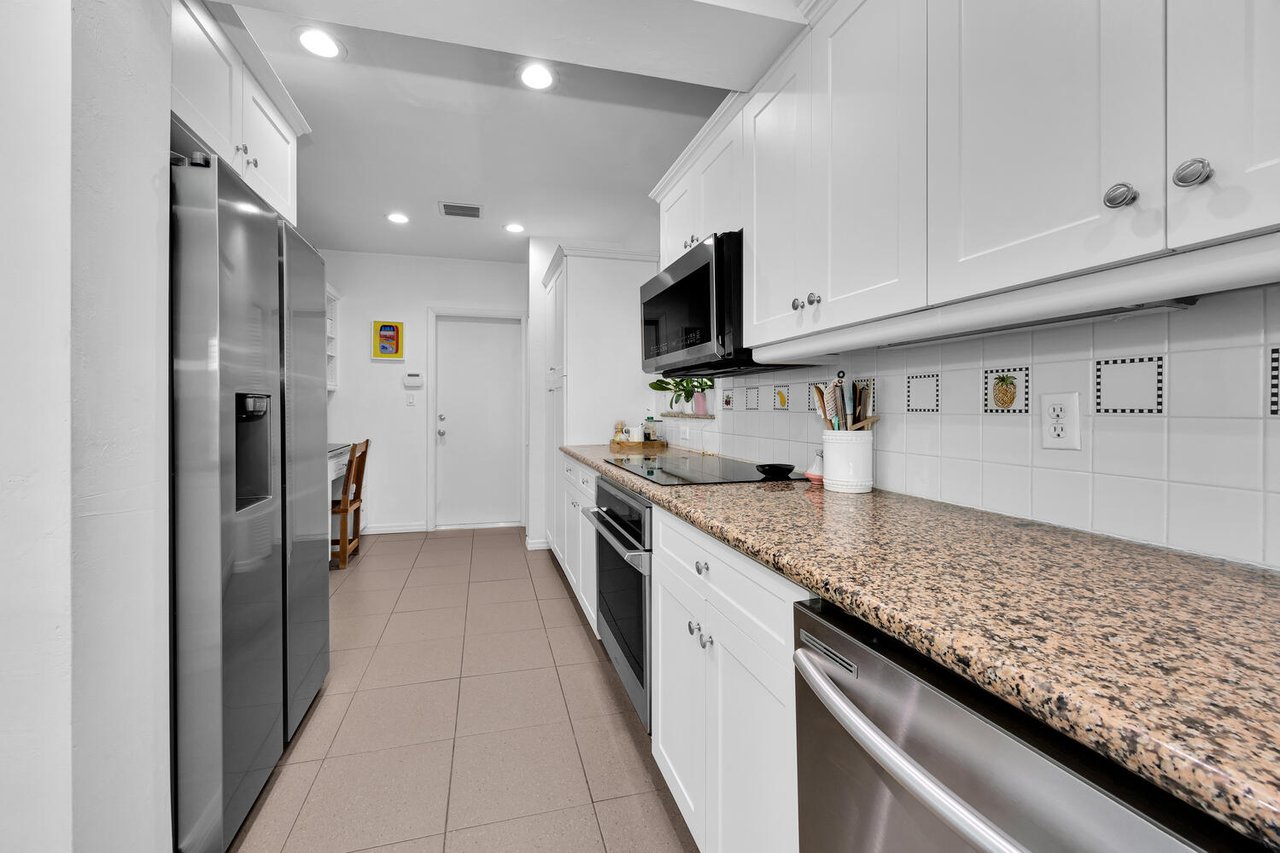
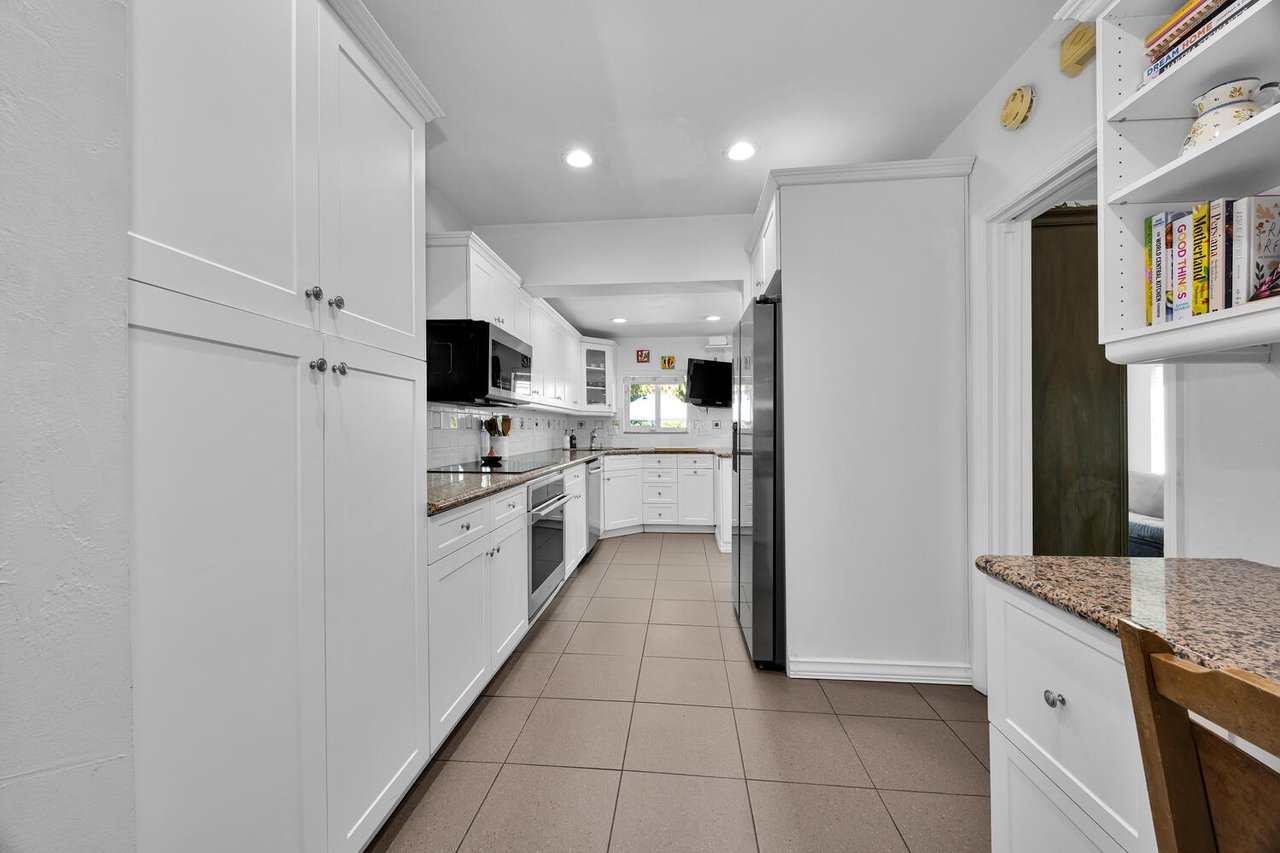
The updated kitchen, equipped with brand new stainless steel appliances, delivered both style and functionality—perfect for everyday living and entertaining alike.

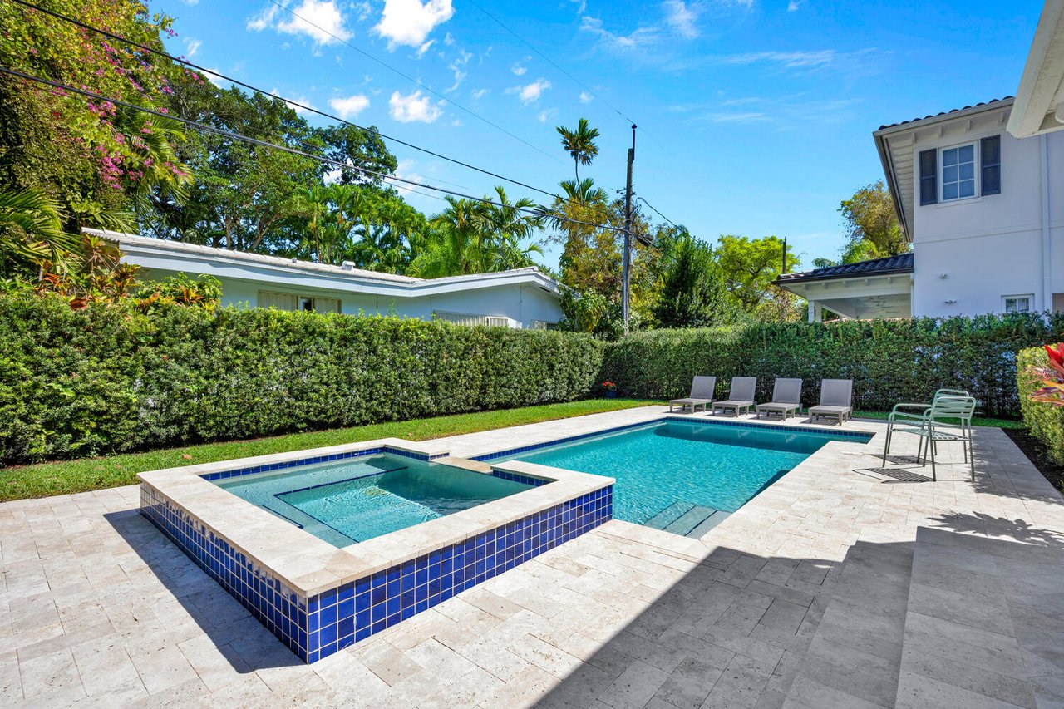
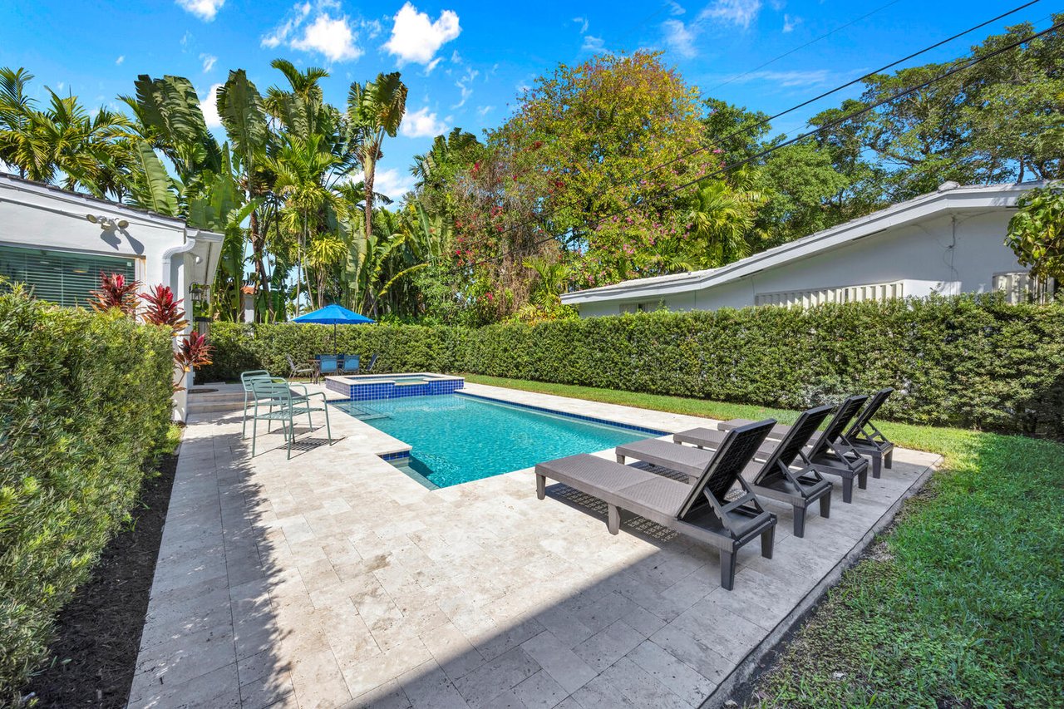
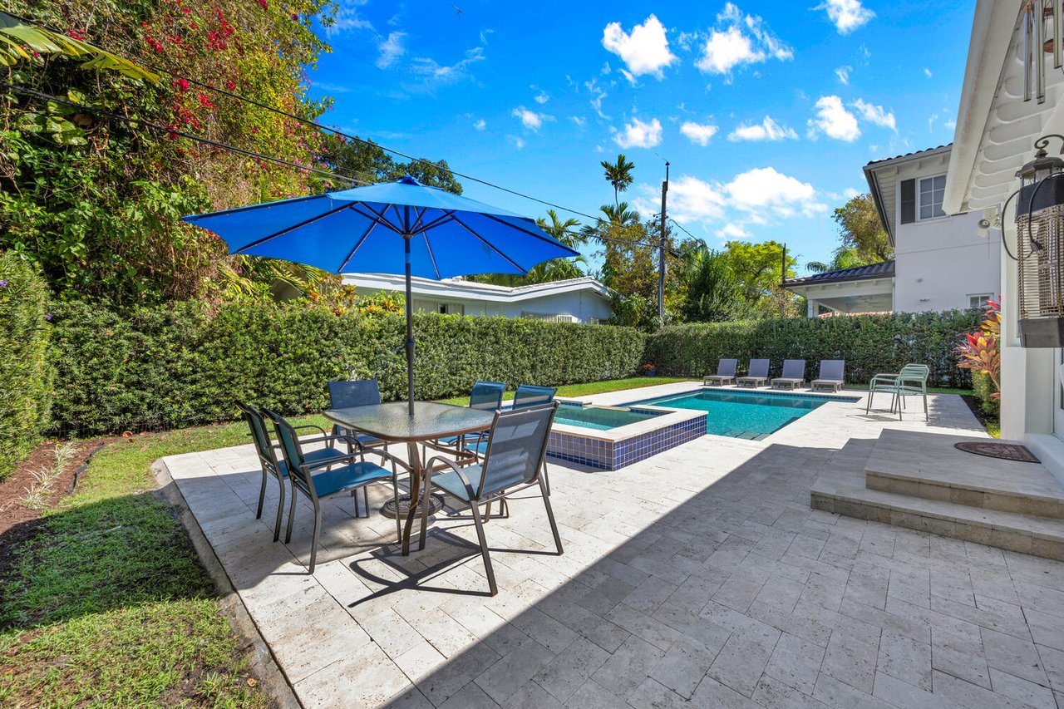
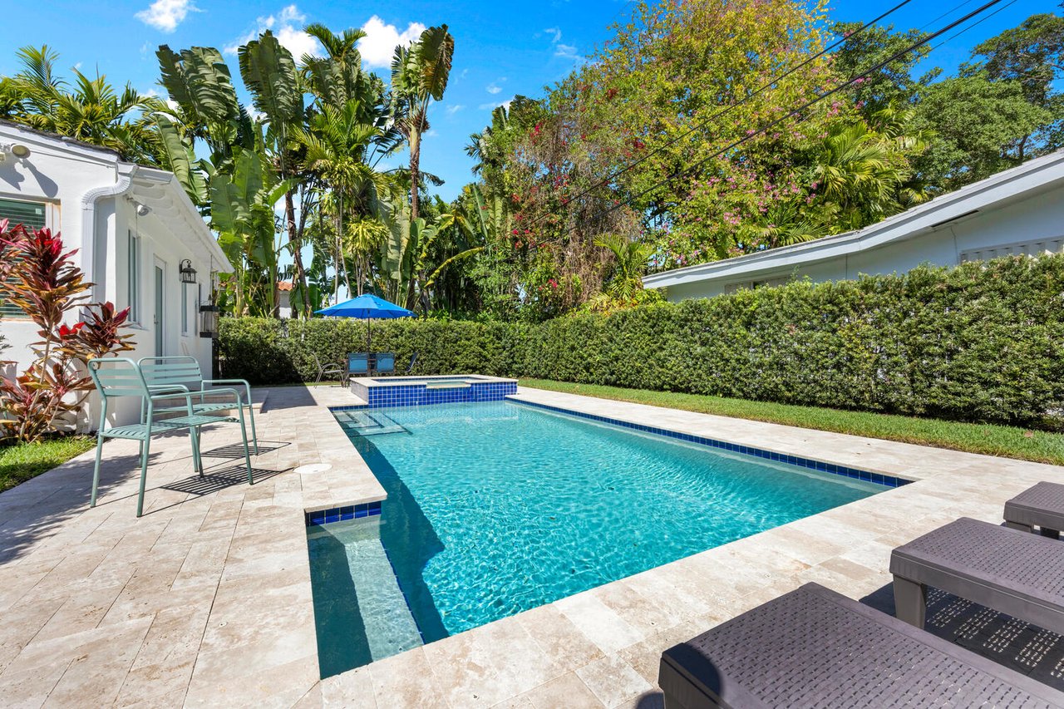
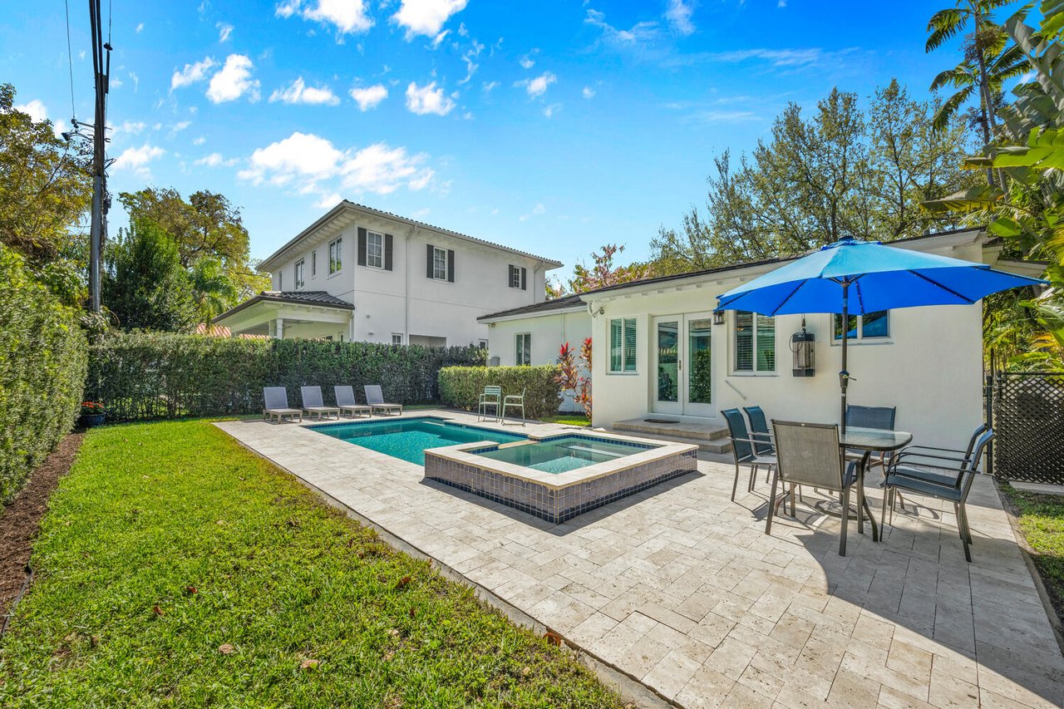
One of the home’s most attractive features was its outdoor space. A newer built pool with a saltwater filtration system and heater created a true backyard retreat, ideal for year-round enjoyment in South Florida.

Additional highlights included impact windows for added security and energy efficiency, along with a 1-car garage and well-appointed living spaces designed for comfort and convenience.


Strong Demand in Coral Gables Continues

This sale is another example of the continued demand for move-in ready homes in Coral Gables. Properties that combine charm, updates, and functional outdoor living spaces are commanding strong interest and delivering successful results.


Thinking of Selling Your Home?

If you’re considering selling in Coral Gables, now is an excellent time to take advantage of current market conditions.

Our team specializes in positioning homes to stand out and achieve strong results.

📩 Reach out directly for a private consultation.
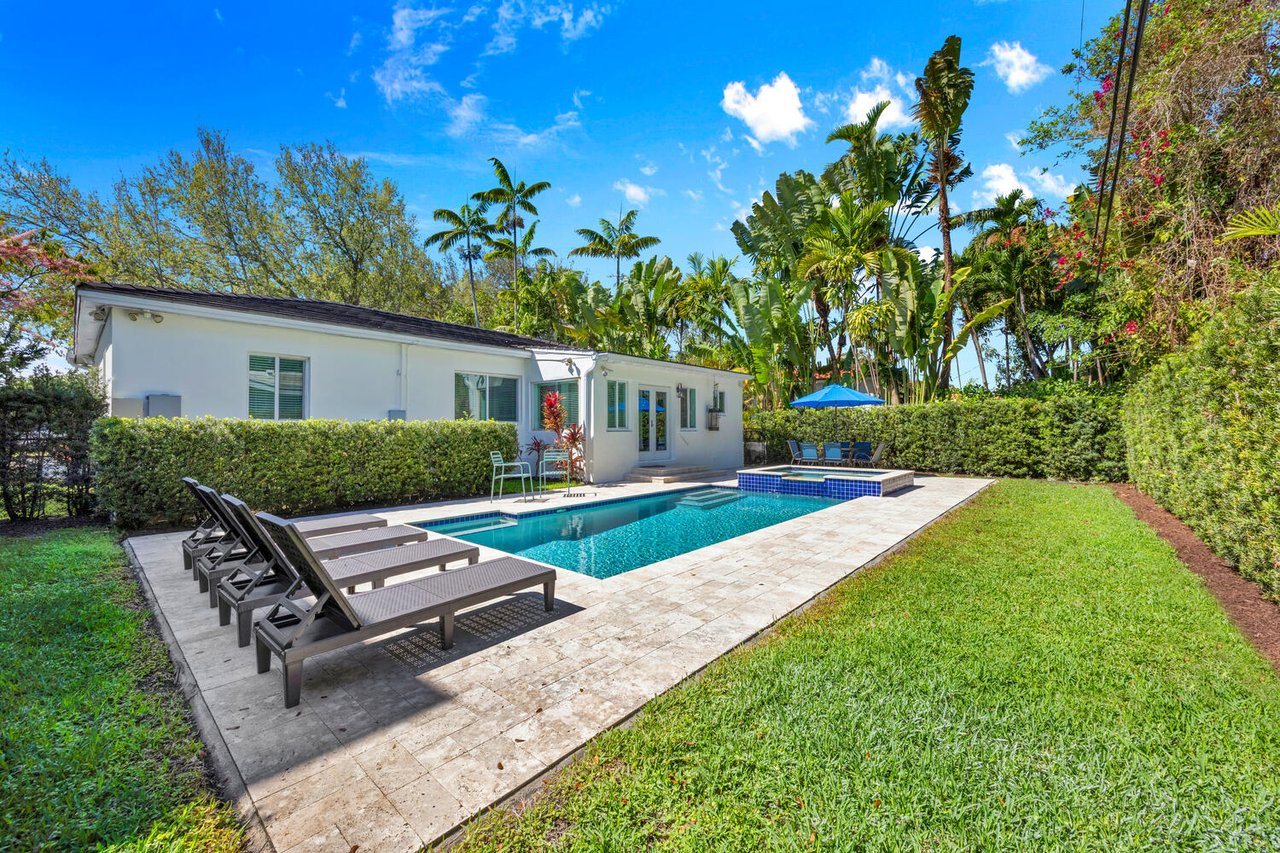
Backyard pool beside a white home, with stone patio, lounge chairs, and tropical landscaping.
White stucco home with a covered entry, tiled steps, tropical landscaping, and garage.
White single-story home with a covered entry, dark garage door, and tropical landscaping.
Bright white kitchen with granite counters, stainless-steel refrigerator, and orchids by the window.
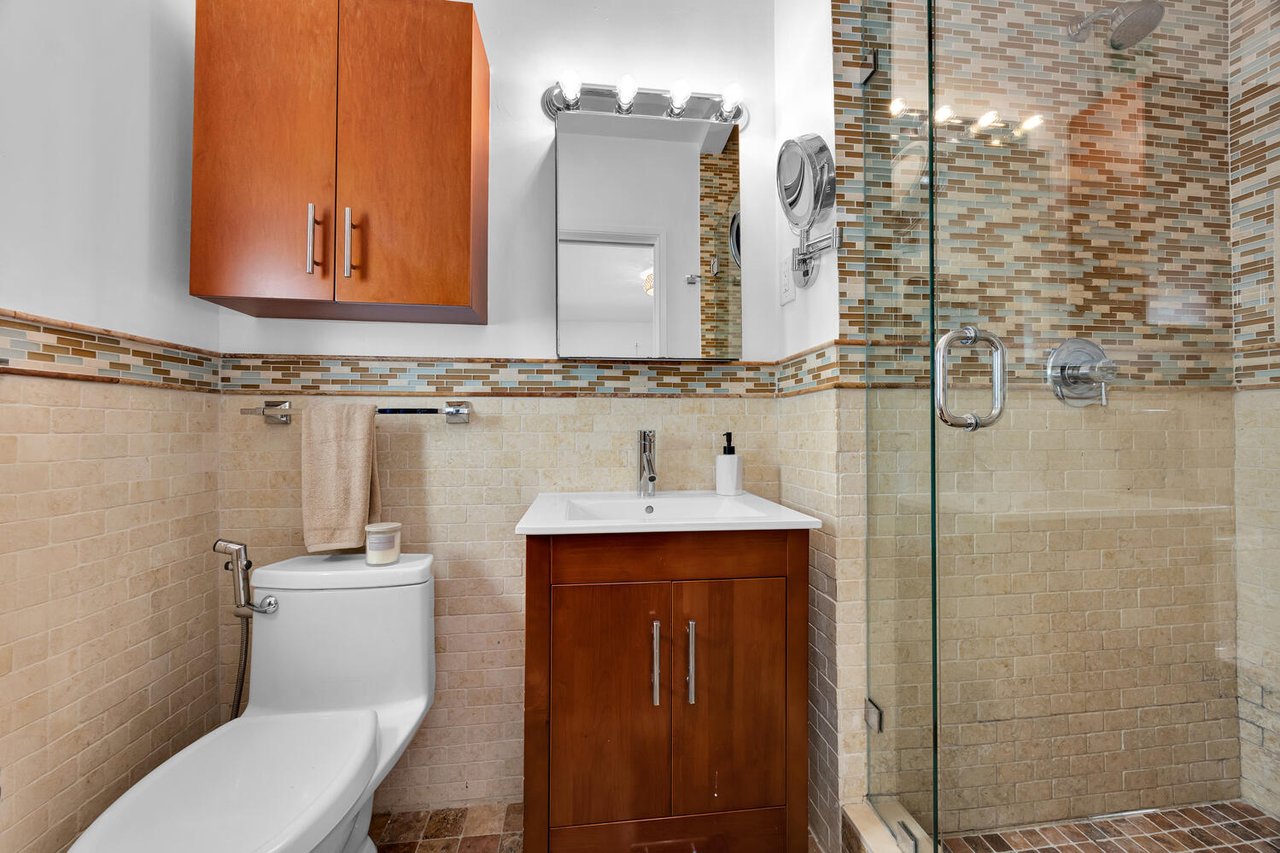
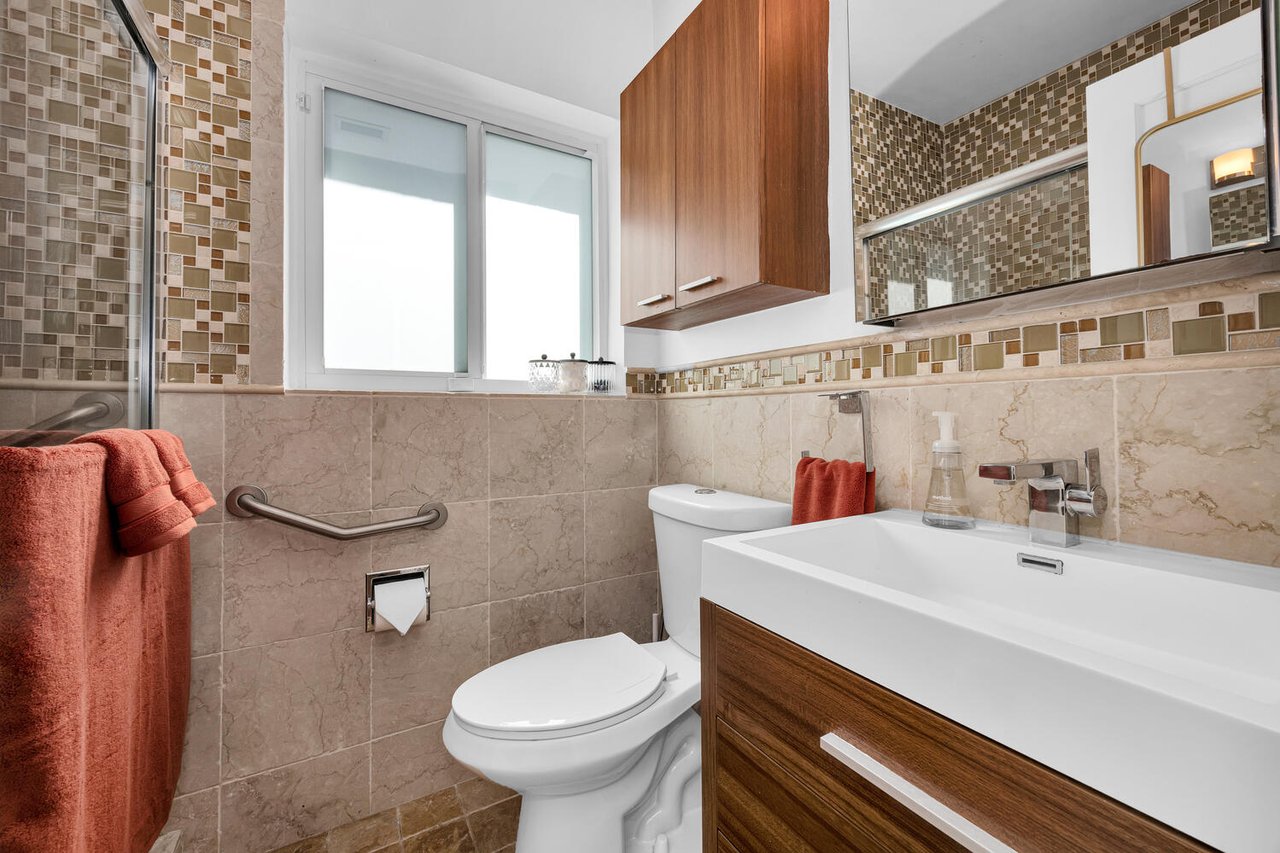
Bathroom with a glass shower, mosaic tile, dark wood vanity, and mirrored medicine cabinet.
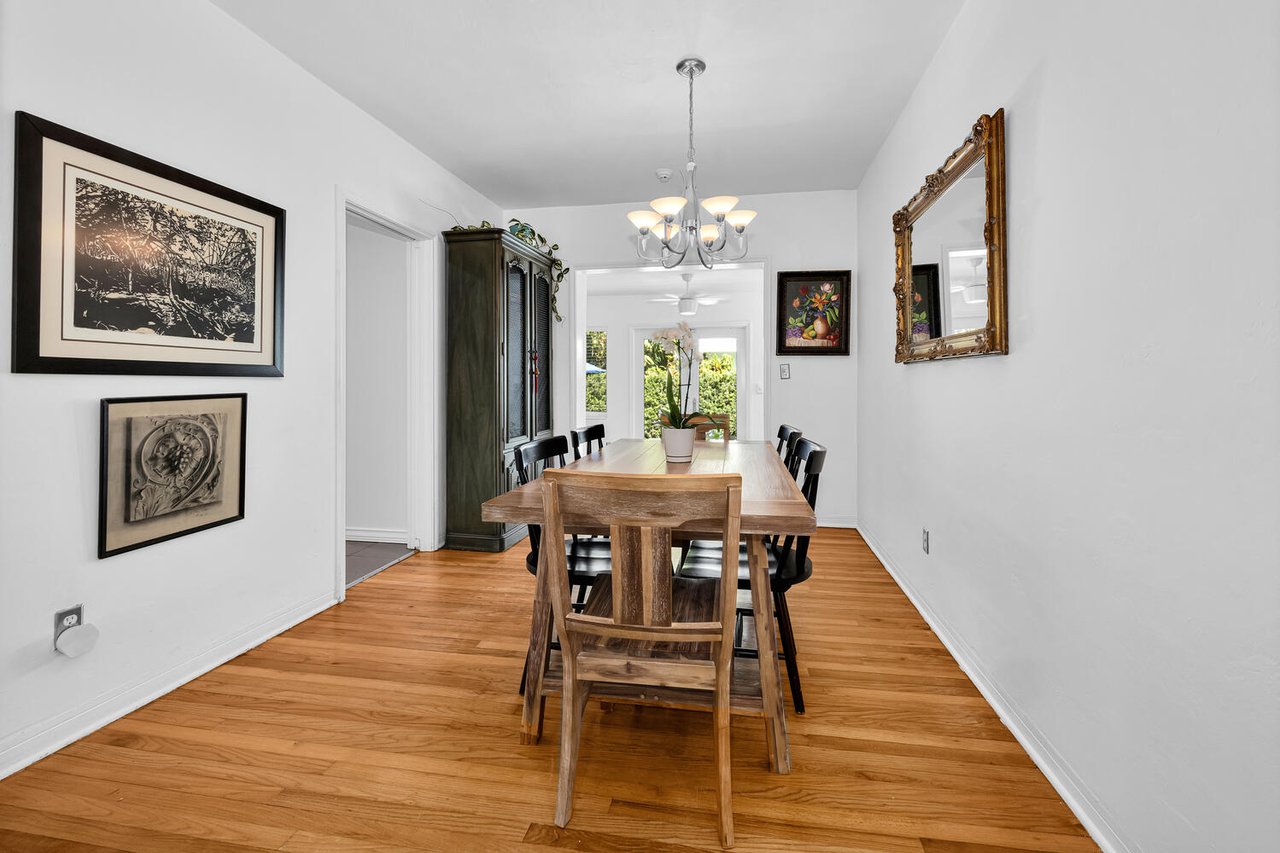
Dining room with a long wooden table, hardwood floors, chandelier, and greenery visible through the doorway.
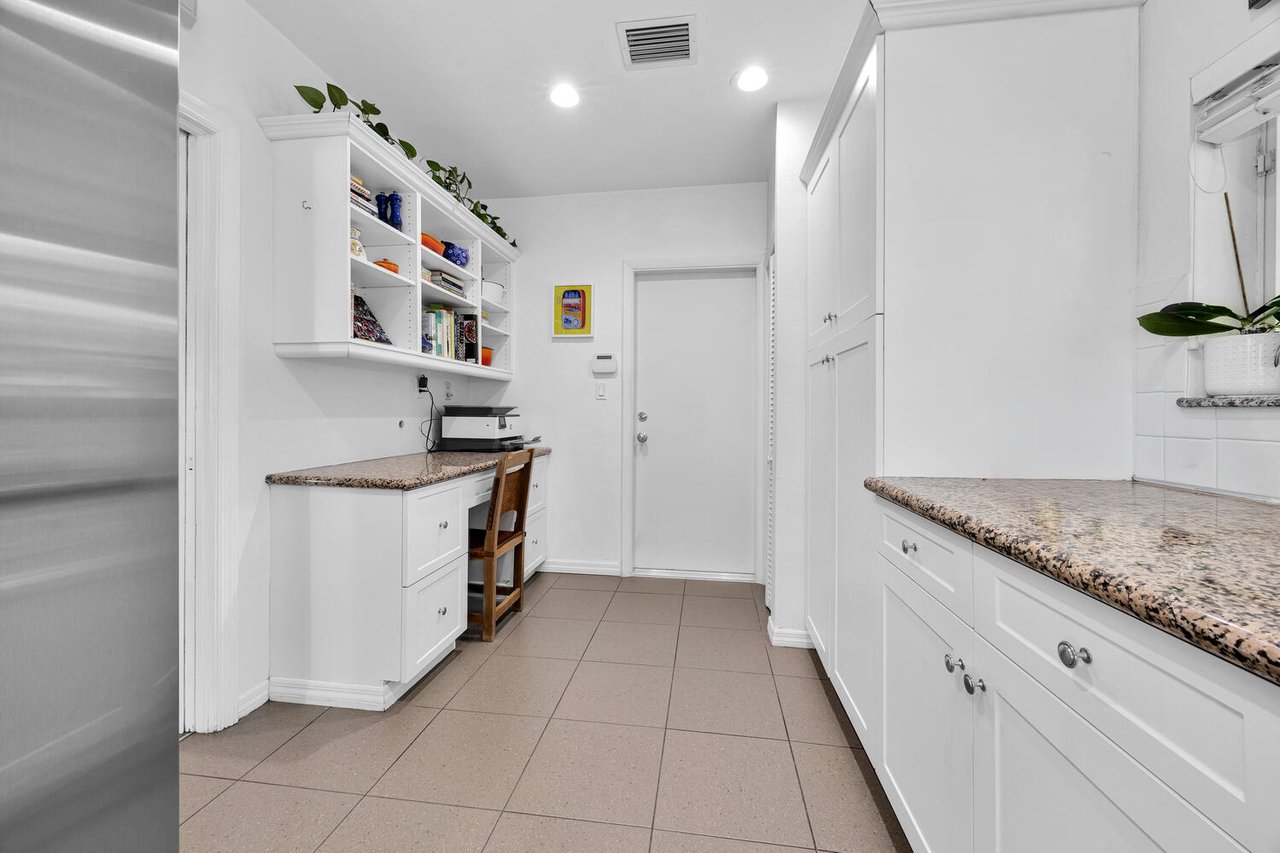
Walk-in pantry with white cabinets, open shelves, granite counters, and a tiled floor.
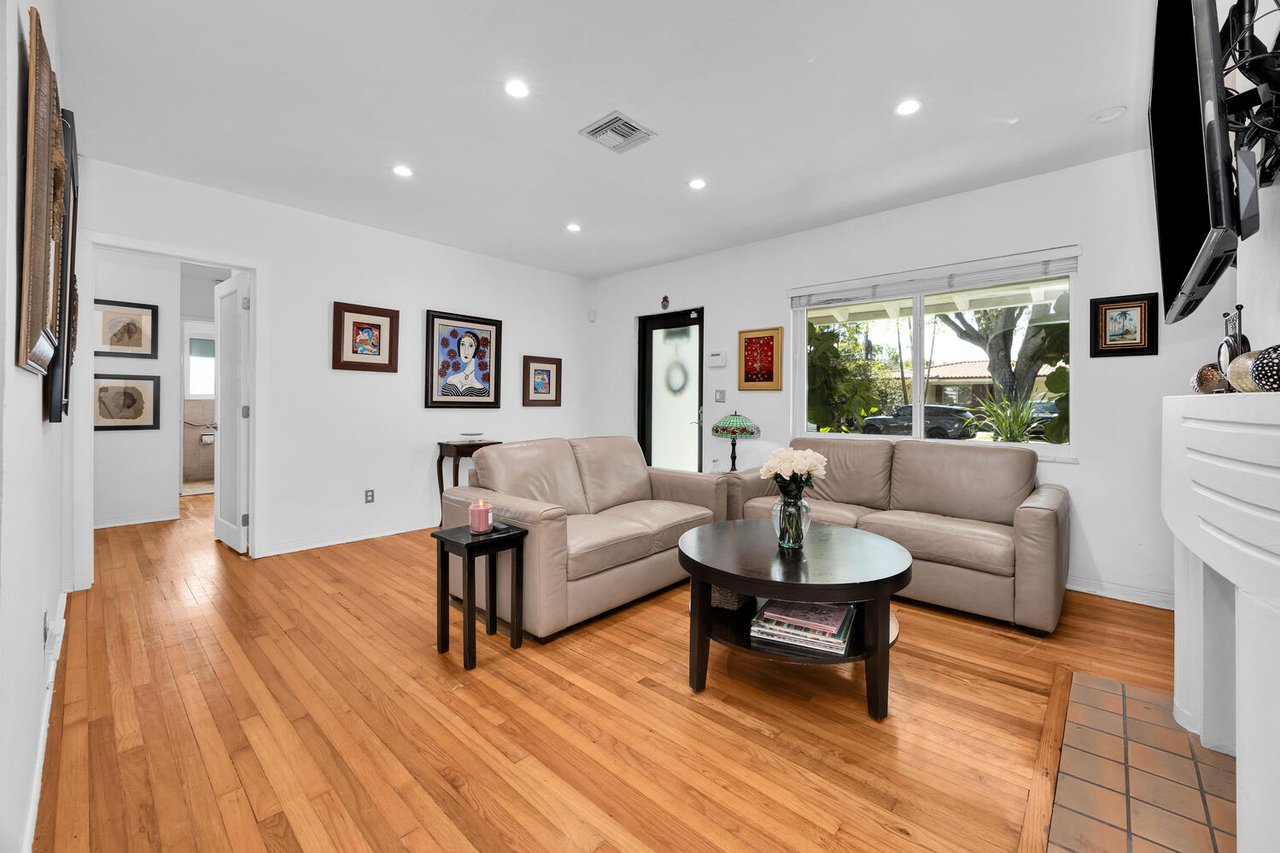
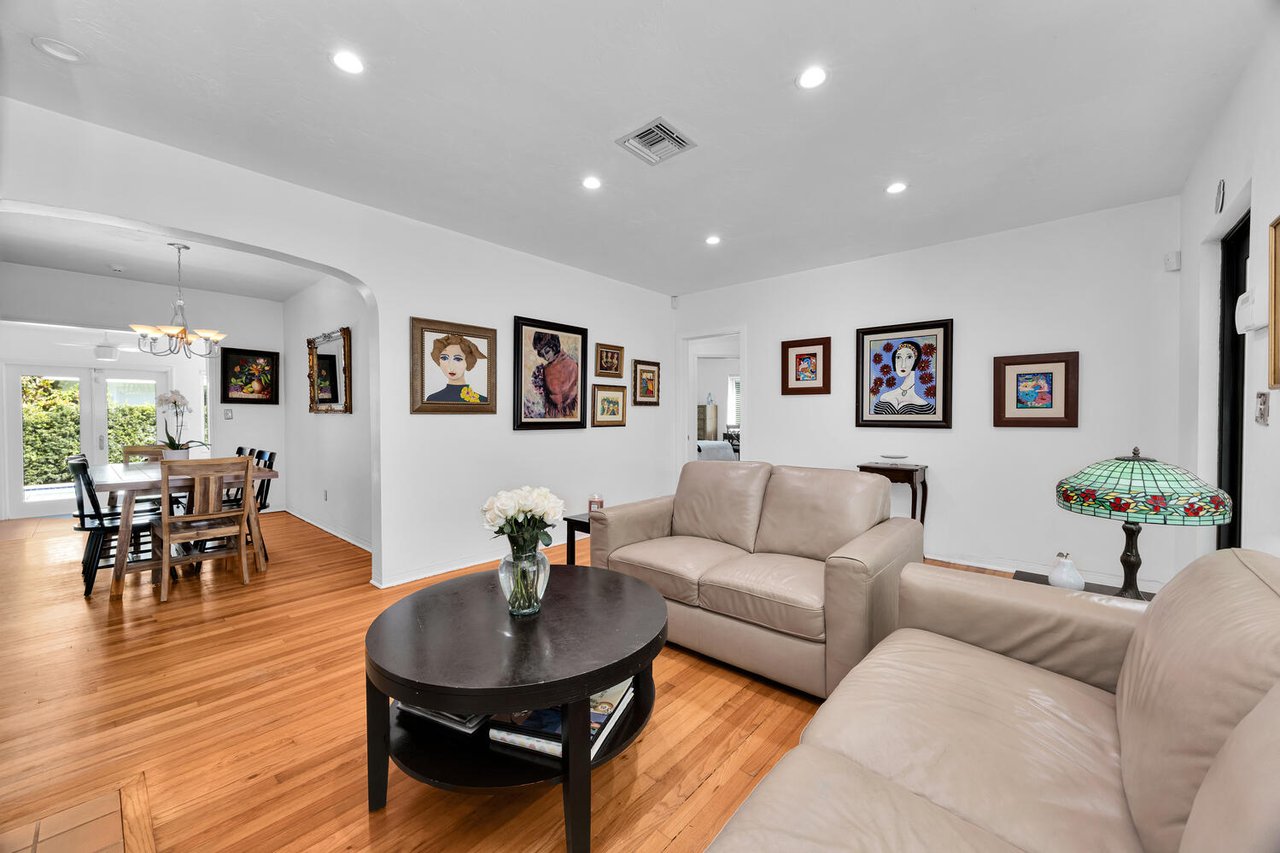
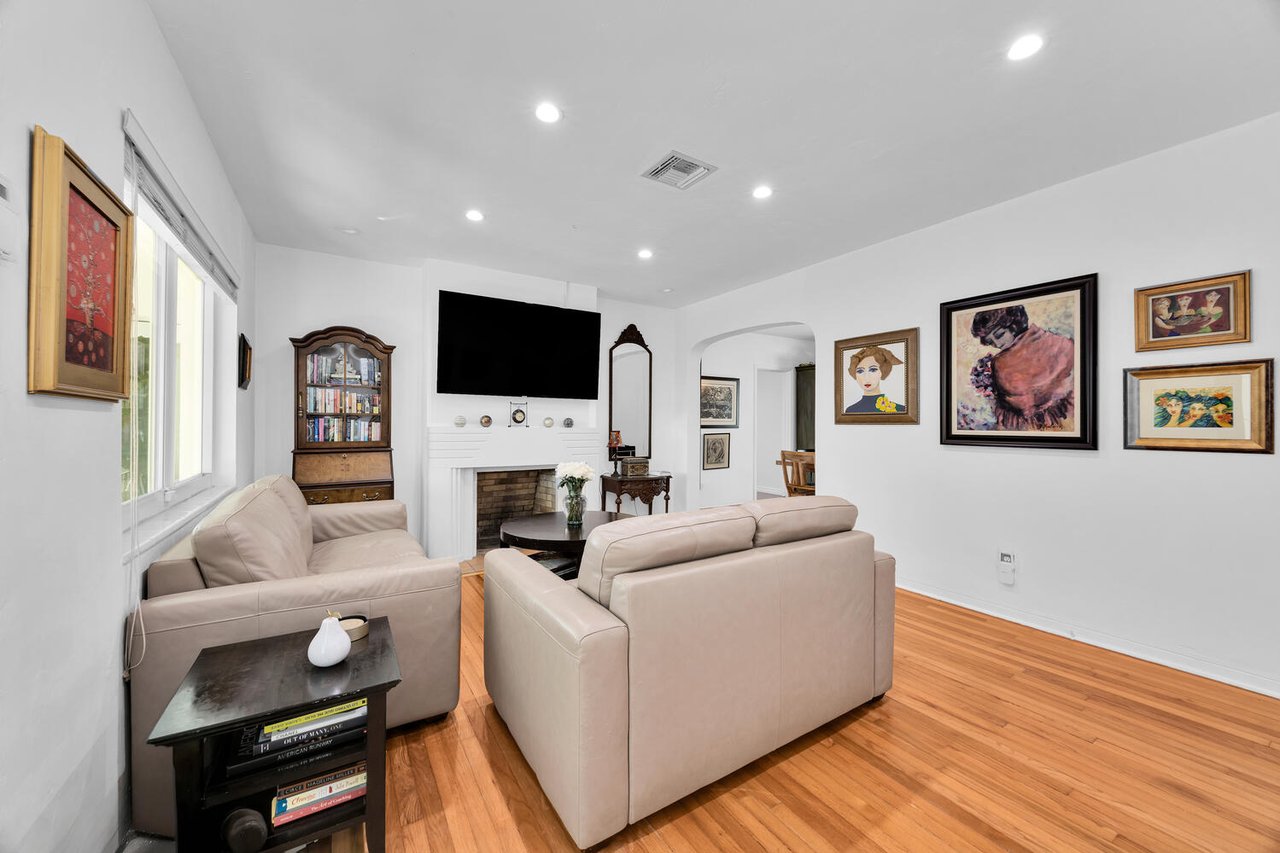
Living room with beige leather sofas, hardwood floors, and a large window overlooking a leafy yard.
Single-story white home with an attached garage and tropical landscaping in front.
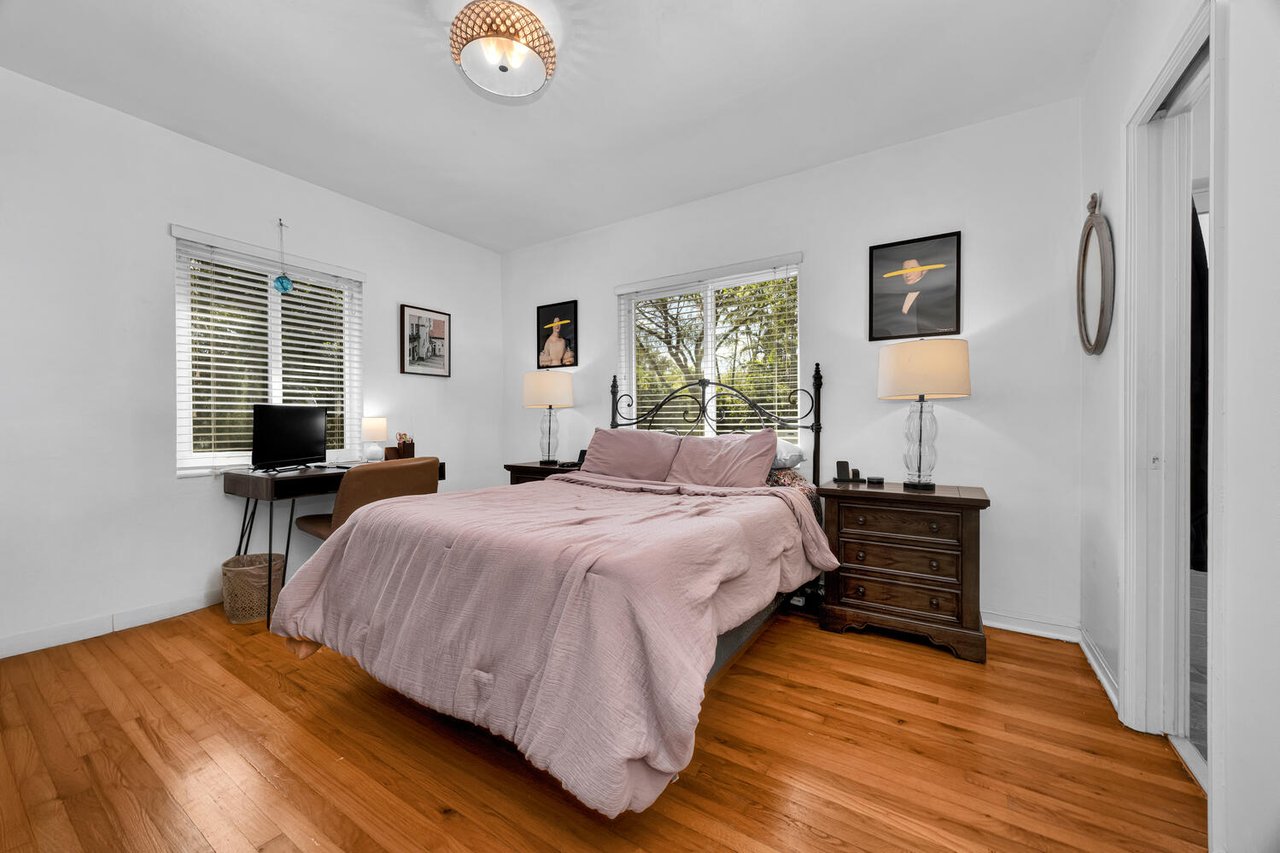
Bedroom with a large pale pink bed, hardwood floors, and a desk beside the window.
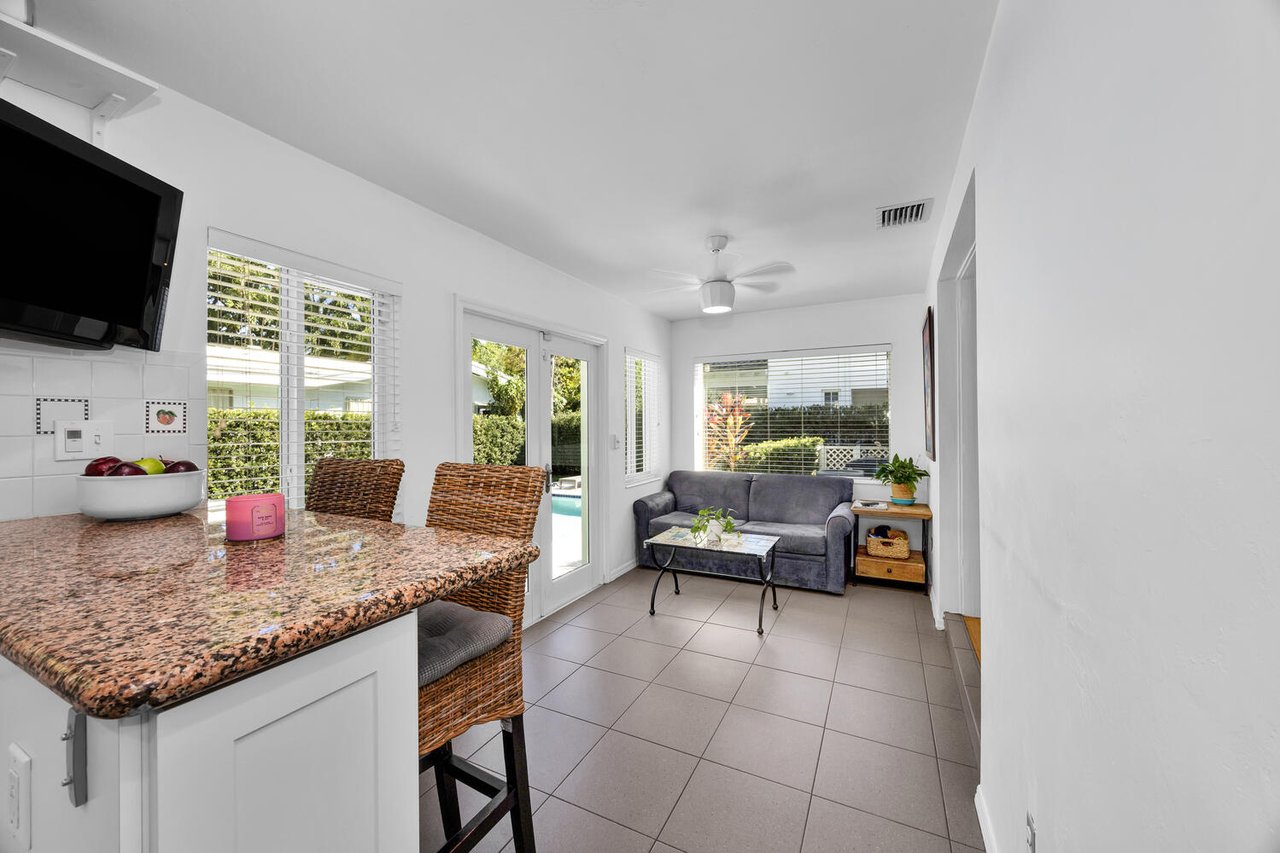
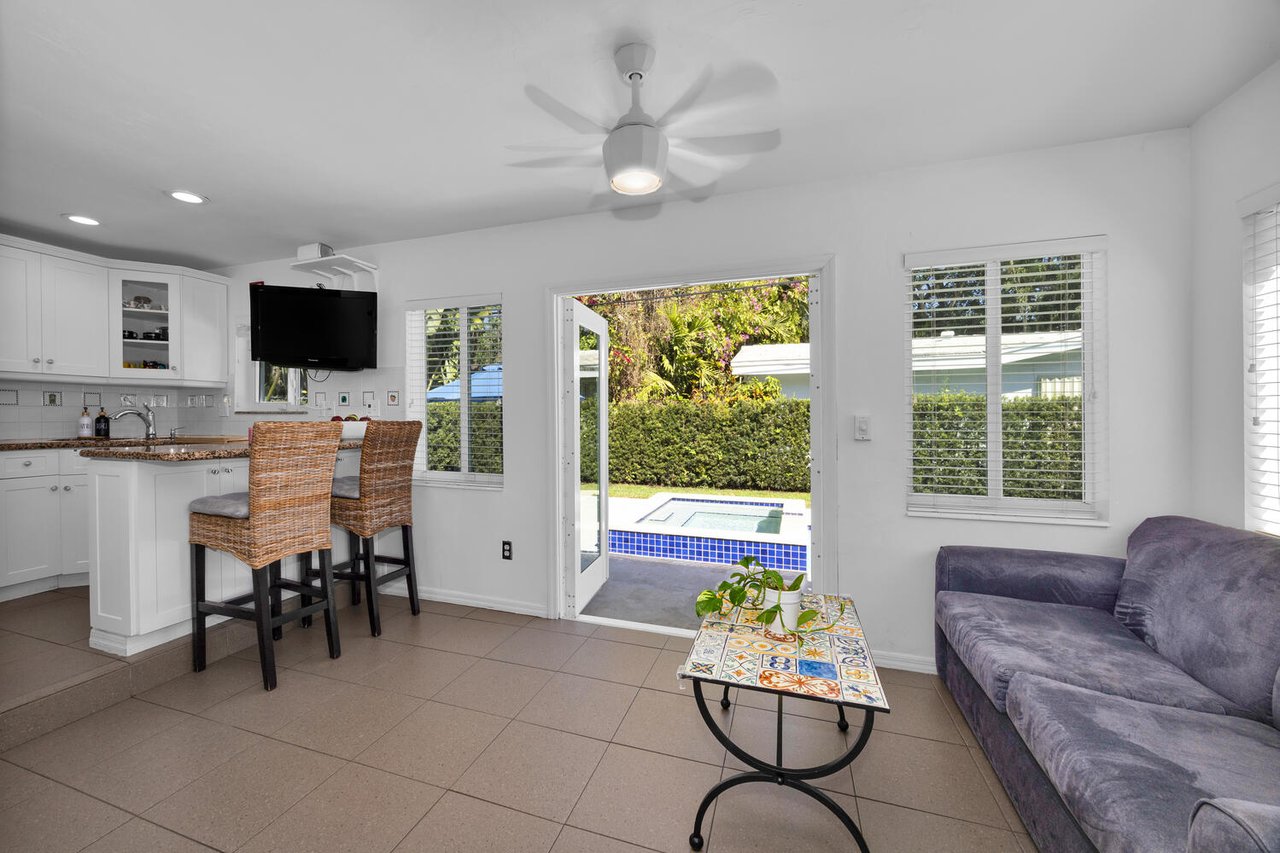
Open-plan kitchen and living area with granite breakfast bar, wicker stools, and a gray sofa.
Living room with beige leather sofas, polished hardwood floors, and an adjoining dining area.
Backyard swimming pool and raised square spa surrounded by pale stone pavers and privacy hedges.
Backyard pool with blue tile trim, dark chaise lounges, tropical palms, and a tall hedge.
Backyard pool and raised spa beside a stone patio with dining set and blue umbrella.
Backyard swimming pool and raised spa beside a white home, with a stone patio and tropical landscaping.
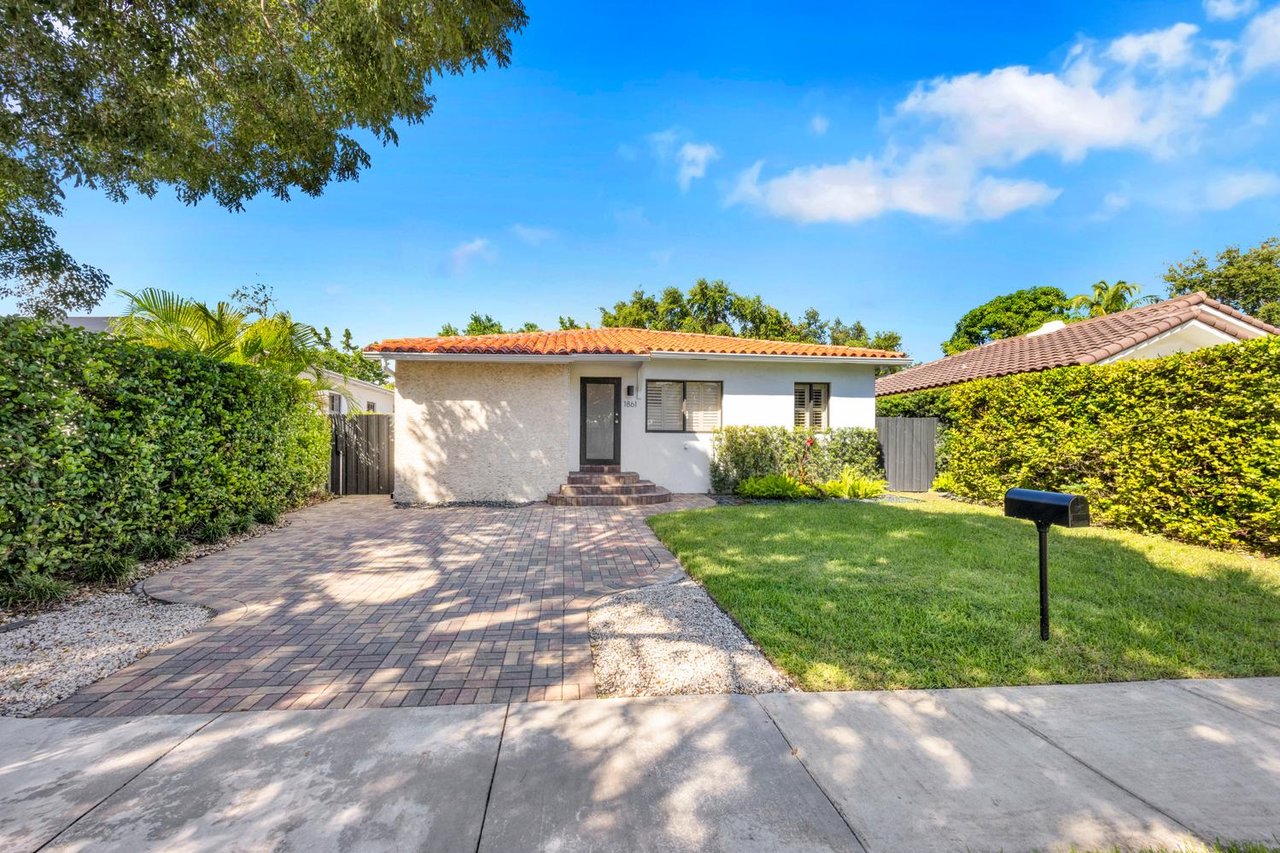
White single-story home with a garage and front lawn beneath large shade trees.
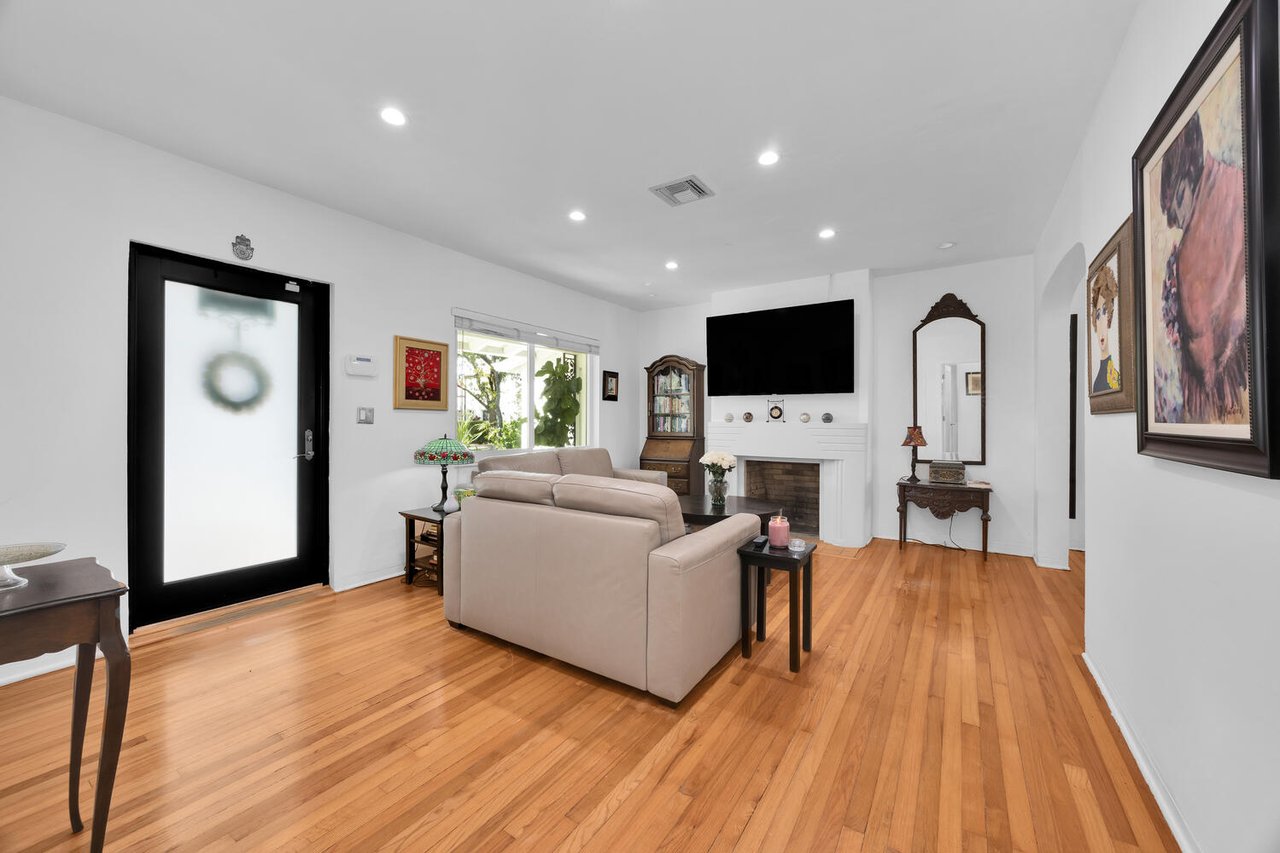
Furnished living room with hardwood floors, a white fireplace, and a wall-mounted television.
Dining room with a wooden table, hardwood floors, chandelier, and ornate mirror.
Backyard pool and raised spa beside a white home, with a paved patio and blue umbrella.
Kitchen with white cabinets, granite countertops, stainless steel appliances, and decorative backsplash tiles.
Living room with beige sofas, hardwood floors, a fireplace, and a wall-mounted television.
Bathroom with mosaic tile accents, glass shower, white toilet, and wood vanity.
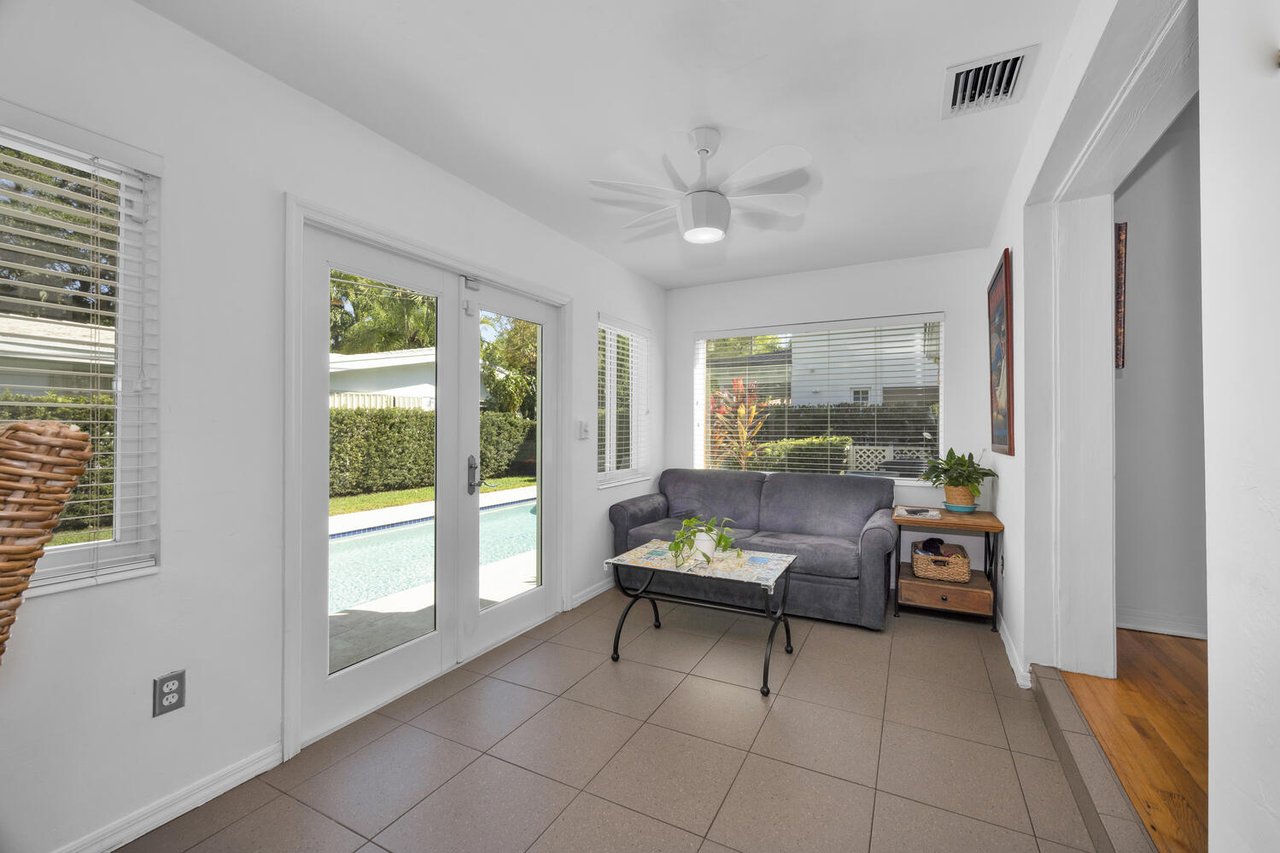
Bright sitting room with a gray sofa and glass doors overlooking the pool.
Single-story home with a brown garage door, front lawn, tropical landscaping, and a large shade tree.
Living room with hardwood floors, beige sofa, fireplace, and wall-mounted TV.
White kitchen with granite counters, stainless steel appliances, and a tiled floor.
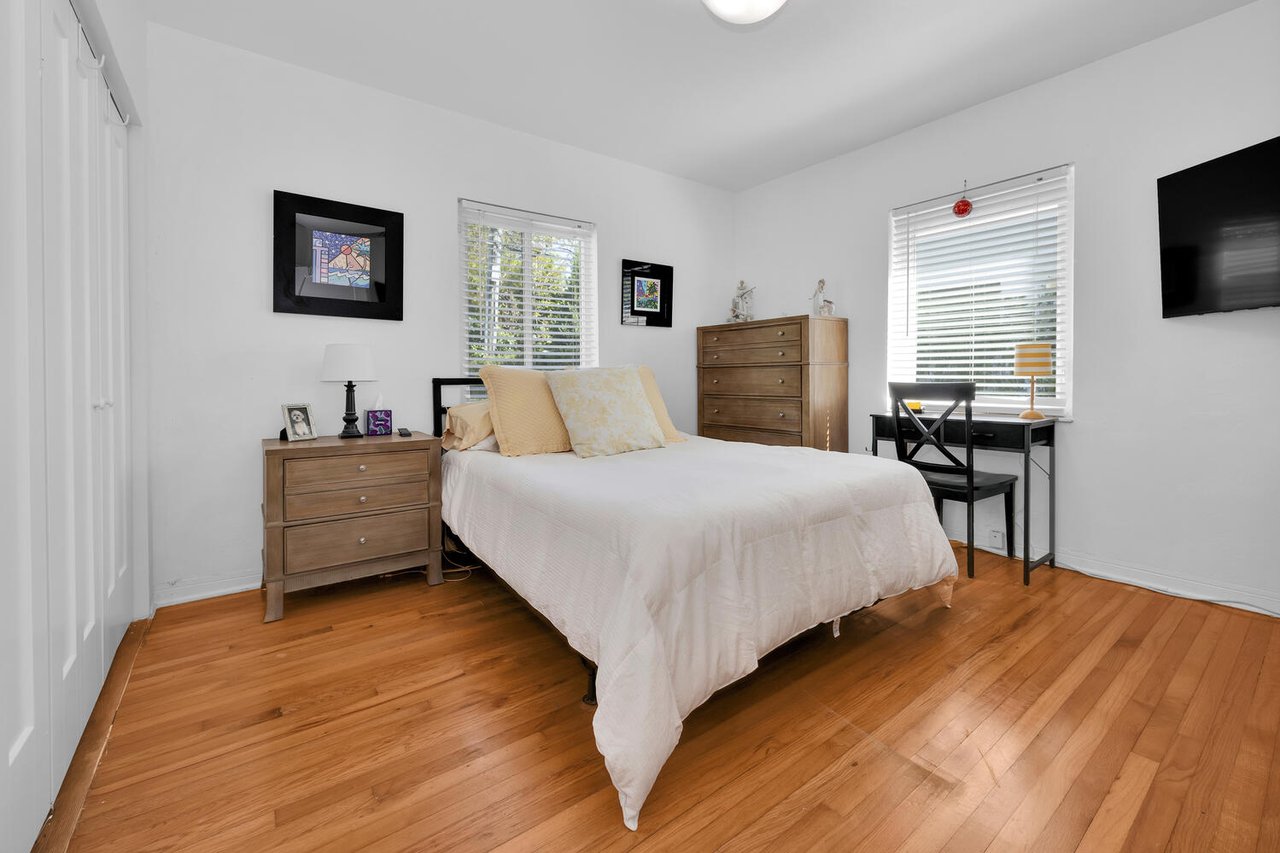
Bedroom with a white bed, wooden dressers, and warm hardwood floors.
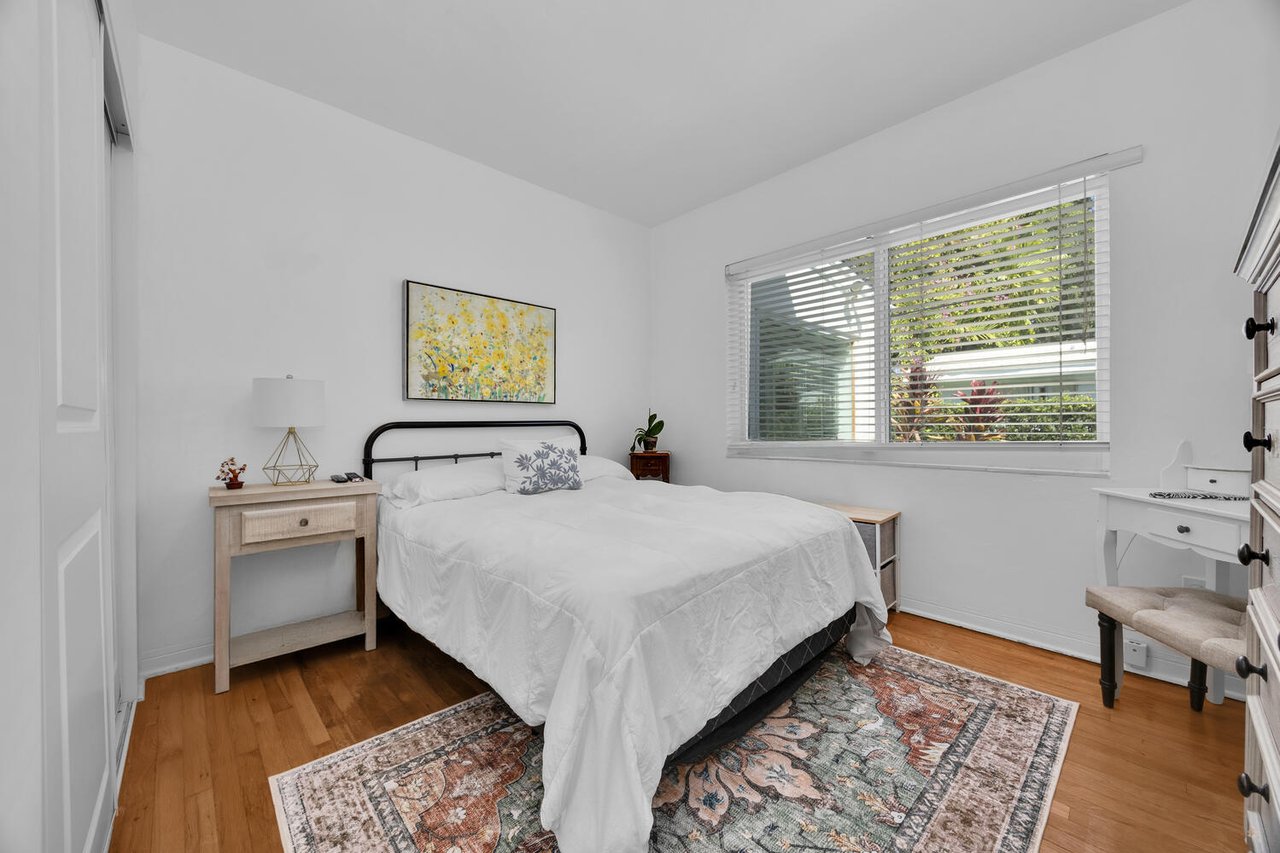
Bedroom with a white bed, patterned rug, and wide window with blinds.
Living room and kitchen opening onto a backyard pool, with wicker bar stools and a gray sofa.
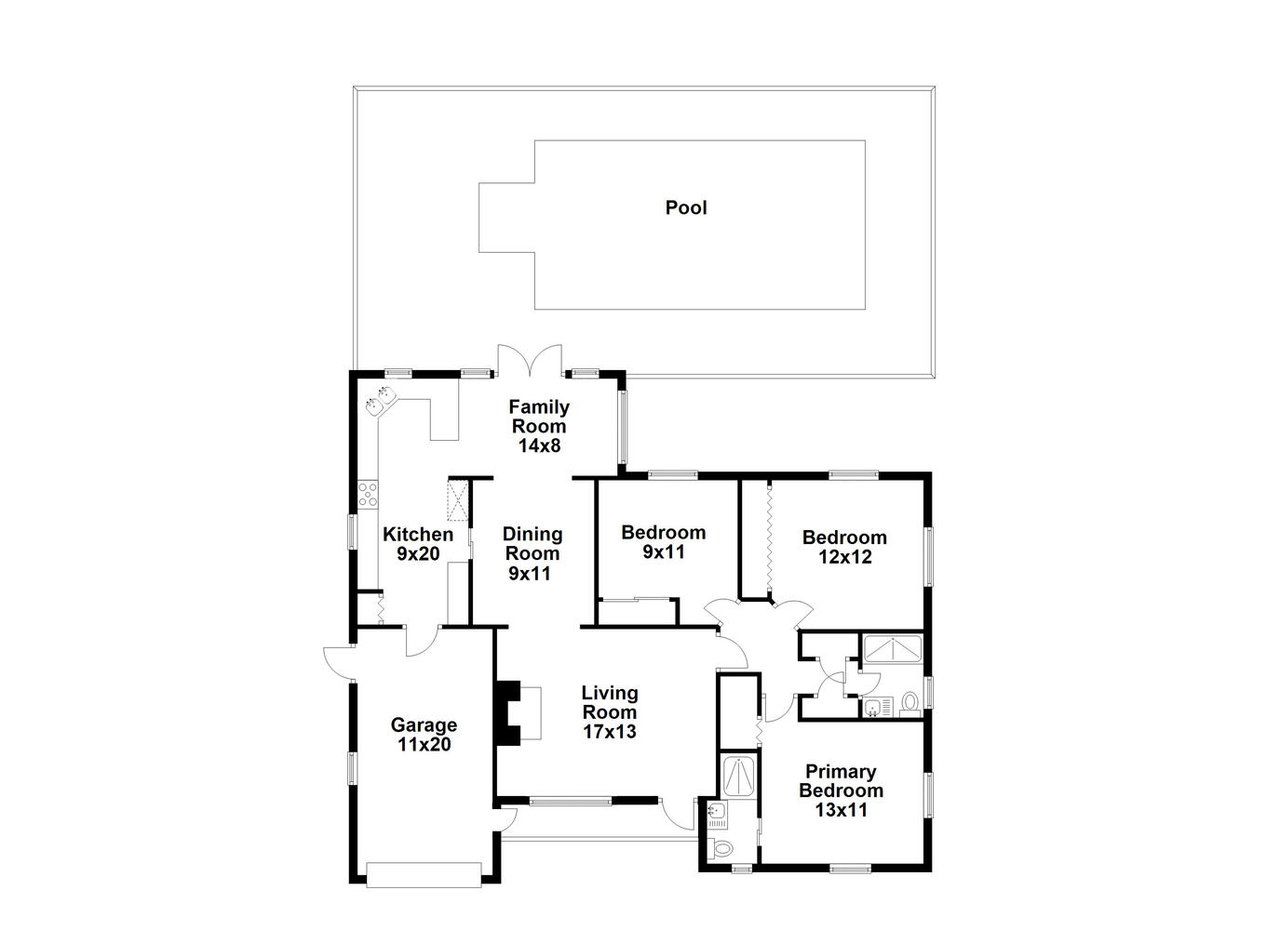
Floor plan showing a pool, three bedrooms, living and dining rooms, kitchen, and attached garage.

Work With Us

We pride ourselves in providing personalized solutions that bring our clients closer to their dream properties and enhance their long-term wealth. Contact us today to find out how we can be of assistance to you!

Follow Us on Instagram