Leave a Message

Thank you for your message. We will be in touch with you shortly.

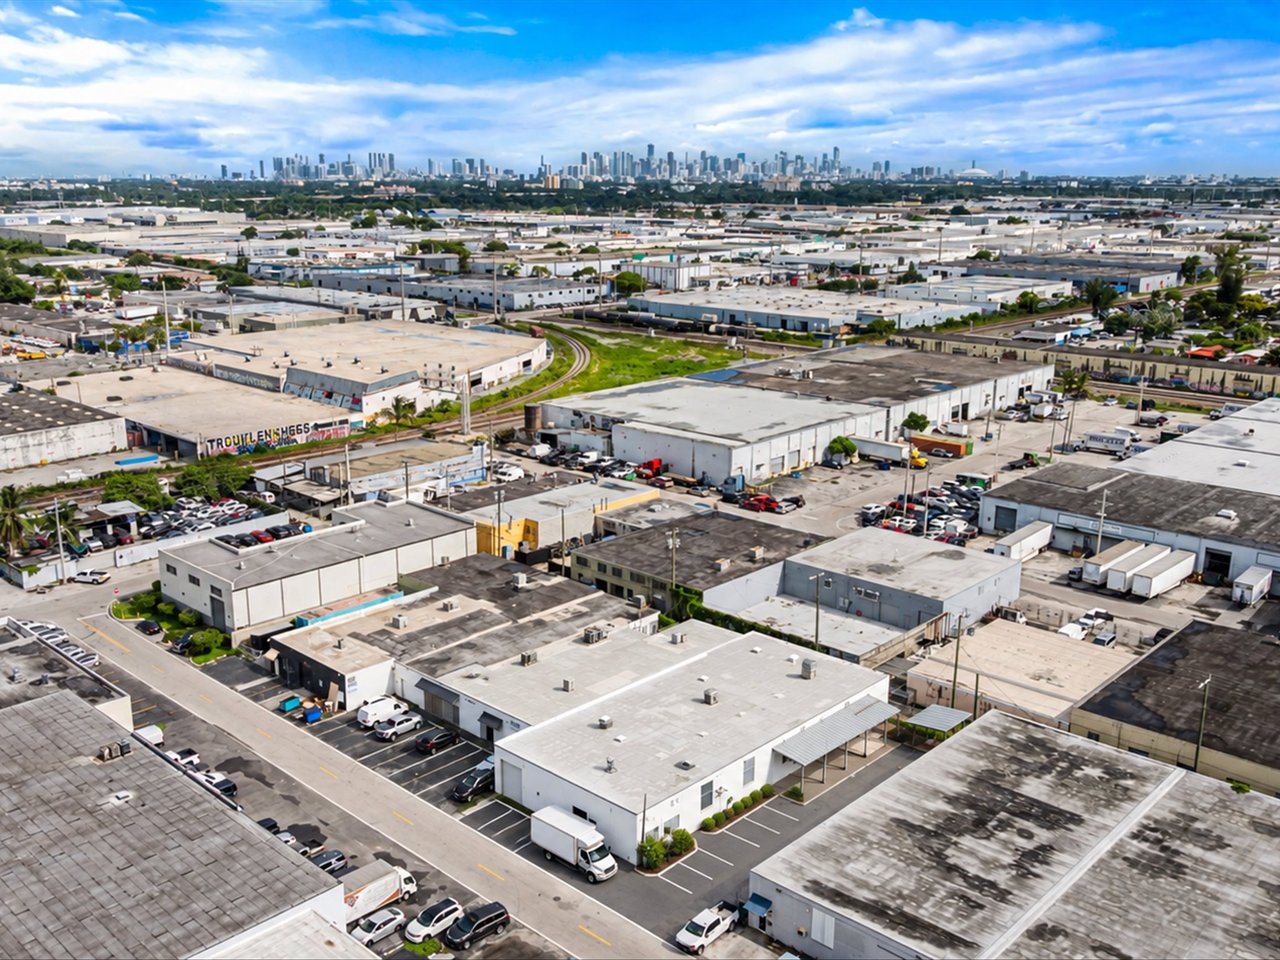
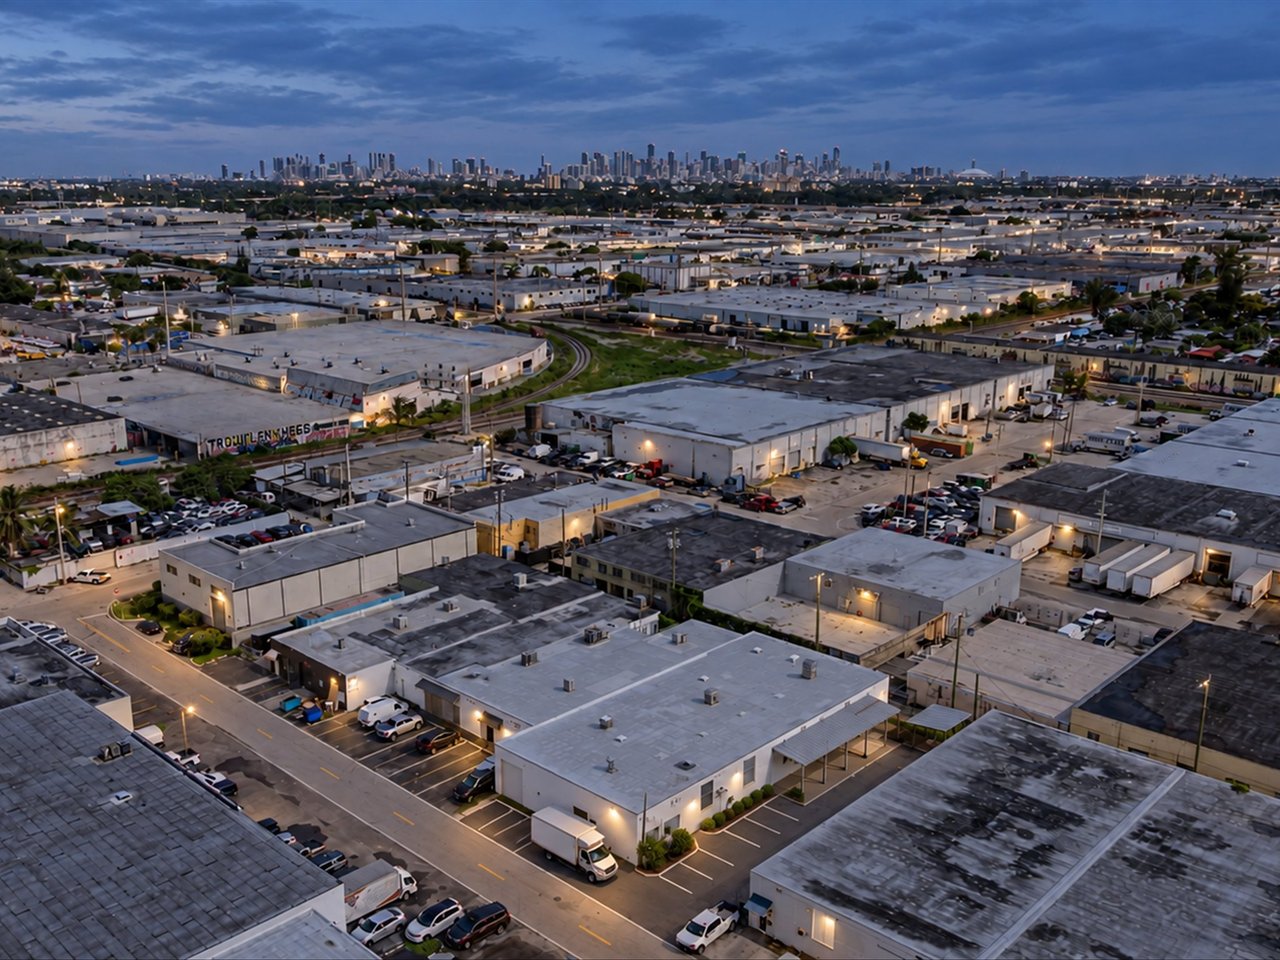
Aerial view of warehouse rooftops and parking lots, with a distant city skyline at dusk.

Just Listed: 7,800 Square Foot Industrial Warehouse in Hialeah

Just Listed: 7,800 Square Foot Industrial Warehouse in Hialeah

1050 E 24th Street

A well-positioned industrial property with substantial exterior storage, heavy power and convenient transportation access has just become available in Hialeah.

Offered at $1,800,000, 1050 E 24th St presents an excellent opportunity for an owner-user or investor seeking a functional industrial property in one of Miami-Dade County's established industrial markets.

7,800 Square Feet of Industrial Space

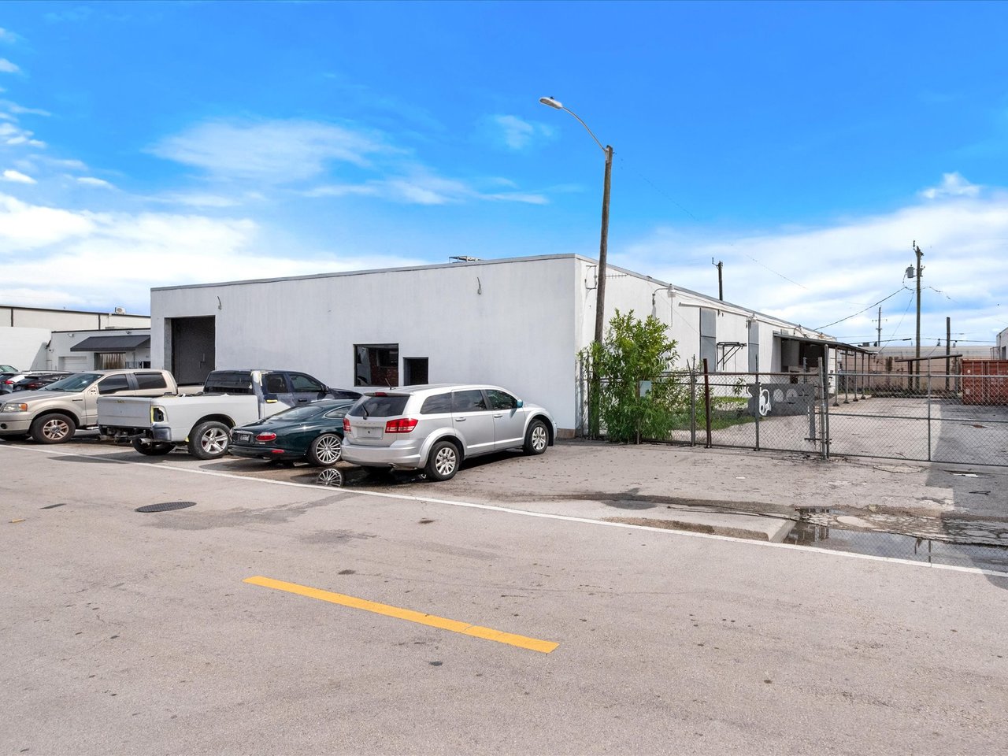
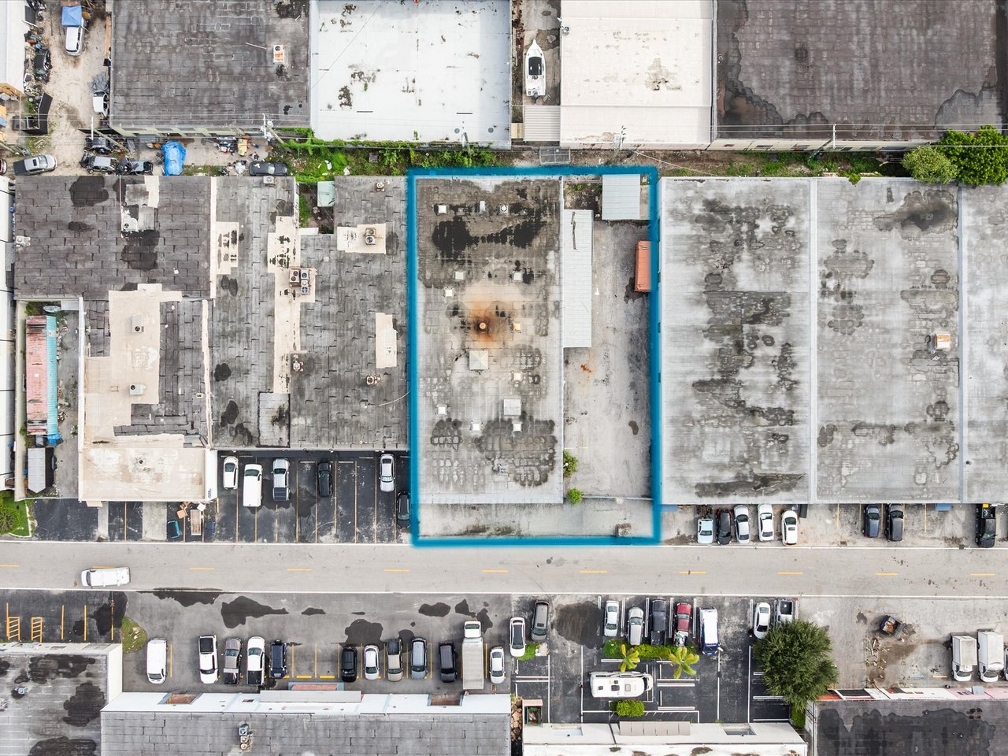
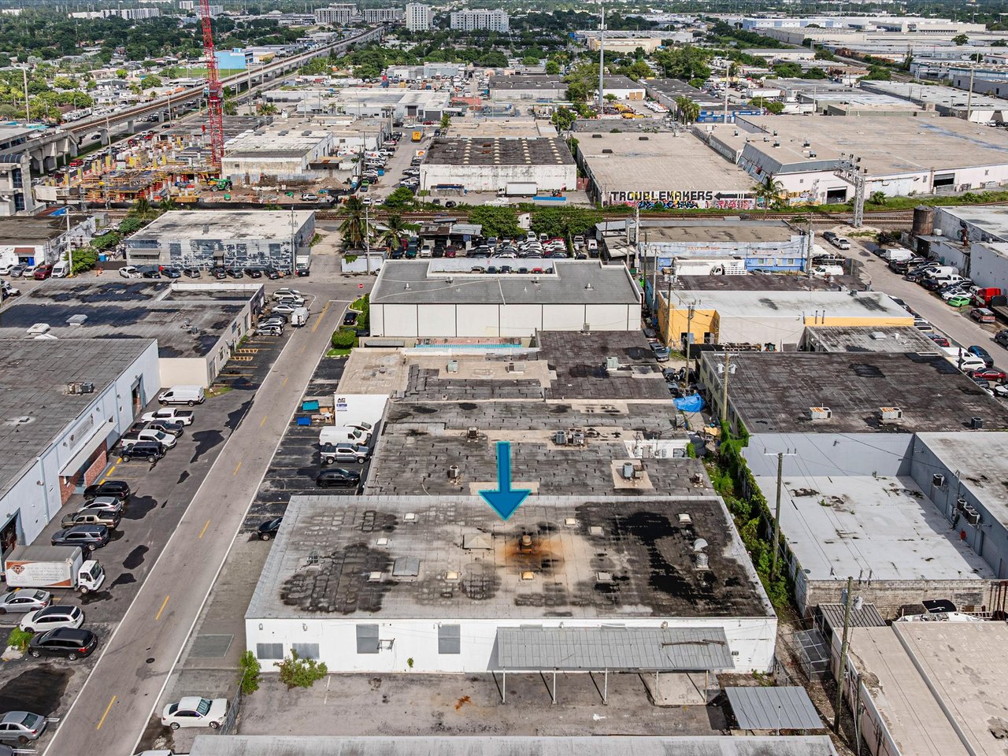
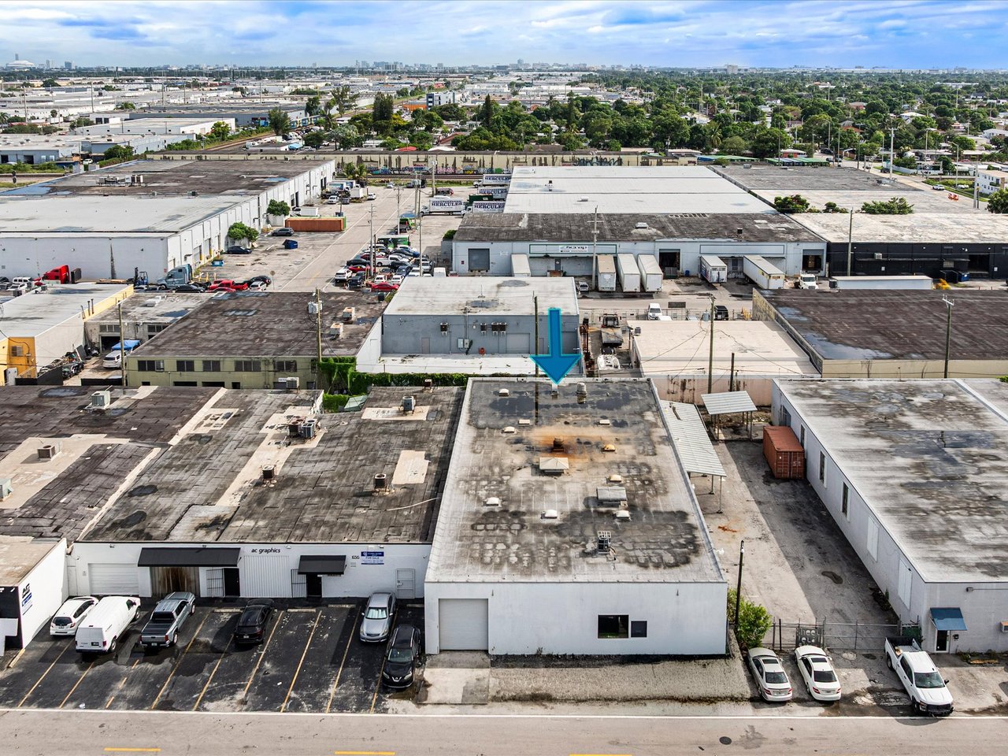
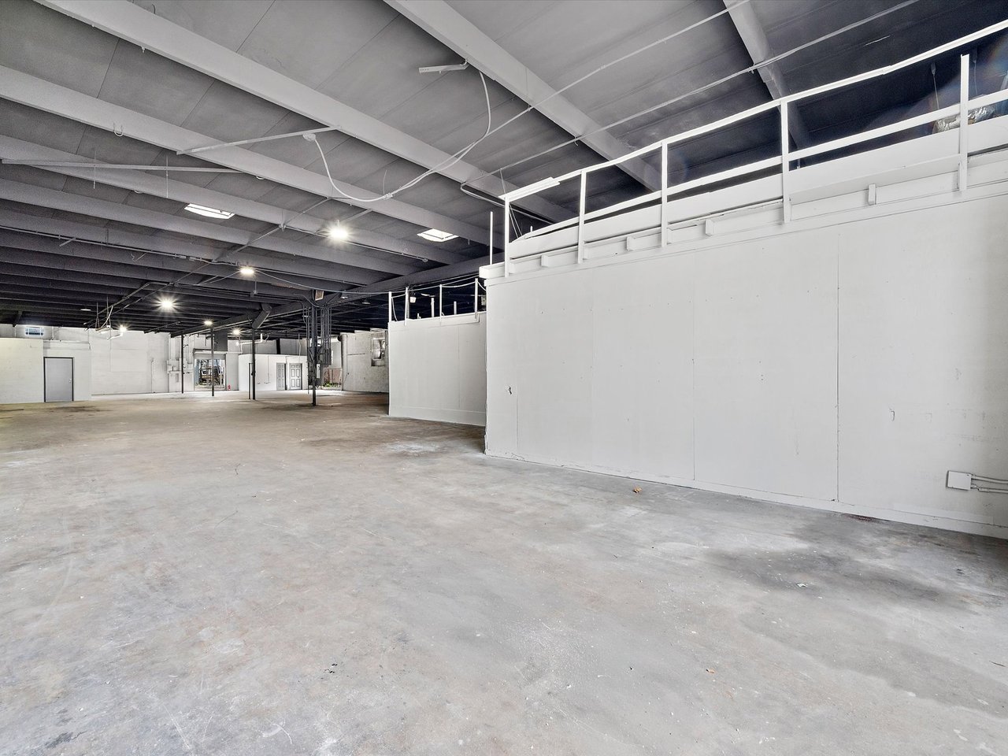
The property consists of a 7,800 square foot industrial warehouse situated on a 13,175 square foot lot.

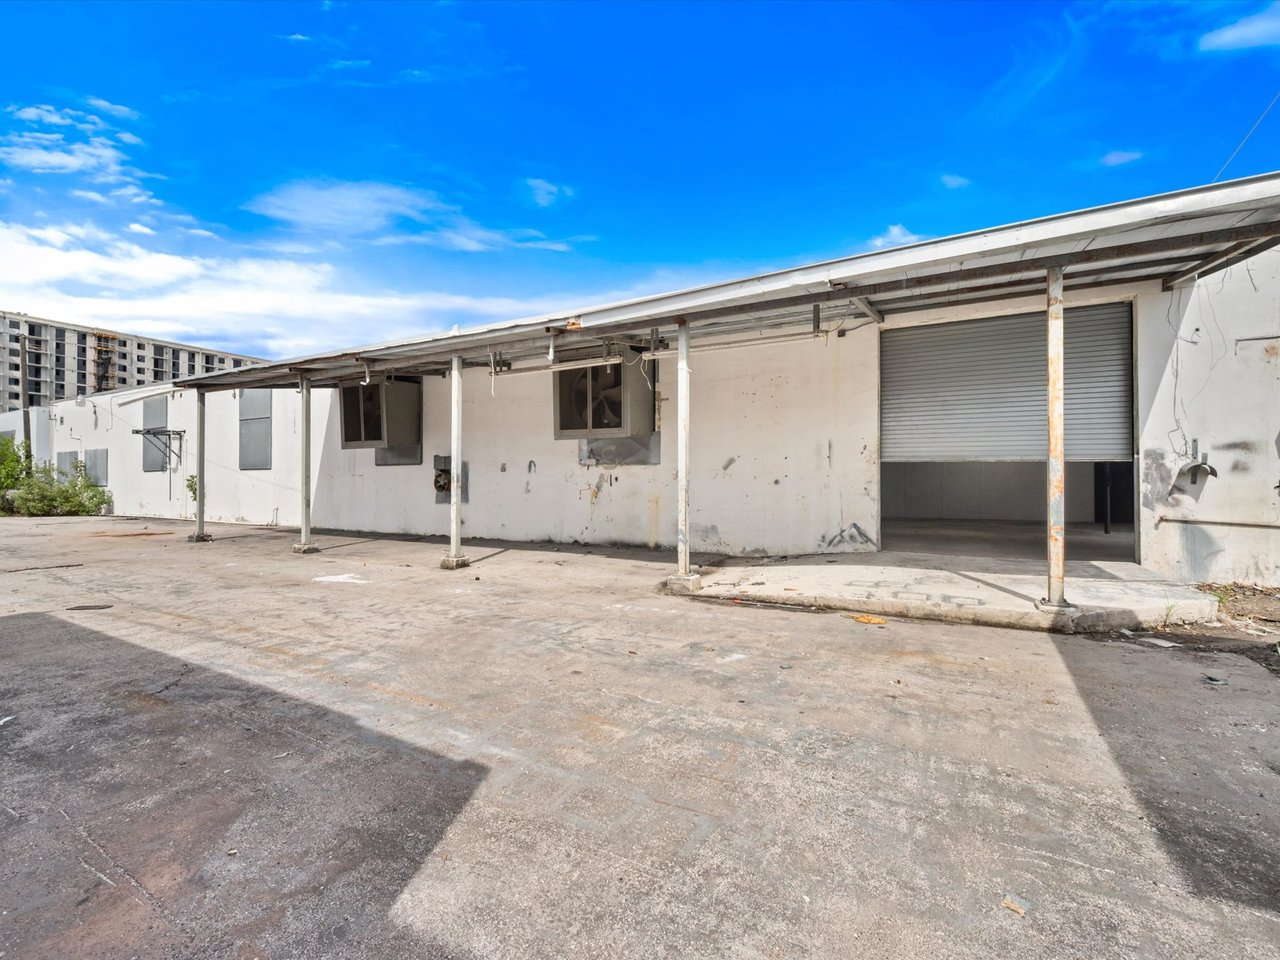
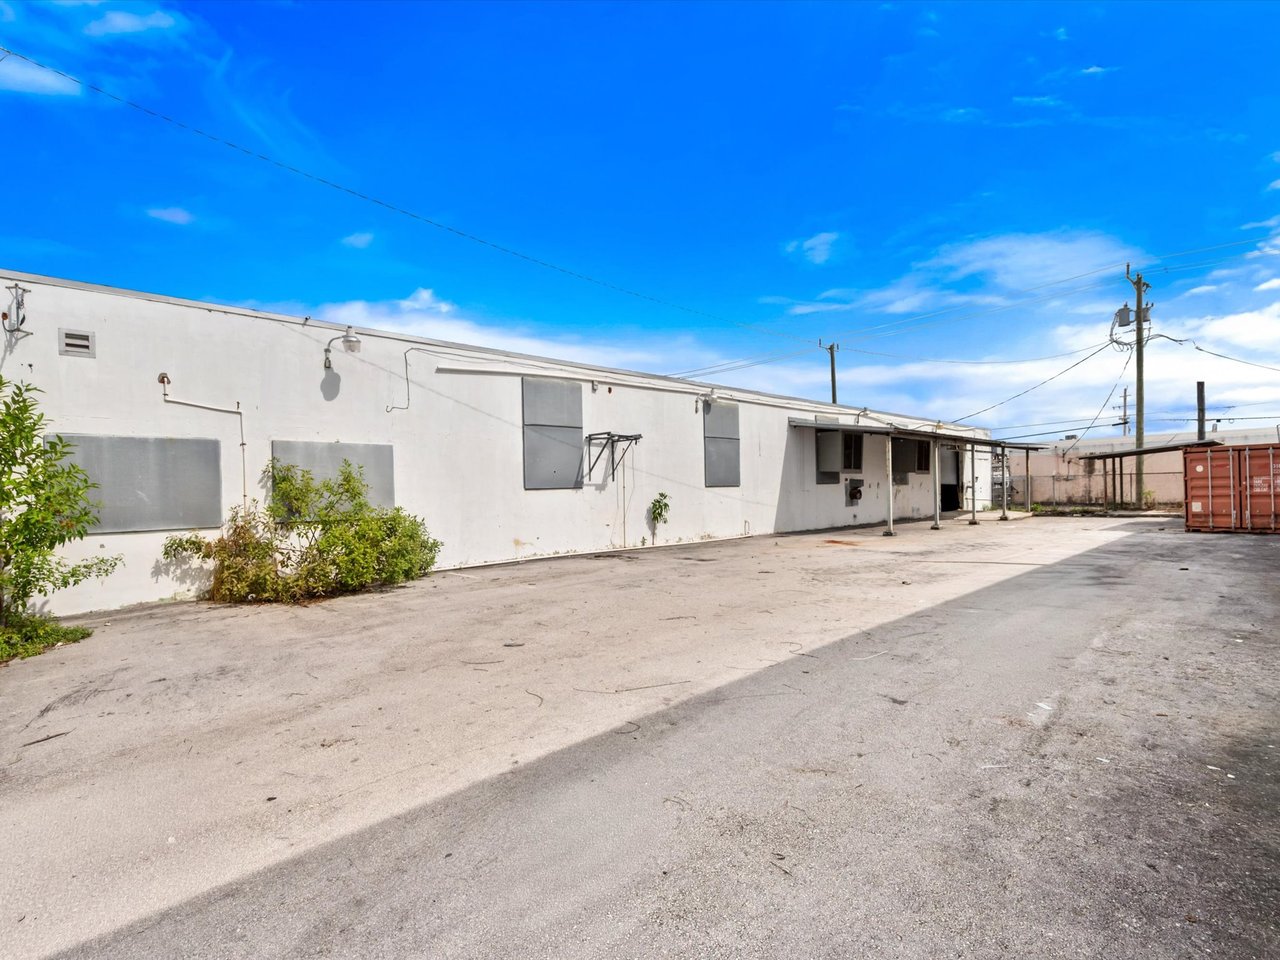
One of its most valuable features is the approximately 5,375 square feet of exterior storage and yard space, providing additional flexibility beyond the building itself.

For an owner-user, this exterior area can accommodate equipment, materials, vehicles or other operational requirements, subject to applicable zoning and regulations.

Functional Warehouse Infrastructure

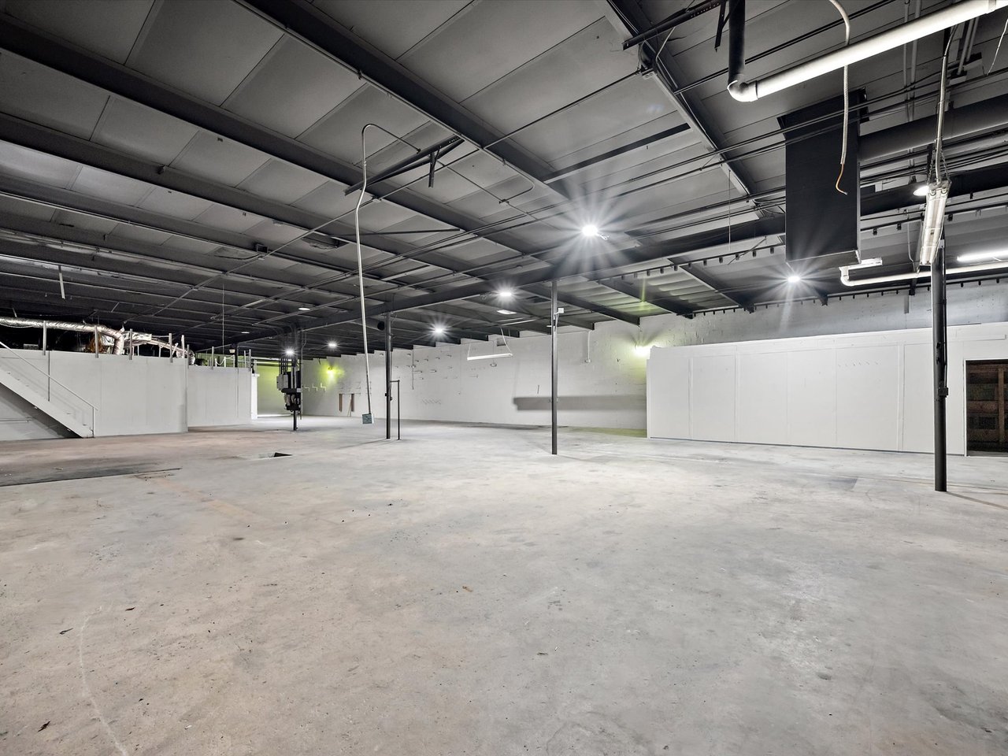
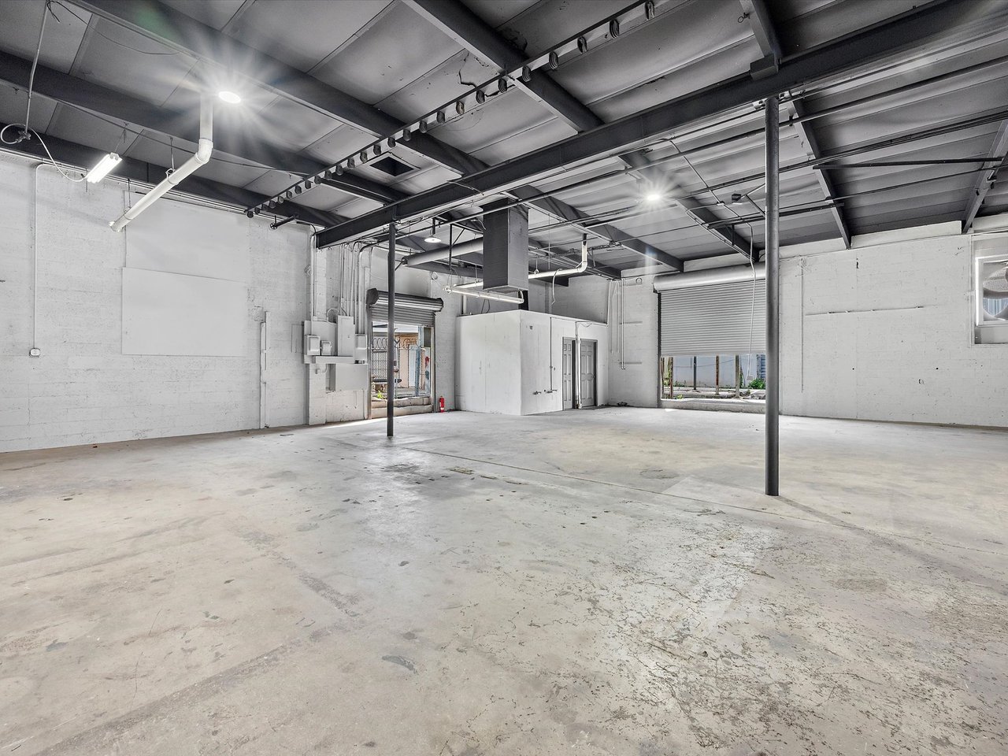
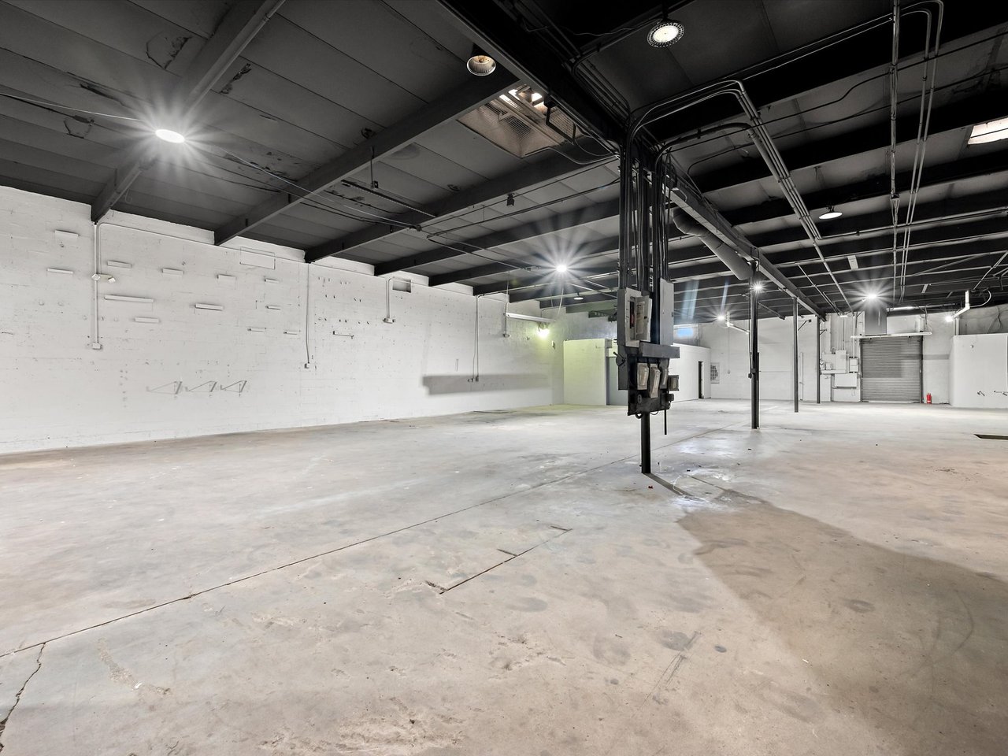
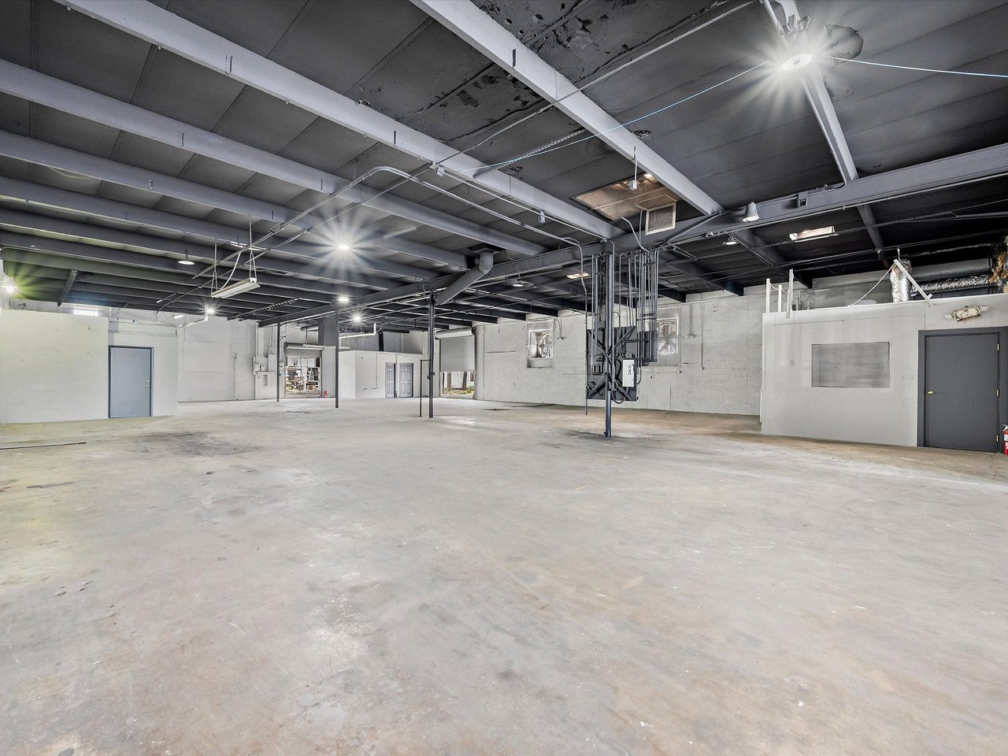
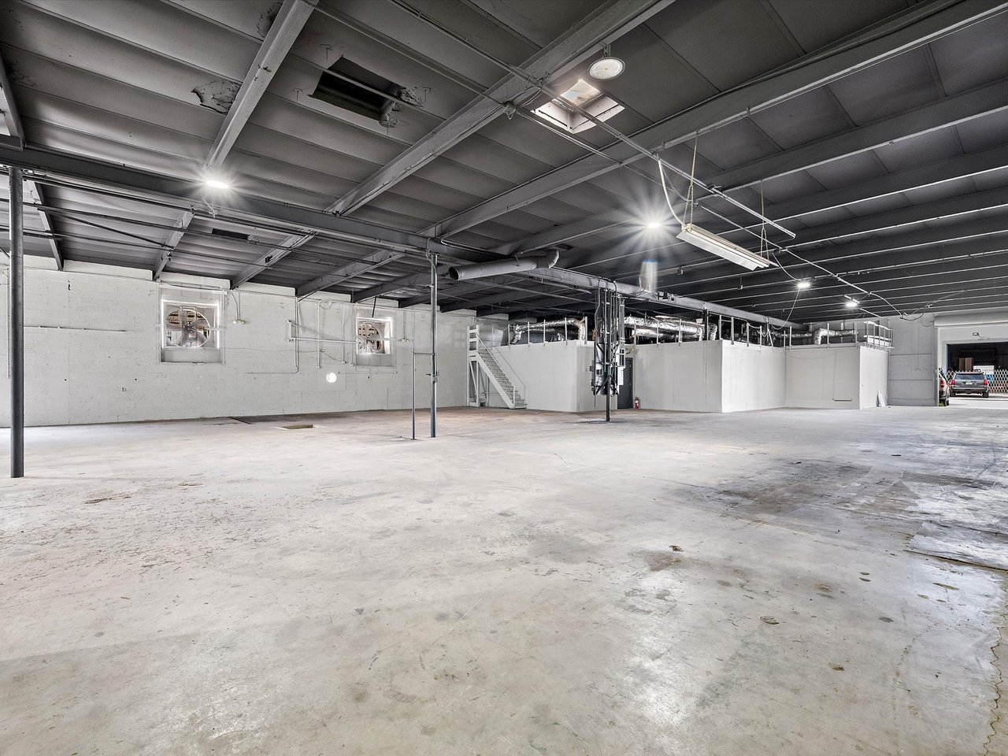
The warehouse has been designed to accommodate a variety of industrial and operational needs.

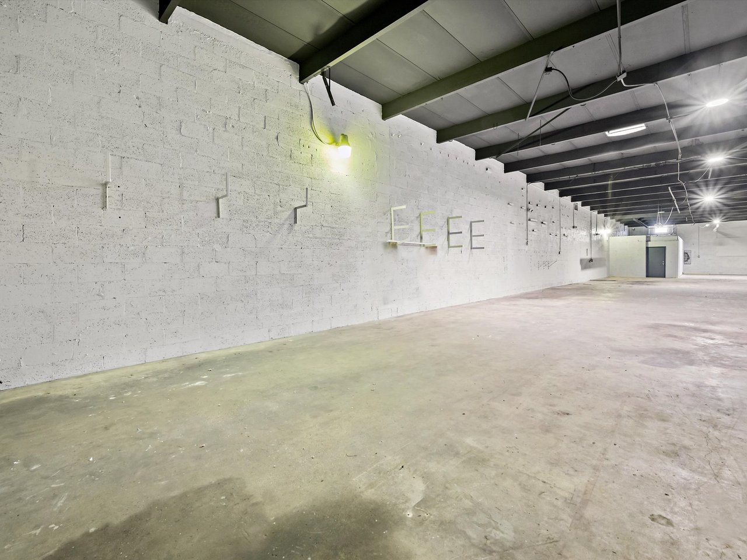
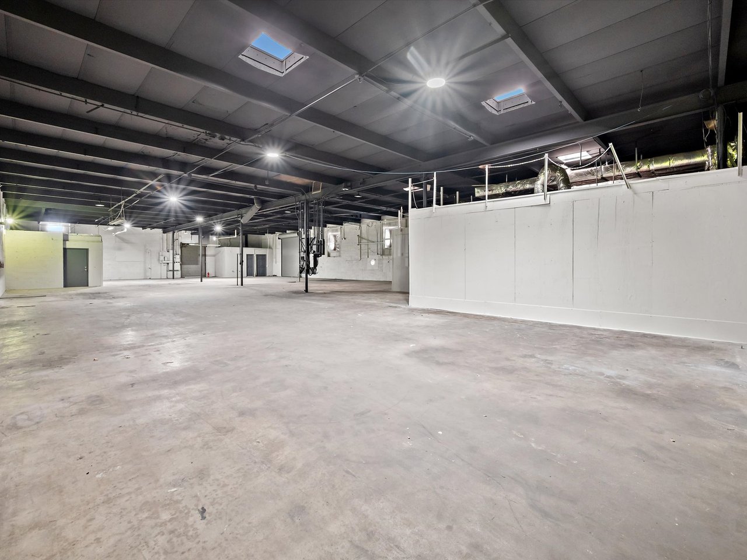
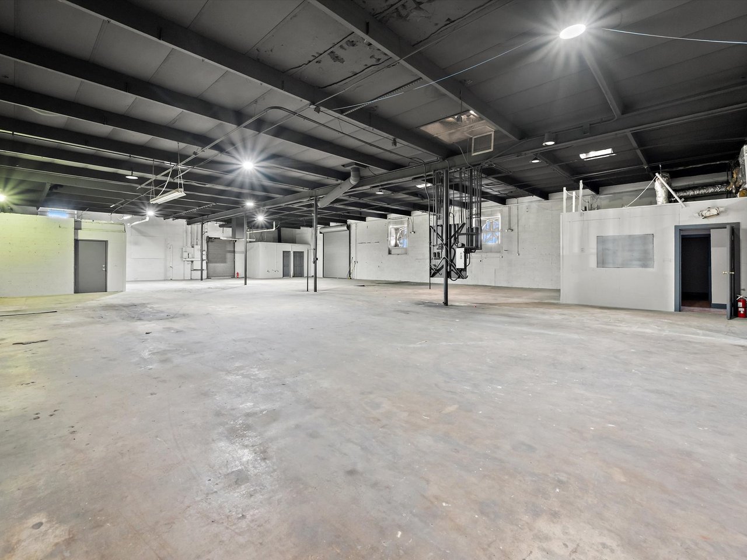
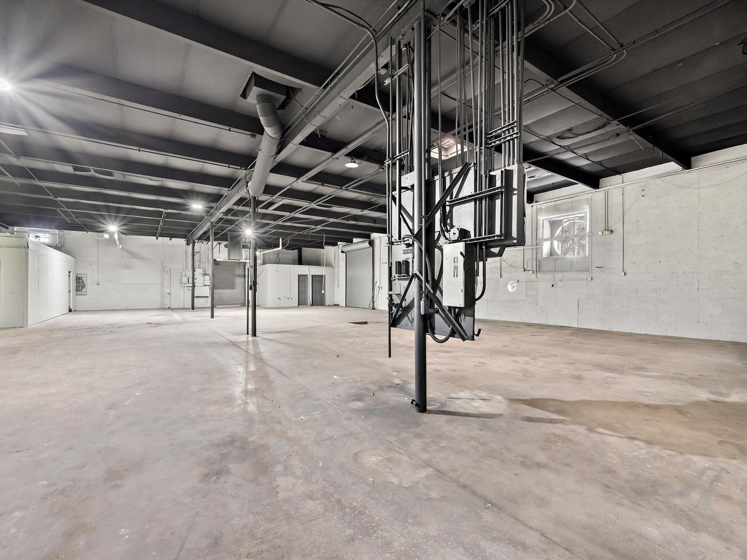
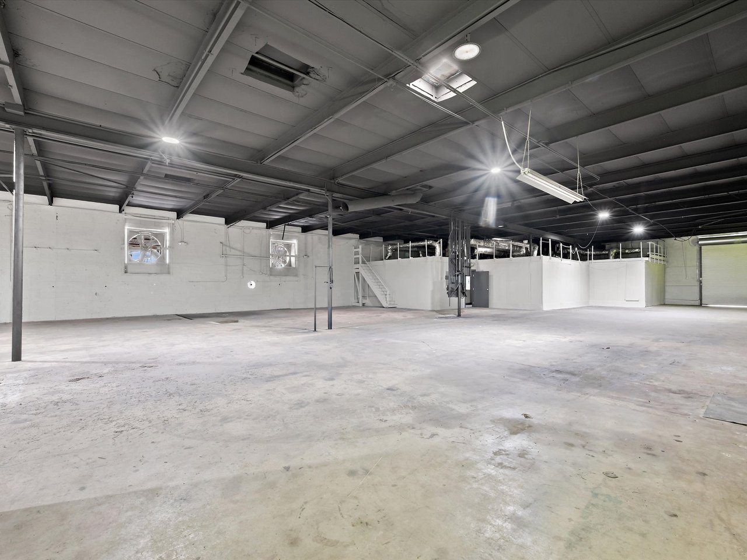
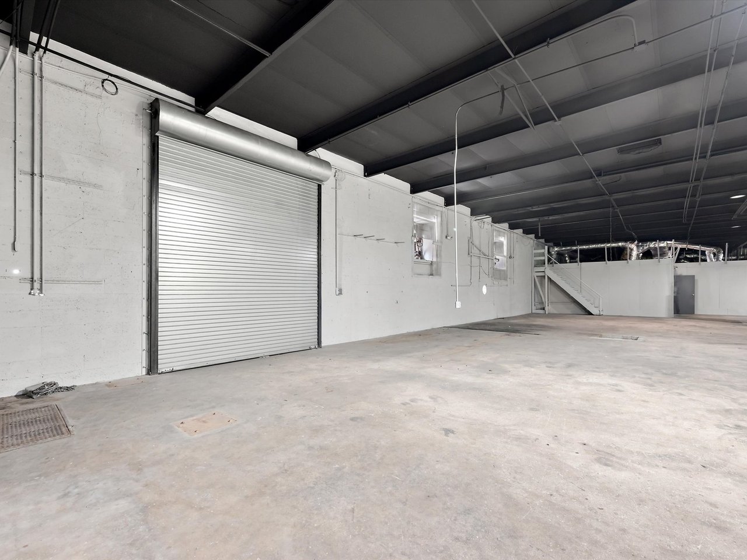
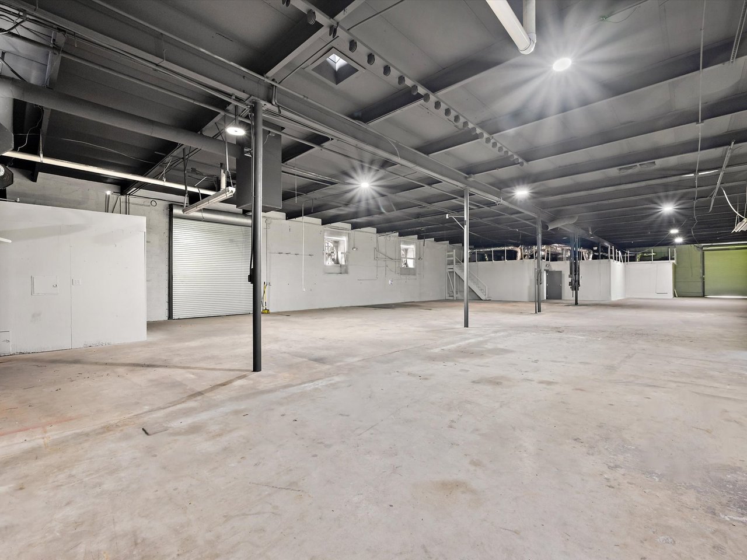
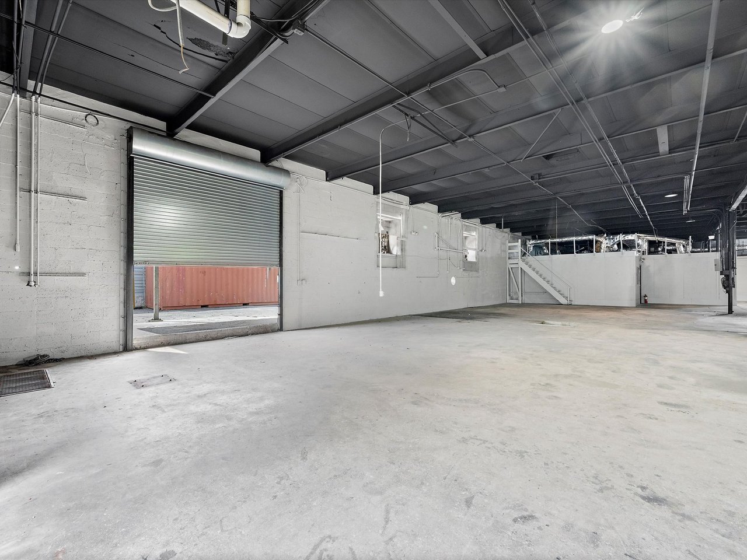
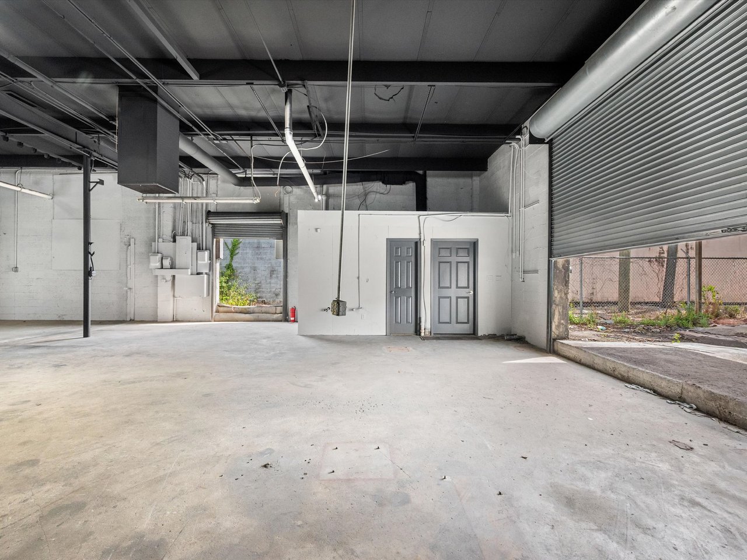
Three oversized grade-level roll-up doors provide convenient access throughout the warehouse and side yard, while ceiling heights reach approximately 13.5 feet.

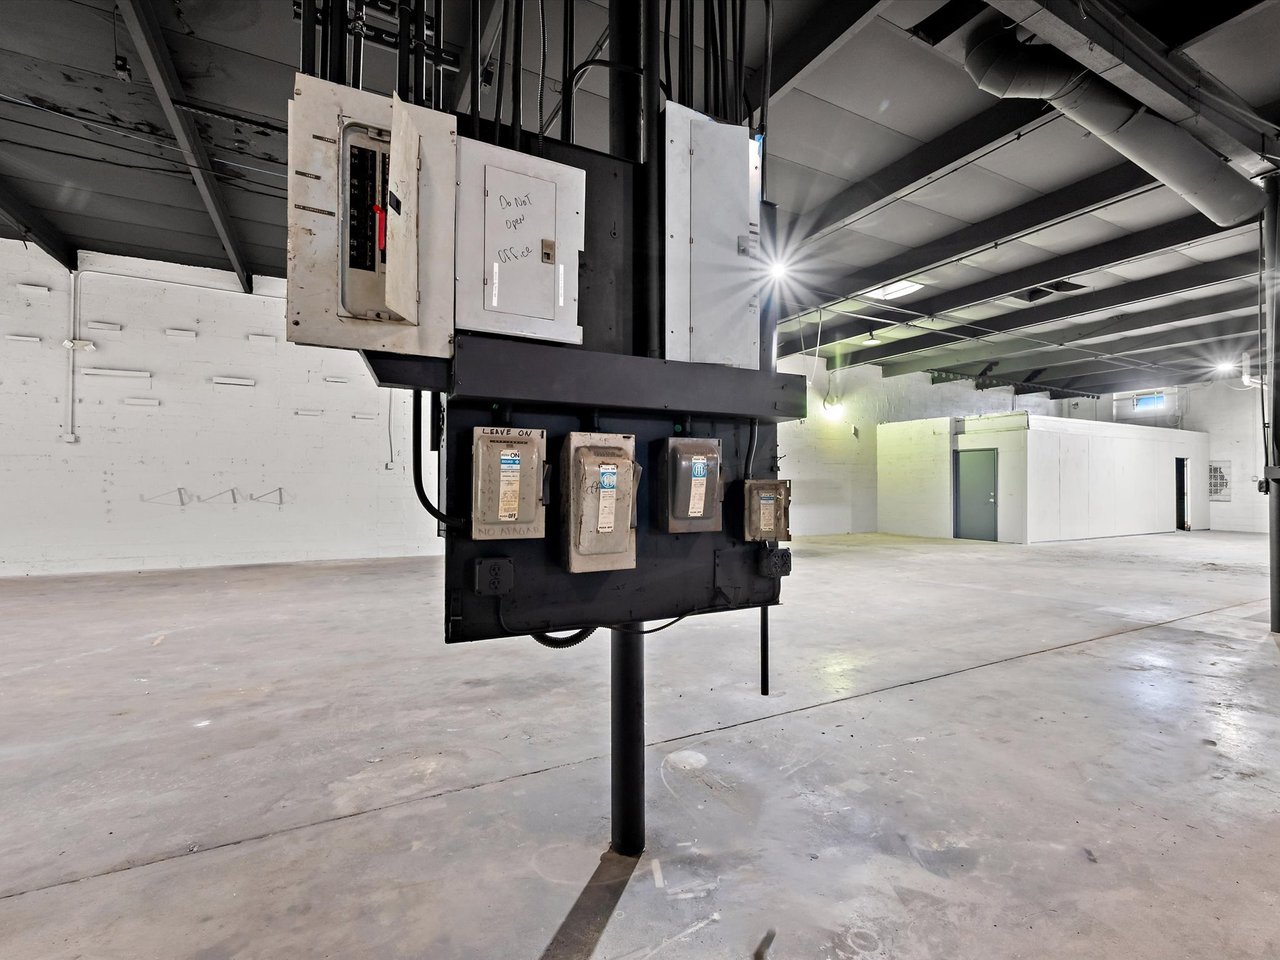
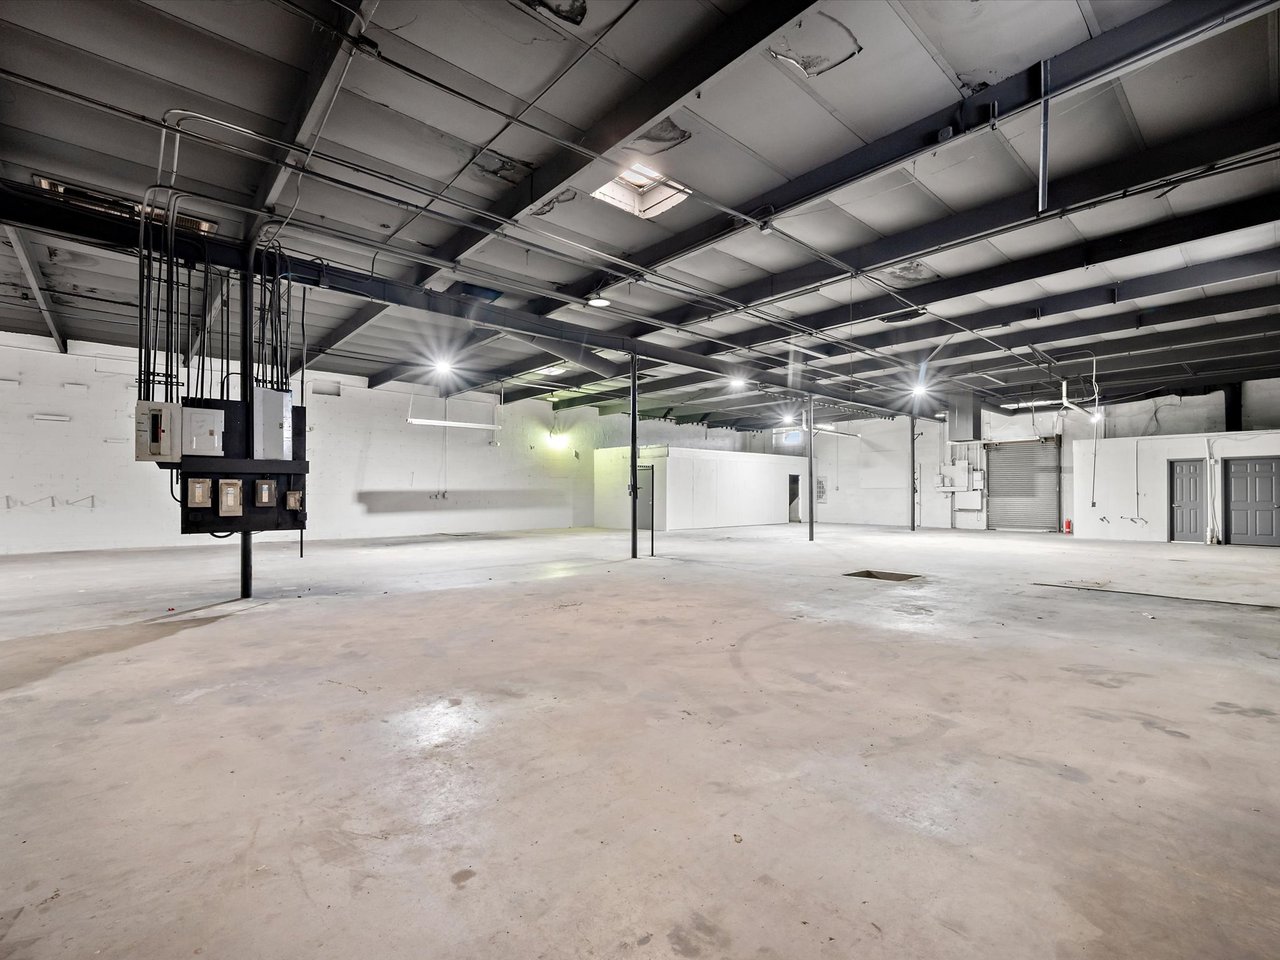
The property is also equipped with heavy three-phase power, an important feature for businesses operating machinery or equipment with greater electrical requirements.

M-1 industrial zoning further contributes to the property's versatility for potential users, subject to permitted uses and applicable municipal requirements.

Office Space Ready for Immediate Use

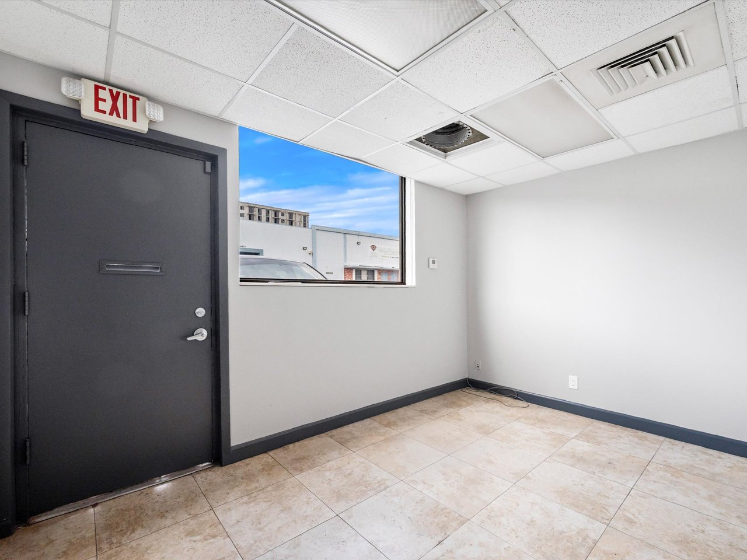
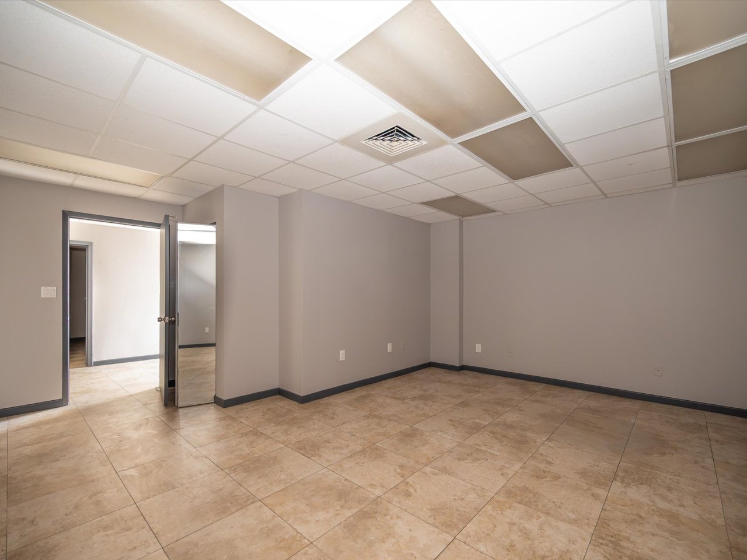
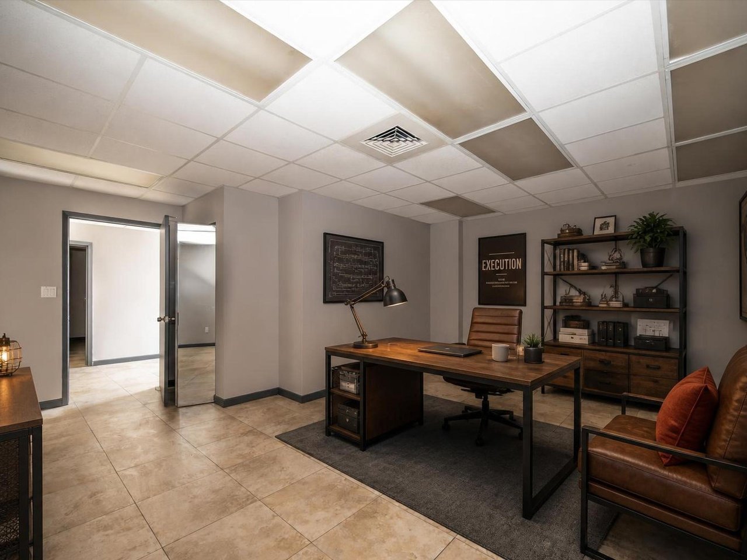
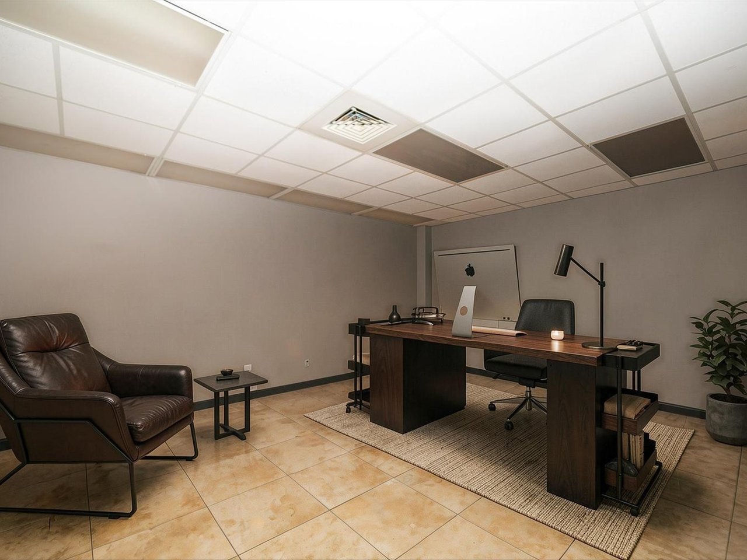
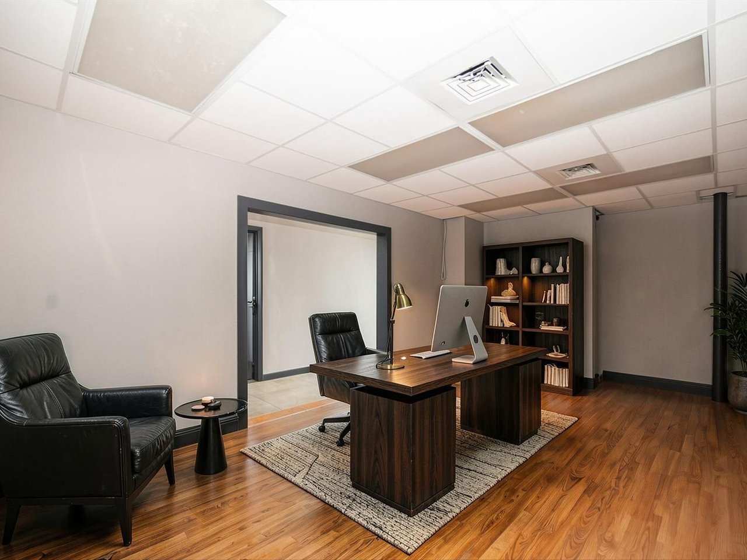
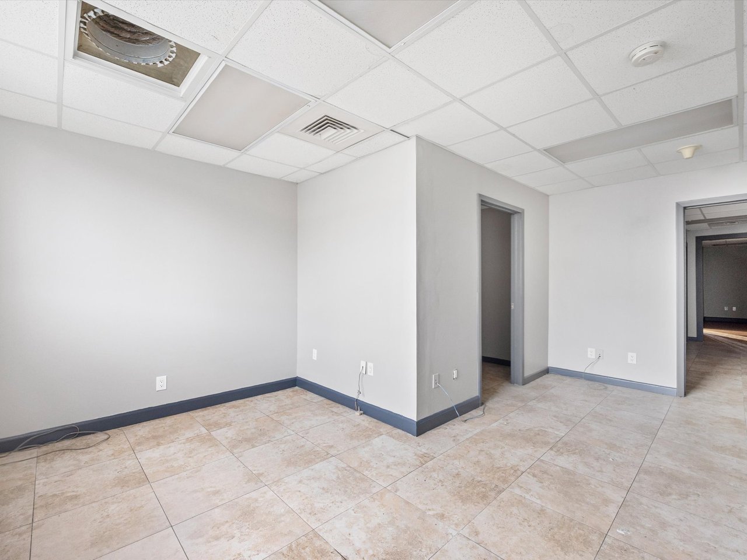
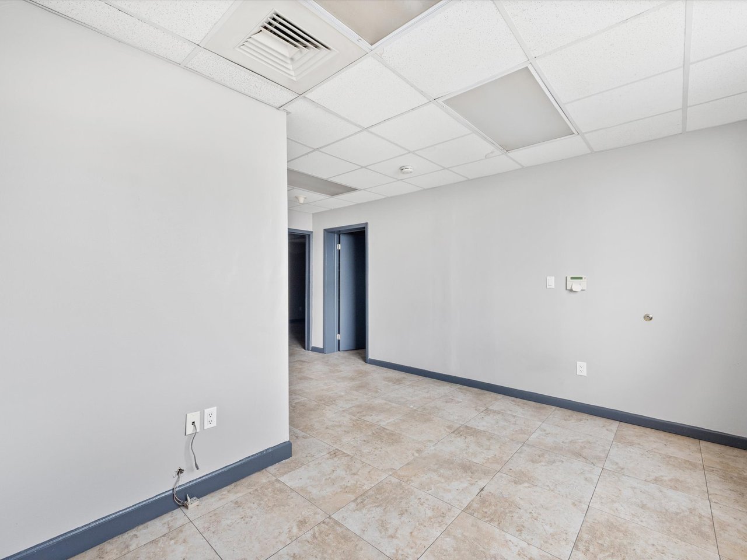
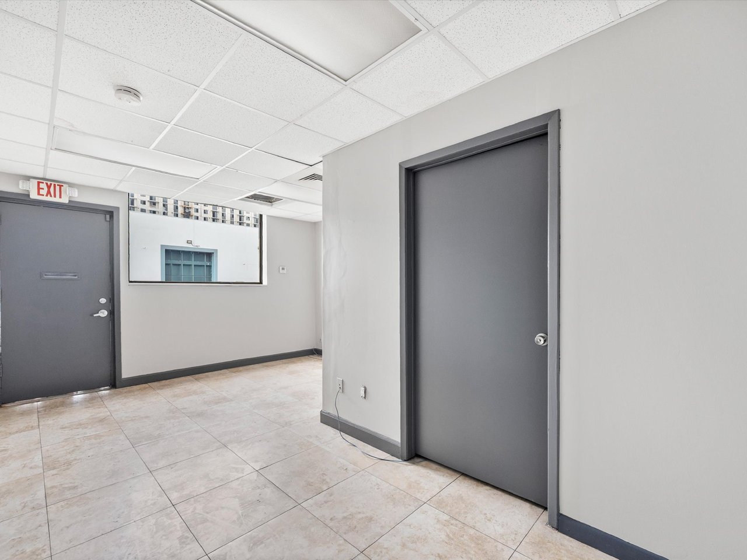
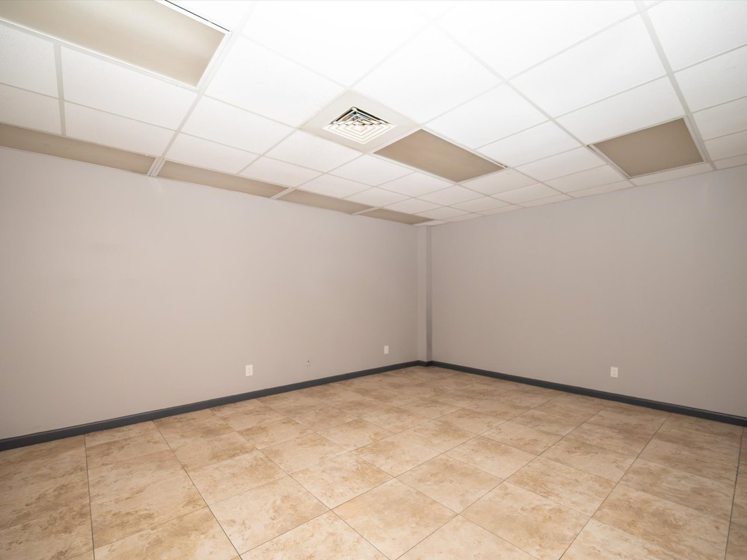
Beyond the warehouse component, 1050 E 24th St includes a well-maintained and functional office area.

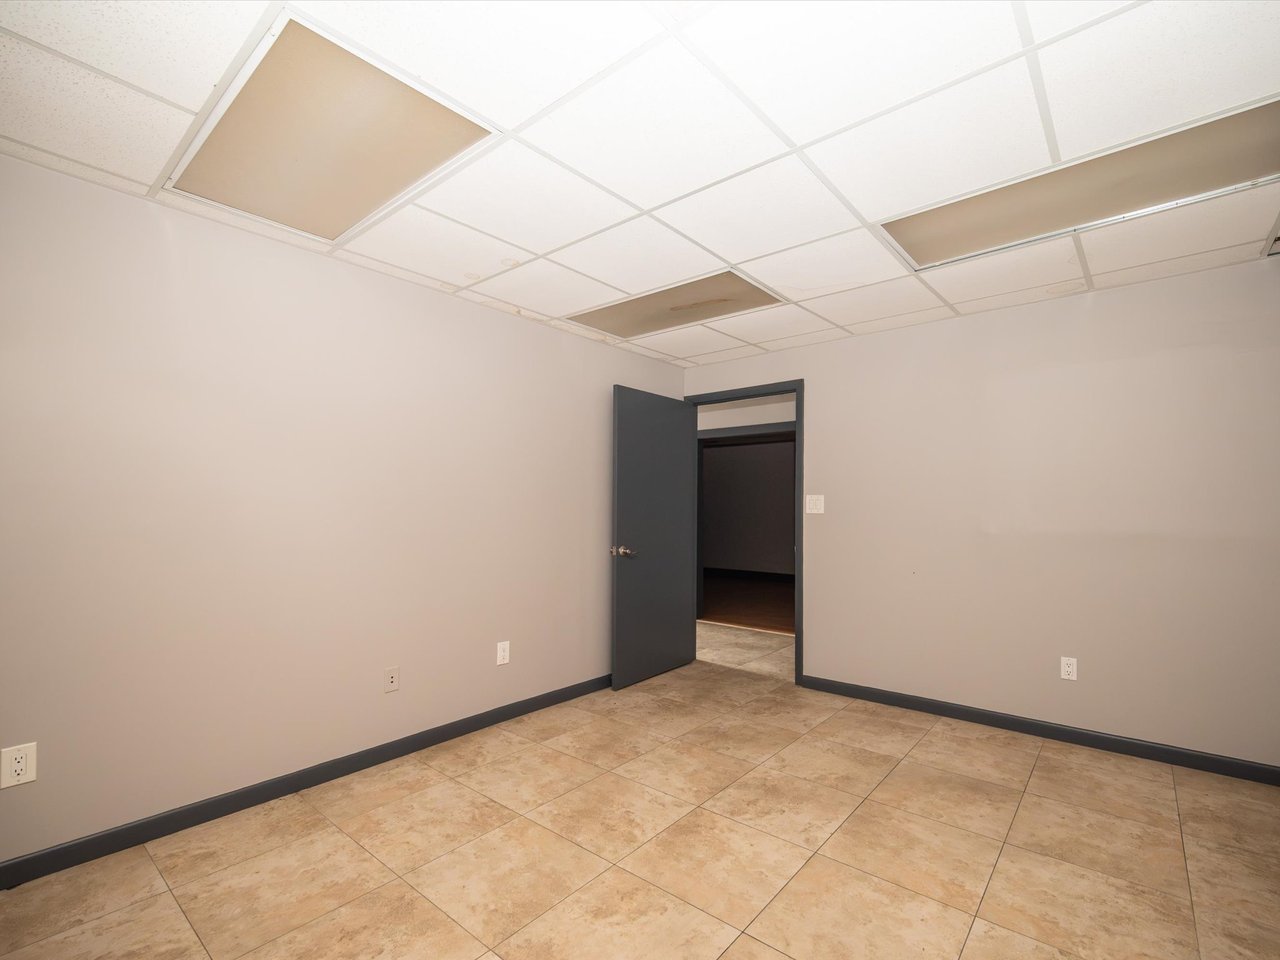
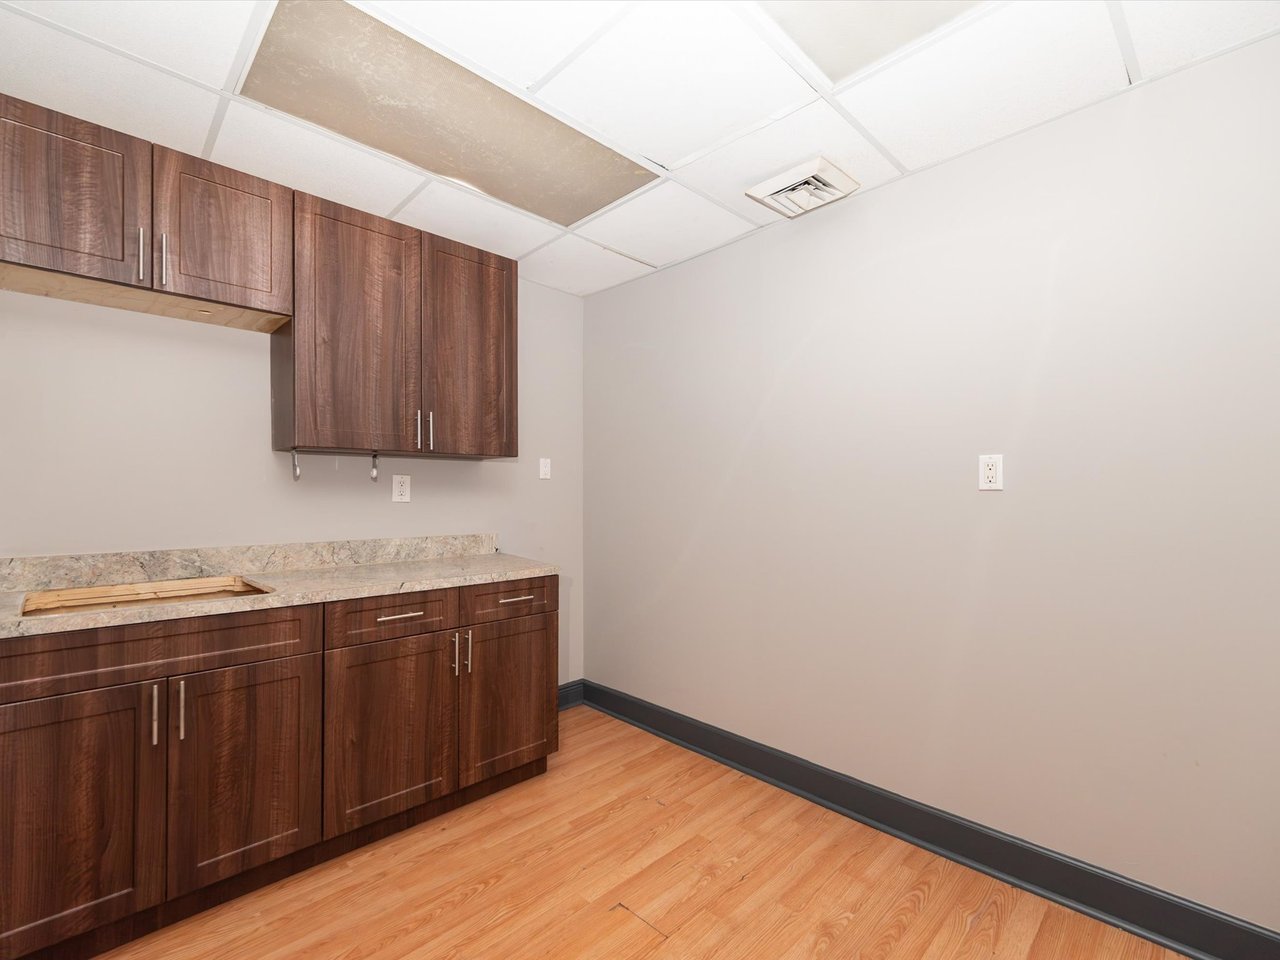
Multiple work areas provide flexibility for administrative operations, management or staff, while a kitchenette adds everyday convenience.

The combination of warehouse, office and exterior yard space allows a business to consolidate multiple operational needs within a single property.

Significant Property Improvements

Another important feature is the roof, which was newly installed in 2023.

For both an owner-user and investor, major capital improvements such as a newer roof can be an important consideration when evaluating an industrial acquisition.

Strategic Hialeah Location

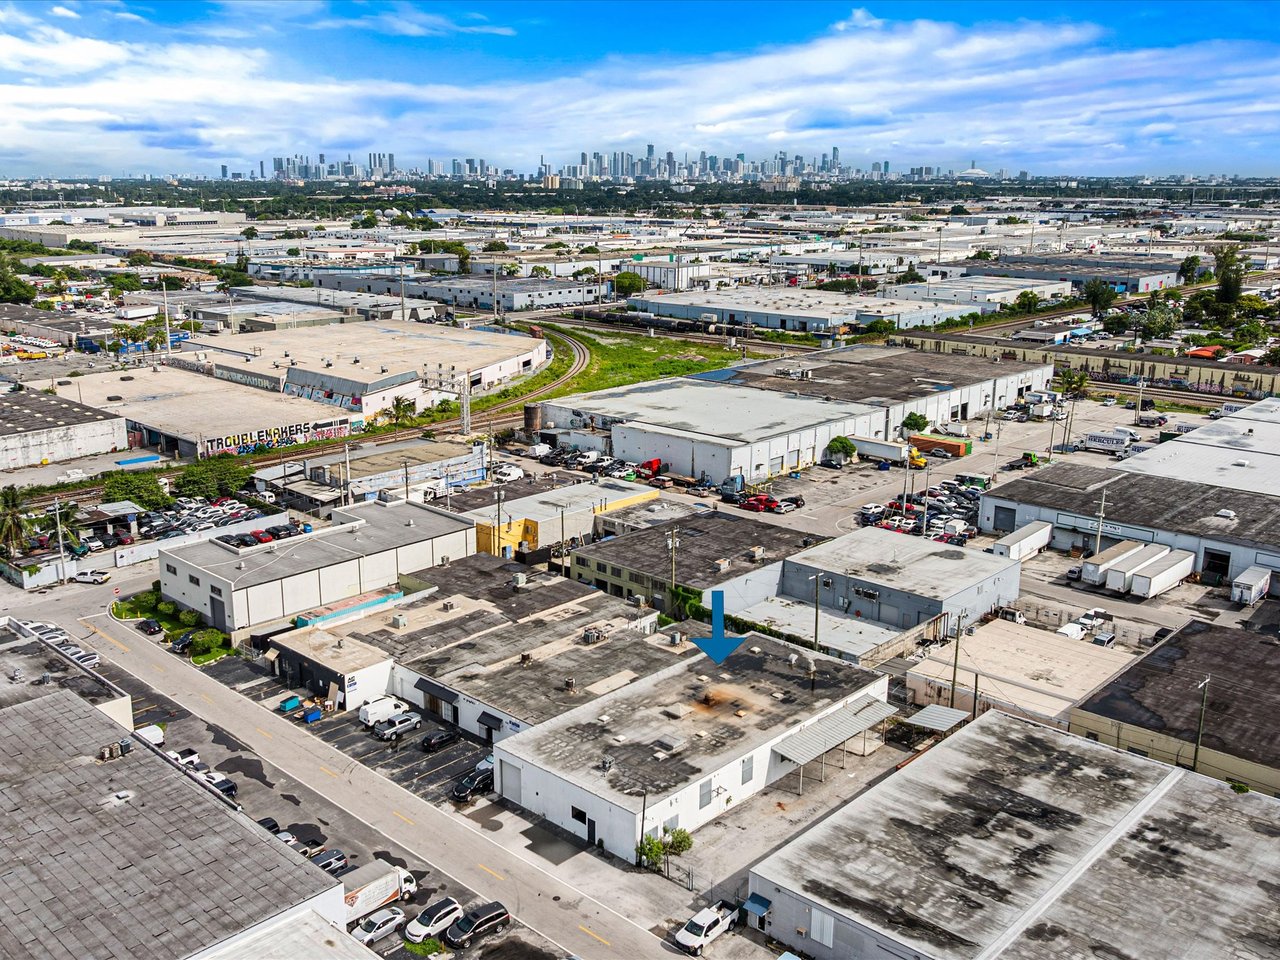
Industrial real estate is heavily influenced by accessibility, and 1050 E 24th St benefits from a convenient Hialeah location.

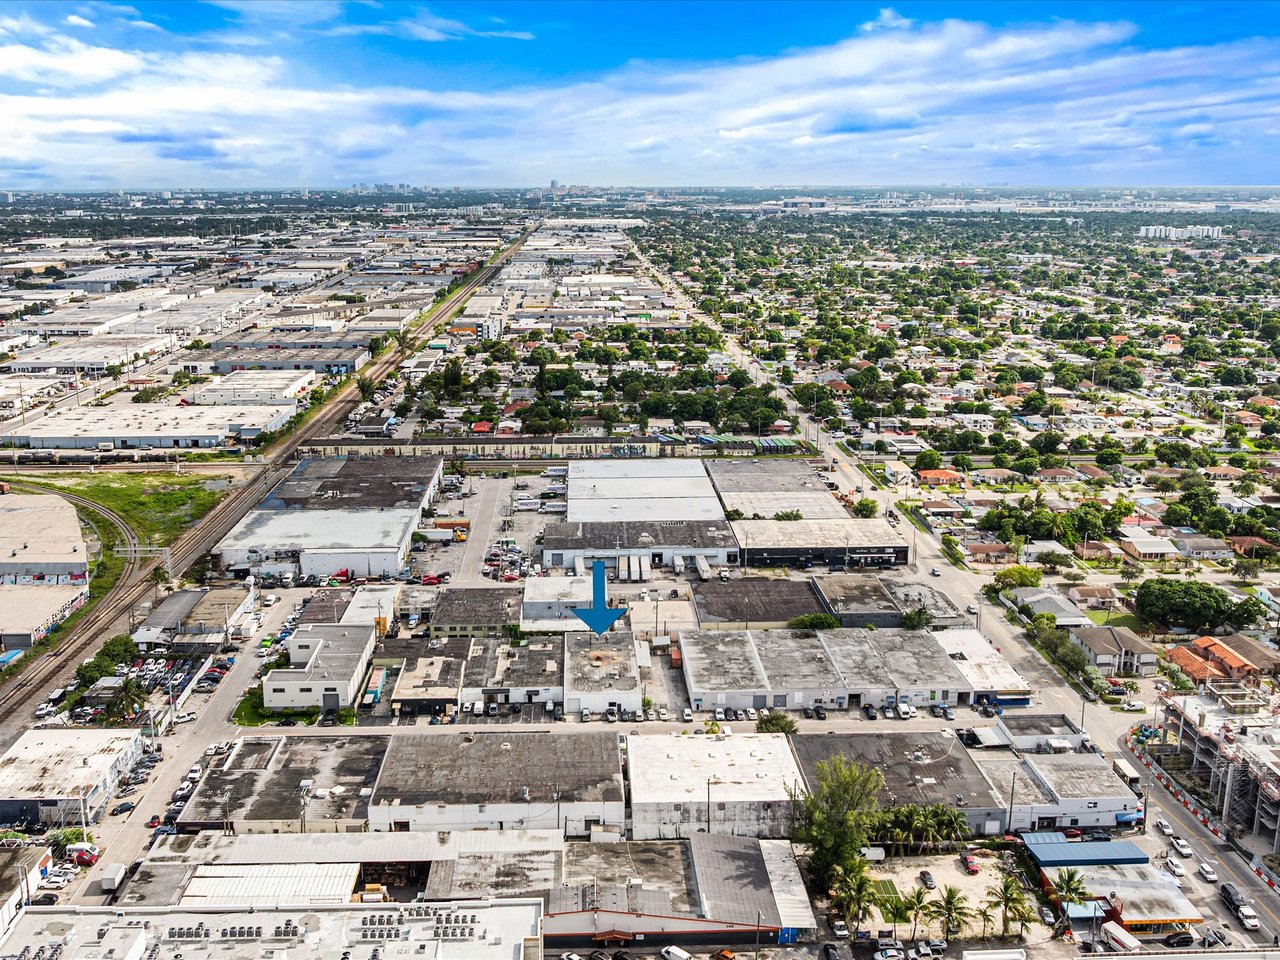
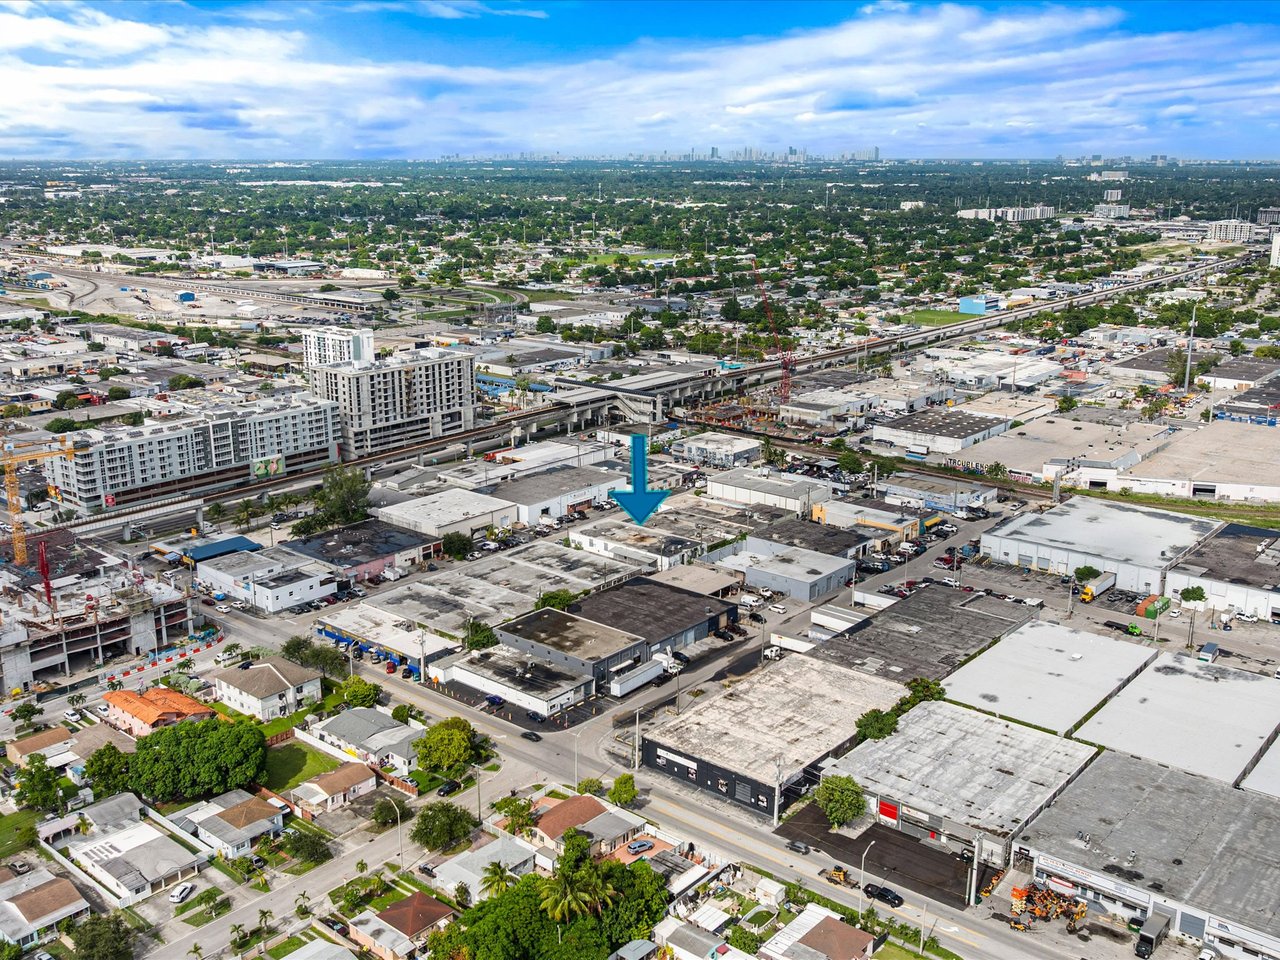
The property is approximately 0.2 miles from Metrorail and Tri-Rail and provides convenient access to major roadways and Miami International Airport.

This connectivity can be particularly valuable for businesses dependent on employee access, transportation, distribution and movement throughout Miami-Dade County.

Property Specifications

• Address: 1050 E 24th St, Hialeah, Florida
• Asking Price: $1,800,000
• Building Area: 7,800 Square Feet
• Lot Area: 13,175 Square Feet
• Exterior Storage / Yard: Approximately 5,375 Square Feet
• Zoning: M-1 Industrial
• Loading: Three Oversized Grade-Level Roll-Up Doors
• Ceiling Height: Up to Approximately 13.5 Feet
• Electrical: Heavy Three-Phase Power
• Office Component: Multiple Work Areas + Kitchenette
• Roof: New in 2023
• Transit: Approximately 0.2 Miles from Metrorail & Tri-Rail
• Access: Convenient to Major Roadways & Miami International Airport

An Opportunity for Owner-Users & Investors

The combination of a 7,800 square foot warehouse, substantial exterior storage, M-1 industrial zoning, heavy three-phase power and three grade-level roll-up doors makes 1050 E 24th St a compelling commercial offering.

For an owner-user, the property provides an opportunity to control a strategically located facility with the infrastructure and outdoor space needed to operate a business.

For an investor, it represents an opportunity to acquire an industrial asset with a versatile physical configuration in the Hialeah market.

1050 E 24th St | Hialeah, Florida

Offered at $1,800,000

For additional property specifications, zoning information or to schedule a private tour, contact the Oscar Arellano Team.
Empty interior room with beige tile flooring, plain walls, and a suspended ceiling.
Vacant industrial warehouse with a wide concrete floor, exposed steel beams, and a roll-up door.
Vacant office room with tiled floor, black exit door, and window overlooking nearby buildings.
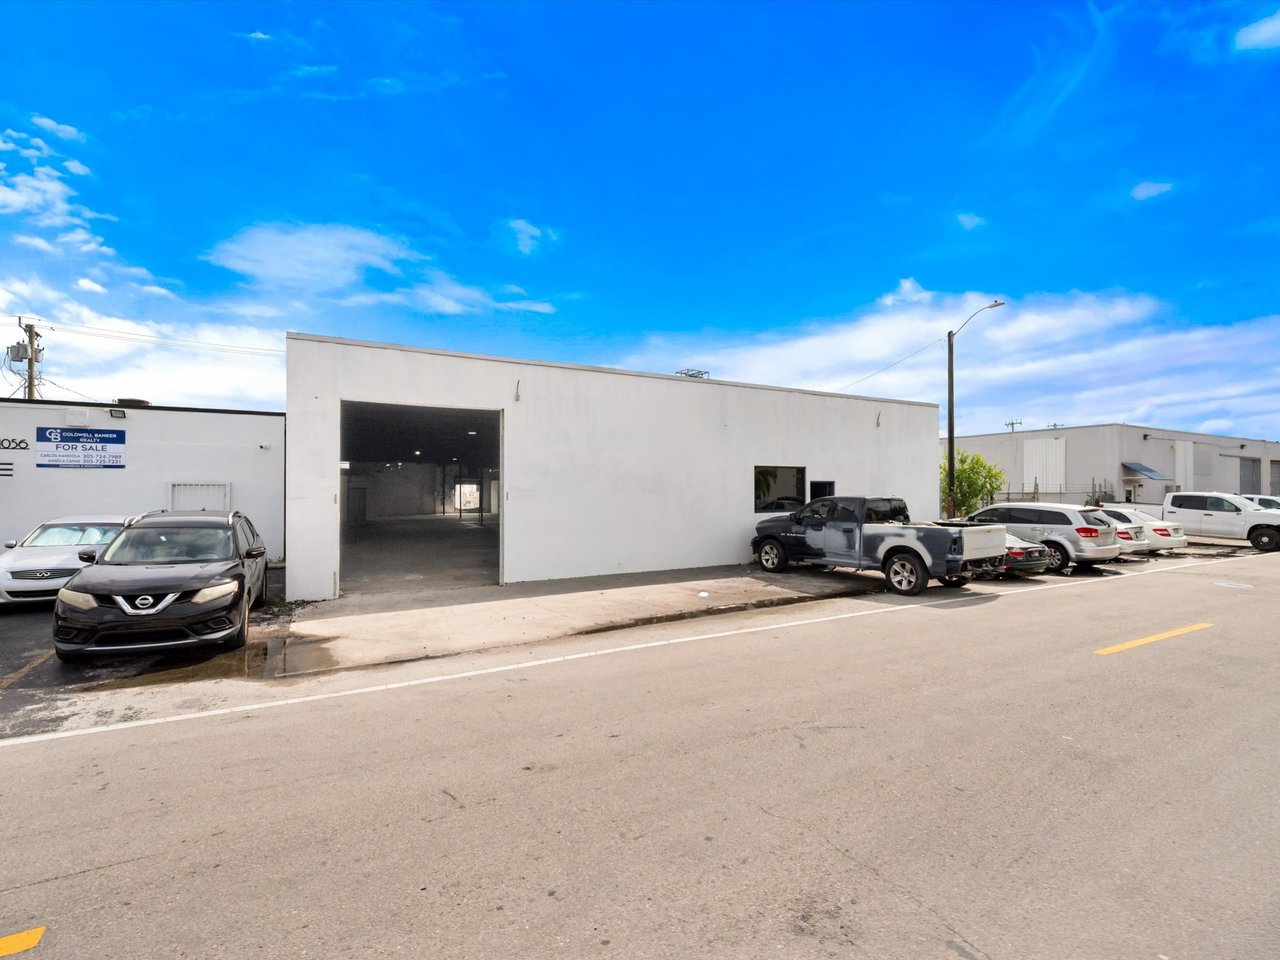
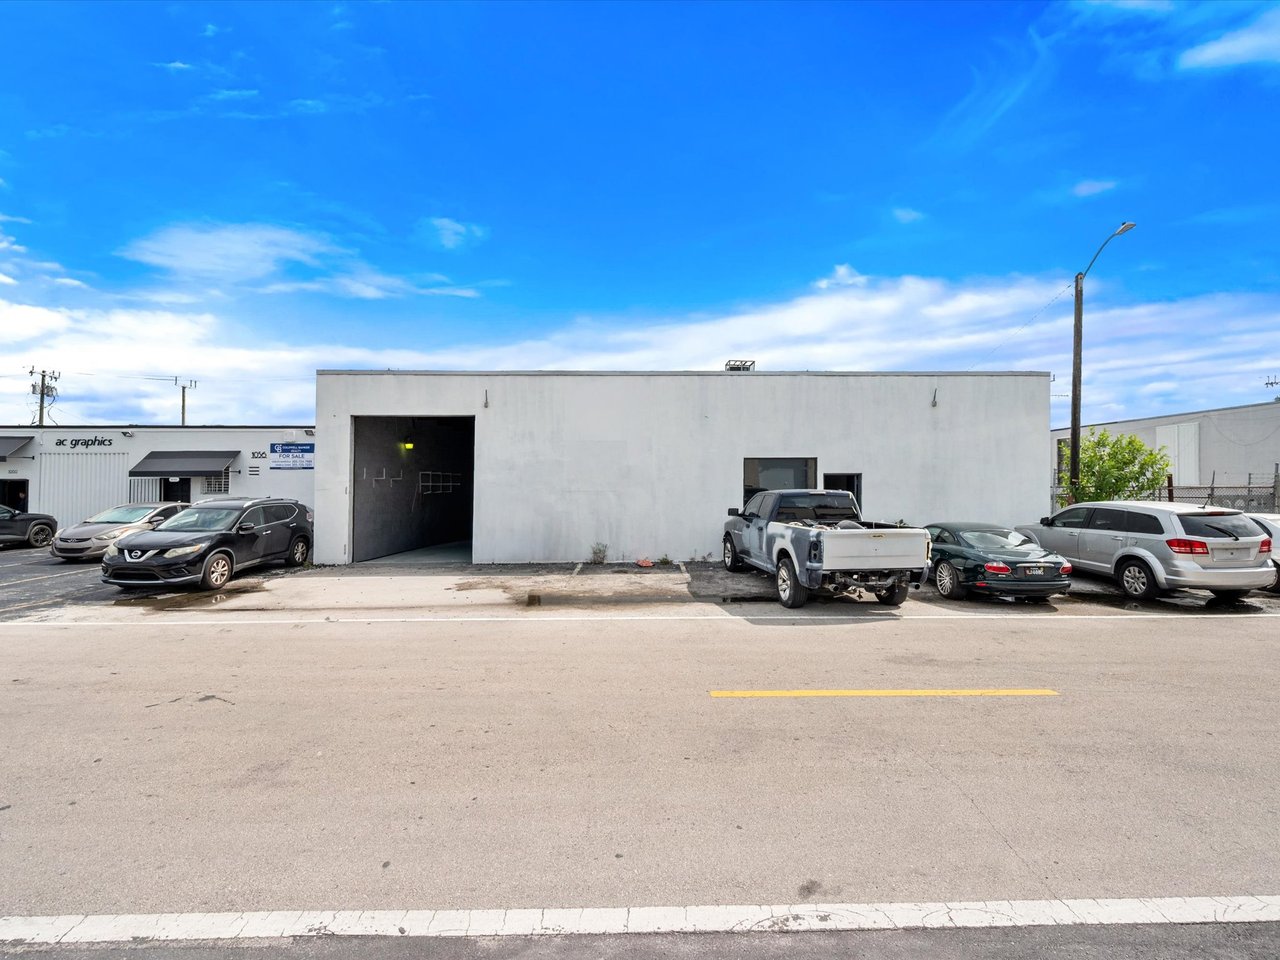
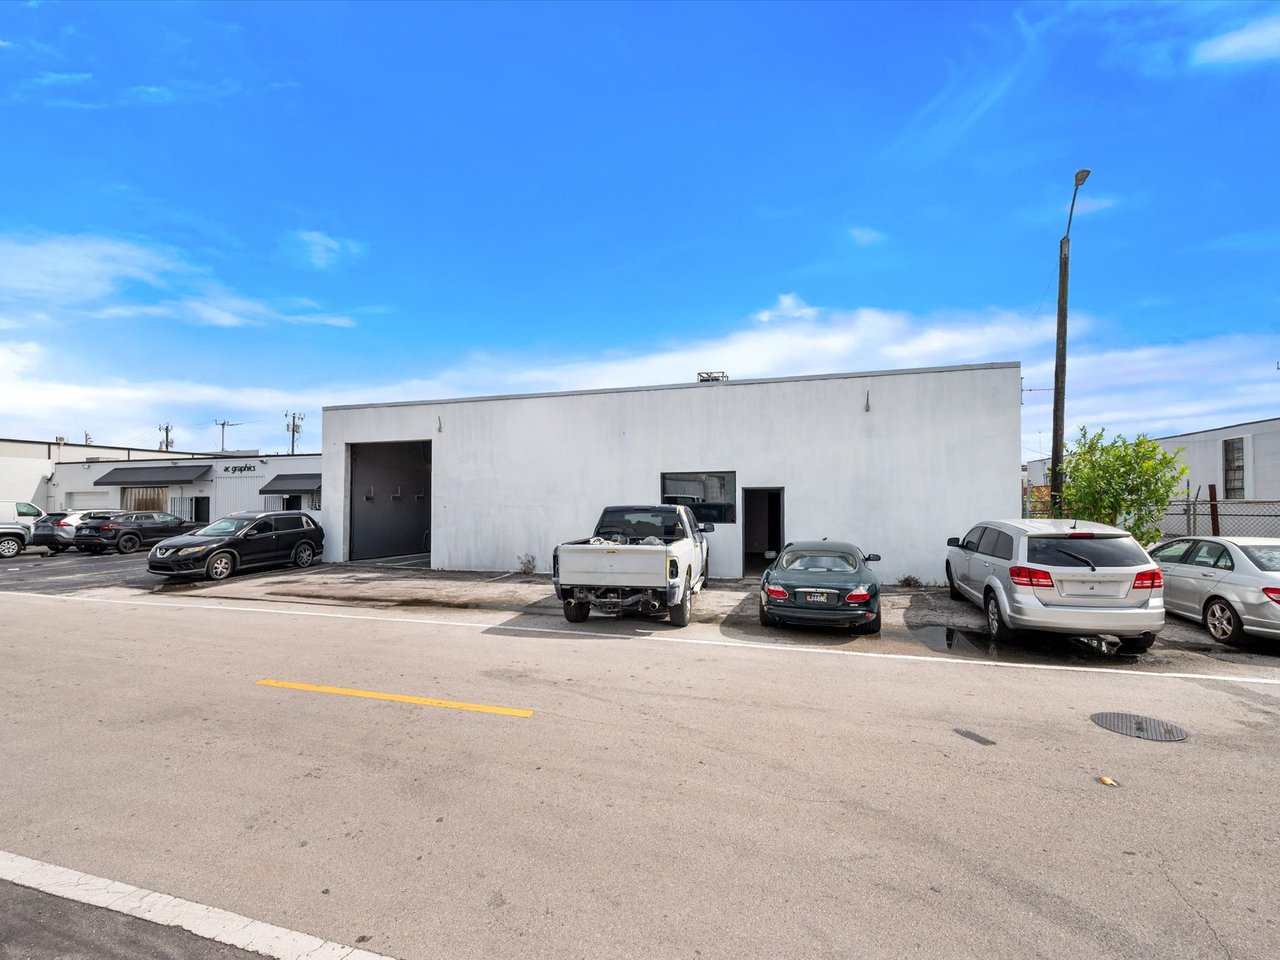
White industrial warehouse with parked vehicles and a fenced yard.
Aerial view of industrial warehouses and parking lots with a distant city skyline.
Aerial view of a warehouse highlighted by a blue arrow, amid industrial buildings with a distant skyline.
Aerial view of Hialeah warehouses, with a blue arrow marking one building beside a railway corridor.
Aerial view of a flat-roofed industrial warehouse outlined in blue among neighboring buildings.
Aerial view of an industrial warehouse marked by a blue arrow, surrounded by flat-roofed buildings.
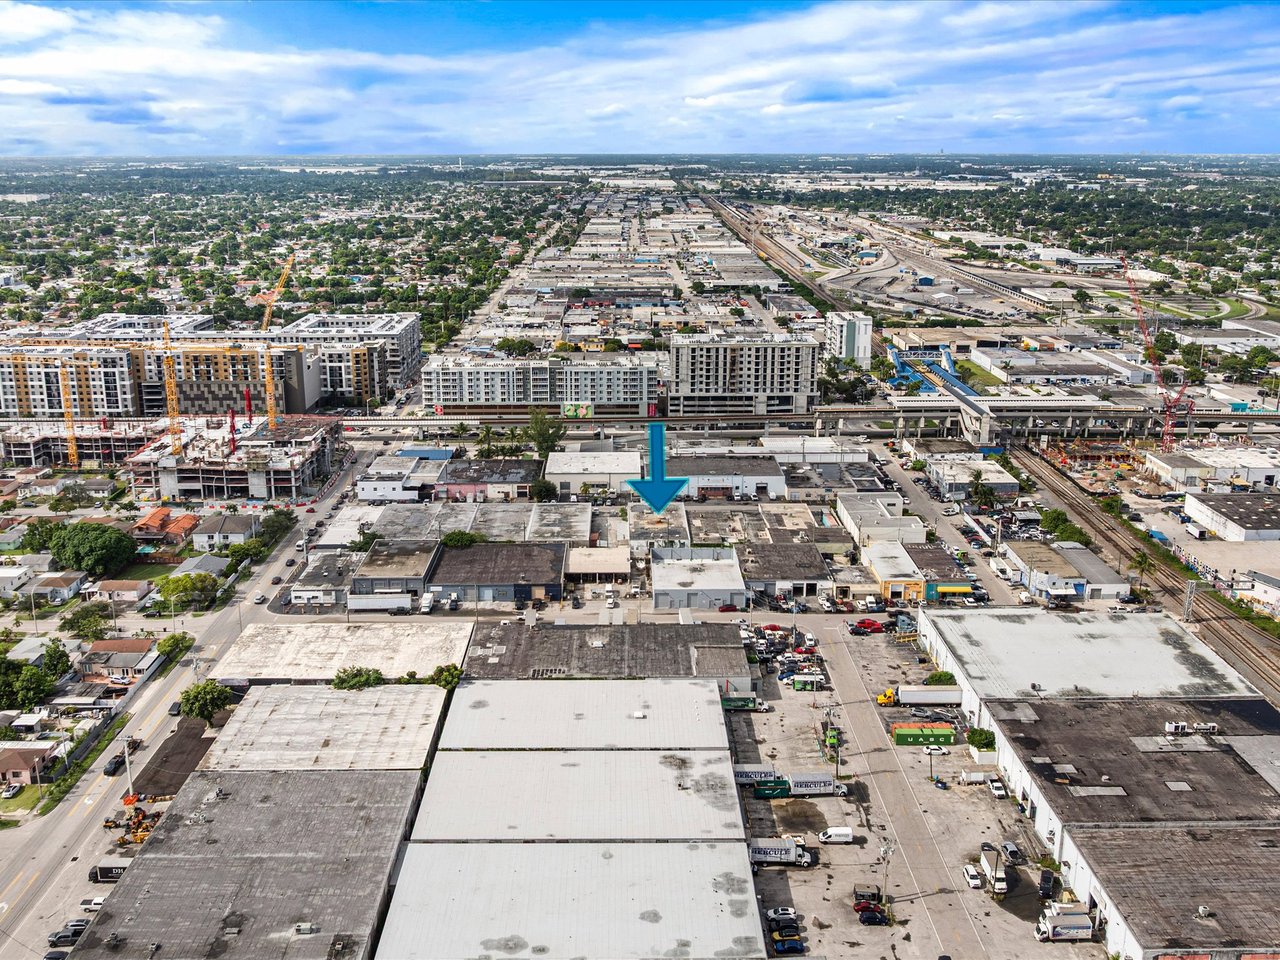
Aerial view of industrial warehouses, with a blue arrow marking the listed building.
Industrial warehouse marked by a blue arrow among surrounding warehouses and streets.
Aerial view of a white industrial warehouse, marked by a blue arrow among surrounding warehouses.
Empty commercial office with beige tile flooring, gray walls, and a suspended ceiling.
Furnished office with a wooden desk, leather seating, shelving, and an open doorway to a tiled hall.
Furnished office with a dark wood desk, computer, and leather guest chair.
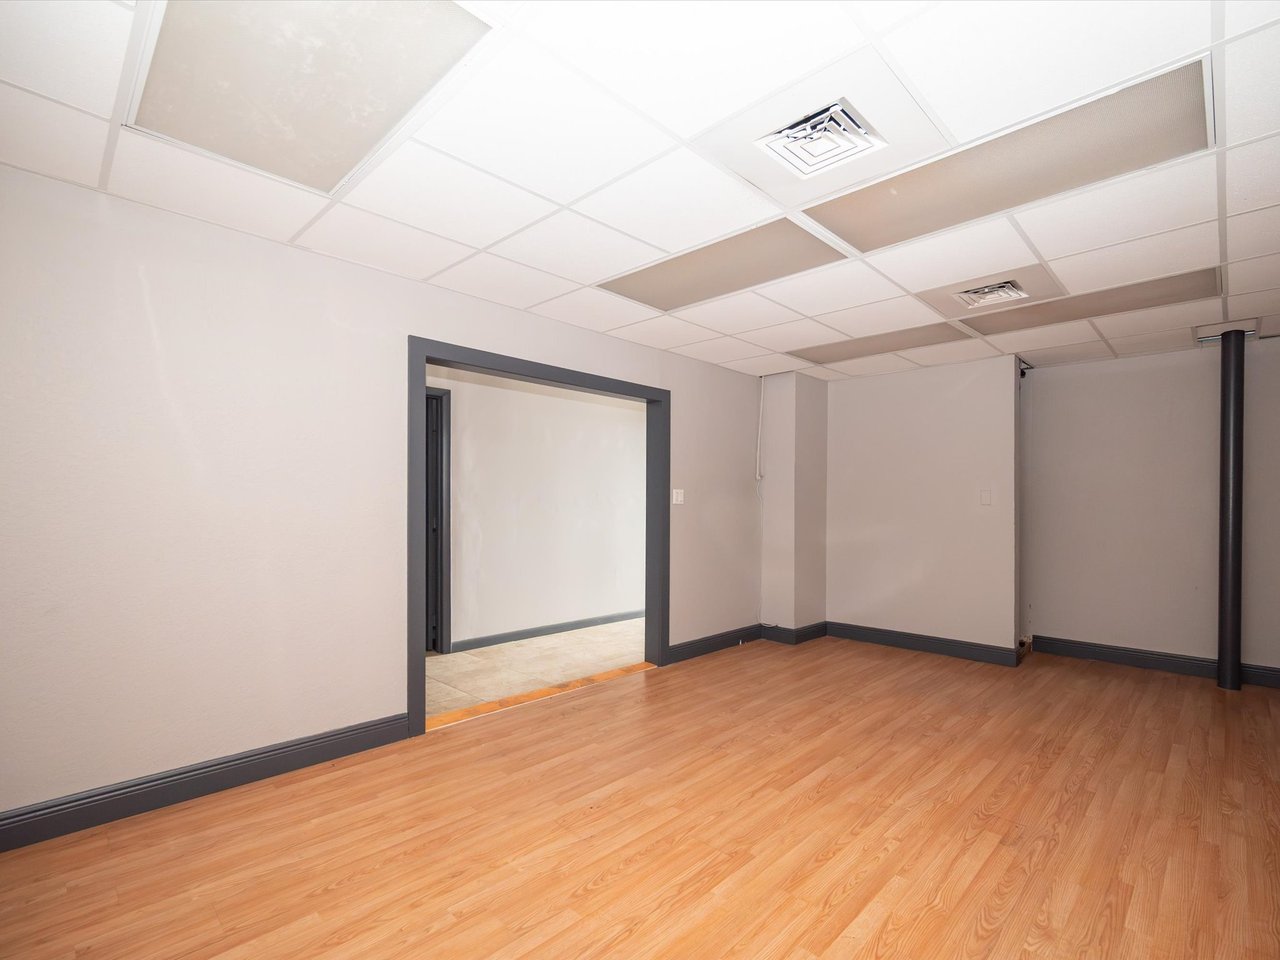
Vacant warehouse office with wood-look flooring, dark trim, and a wide opening to an adjoining room.
Furnished office with a dark wood desk, leather chairs, and bookcase.
Empty warehouse office with beige tile flooring, gray walls, and an open doorway.
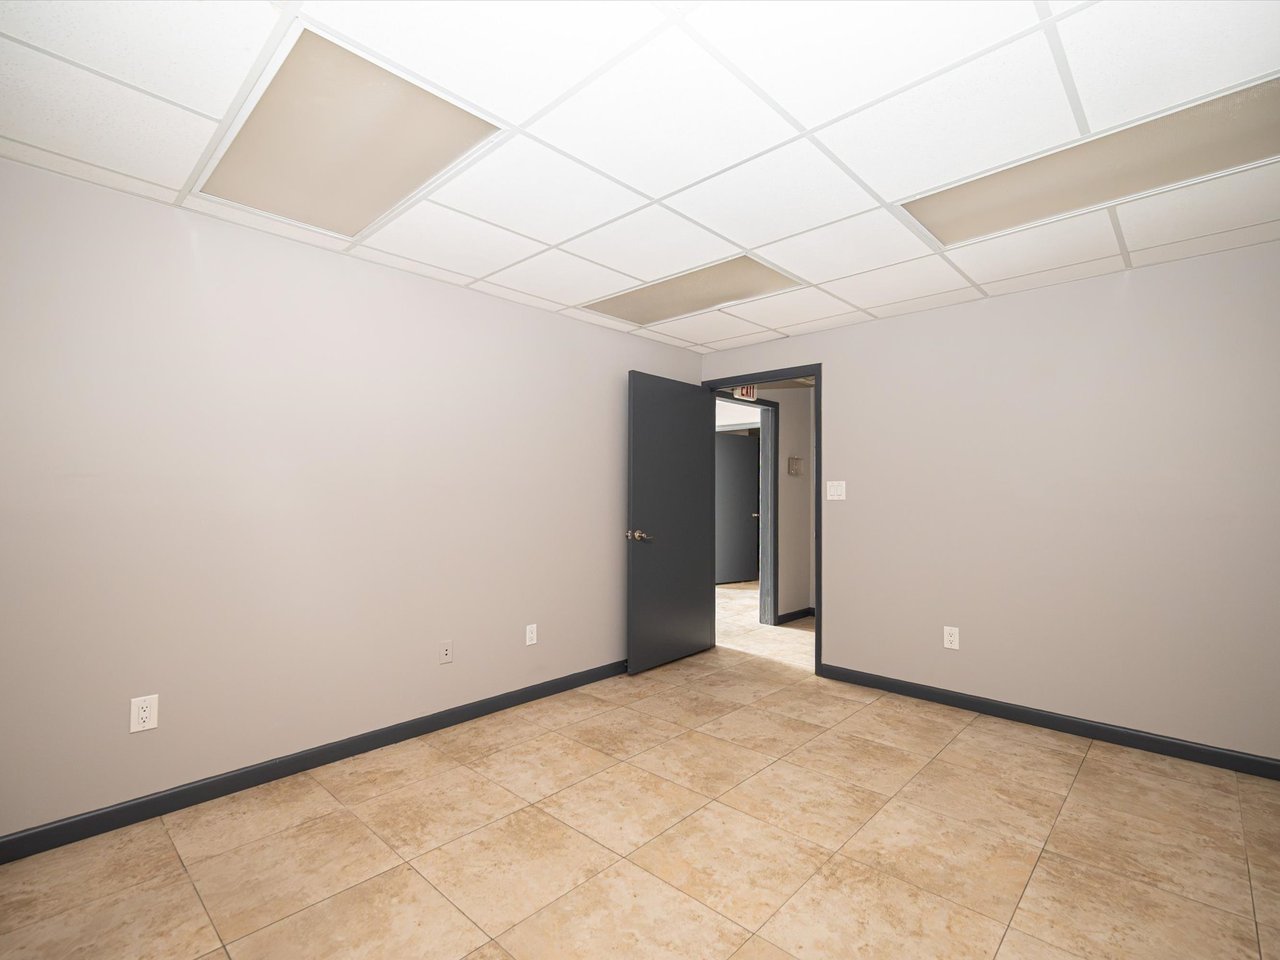
Vacant commercial office with beige tile flooring, a suspended ceiling, and an open doorway.
Warehouse kitchenette with dark wood cabinets, a stone-look counter, and wood flooring.
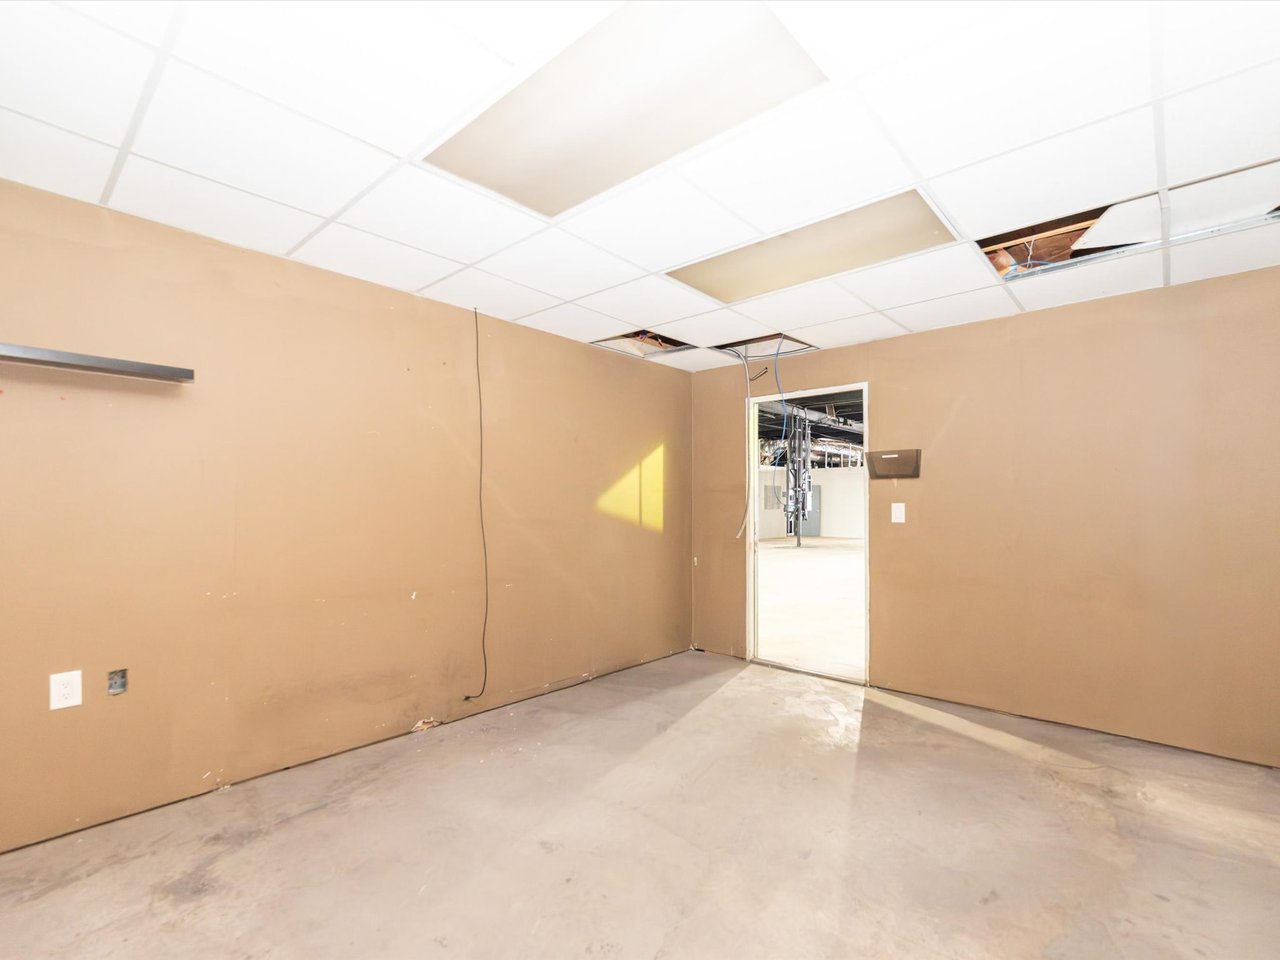
Empty warehouse room with tan walls, concrete floor, and missing ceiling tiles.
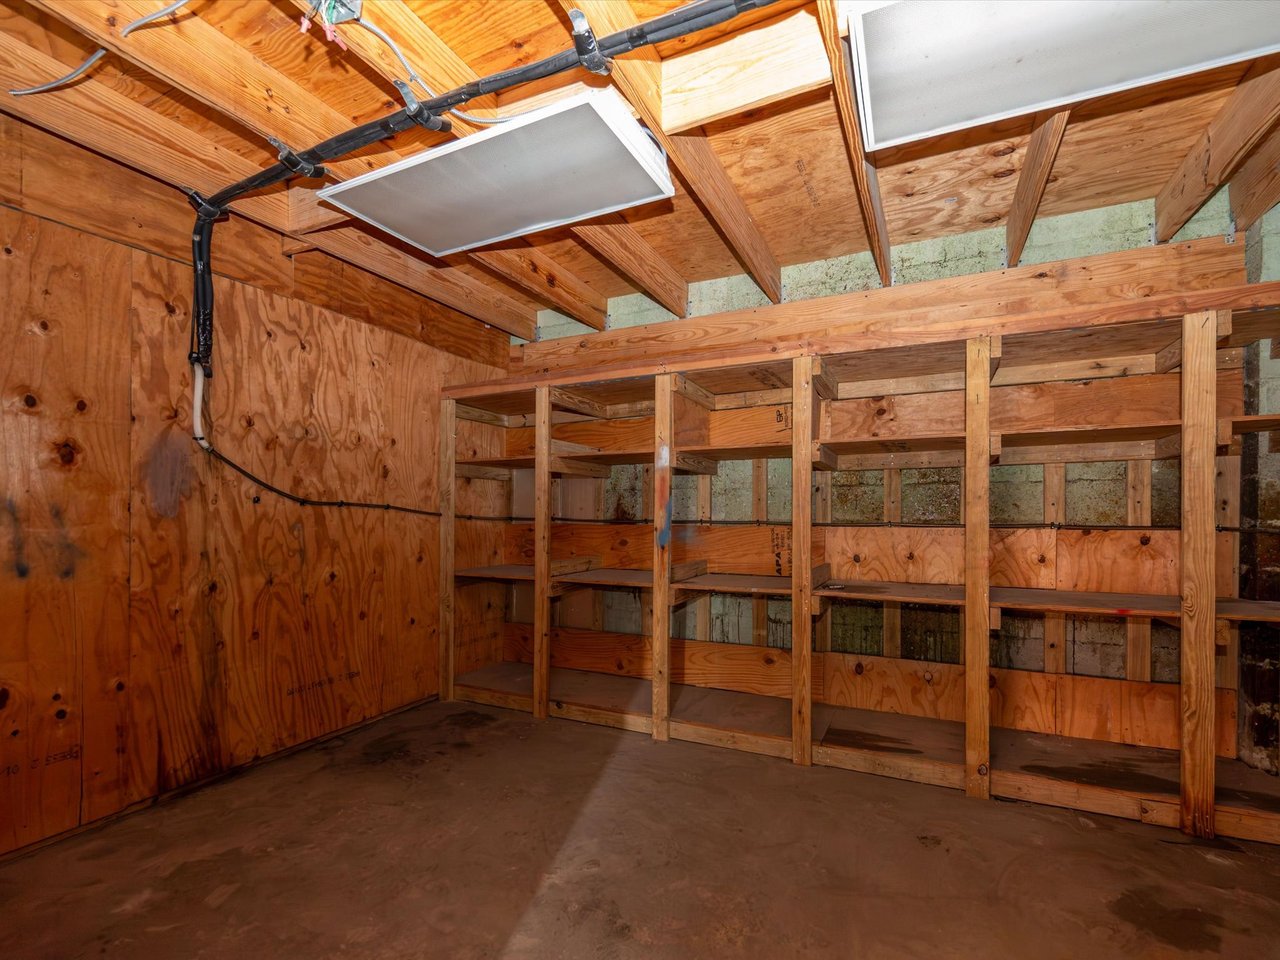
Warehouse storage area with plywood walls, exposed ceiling beams, and built-in wooden shelving.
Vacant industrial warehouse with a broad concrete floor, white block walls, and exposed roof beams.
Empty warehouse interior with a wide concrete floor, high ceiling, skylights, and white partition walls.
Empty industrial warehouse with a wide concrete floor, exposed ceiling beams, and roll-up doors.
Industrial warehouse interior with exposed ceiling beams, concrete floor, and prominent electrical panels.
Vacant warehouse interior with a wide concrete floor and exposed ceiling beams surrounding a tall steel lift structure.
Empty industrial warehouse with exposed roof trusses, concrete floor, and raised enclosed work area.
Vacant warehouse interior with a wide concrete floor, high ceiling, and white partition walls.
Vacant warehouse interior with a large roll-up door and exposed ceiling beams.
Vacant warehouse interior with a wide concrete floor, exposed ceiling beams, and roll-up doors.
Vacant warehouse interior with exposed roof beams, concrete flooring, and a roll-up door.
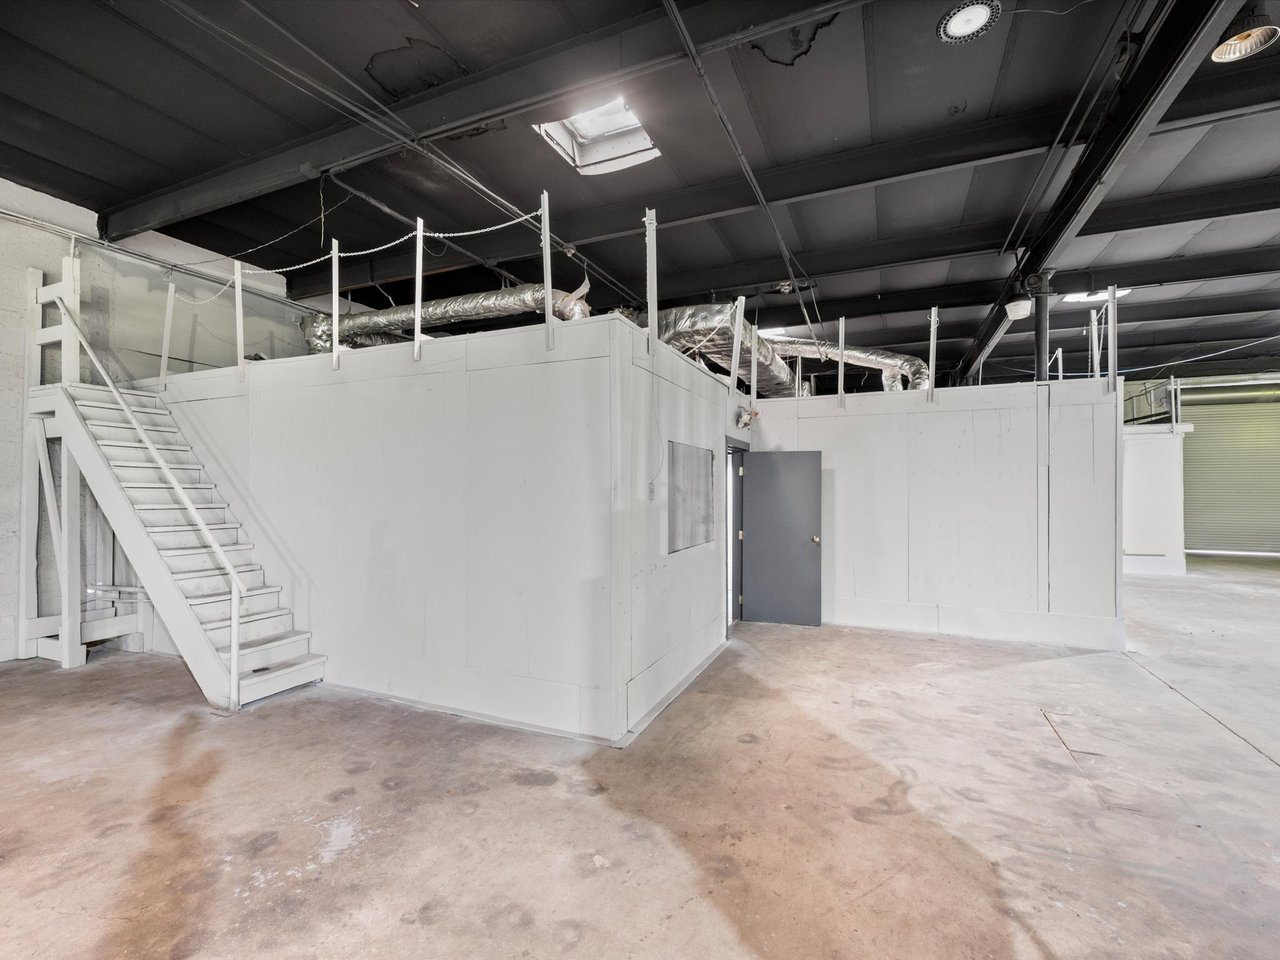
Industrial warehouse interior with a white mezzanine office, staircase, and exposed ceiling beams.
Empty warehouse room with beige tile floors, a suspended ceiling, and two open doorways.
Empty warehouse room with beige tile flooring, blue-gray trim, and two doorways.
Empty warehouse office area with gray doors, tiled floor, and interior window.
Vacant warehouse interior with a broad concrete floor and raised mezzanine platform.
Vacant warehouse interior with a broad concrete floor and high exposed-beam ceiling.
Open warehouse interior with a bare concrete floor, exposed steel roof beams, and a raised partitioned area.
Empty warehouse interior with exposed steel roof beams, concrete floor, and roll-up doors.
Empty warehouse interior with a roll-up loading door, exposed beams, and a concrete floor.
Vacant warehouse interior with exposed ceiling utilities and a partially open roll-up door.
Industrial warehouse exterior with a long metal awning, open loading door, and broad paved lot.
Long white industrial warehouse beside a broad paved yard and red shipping container.
White industrial warehouse with a large open bay and parked vehicles along the street.
White industrial warehouse with a large open loading bay and vehicles parked along the front.
White industrial warehouse with a large loading-bay door and vehicles parked along the street.

Work With Us

We pride ourselves in providing personalized solutions that bring our clients closer to their dream properties and enhance their long-term wealth. Contact us today to find out how we can be of assistance to you!

Follow Us on Instagram