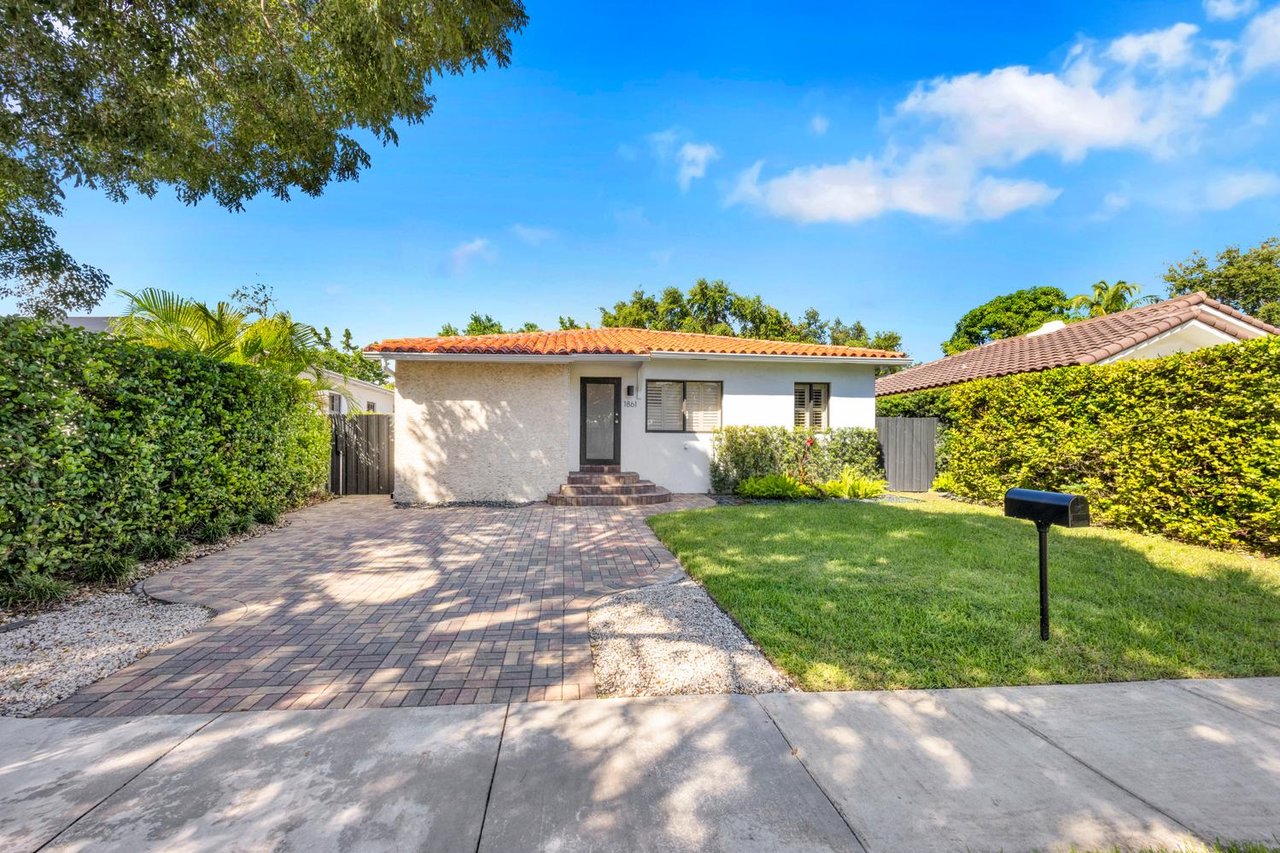
White stucco home with terracotta tile roofs, arched entry, and a tree-shaded driveway.

Exceptional Opportunity in Historic Shenandoah

Exceptional Opportunity in Historic Shenandoah | 1785 SW 10th St

Located in the heart of historic Shenandoah, 1785 SW 10th Street presents a rare opportunity to own a beautifully refreshed property that blends timeless charm, modern updates, and exceptional flexibility — all in one of Miami’s most centrally located neighborhoods.

Offered at $900,000, this residence is ideal for buyers seeking a primary home with added income potential, multigenerational living, or a private work-from-home setup.

Main Residence: Light-Filled & Thoughtfully Updated

The main home offers 3 bedrooms and 2 bathrooms across 1,395 square feet, designed for comfortable everyday living while maintaining classic character. Recent updates enhance both style and functionality, including:

Smooth ceilings and recessed LED lighting

Fresh interior and exterior paint

Stainless steel appliances

Bright, open living spaces filled with natural light

Updated landscaping creating welcoming curb appeal

Every detail has been refreshed to create a move-in-ready home while preserving the warmth and charm Shenandoah is known for.

Renovated Guest House: Endless Possibilities

What truly sets this property apart is the fully renovated 570 sq ft, 1-bedroom / 1-bath guest house — a highly sought-after feature in today’s market. Complete with:

Its own kitchen and living area

In-unit laundry

Private and functional layout

This space is perfect for extended family, a home office, creative studio, or as a rental unit for additional income, offering exceptional versatility and long-term value.

Major Improvements & Practical Features

2019 roof on the main house

2024 roof on the guest house

Parking for 4+ vehicles

Well-maintained lot with room to enjoy outdoor living

These updates provide peace of mind and reduce future capital expenses for the next owner.

Prime Central Miami Location

Situated just minutes from Coral Gables, Coconut Grove, Brickell, and Downtown Miami, Shenandoah is prized for its walkability, character, and proximity to Miami’s top dining, shopping, business districts, and cultural hubs. This location offers the perfect balance of neighborhood charm and urban convenience.

A Rare Shenandoah Gem

Whether you’re looking for a home with income potential, space for multiple generations, or a centrally located property with long-term upside, 1785 SW 10th St delivers flexibility, comfort, and timeless appeal in one of Miami’s most desirable neighborhoods.

White stucco home with a red tile roof behind a metal fence and mature street trees.
White stucco home with an arched entry and red tile roof behind a metal fence and mature trees.
White Spanish Revival-style home with a terracotta roof, ornate arched entry, and covered driveway.
White Spanish-style home with ornate arched entry, red tile roof, and potted palms beside the driveway.
White stucco home with an ornate arched entry, dark front door, gray steps, and potted palm.
White stucco home entry with broad arches, gray steps, and a raised planter.
Bright entry foyer with a black arched front door, tiled floor, and wooden bench beside large windows.
Bright living room with a white sectional, fireplace, mounted television, and dining area beyond.
Bright living room with a white sectional, blue pillows, and an arched opening to the dining area.
Living room with a white sectional, wooden furniture, large windows, and a white fireplace.
Staged living room with a black arched door, white fireplace, mounted TV, and mid-century wooden furniture.
Dining room with a glass-top table, wooden chairs, and a large arched alcove.
Open-plan dining room with a glass table, wooden chairs, and an arched opening to a living room with a fireplace.
Dining room with a glass-top table and wooden chairs, opening to a living room through an archway.
Kitchen with honey-colored cabinets, dark granite counters, stainless appliances, and a wide window.
Kitchen with warm wood cabinets, dark granite counters, and stainless steel appliances.
Kitchen with warm wood cabinets, dark granite counters, stainless steel appliances, and a window above the sink.
Laundry room with washer and dryer beneath large windows beside a decorative glass door.
Bright bedroom with a large bed, wide windows, pale tile floors, and a wooden dresser.
Bright bedroom with a gray bed, large windows, beige tile floors, and a tall arched mirror.
Bright bedroom with a gray upholstered bed, large windows, pale tile floors, and an arched mirror.
Staged bathroom with gold fixtures, colorful abstract art, and a towel on a wooden stool.
Bathroom with a gray diamond-tile shower and gold-tone fixtures beside a white toilet.
Bright home office with a glass desk, dual monitors, large curtained windows and mirrored closet doors.
Empty room with beige tile flooring and a curtained window.
White-tiled bathroom with a dark vanity, illuminated oval mirror, and gold fixtures.
Yellow home's rear exterior with glass patio doors opening onto a broad concrete patio and fenced lawn.
Open-plan living room and kitchen with a gray sofa, white cabinets, and a wooden dining set.
Open-plan living room and kitchen with white cabinets, a wooden dining set, and gray sofa.
Living and dining area with a gray sofa, wooden tables, plants, and glass doors.
White kitchen with stainless steel appliances, wood countertops, and a dining table.
Bedroom with a gray-covered bed, wood bedside table, ceiling fan, and bright windows.
Bright bedroom with a gray-covered bed, tall curtained windows, and light wood floors.
Bathroom with a white tiled walk-in shower, gray vanity, and patterned mosaic floor.
Fenced grassy backyard between two buildings, with a mature tree and concrete patio.
Yellow building beside a concrete patio and fenced lawn shaded by mature trees.
Backyard with a small yellow structure, grassy lawn, mature tree, and wooden privacy fences.
Rear exterior of a white home with a fenced lawn, mature trees, and a concrete walkway.
White stucco house with a small lawn and driveway leading through an arched gate.
Floor plan with a car port, multiple bedrooms, two kitchens, and labeled room dimensions.

Work With Us

We pride ourselves in providing personalized solutions that bring our clients closer to their dream properties and enhance their long-term wealth. Contact us today to find out how we can be of assistance to you!

Follow Us on Instagram