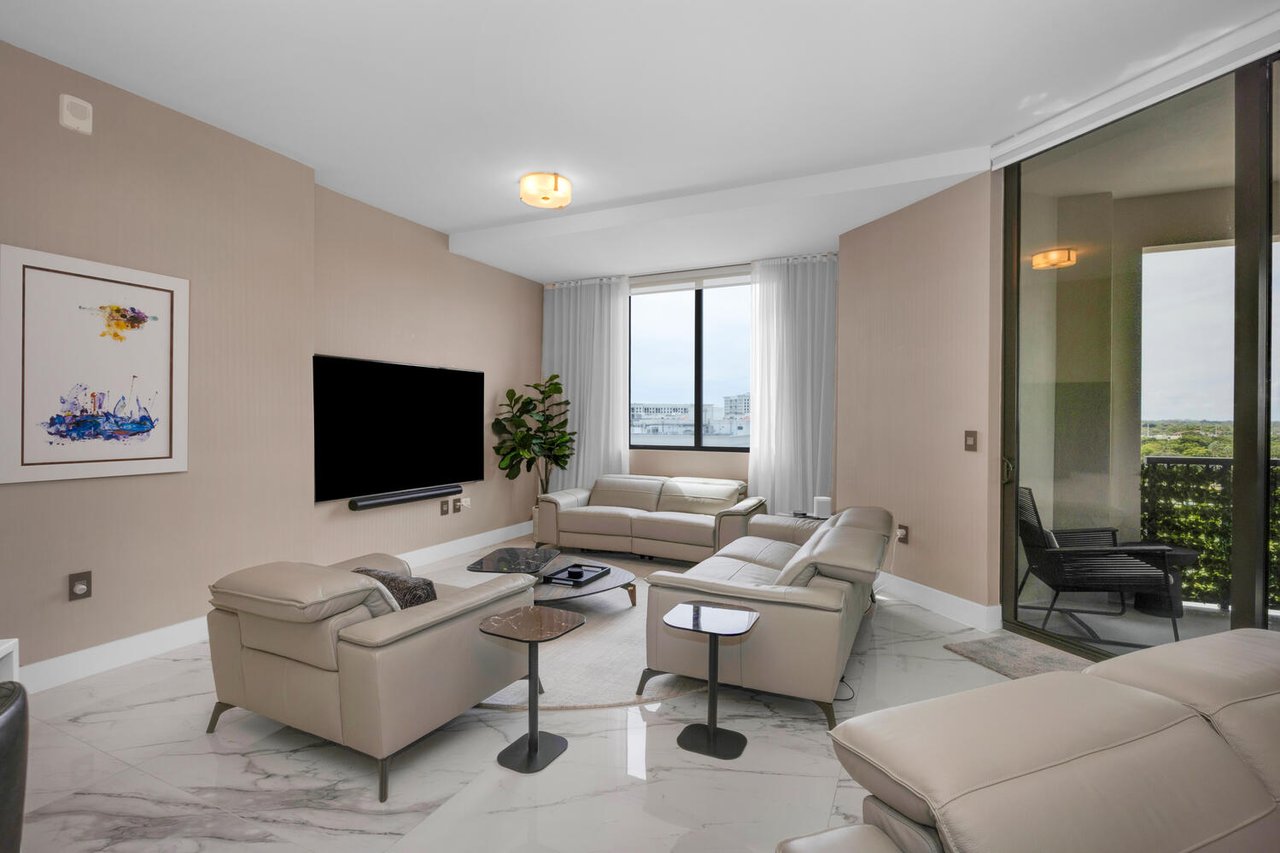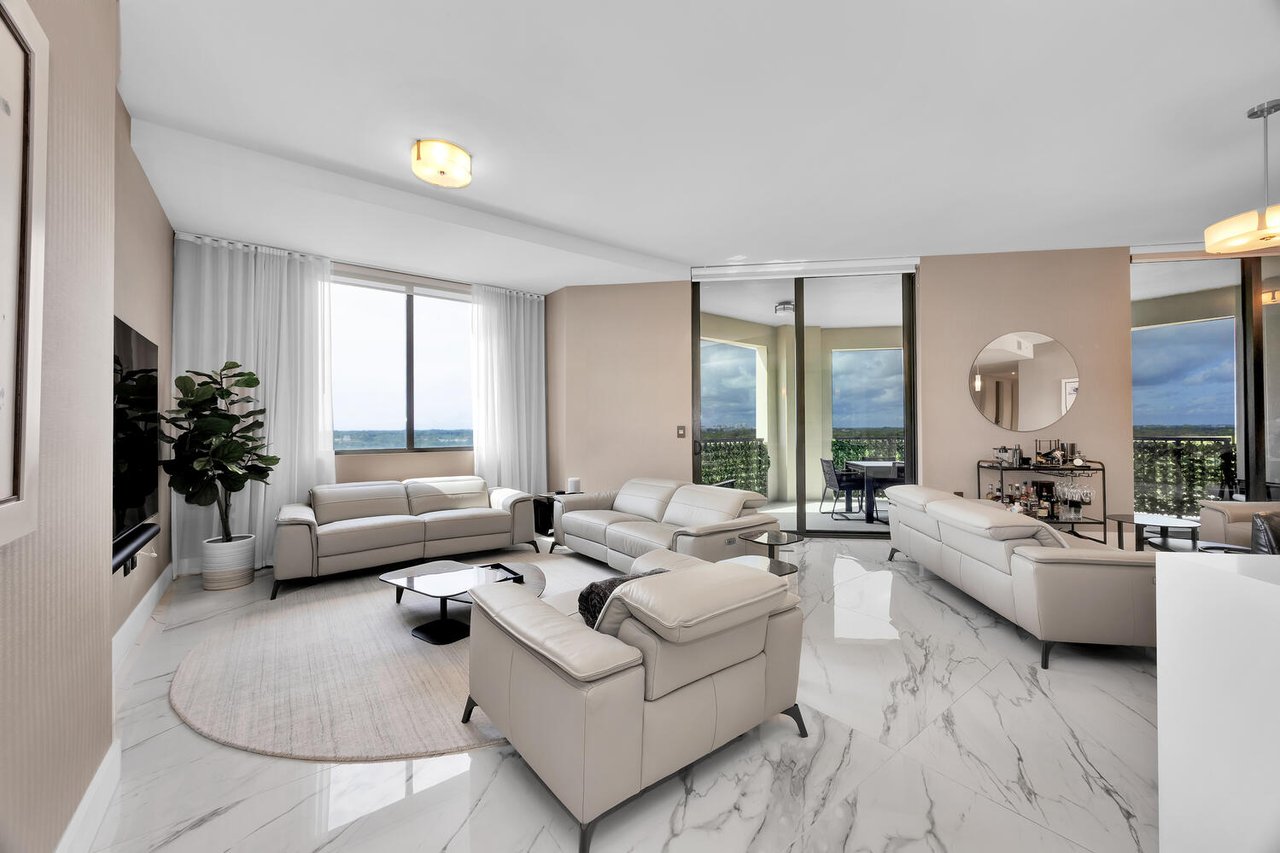
Furnished penthouse living room with white leather sofas, marble-look floors, and a balcony water view.

Exceptional Lower Penthouse Corner Unit in The City Beautiful

JUST LISTED

301 ALTARA AVE #LPH914

CORAL GABLES, FL

4 BEDROOMS | 4 BATHROOMS | 3,194 SQFT | 2 PARKING SPACES | OFFERED AT $3,200,000


Experience the Height of Luxury: The Largest Residence at Merrick Manor, Coral Gables

In the heart of Coral Gables, where timeless elegance meets modern convenience, a rare opportunity awaits. Welcome to the largest residence at Merrick Manor — an exceptional Lower Penthouse corner unit that redefines luxury condominium living in one of South Florida’s most prestigious communities.

This one-of-a-kind 4-bedroom, 4-bathroom home offers over 2,200 square feet of impeccably designed interior space, thoughtfully crafted to balance openness and privacy. Whether you're hosting a sophisticated gathering or enjoying a quiet evening with family, this residence delivers the perfect backdrop for every lifestyle.


A Smart, Elegant Layout Designed for Living Well

From the moment you enter, the sense of scale and sophistication is unmistakable. The split floor plan provides a natural division between the private and social areas of the home, creating a peaceful, functional flow that’s ideal for both daily living and entertaining.

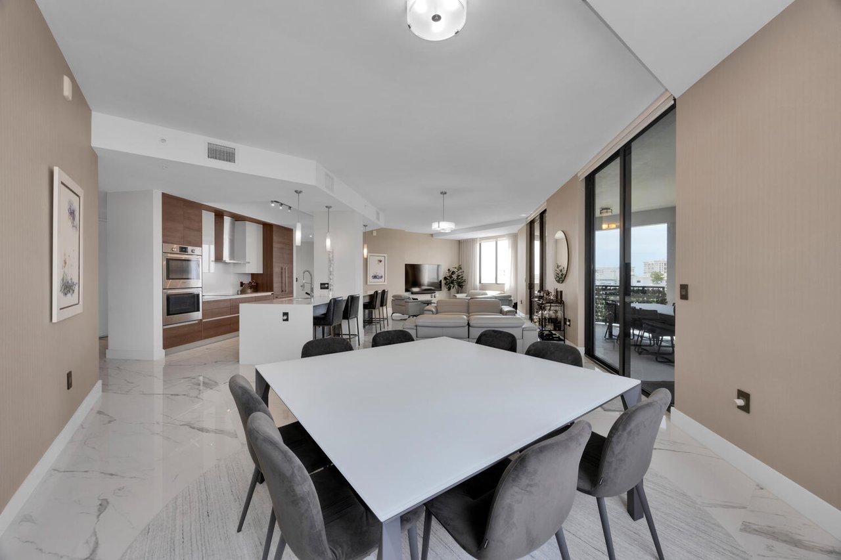
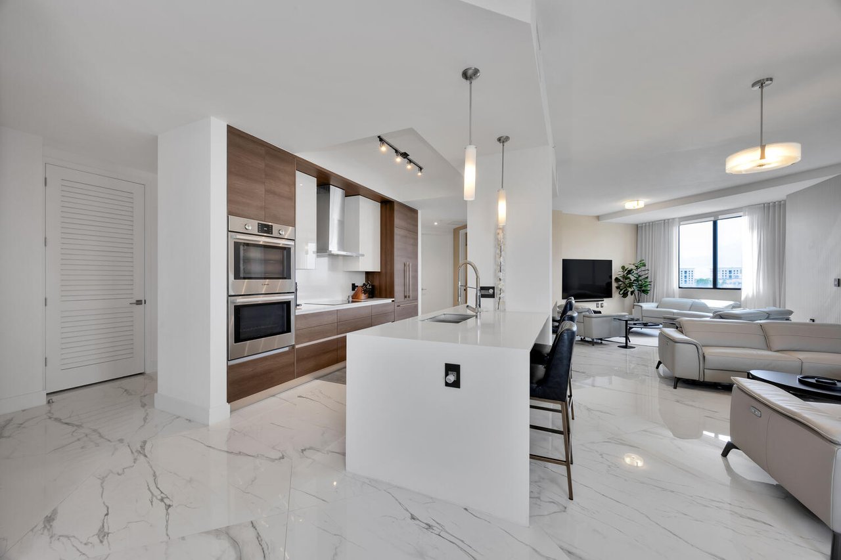
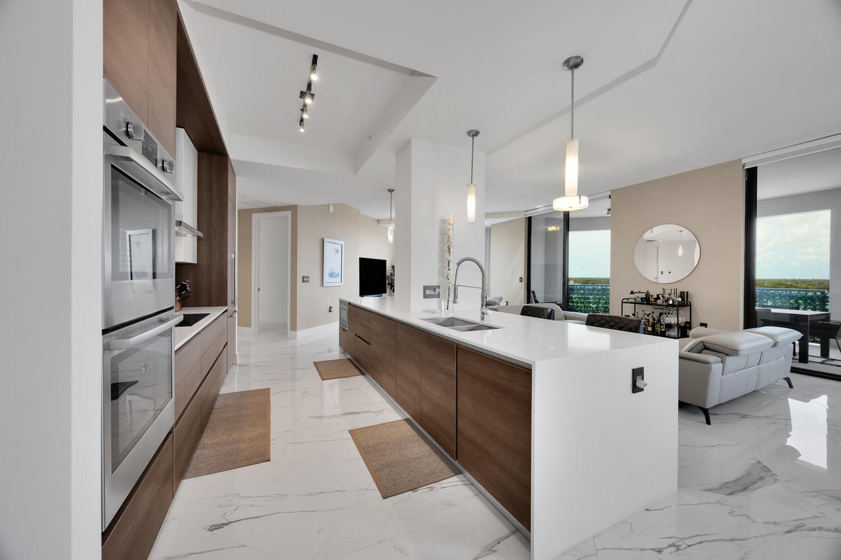
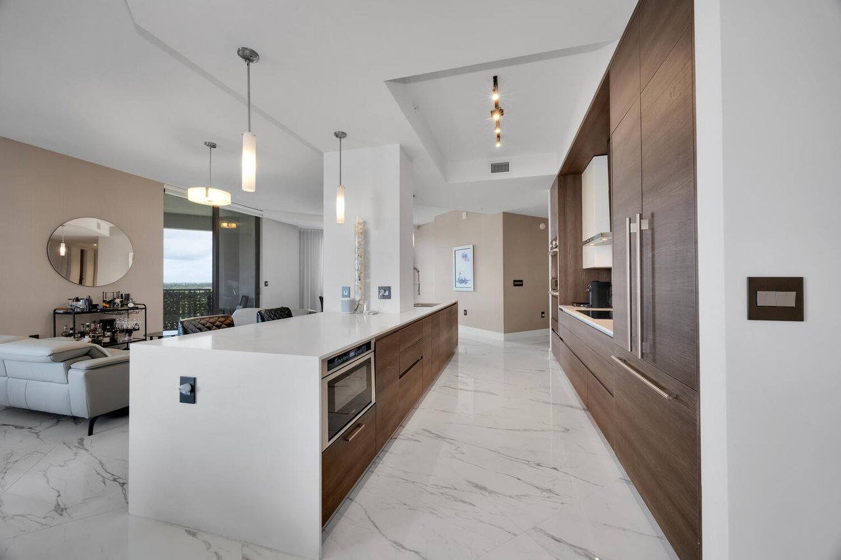
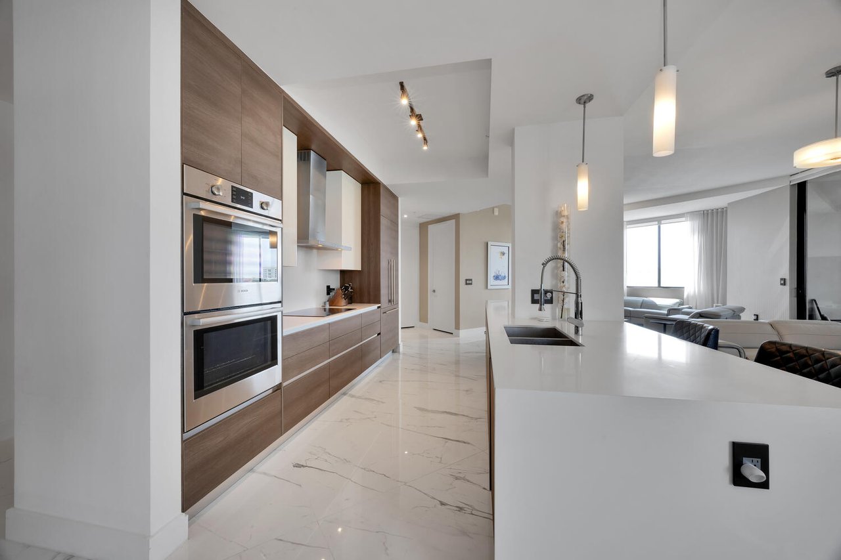
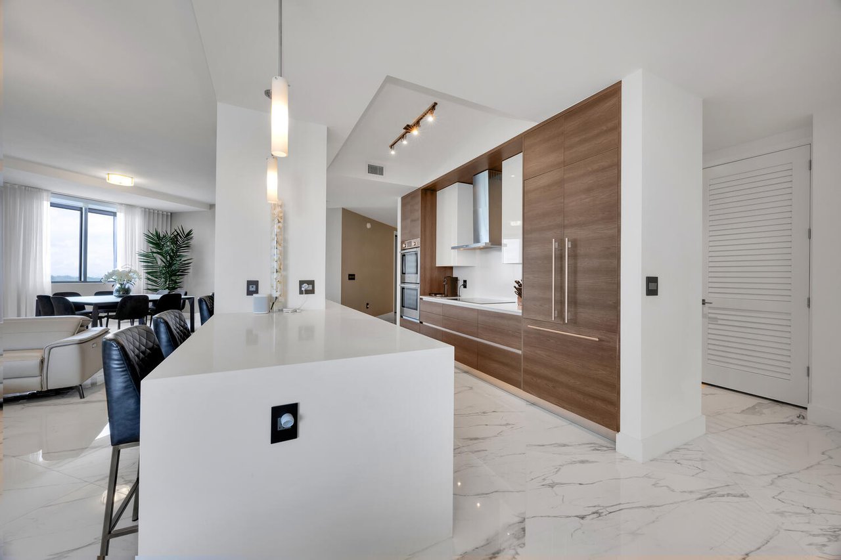
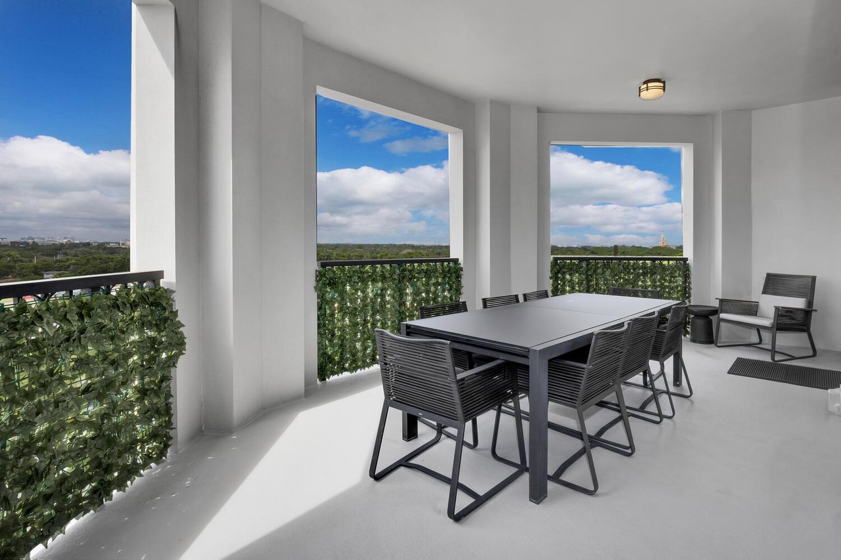
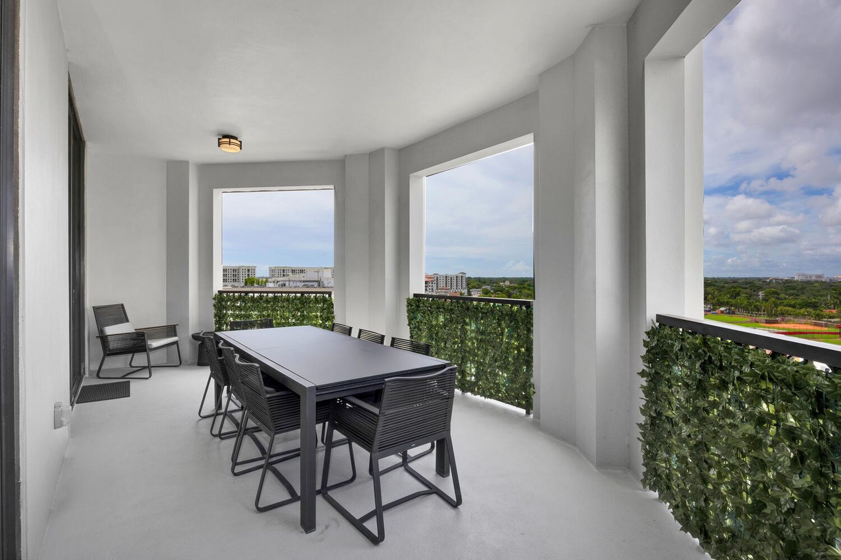
At the heart of the home is the gourmet chef’s kitchen, a true showpiece that features sleek European-style cabinetry, top-of-the-line stainless steel appliances, and an oversized island with seating—perfect for casual dining or hosting. The kitchen opens seamlessly to expansive living and dining areas, where floor-to-ceiling impact glass doors flood the space with natural light and lead to a large private terrace with panoramic views of Coral Gables, downtown Miami, and unforgettable sunsets.


Private Retreats with Resort-Style Comforts

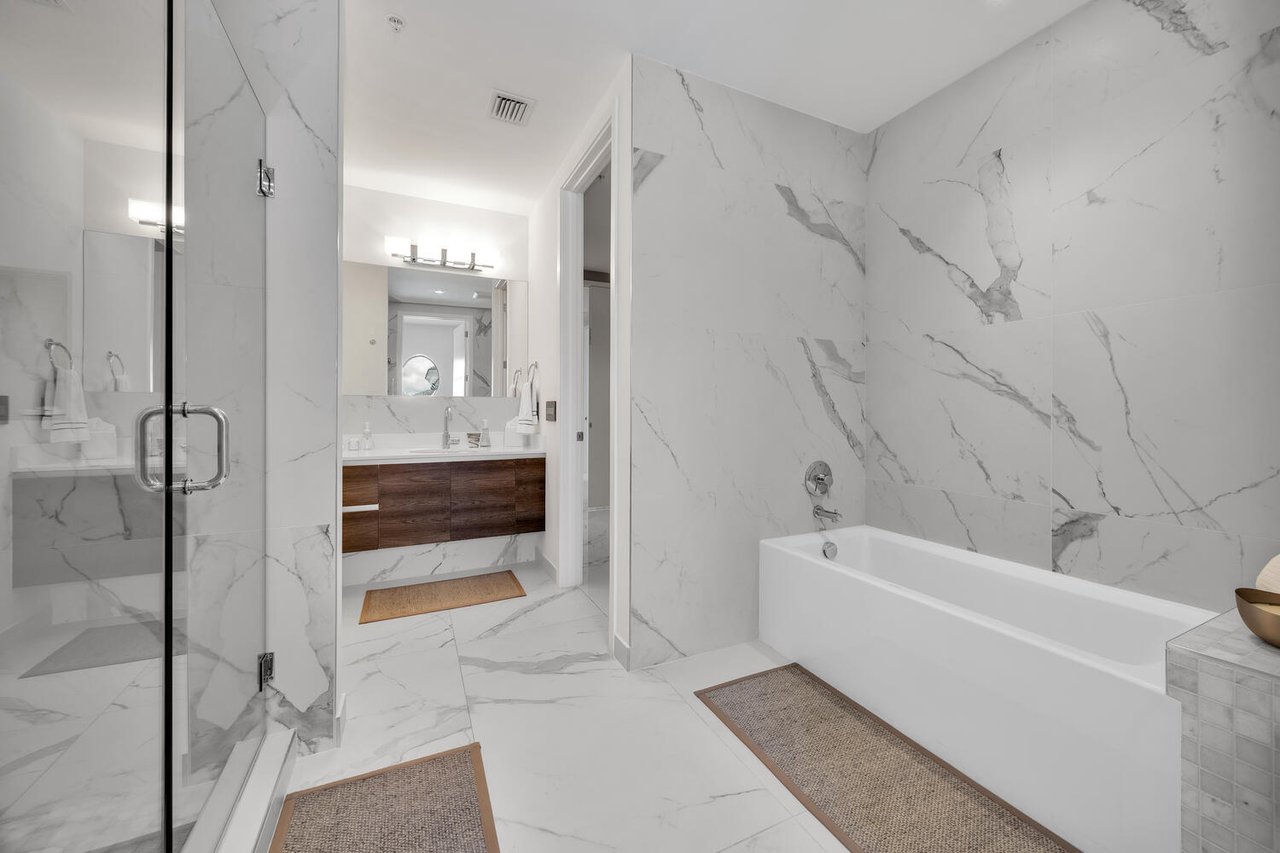
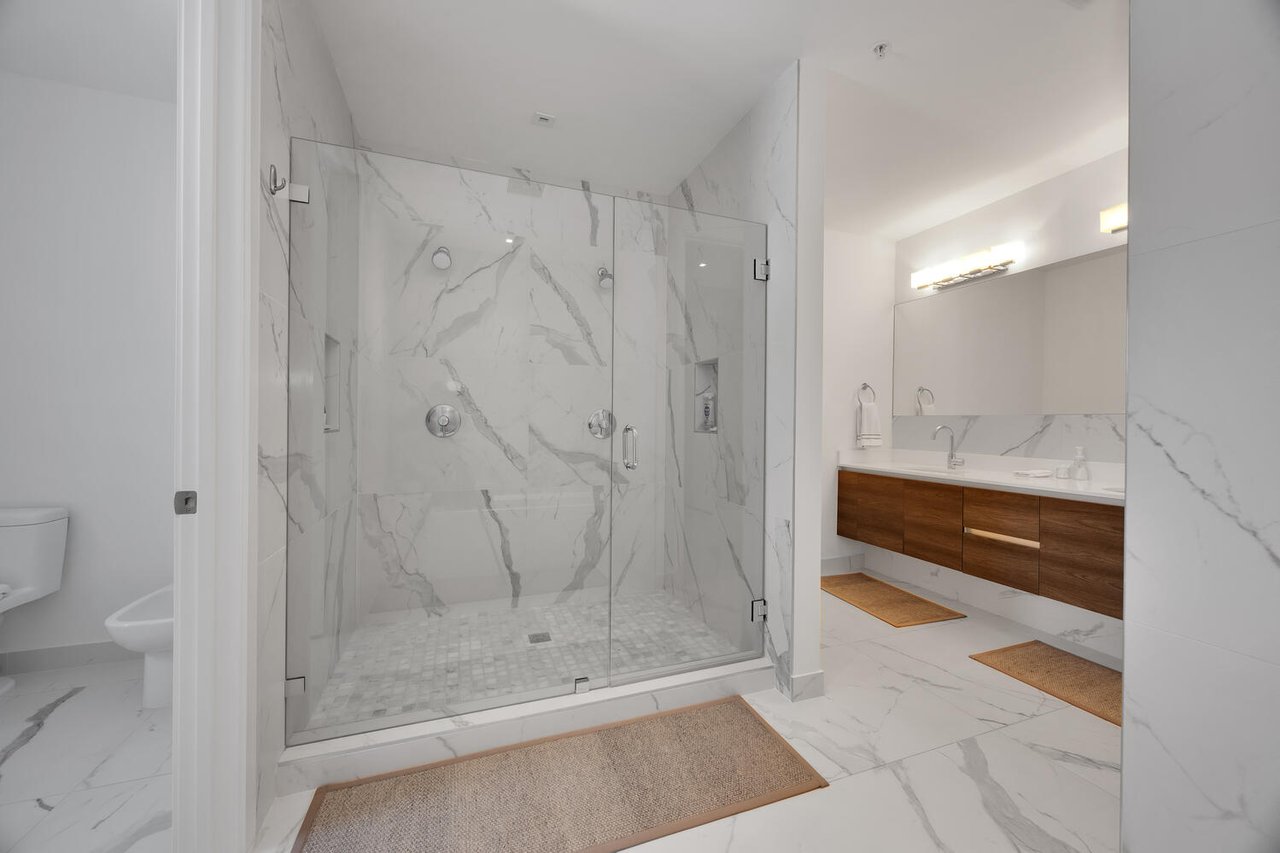
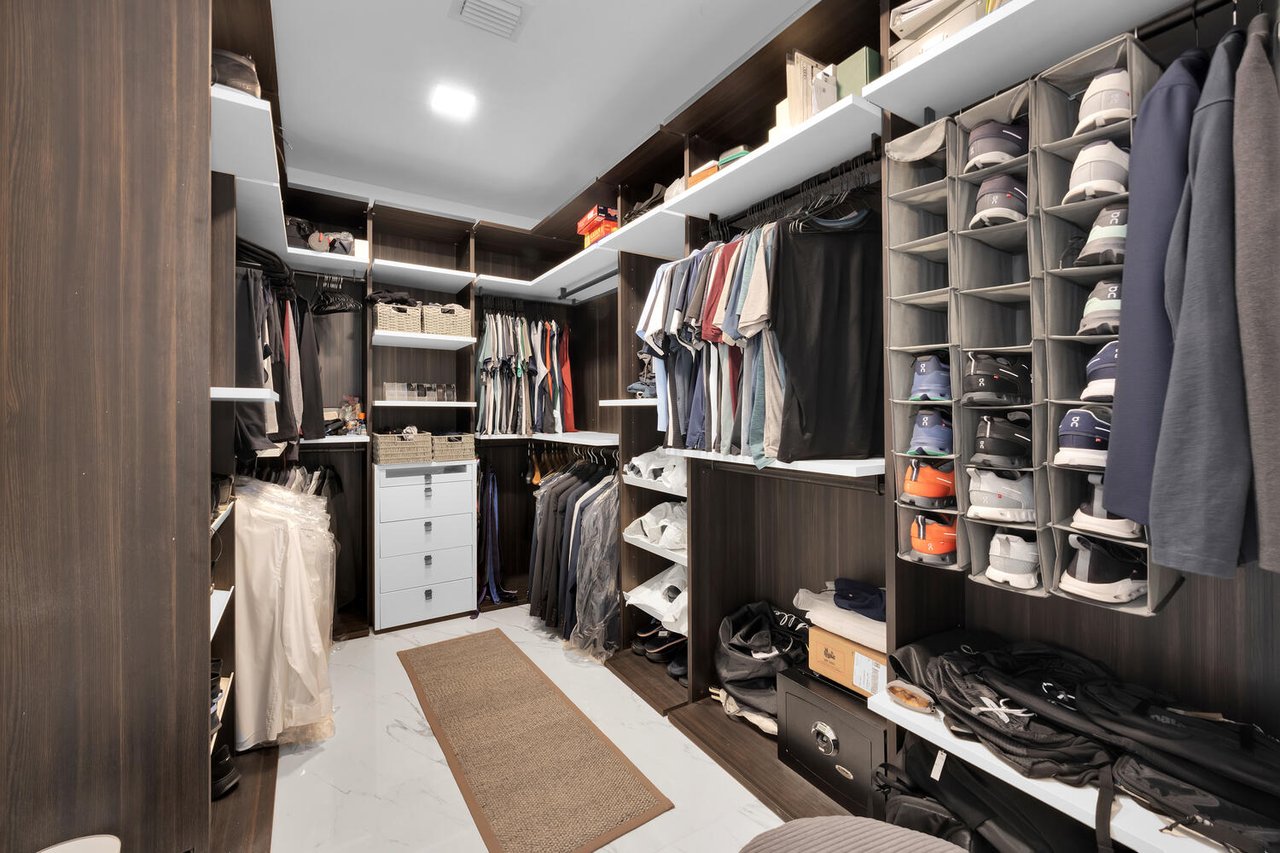
The primary suite is a sanctuary unto itself. Generously sized and thoughtfully appointed, it features custom walk-in closets and a spa-inspired bathroom with dual vanities, a soaking tub, a frameless glass-enclosed shower, and designer finishes. Whether starting the day or winding down, this serene space offers the perfect escape.

A spacious junior suite with its own en-suite bathroom provides an ideal guest retreat or multi-generational living option. Two additional bedrooms offer versatility for a growing family, a home office, or a media room — all with ample storage and natural light.


Luxury Features & Modern Conveniences

Inside, every detail has been carefully selected to enhance both comfort and style. From the white contemporary porcelain floors and designer lighting to smart-home keyless entry and two deeded garage spaces, this residence offers everything today’s discerning buyer desires.

Merrick Manor itself elevates the lifestyle even further with premium, hotel-inspired amenities. Residents enjoy access to:

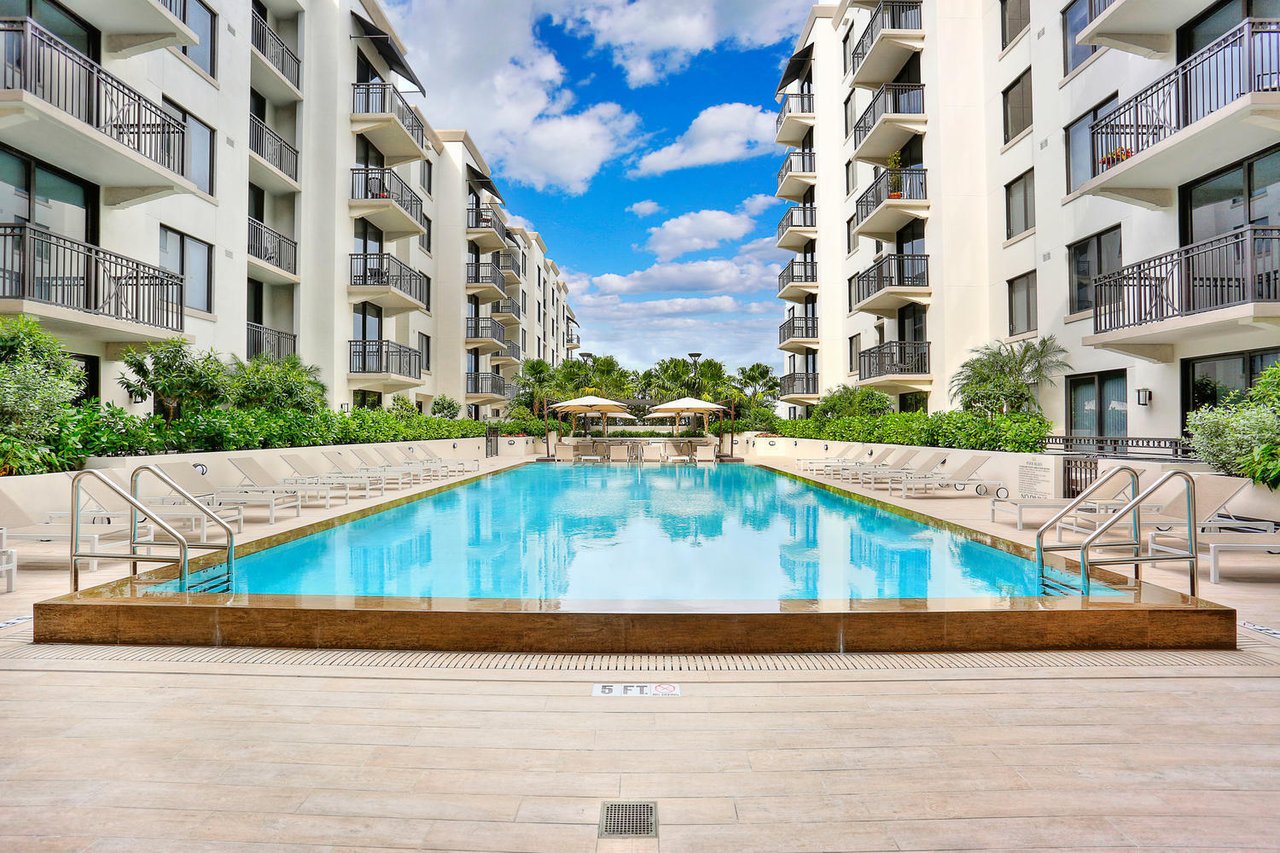
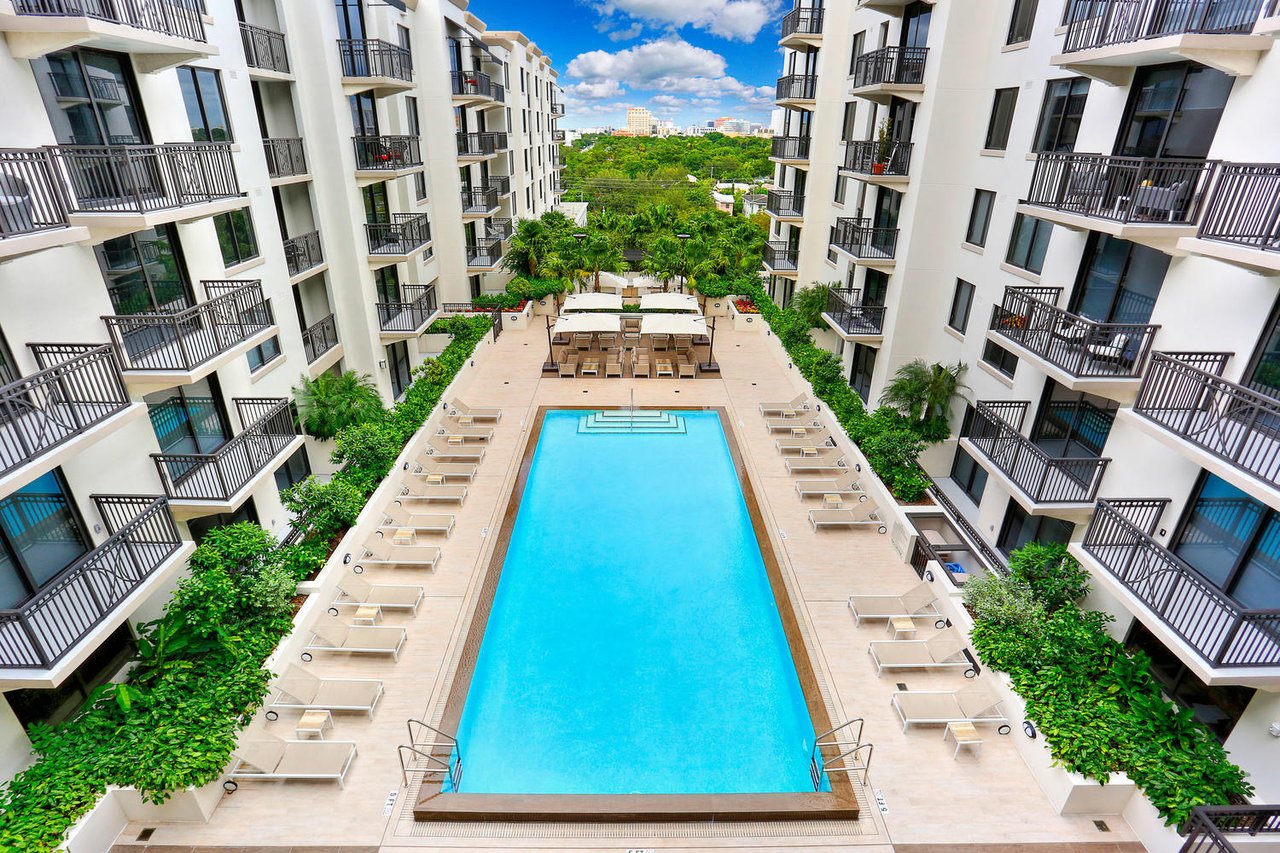
A resort-style saline pool with sun deck and lush landscaping

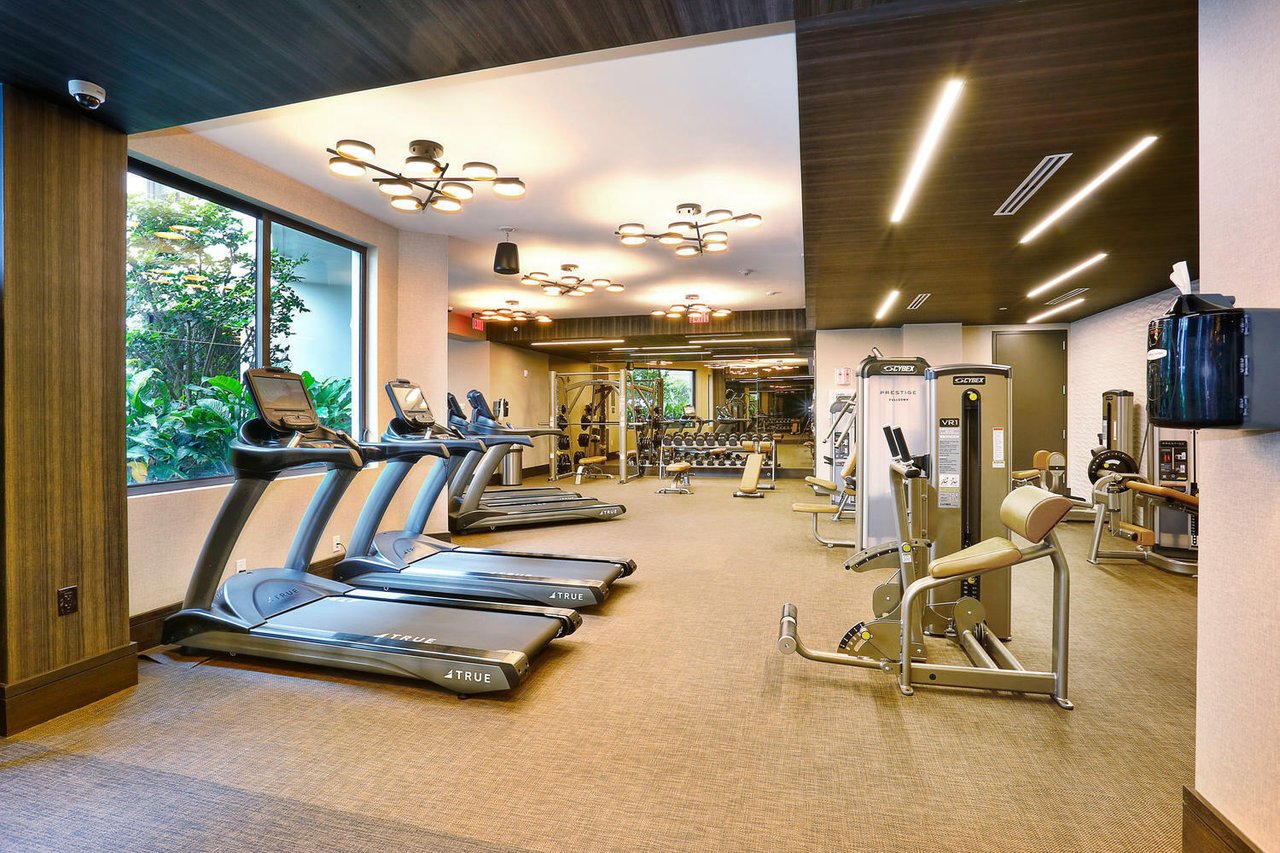
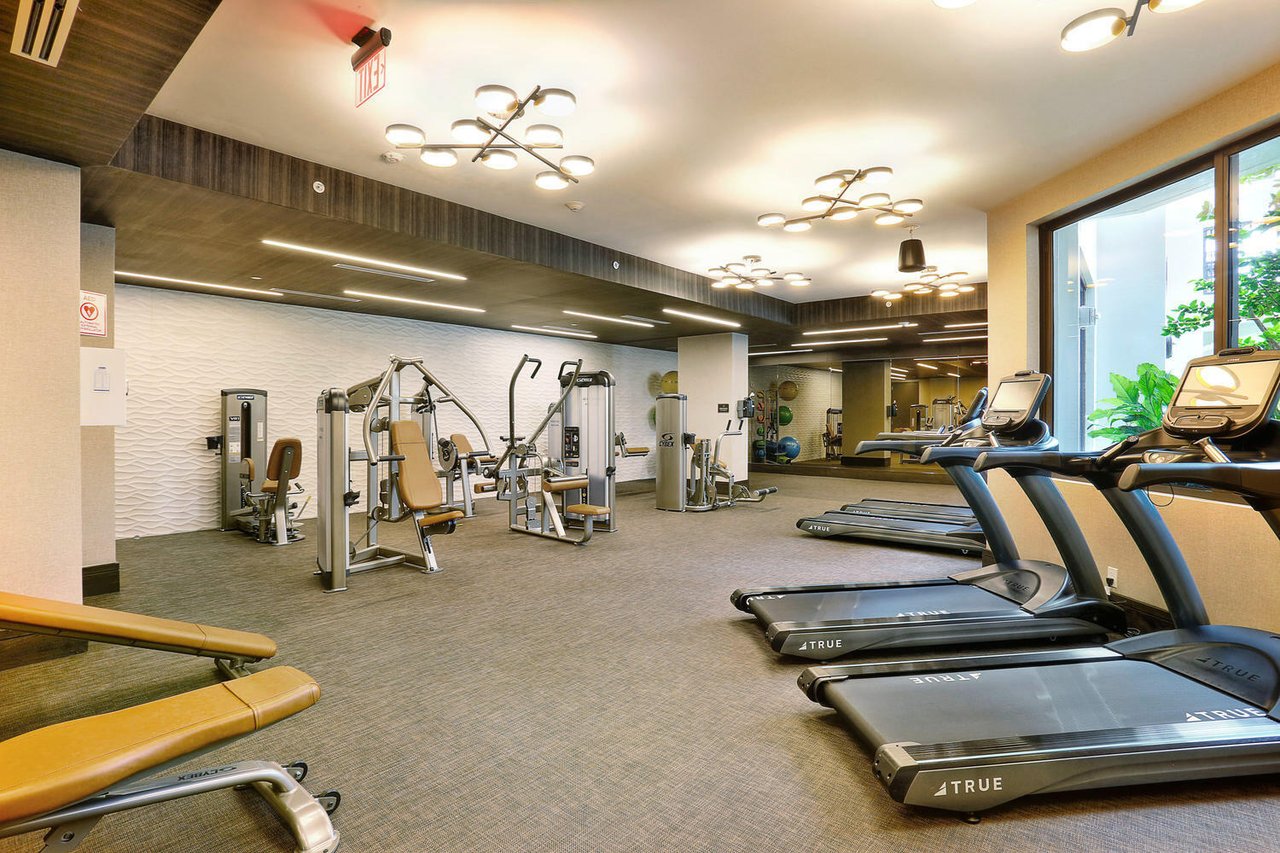
A state-of-the-art fitness center with the latest equipment

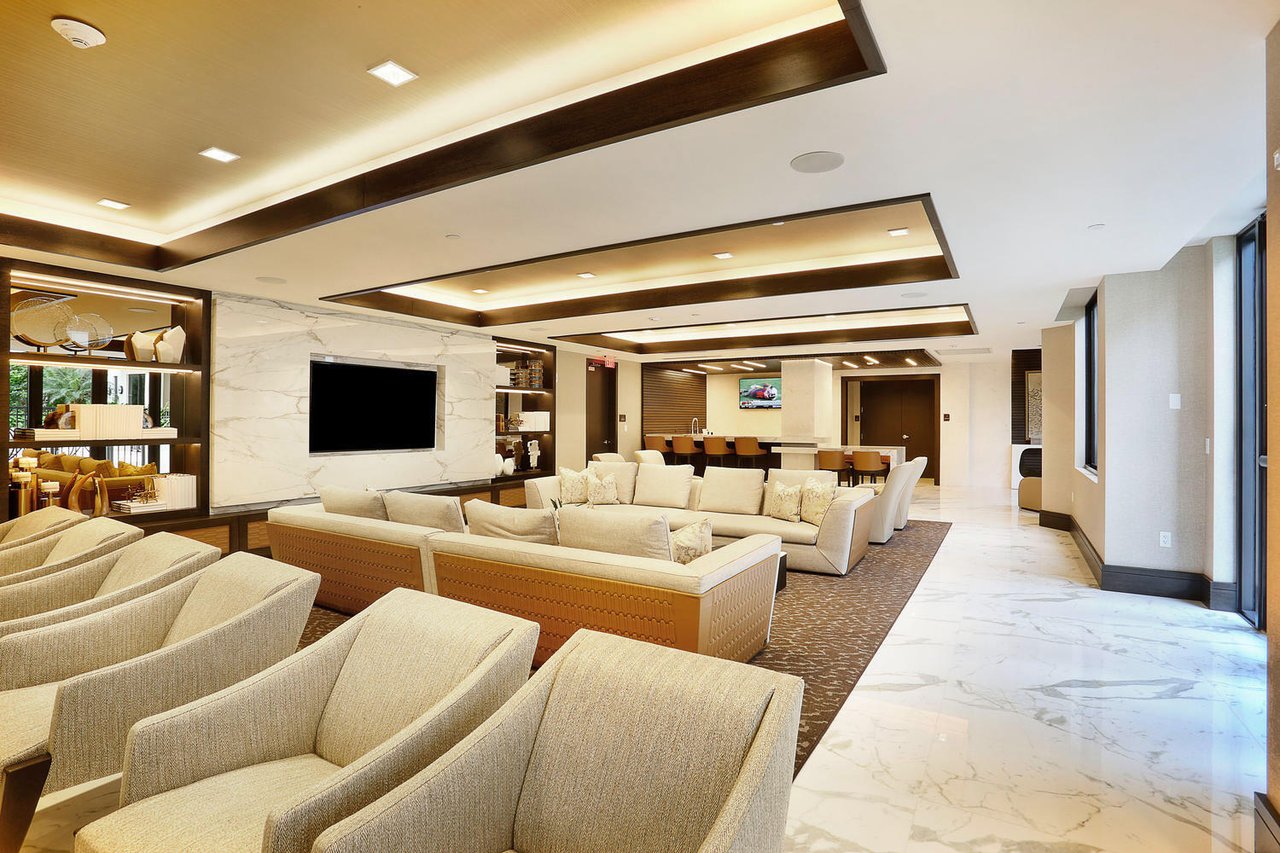
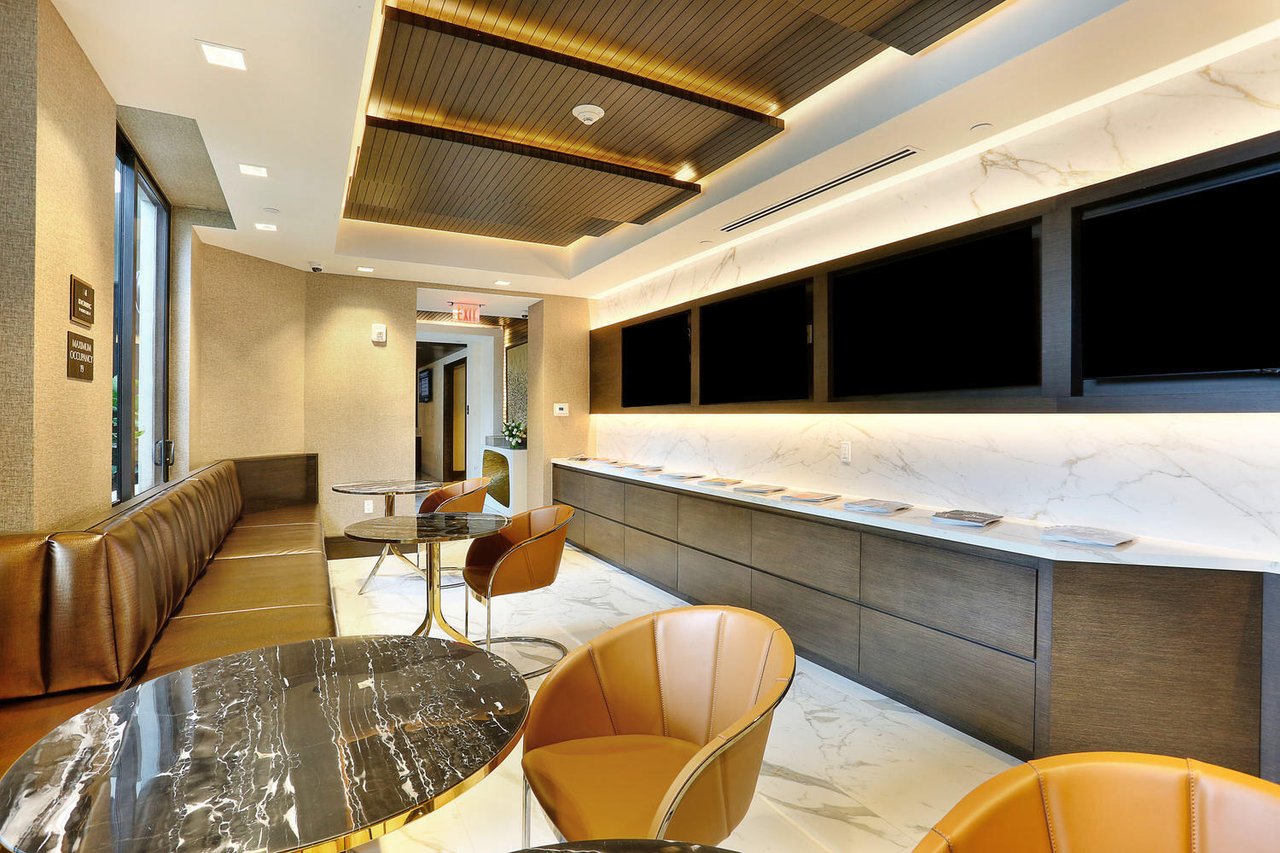
An elegant residents’ lounge for socializing or unwinding

24-hour concierge and valet services for ultimate convenience and security


Unbeatable Location in the Heart of “The City Beautiful”

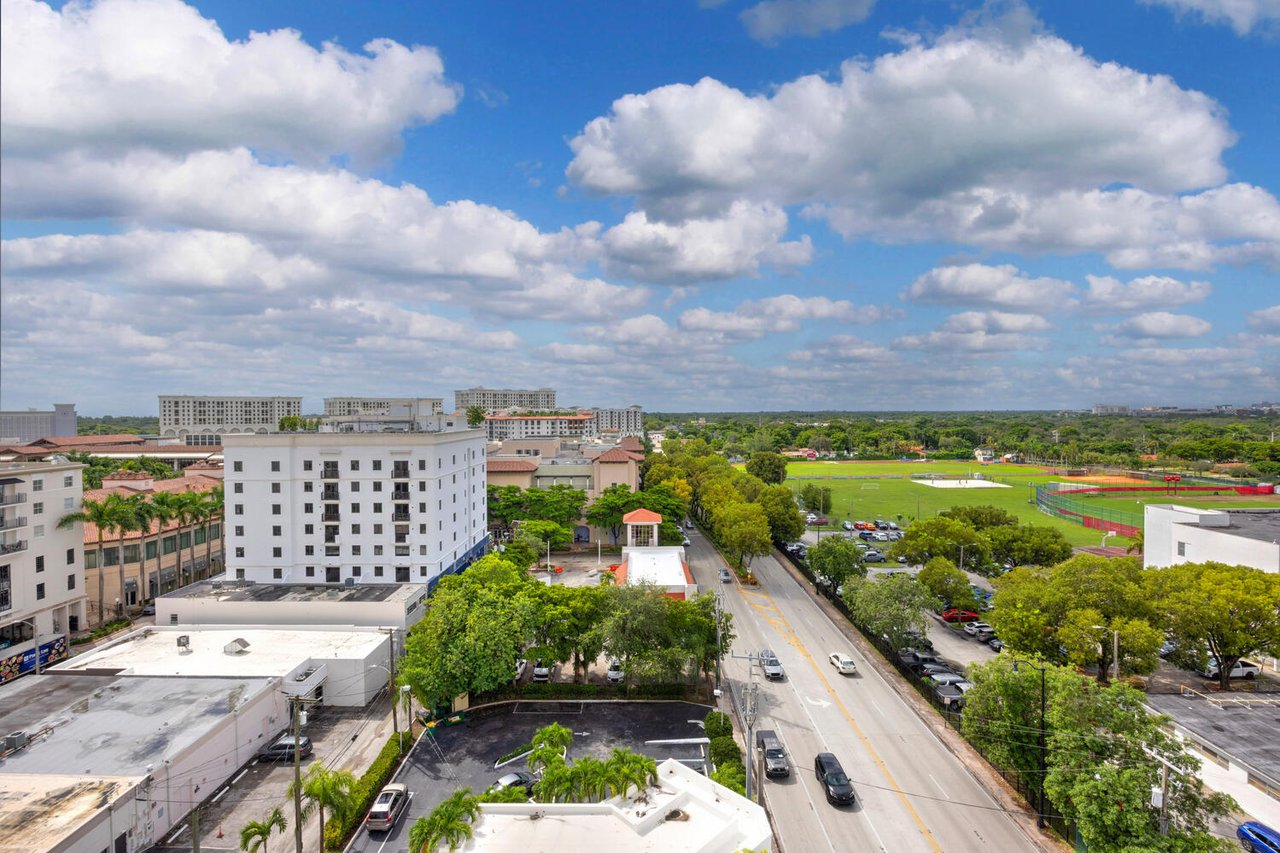
Living at Merrick Manor means you’re just steps from The Shops at Merrick Park, one of South Florida’s most upscale retail destinations, featuring luxury boutiques, fine dining, and charming cafés. The location also offers quick access to Miracle Mile, University of Miami, and the best that Coral Gables has to offer—from top-rated schools and cultural venues to historic architecture and scenic parks.

Whether you’re relocating, upgrading, or investing in a lifestyle of elevated ease, this Lower Penthouse at Merrick Manor is truly the pinnacle of urban elegance.


Don’t Miss This Rare Opportunity

As the last remaining developer unit and largest residence in the building, this is a rare offering that will not last long. Schedule your private tour today and experience firsthand what it means to live at the top—literally and figuratively—in the heart of Coral Gables.
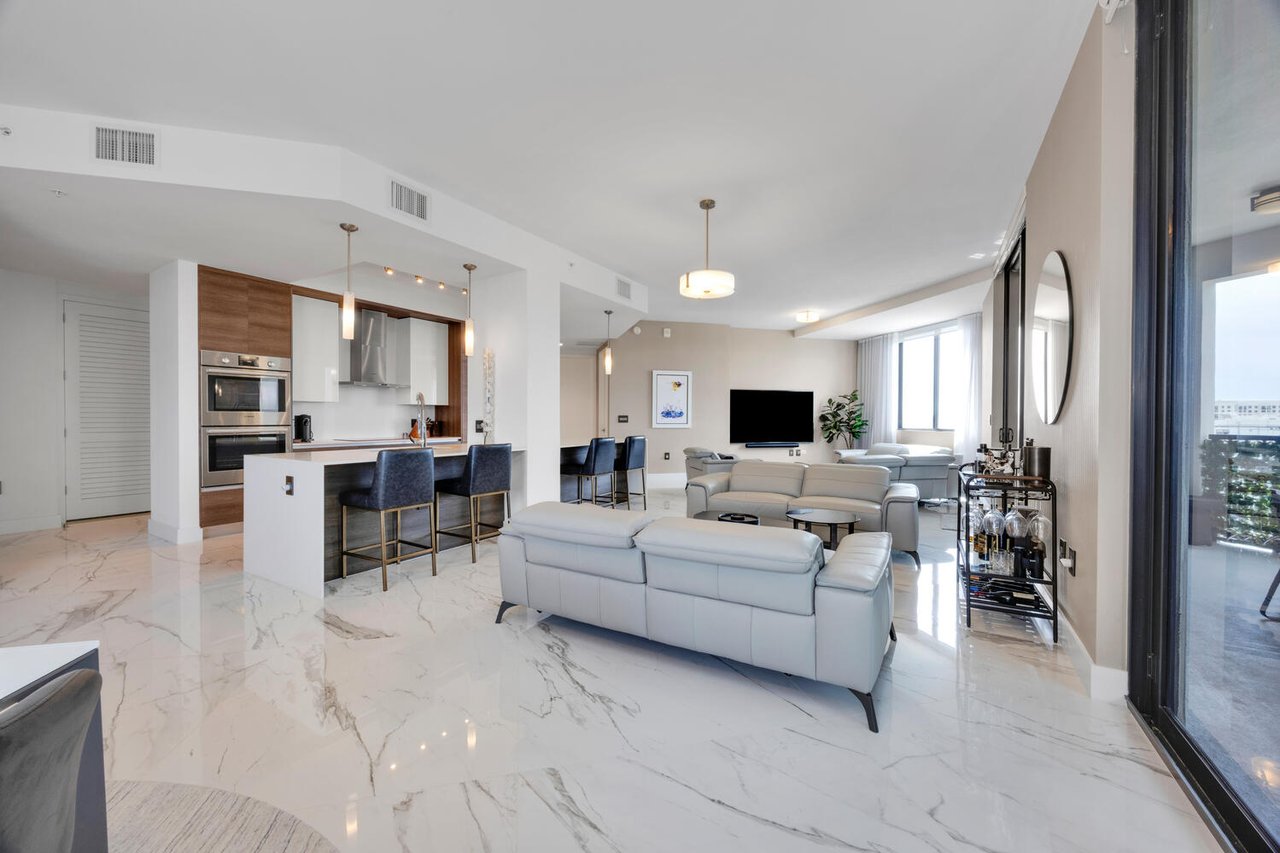
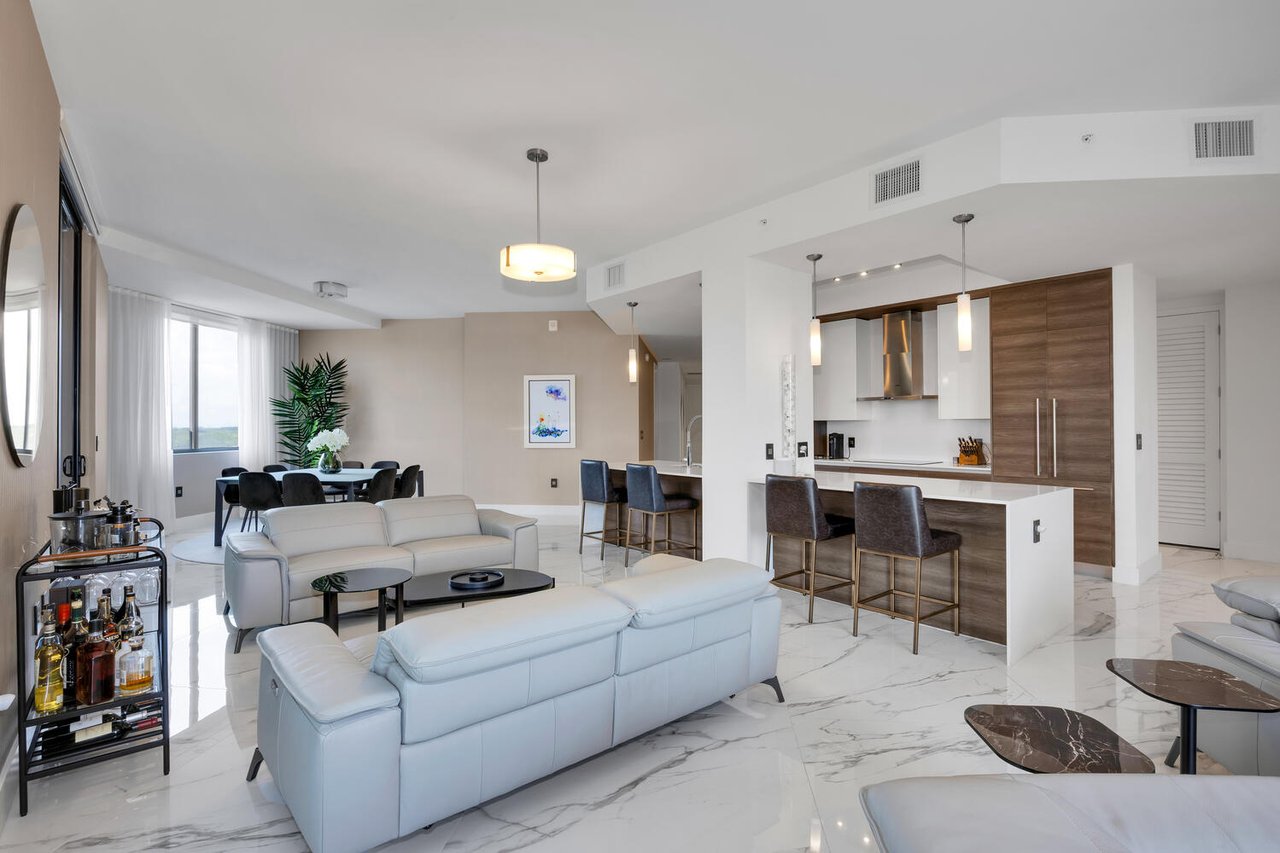
 

Open-plan penthouse living room and kitchen with marble floors, pale sofas, and floor-to-ceiling windows.
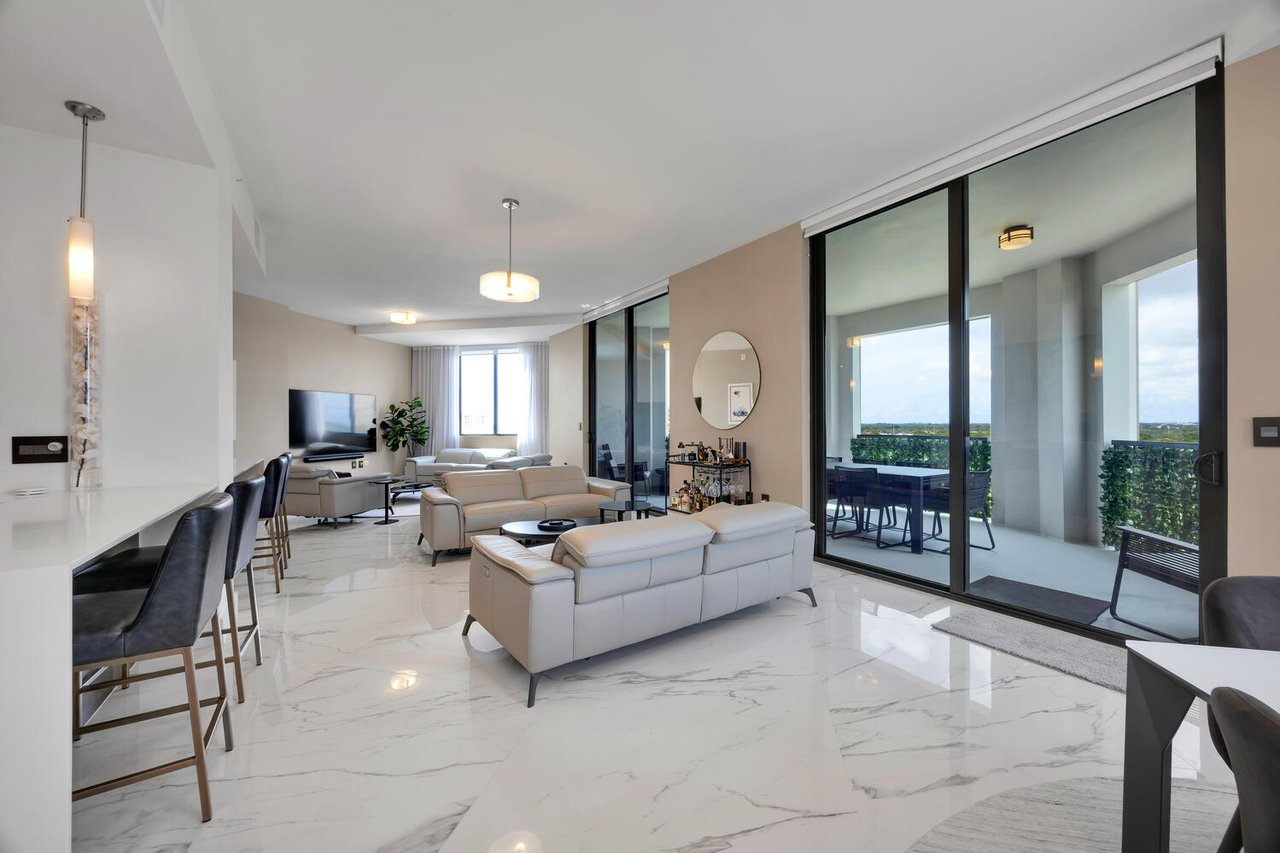
Open-plan penthouse living room with white sofas, dining area, and wood-accented kitchen.
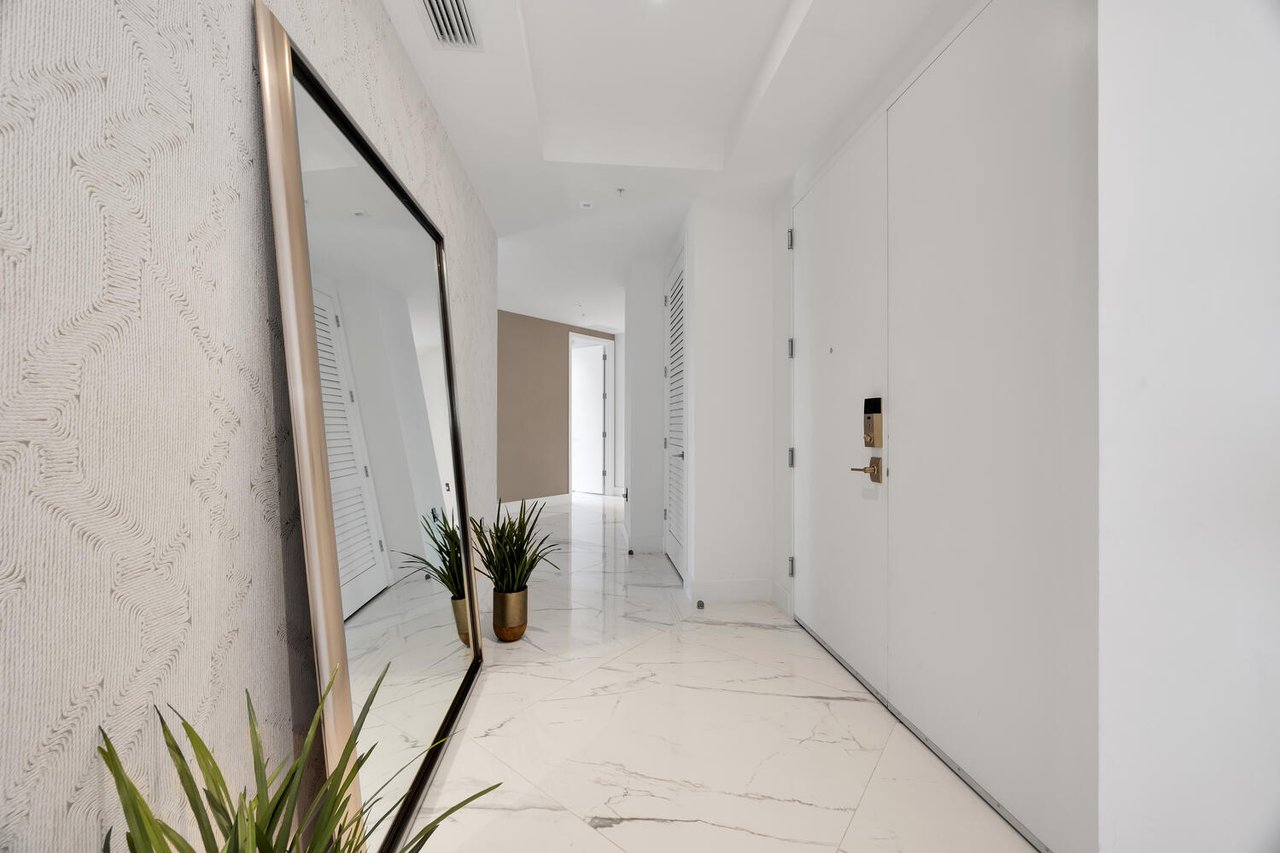
Condo entry hallway with marble-look tile floors, a textured accent wall, and a large mirror.
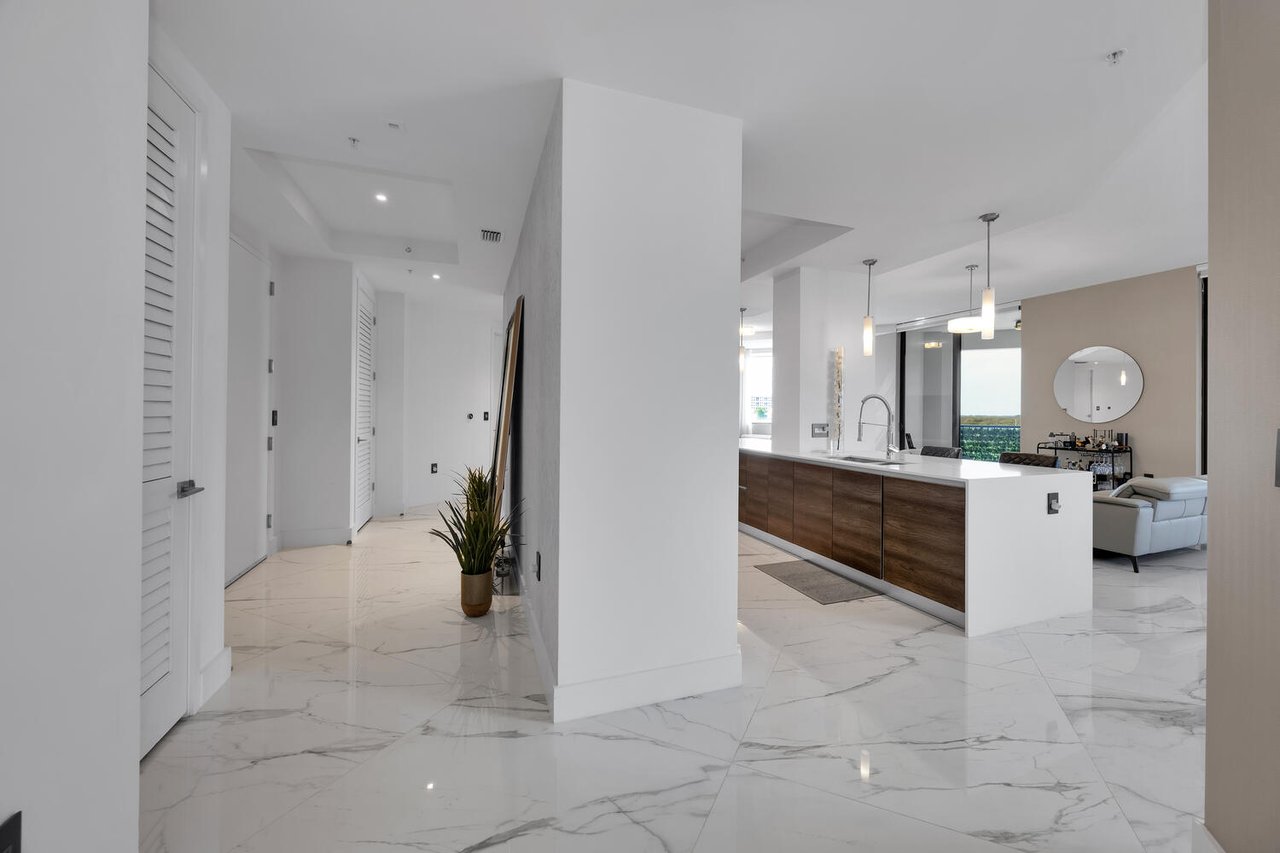
Open-plan penthouse entry and kitchen with marble floors, a white island, and dark wood cabinetry.
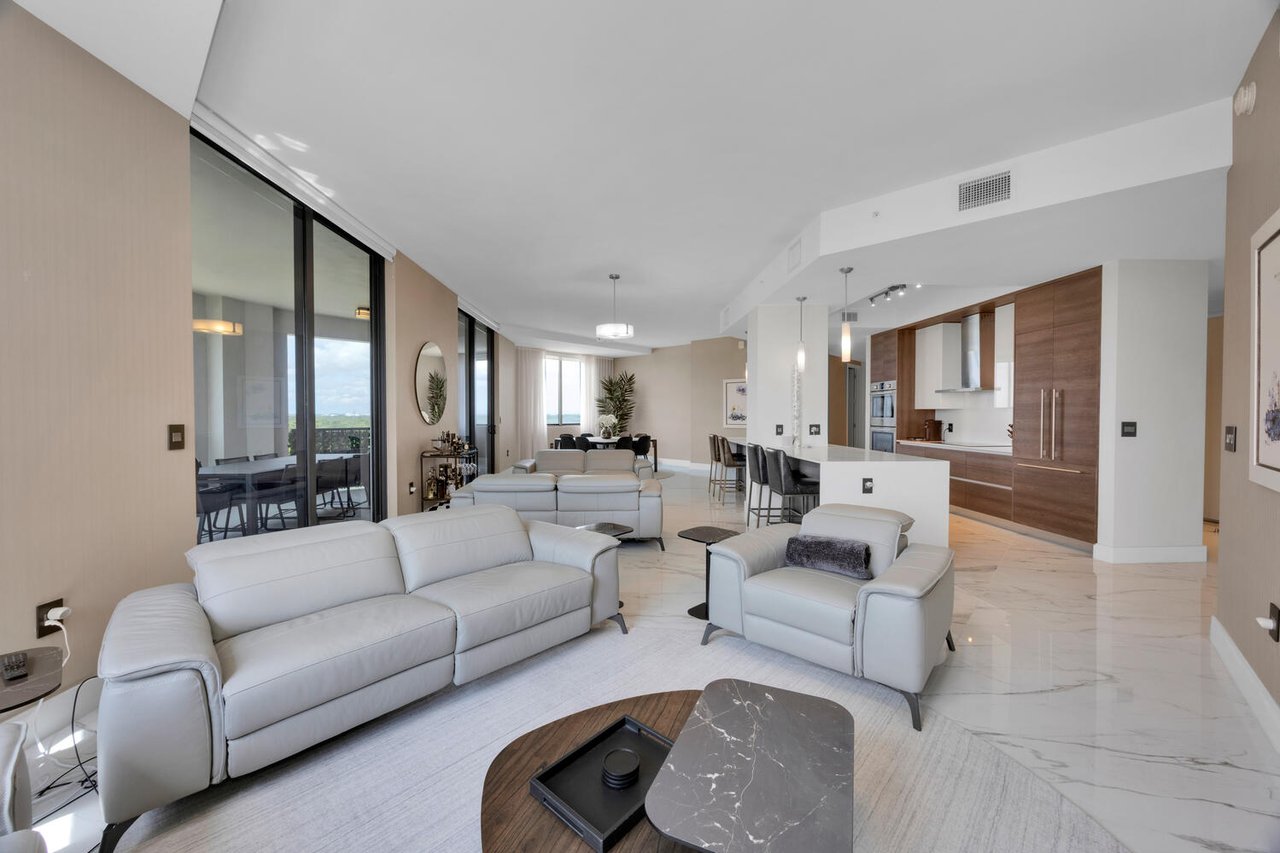
Penthouse living room with white leather seating, marble floors, and an open kitchen with wood cabinetry.
Penthouse living room with pale sofas, marble-look floors, and floor-to-ceiling doors to a furnished balcony.
Open-plan penthouse dining area with a wood-cabinet kitchen, living room, and balcony doors.
Penthouse living room with cream sofas, marble-look floors, and windows overlooking a green balcony.
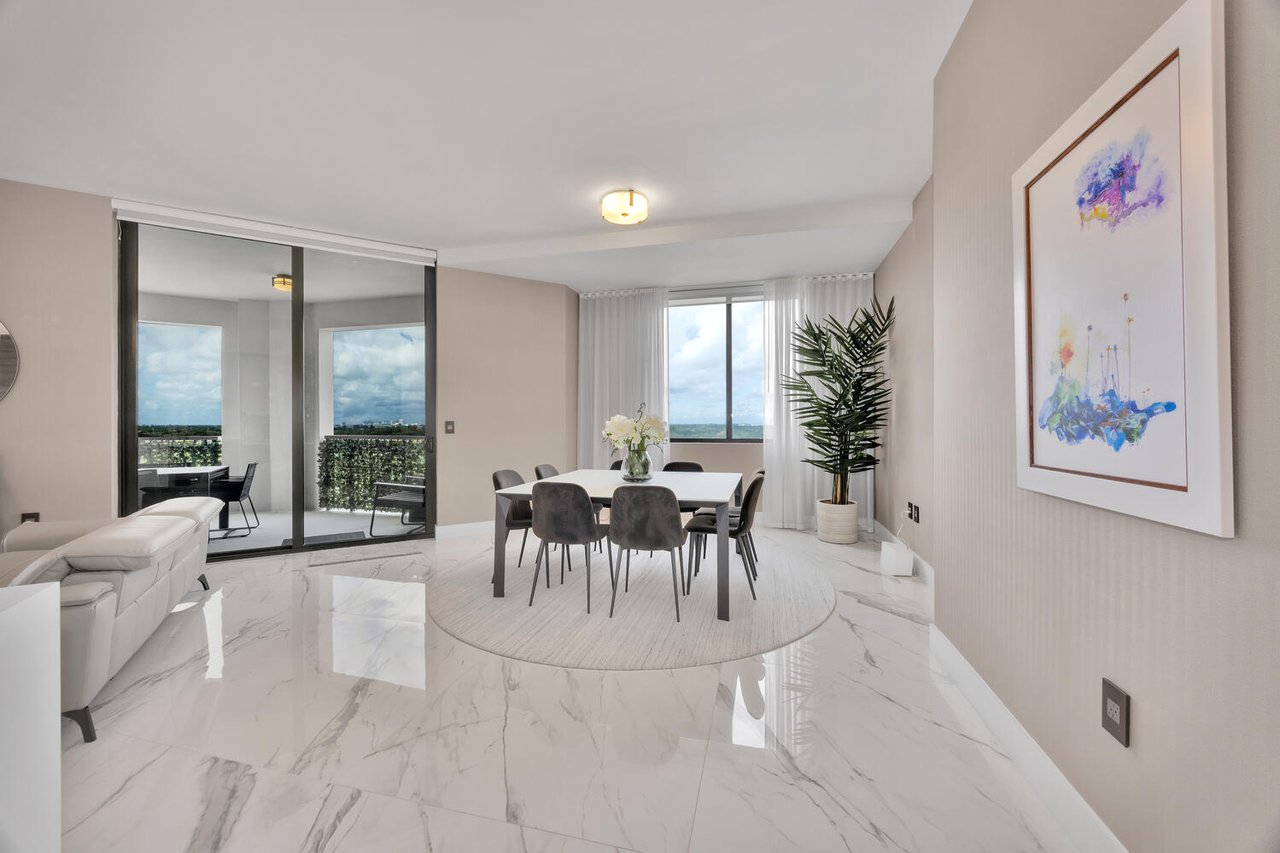
Open-plan dining area with marble-look floors, balcony doors, and distant views through large windows.
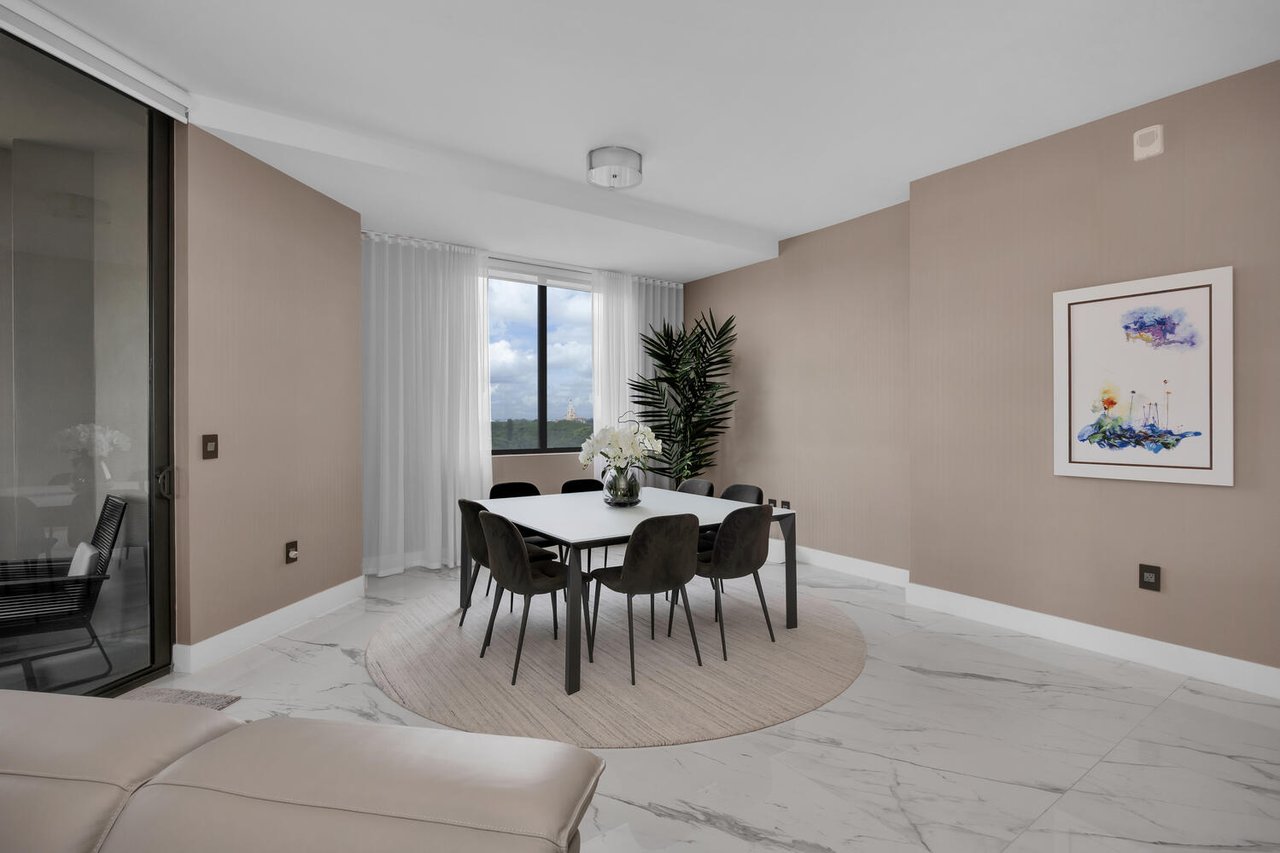
Penthouse dining area with a white table, dark chairs, and a large curtained window.
Open-plan kitchen and living room with a white island, dark wood cabinets, and marble-look floors.
Open-plan penthouse kitchen with a large waterfall island and floor-to-ceiling balcony windows.
Modern penthouse kitchen with a long white island, dark wood cabinets, and adjoining living area.
Modern open-plan kitchen with wood cabinetry, double ovens, and a white island with an integrated sink.
Penthouse kitchen with a large white island, wood cabinetry, and an adjoining dining area.
Covered penthouse balcony with outdoor dining furniture, leafy privacy screens, and a wide city view.
High-rise balcony with outdoor dining table, leafy railings, and views of tennis courts and greenery.
Elevated city view with mid-rise buildings, tree-lined streets, and green sports fields.
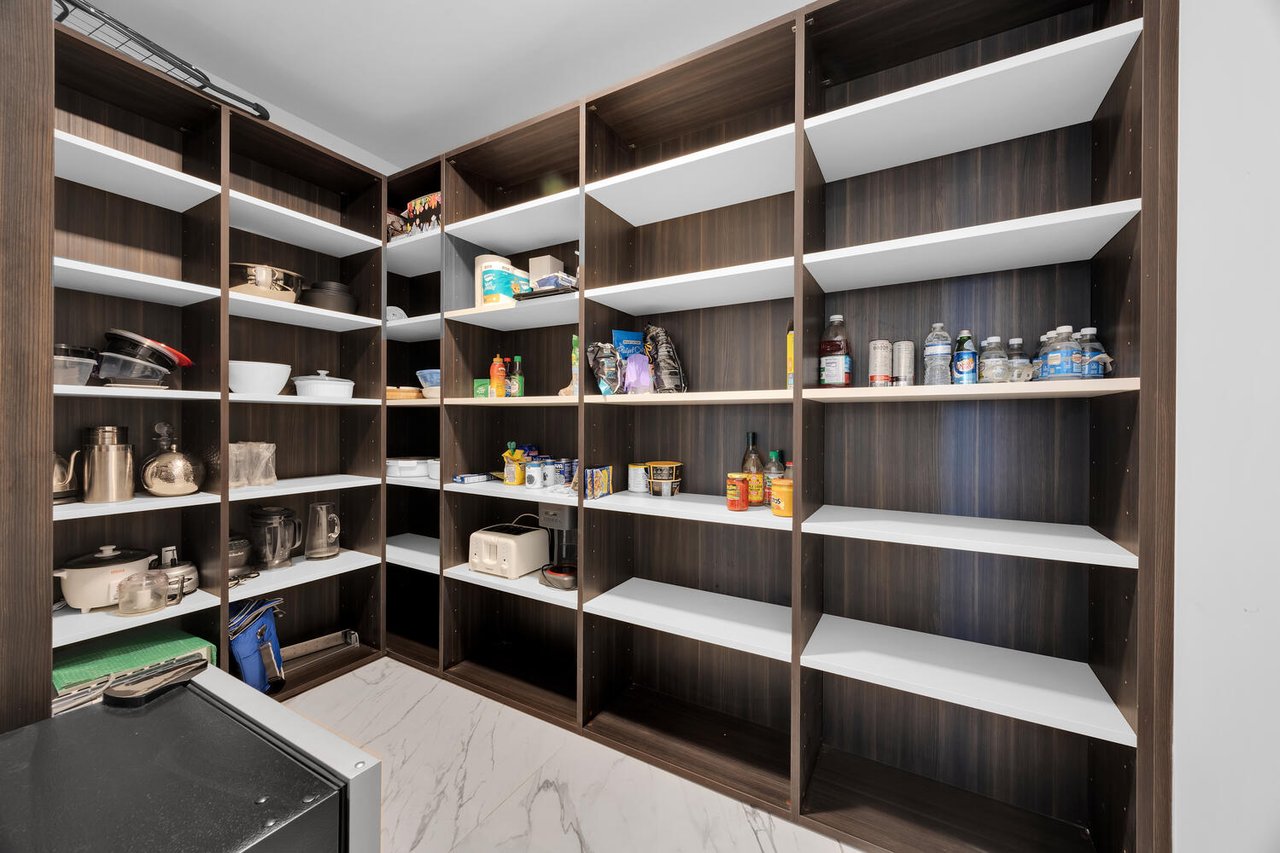
Walk-in pantry with dark wood shelving stocked with food, dishes, and small appliances.
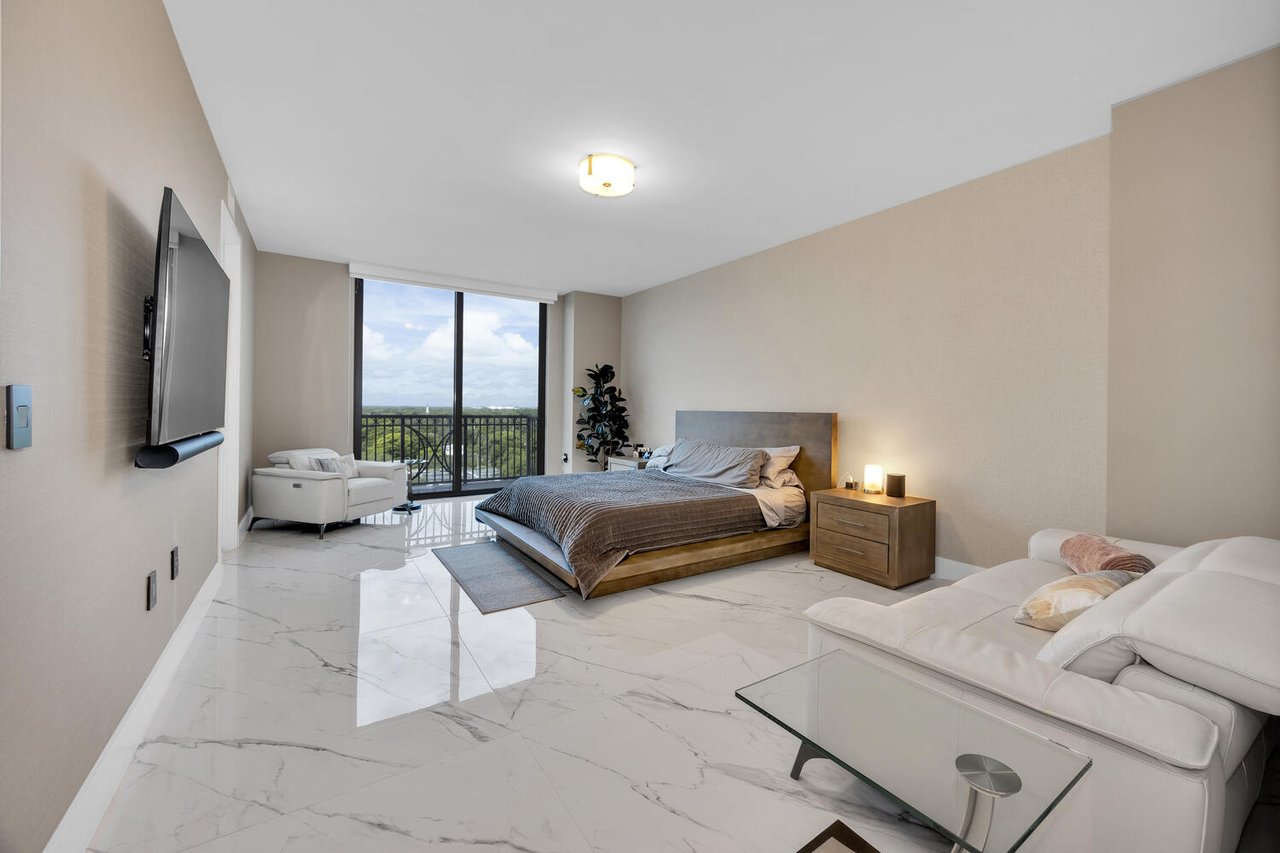
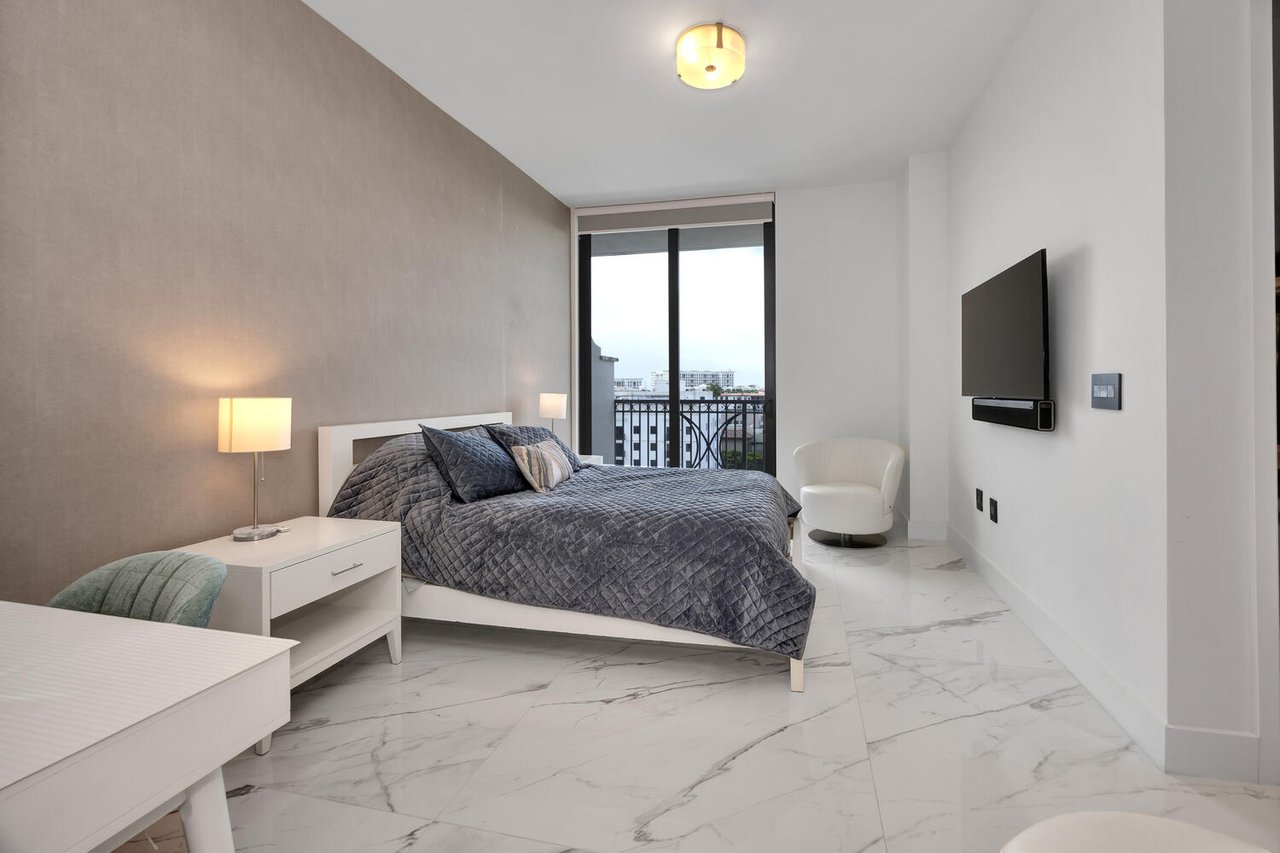
Penthouse bedroom with a king bed, glossy marble-look floors, and balcony doors overlooking greenery.
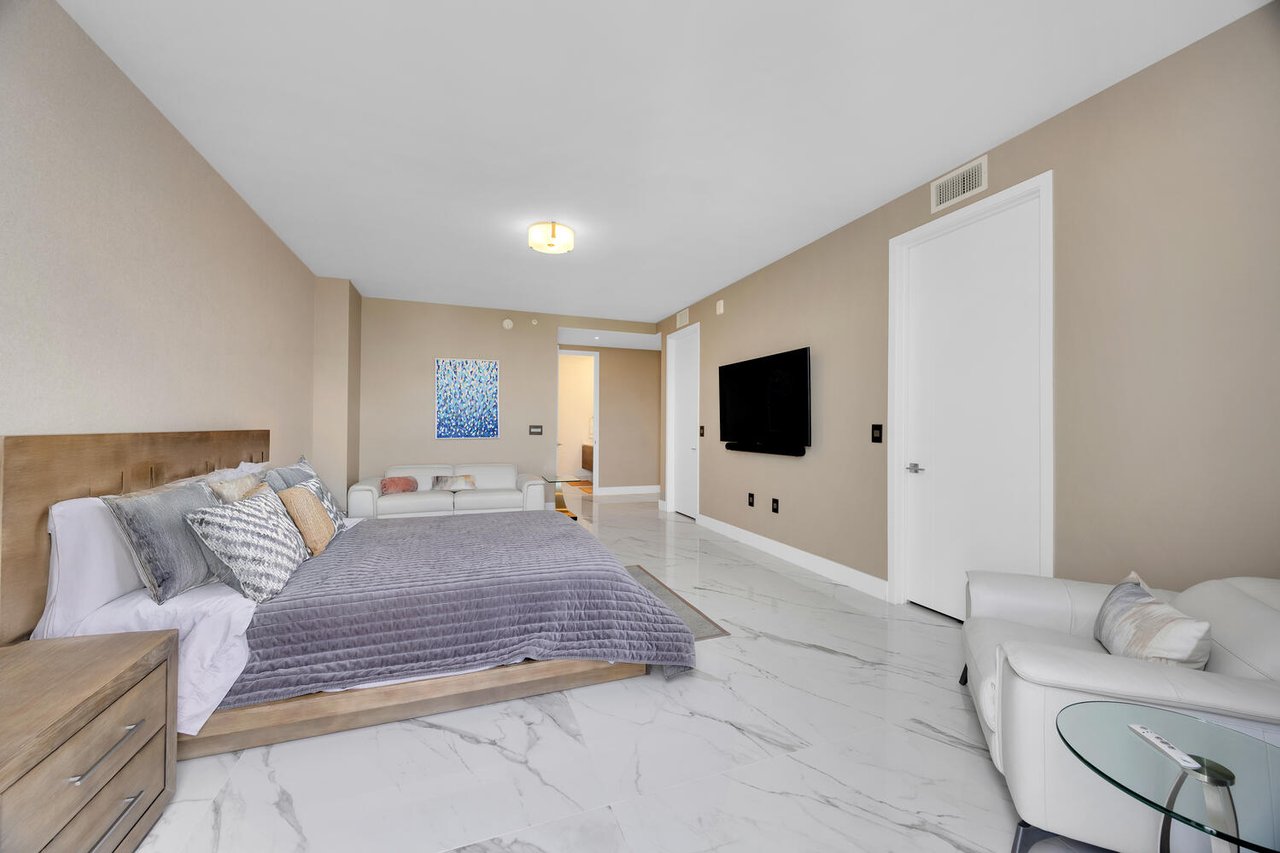
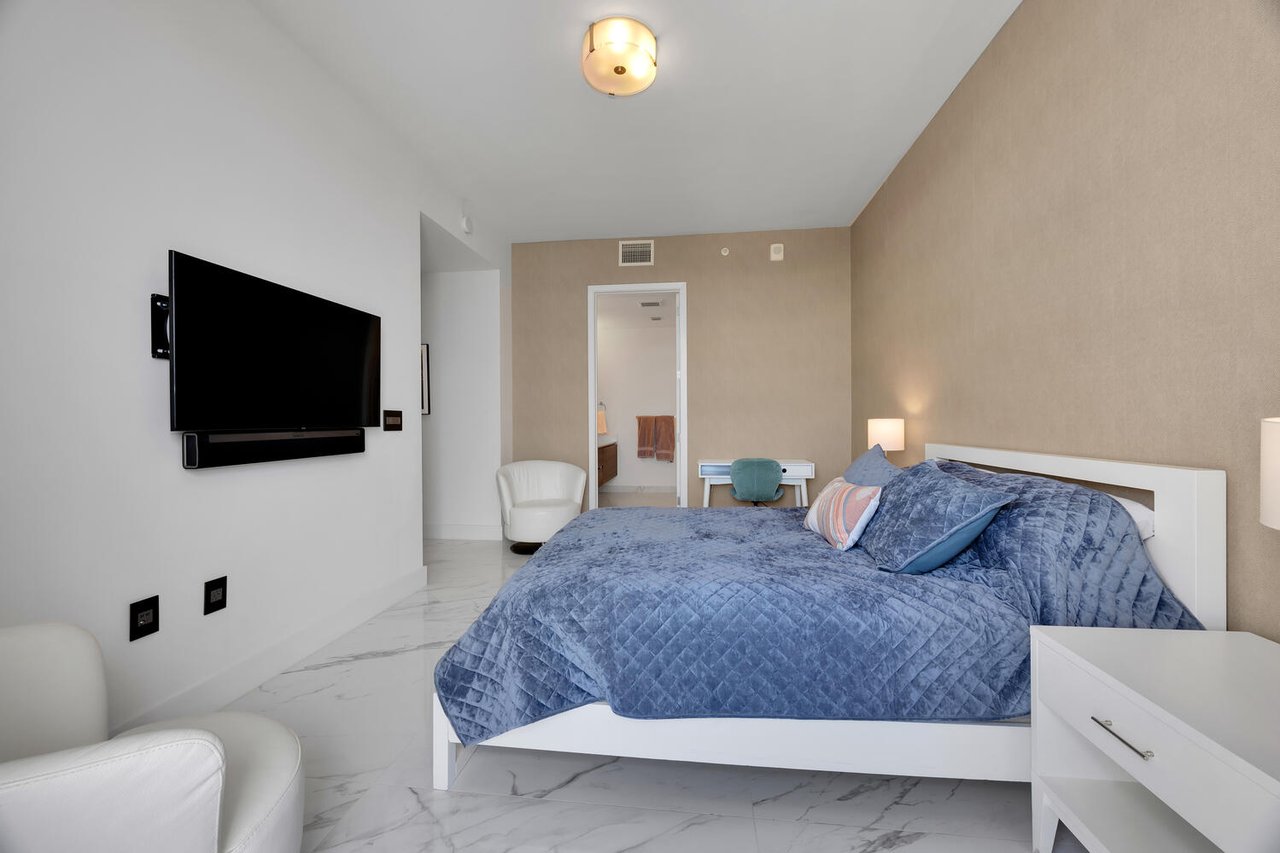
Furnished bedroom with a large bed, white seating, wall-mounted television, and glossy marble-look floors.
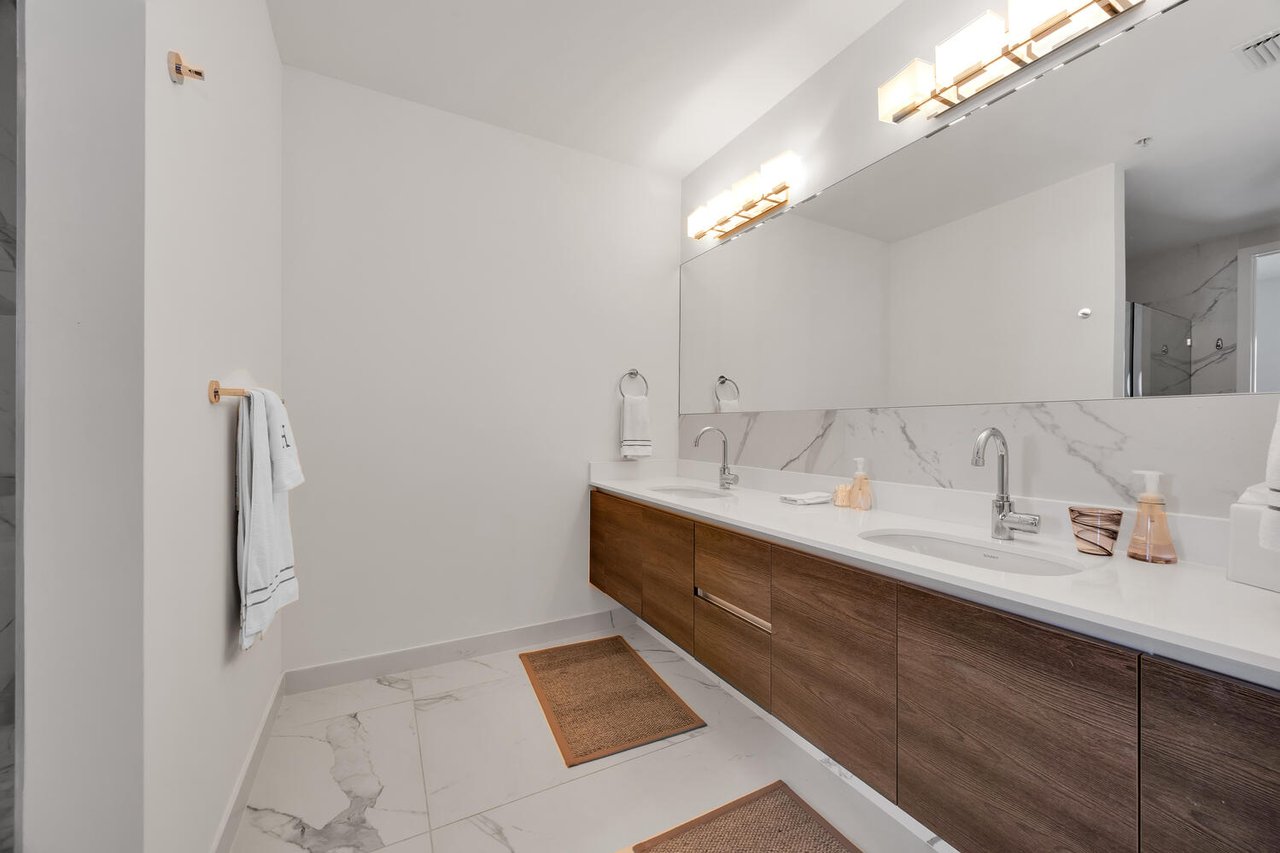
Modern bathroom with a double-sink vanity, dark wood cabinets, and marble-patterned tile.
Marble bathroom with a white soaking tub, glass shower, and dark wood floating vanity.
Modern marble bathroom with a glass-enclosed walk-in shower and floating wood vanity.
Walk-in closet with dark wood cabinets, hanging clothes, and organized shoes on open shelves.
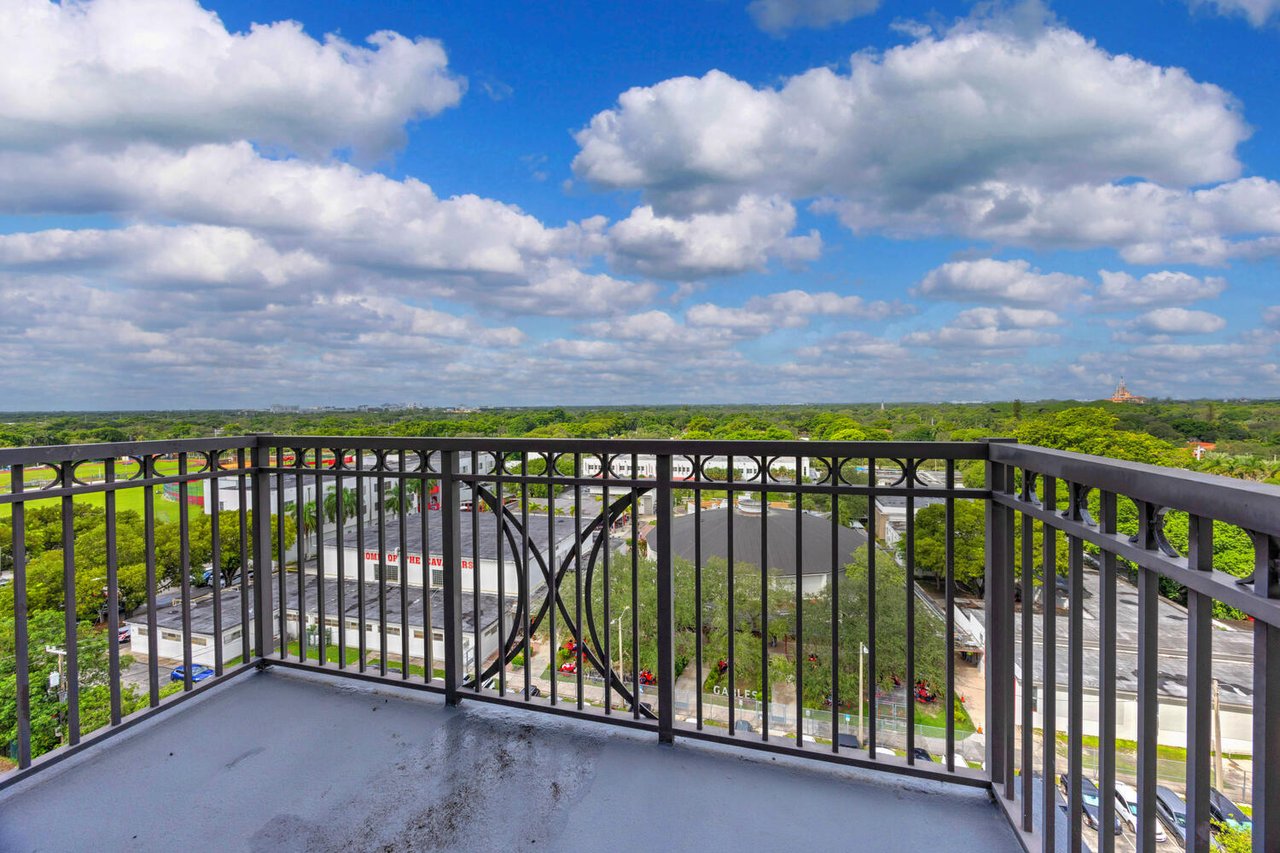
High-rise balcony overlooking leafy streets and low-rise buildings beneath a partly cloudy sky.
Penthouse bedroom with a gray quilted bed, marble-patterned floors, and a balcony overlooking city buildings.
Bedroom with a blue quilted bed, wall-mounted TV, and marble-look flooring.
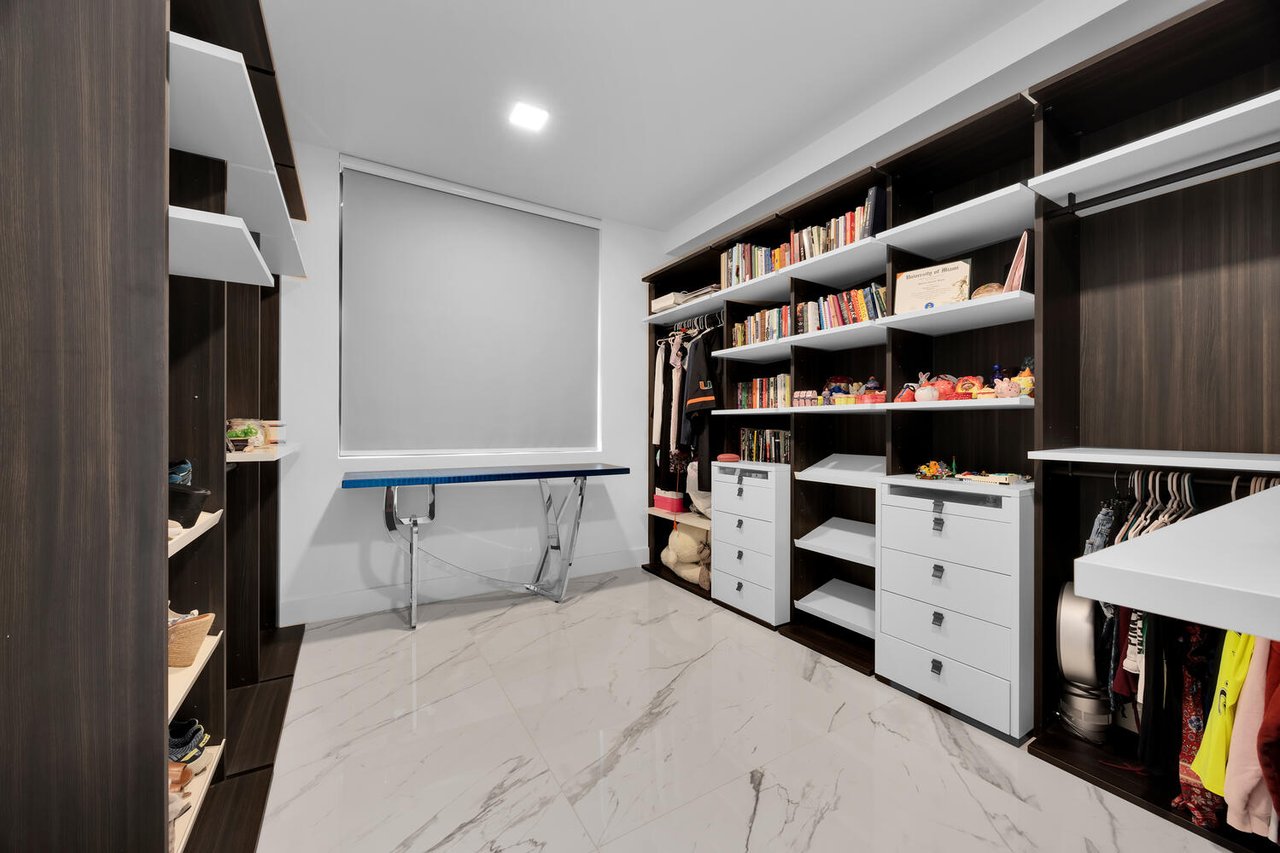
Walk-in closet with dark built-ins, white drawers, hanging clothes, and marble-look flooring.
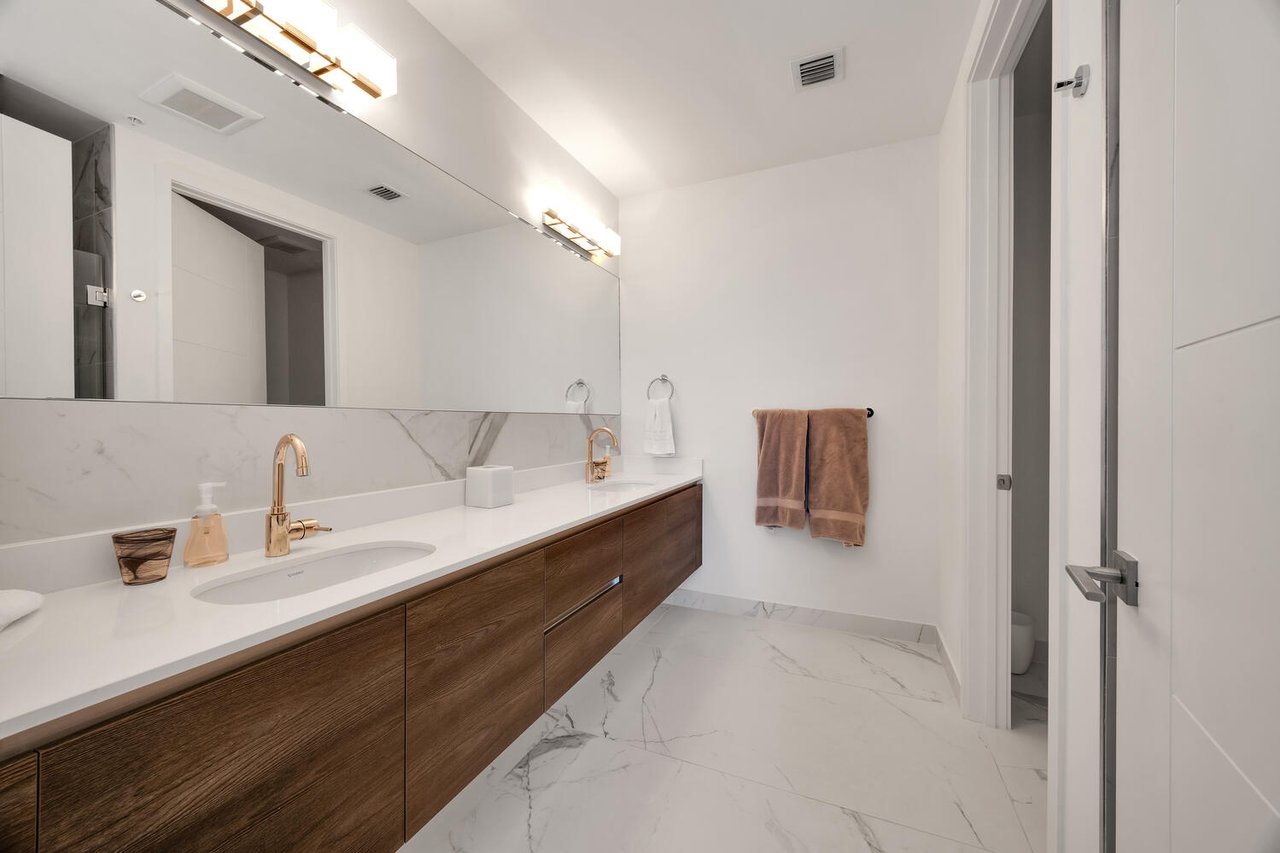
Modern bathroom with a floating wood vanity, gold-tone faucet, and marble-look tile.
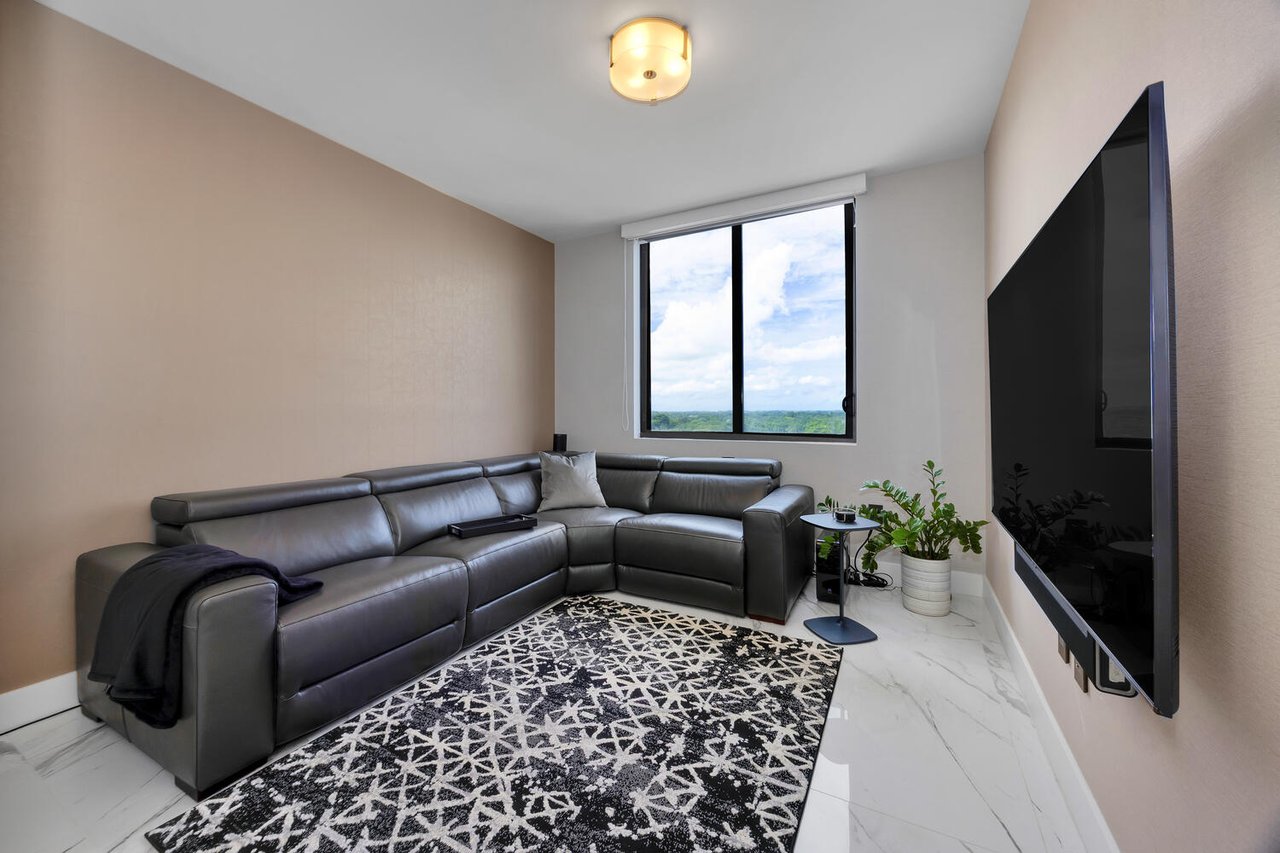
Living room with a gray sectional, patterned rug, and window overlooking greenery.
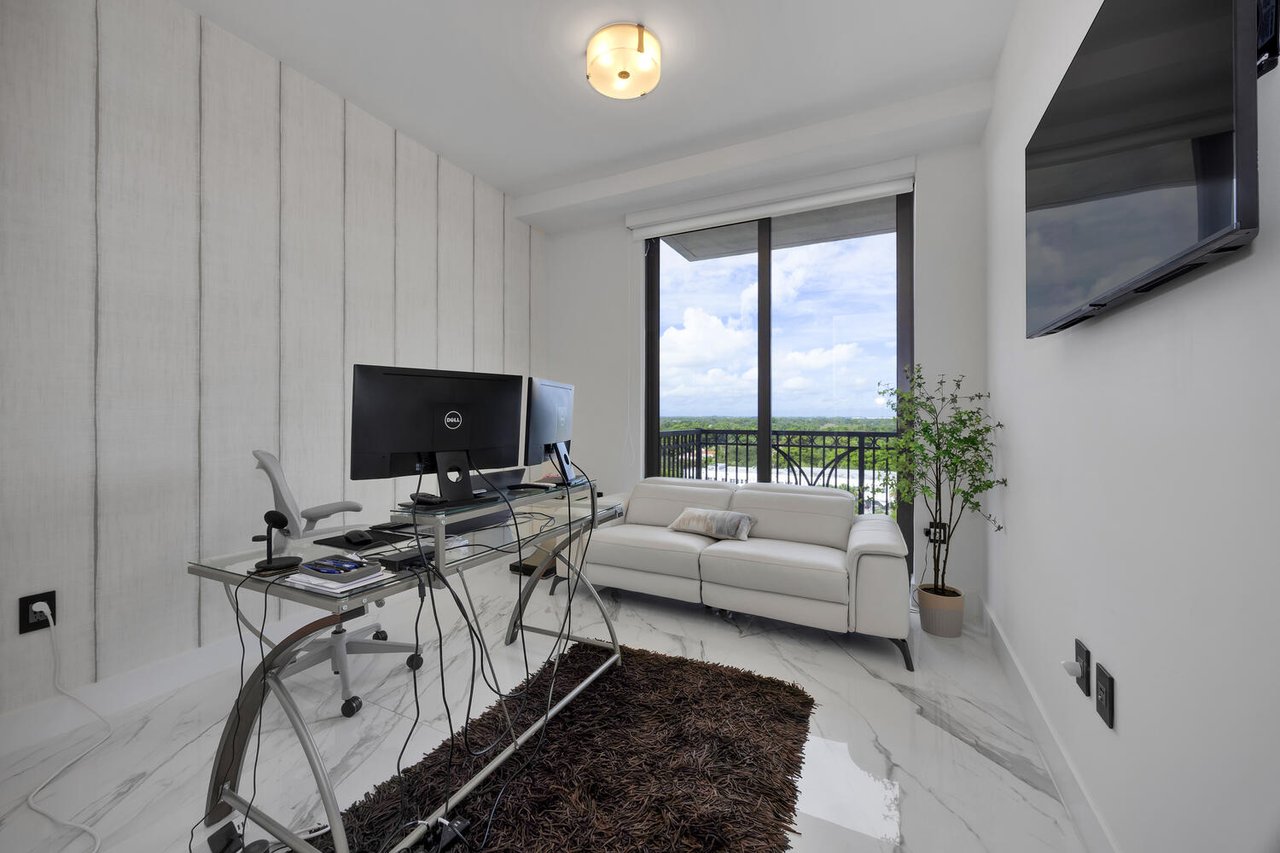
Condo office with glass desk and monitors, white sofa, and balcony window overlooking greenery.
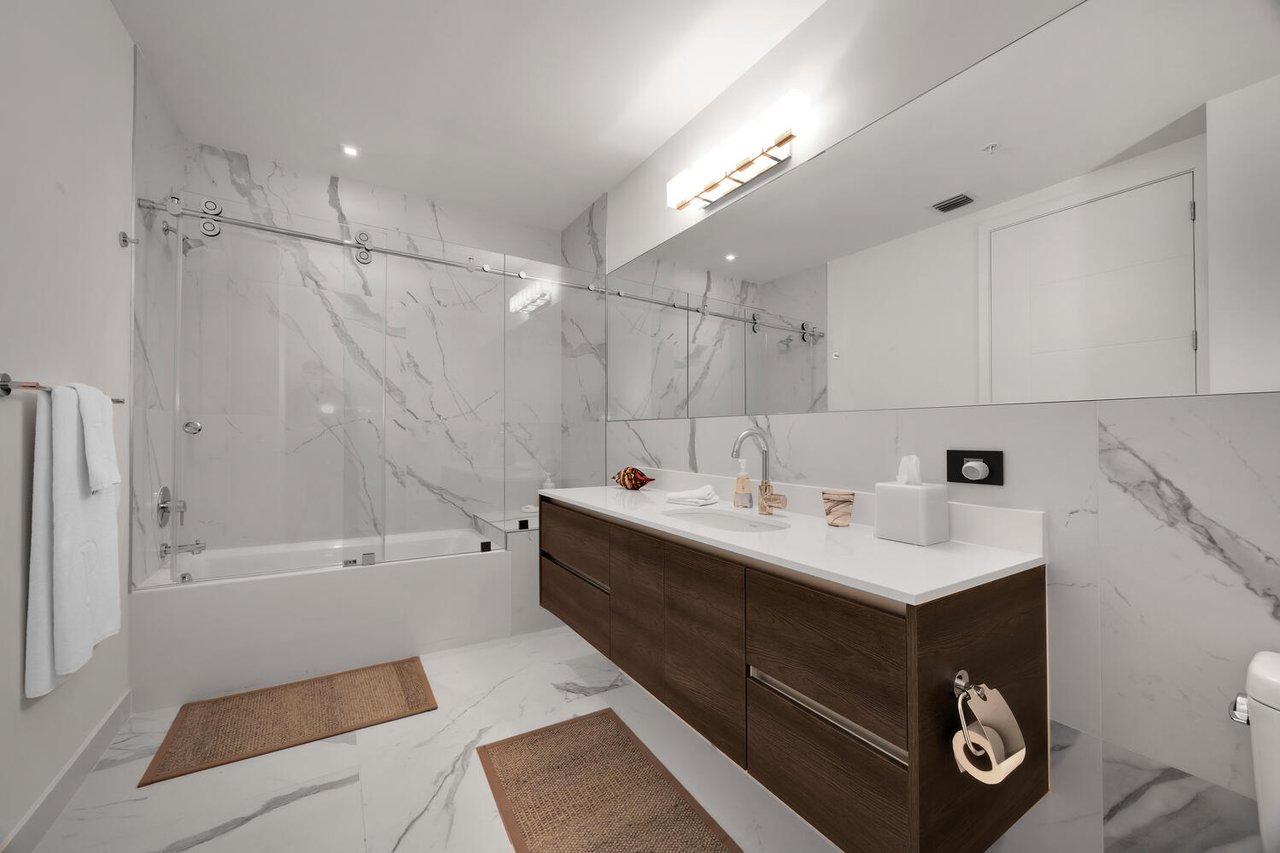
Marble penthouse bathroom with glass-enclosed tub, dark wood vanity, and woven bath mats.
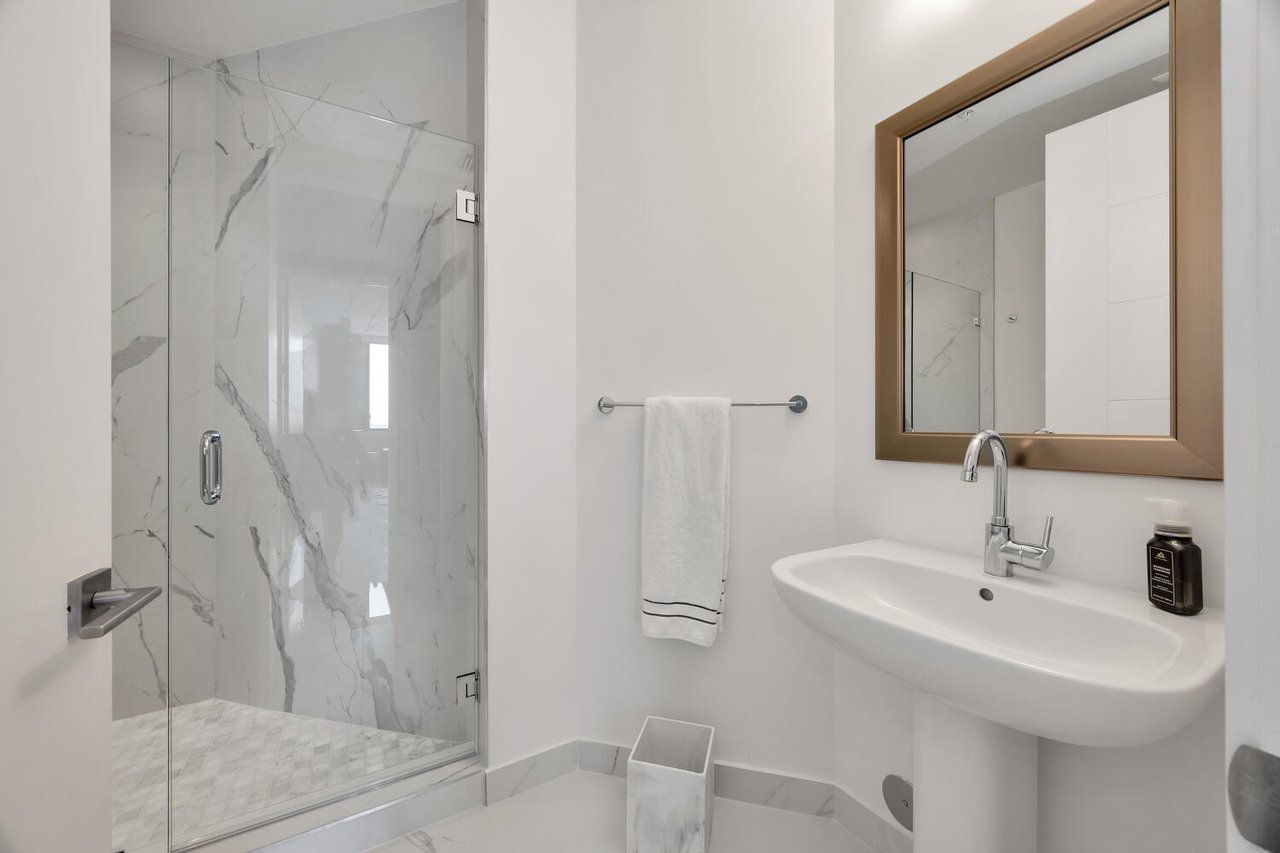
Modern bathroom with a veined marble walk-in shower and wood-framed mirror above a white sink.
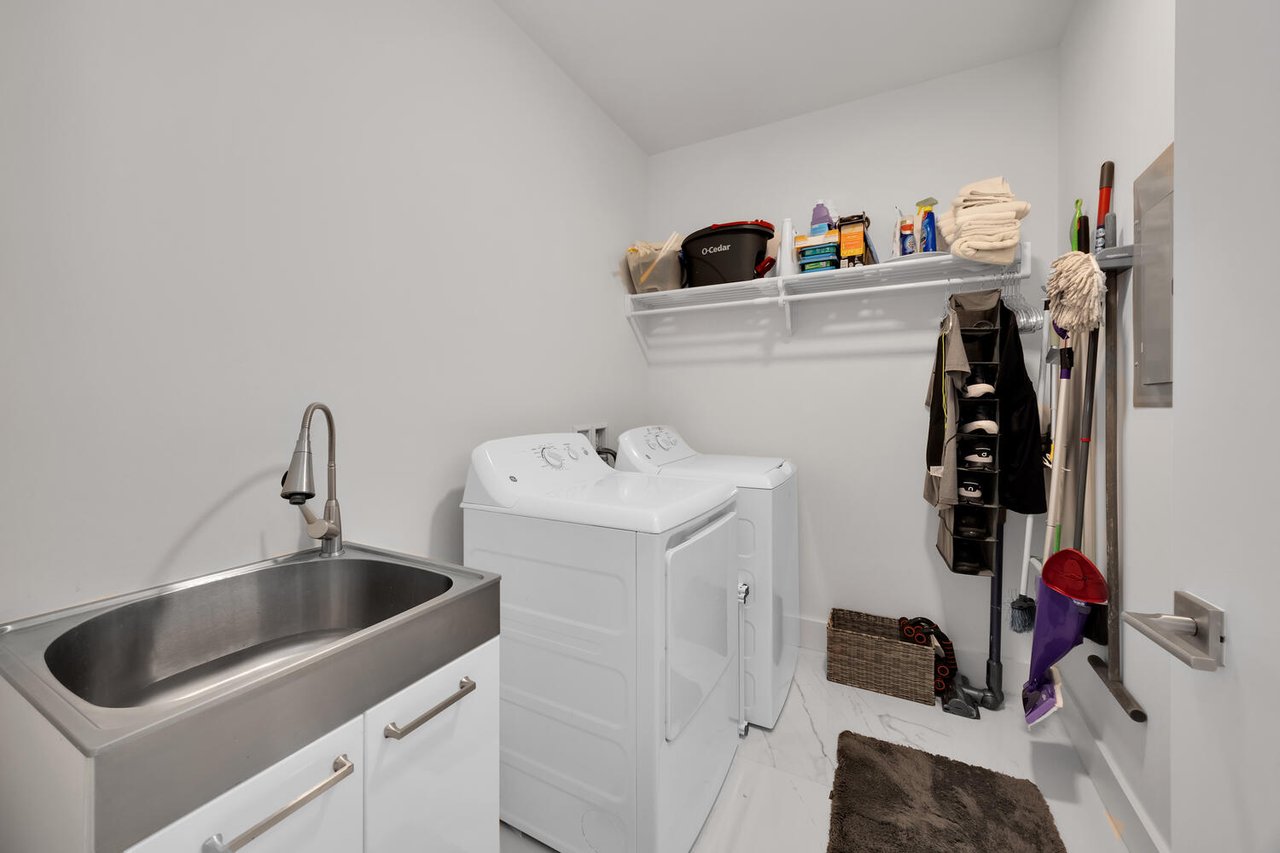
Laundry room with a stainless-steel sink, white washer and dryer, and organized cleaning supplies.
Condominium courtyard pool between white apartment buildings, with rows of lounge chairs and tropical landscaping.
Condominium courtyard pool with rows of loungers, tropical landscaping, and balconies on surrounding buildings.
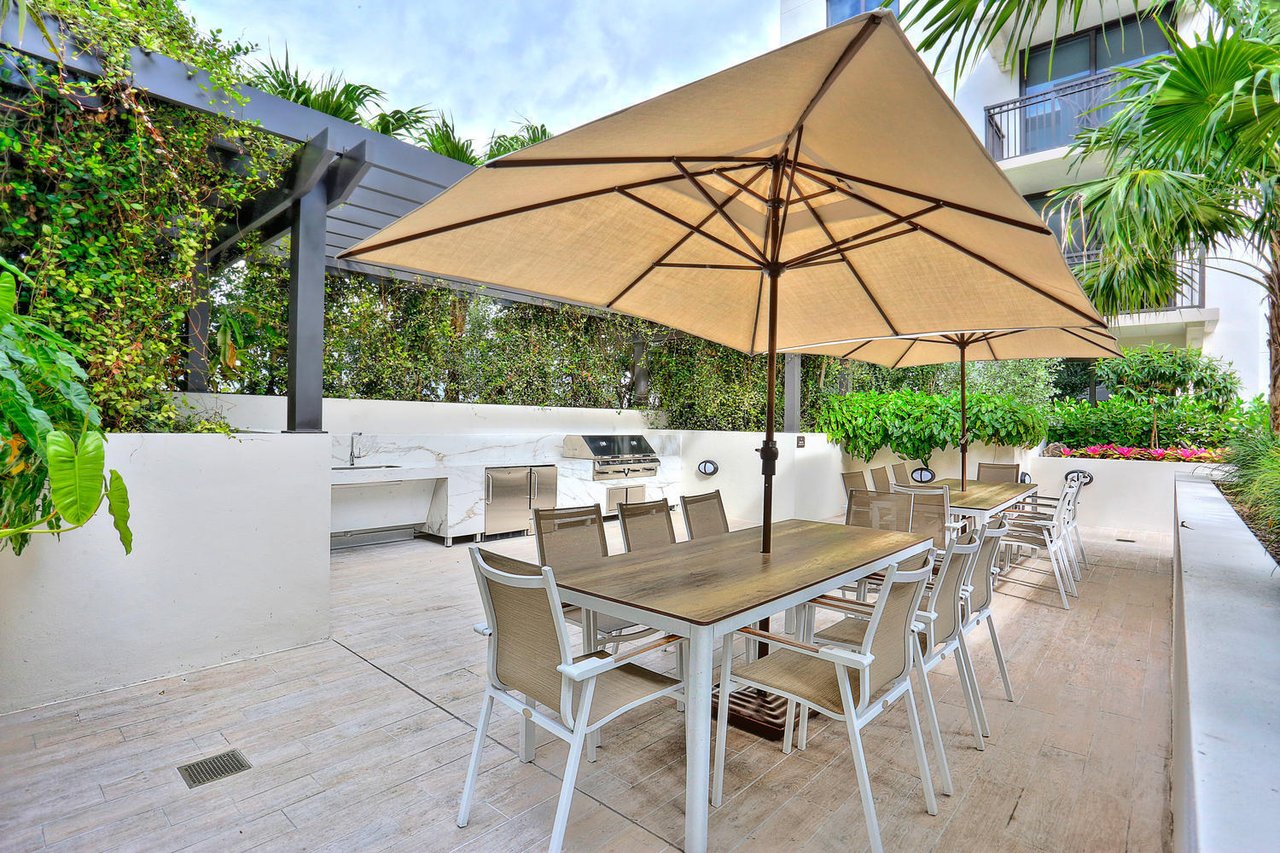
Outdoor dining terrace with oversized umbrellas, a built-in grill, and lush greenery.
Fitness center with treadmills by large windows and weight machines along a textured wall.
Fitness center with treadmills beside large windows and strength-training machines.
Furnished condominium lounge with cream seating, a marble TV wall, and a dining counter.
Modern resident lounge with a long counter, leather banquette, marble-look surfaces, and wood-slat ceiling.
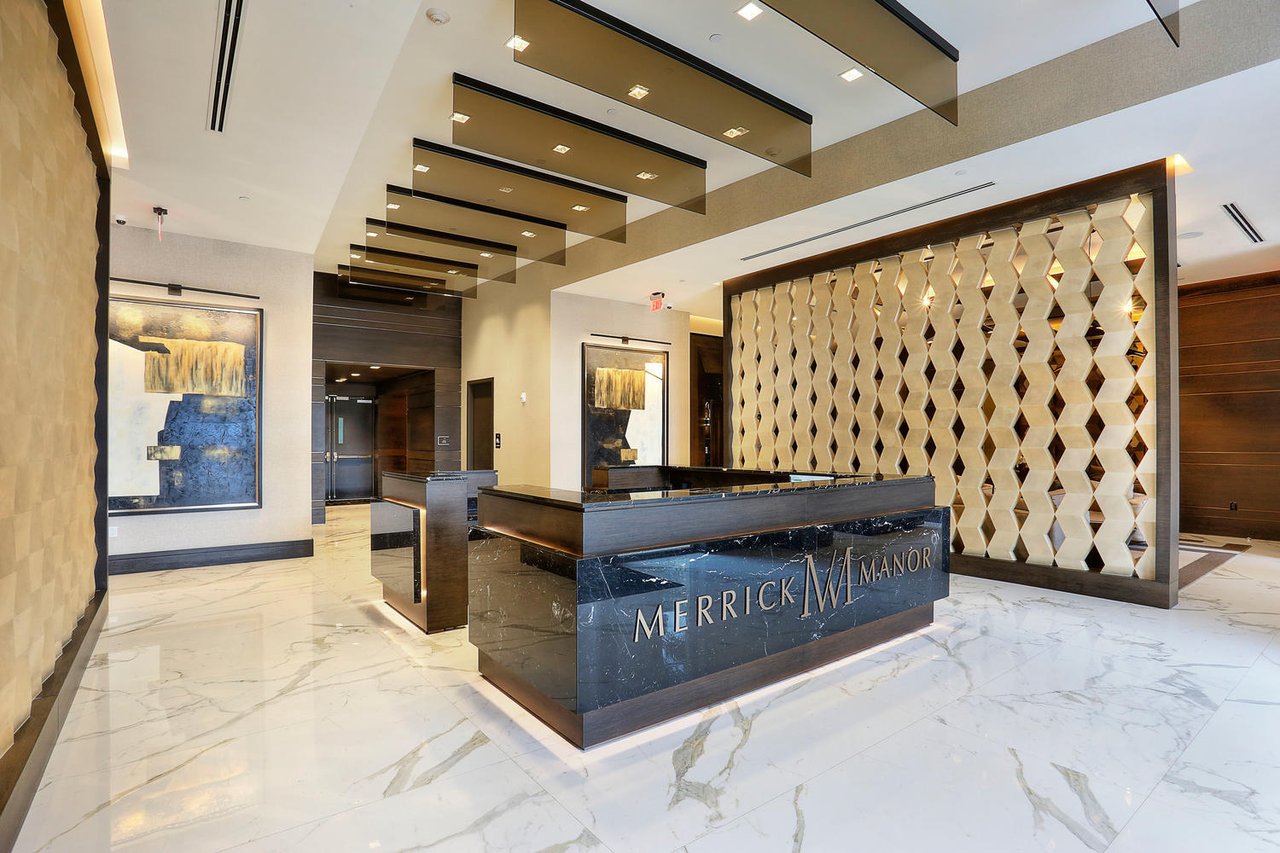
Merrick Manor lobby with a marble reception desk and geometric feature wall.
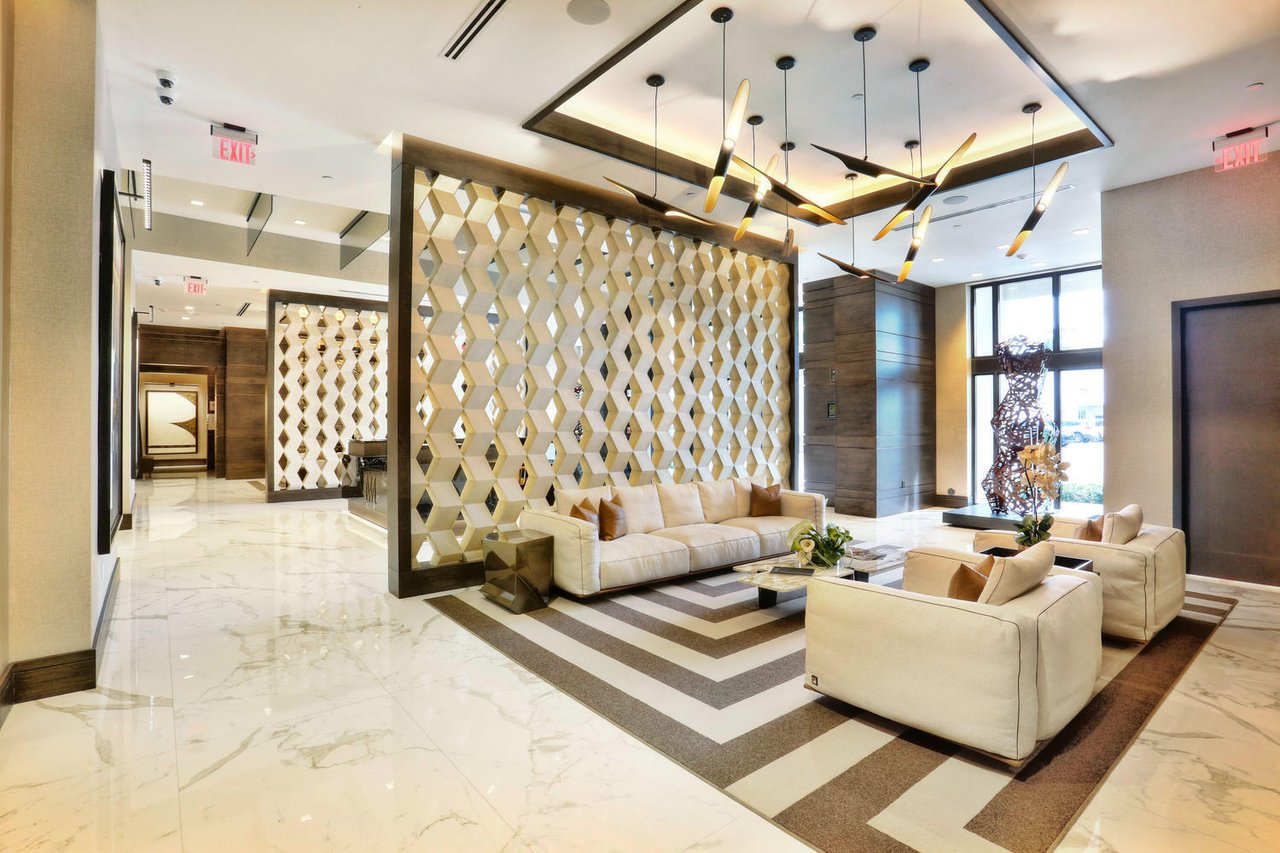
Condominium lobby with cream sofas, a geometric screen, marble floors, and sculptural pendant lights.
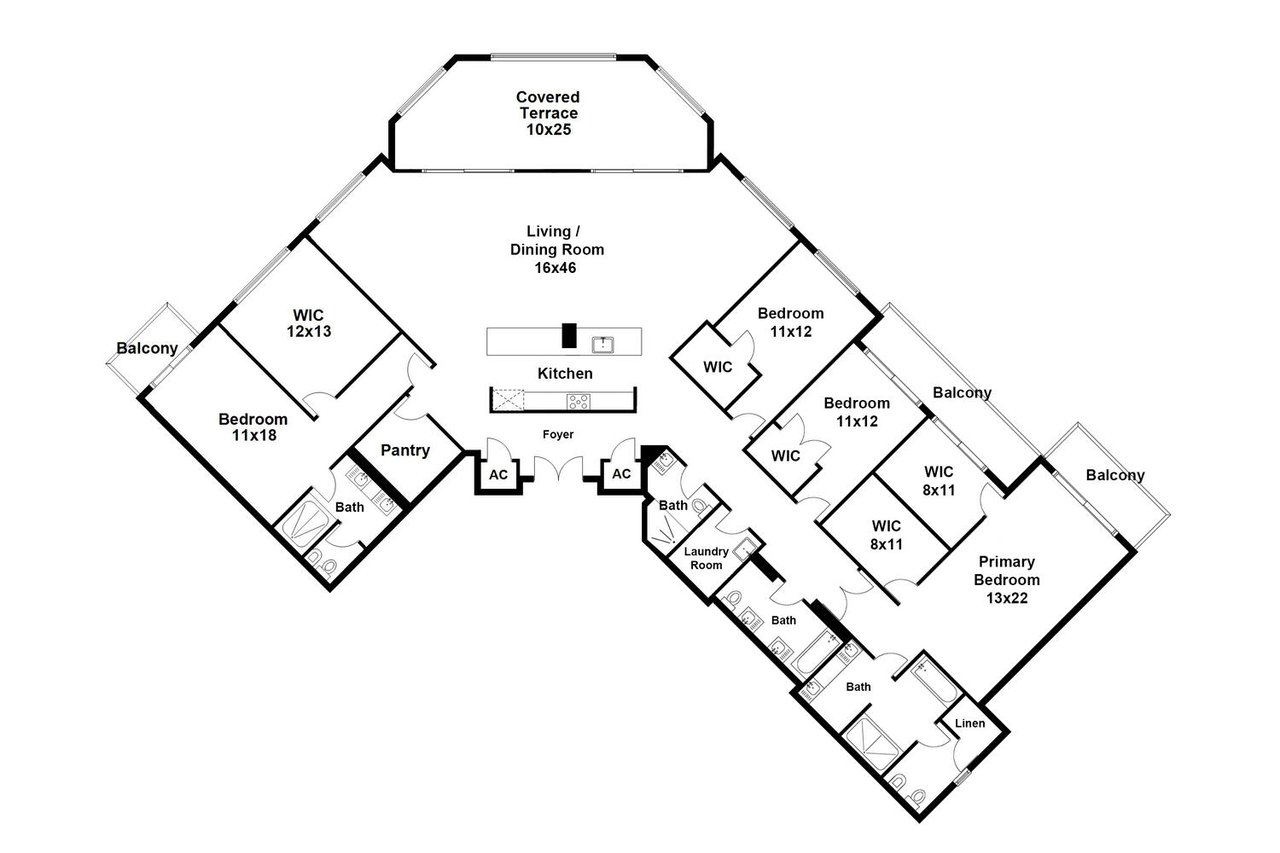
Lower penthouse floor plan with four bedrooms, a large living and dining room, covered terrace, and balconies.

Work With Us

We pride ourselves in providing personalized solutions that bring our clients closer to their dream properties and enhance their long-term wealth. Contact us today to find out how we can be of assistance to you!

Follow Us on Instagram