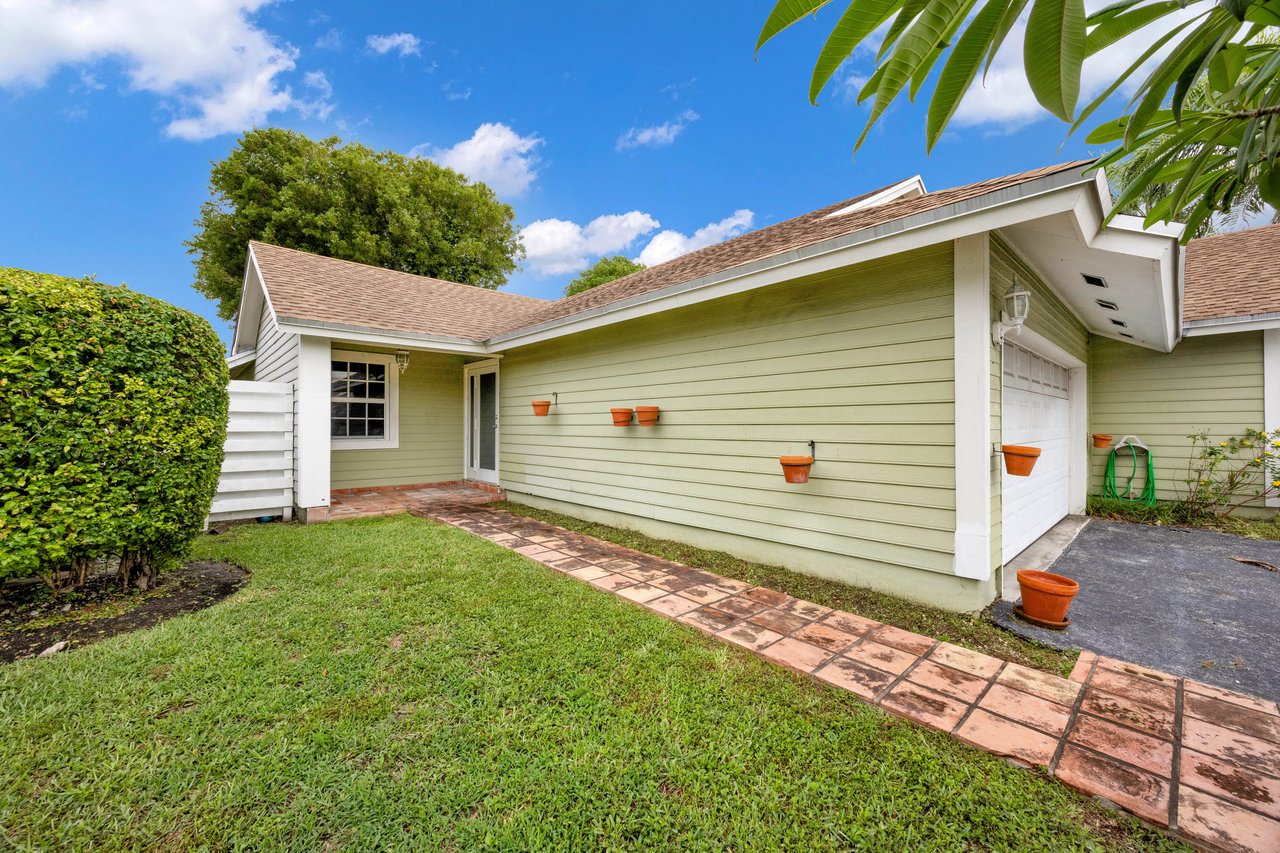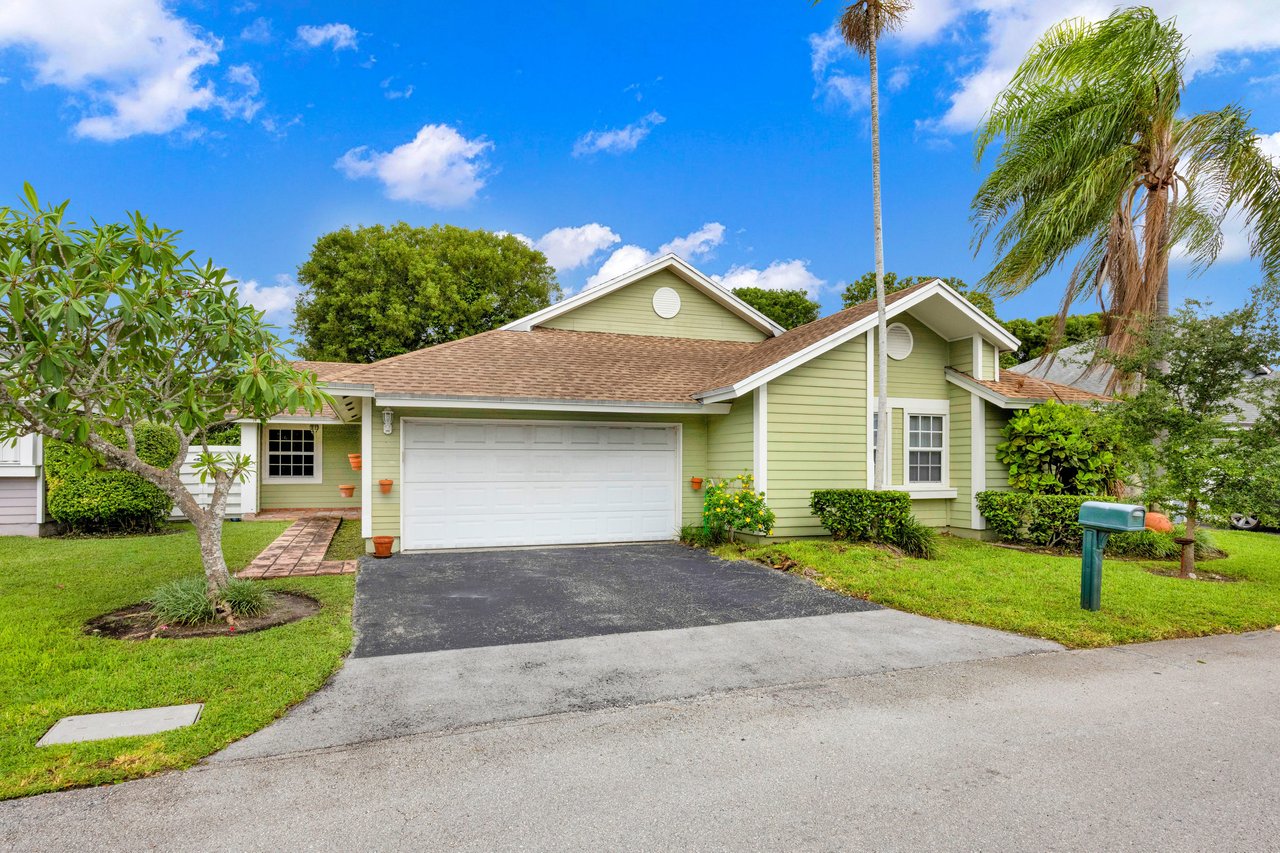
Light-green single-story home with a white double garage, driveway, and palm trees.

Estate Sale Opportunity in Kendall

10344 SW 141 Court | Miami, FL

4 Bedrooms | 2 Bedrooms | 2,267 SqFt | 5,487 SqFt Lot

OFFERED AT $550,000

Opportunities with true upside are becoming increasingly difficult to find in today's market, especially in established neighborhoods with strong long-term appeal. Located in the desirable Royal Glen community of Kendall, 10344 SW 141 Court presents an excellent opportunity for buyers seeking value, location, and the ability to create something uniquely their own.

Offered as an estate sale, this 4-bedroom, 2-bath residence offers a functional layout and tremendous potential for homeowners, investors, or anyone looking for a property they can thoughtfully renovate and customize to their personal style.

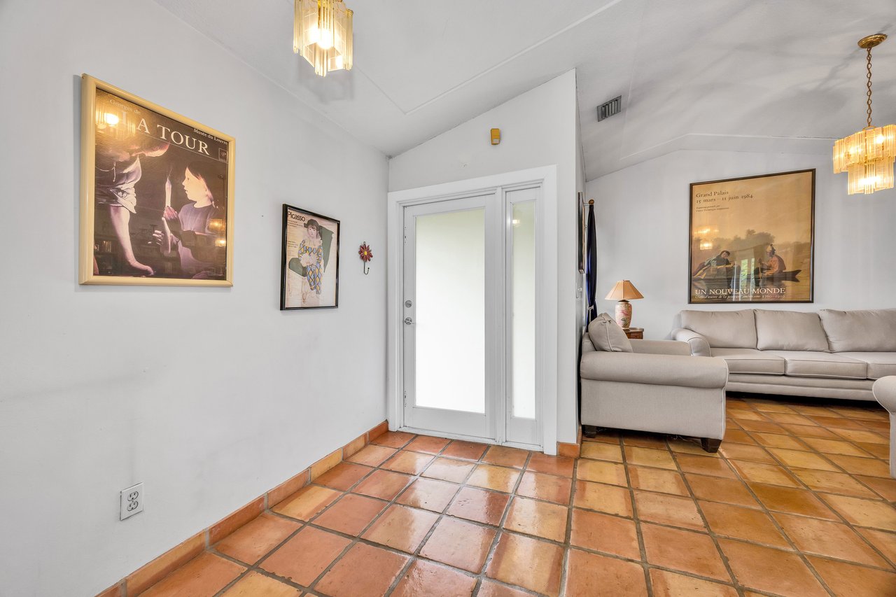
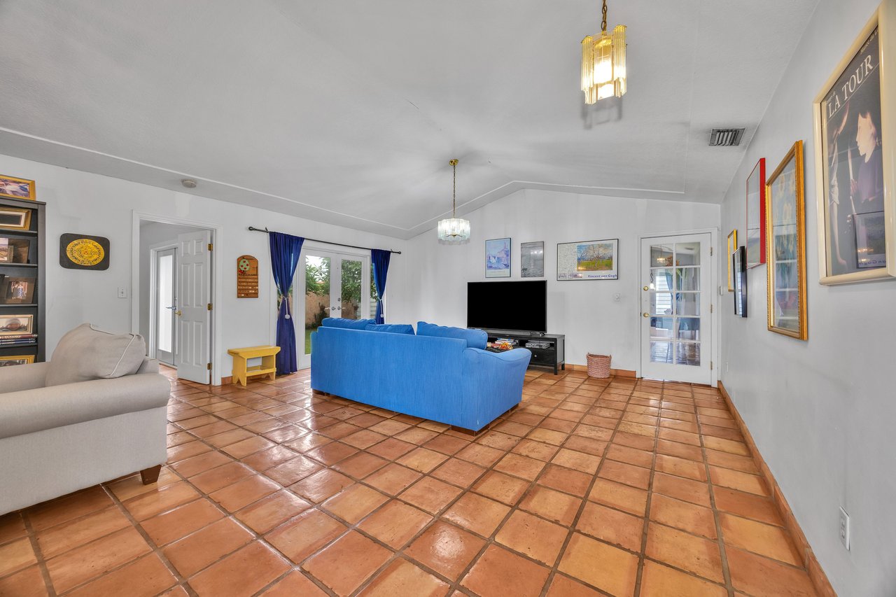
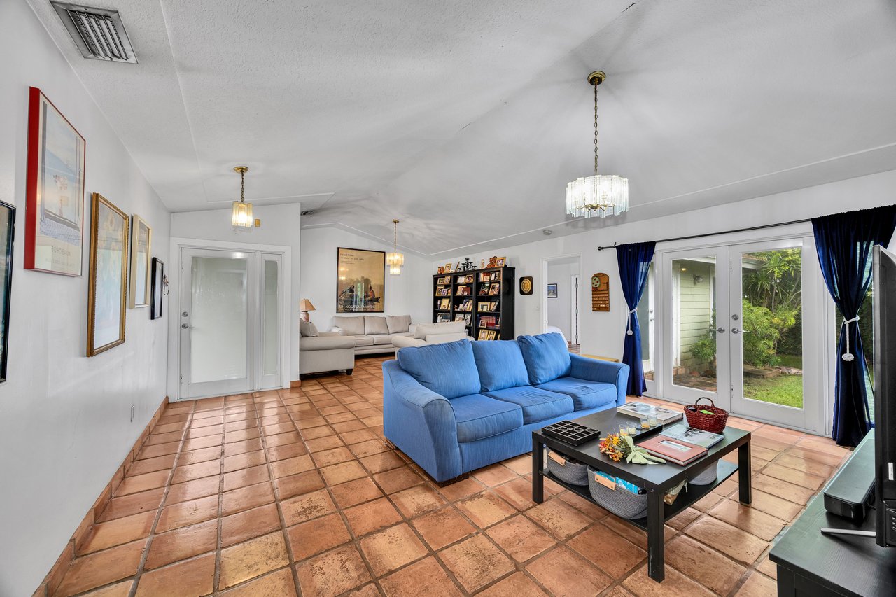
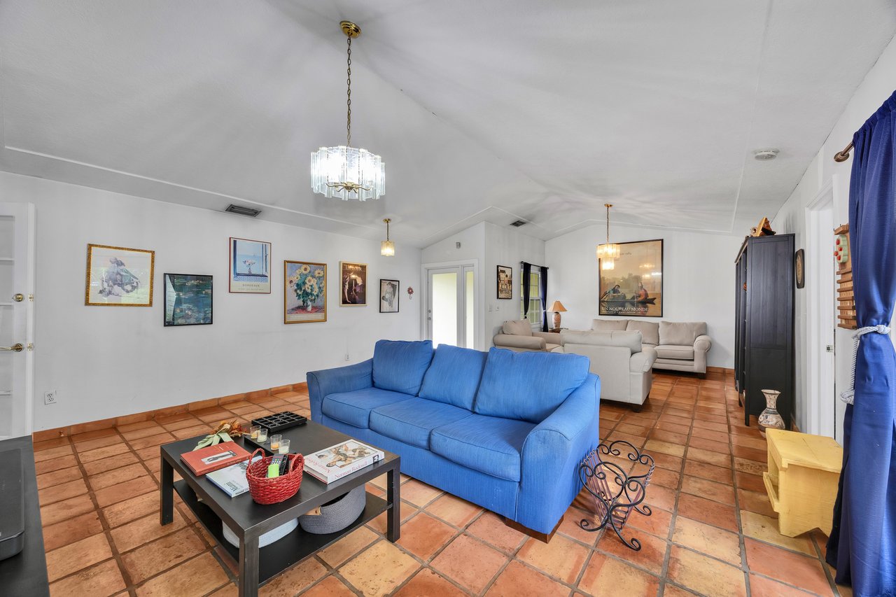
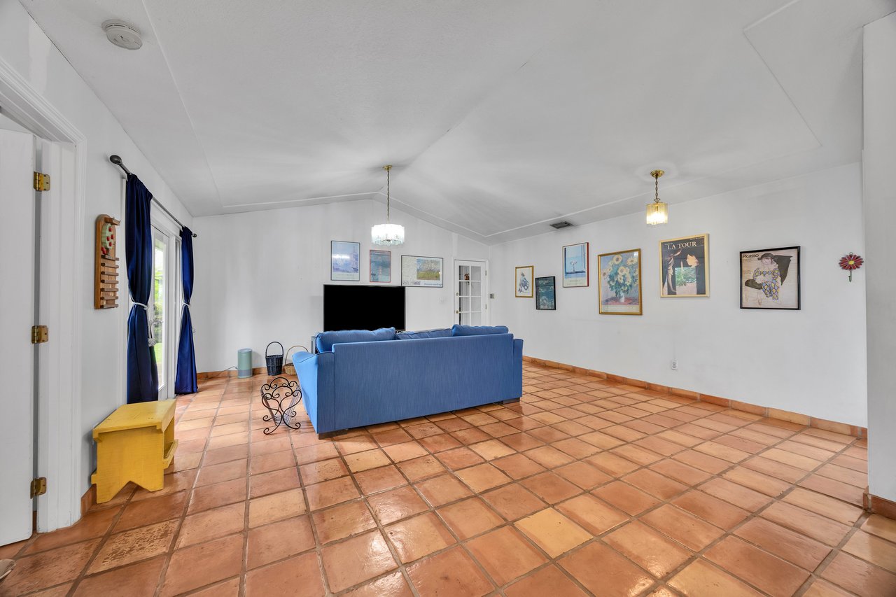
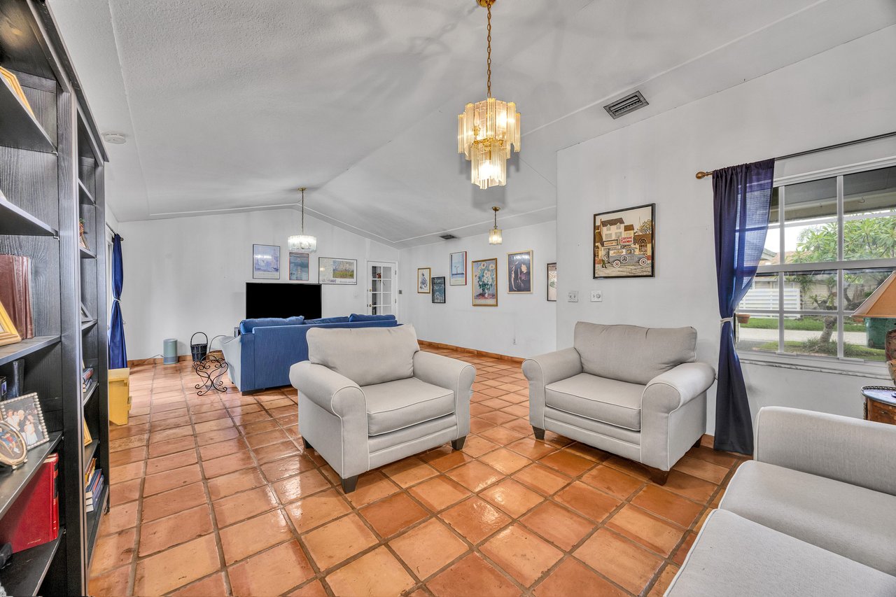
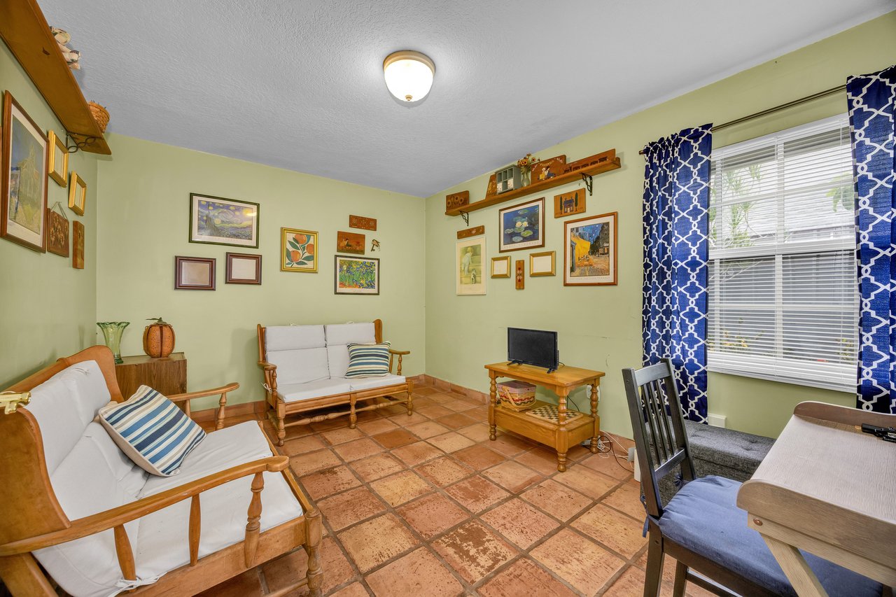
Inside, the home features spacious living areas, charming Mexican tile floors, impact windows throughout, and a 2-car garage. While the property is ready for updates, its solid foundation and practical floor plan provide the perfect canvas for future improvements.

One of the many advantages of purchasing a home like this is the ability to renovate at your own pace while adding value over time. Whether your vision includes modernizing the interiors, creating an open-concept living space, or enhancing the outdoor areas, the possibilities are endless.

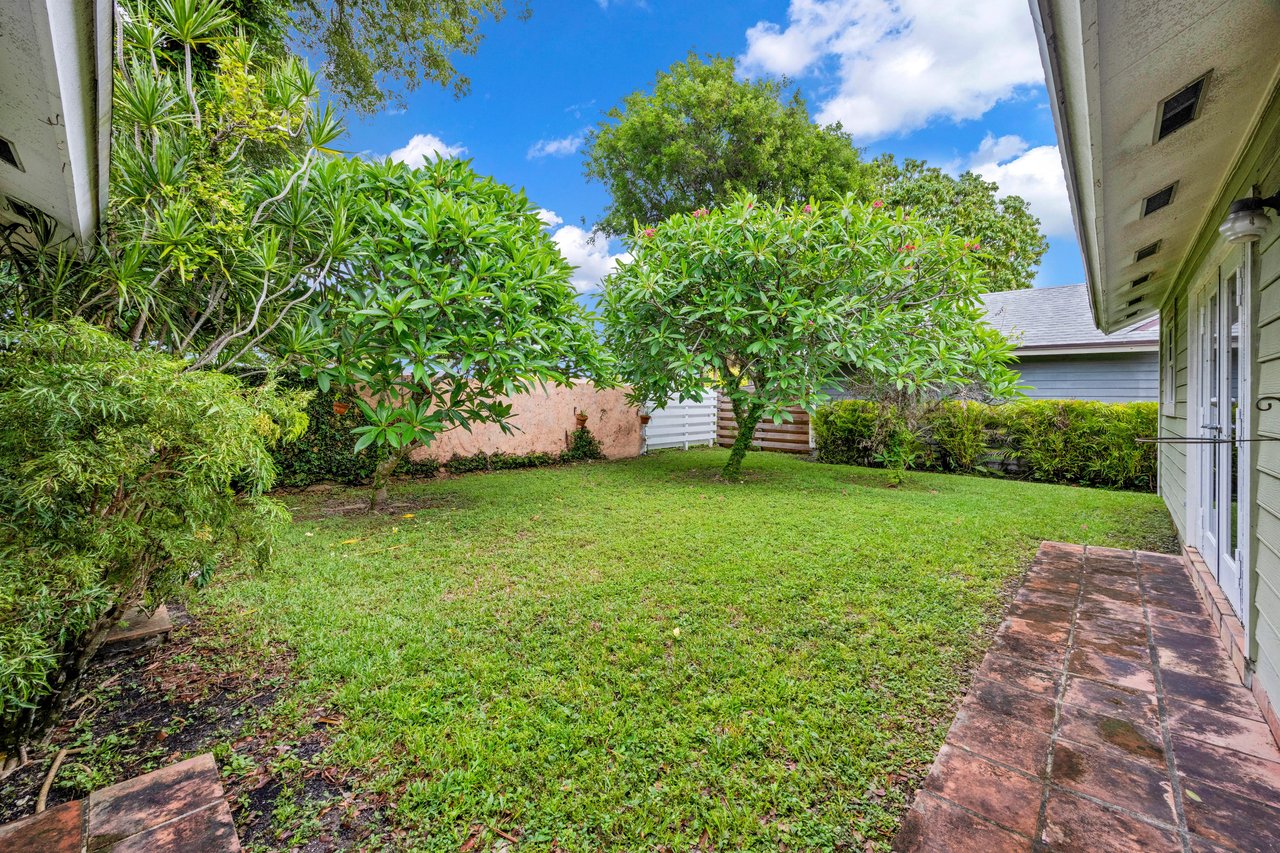
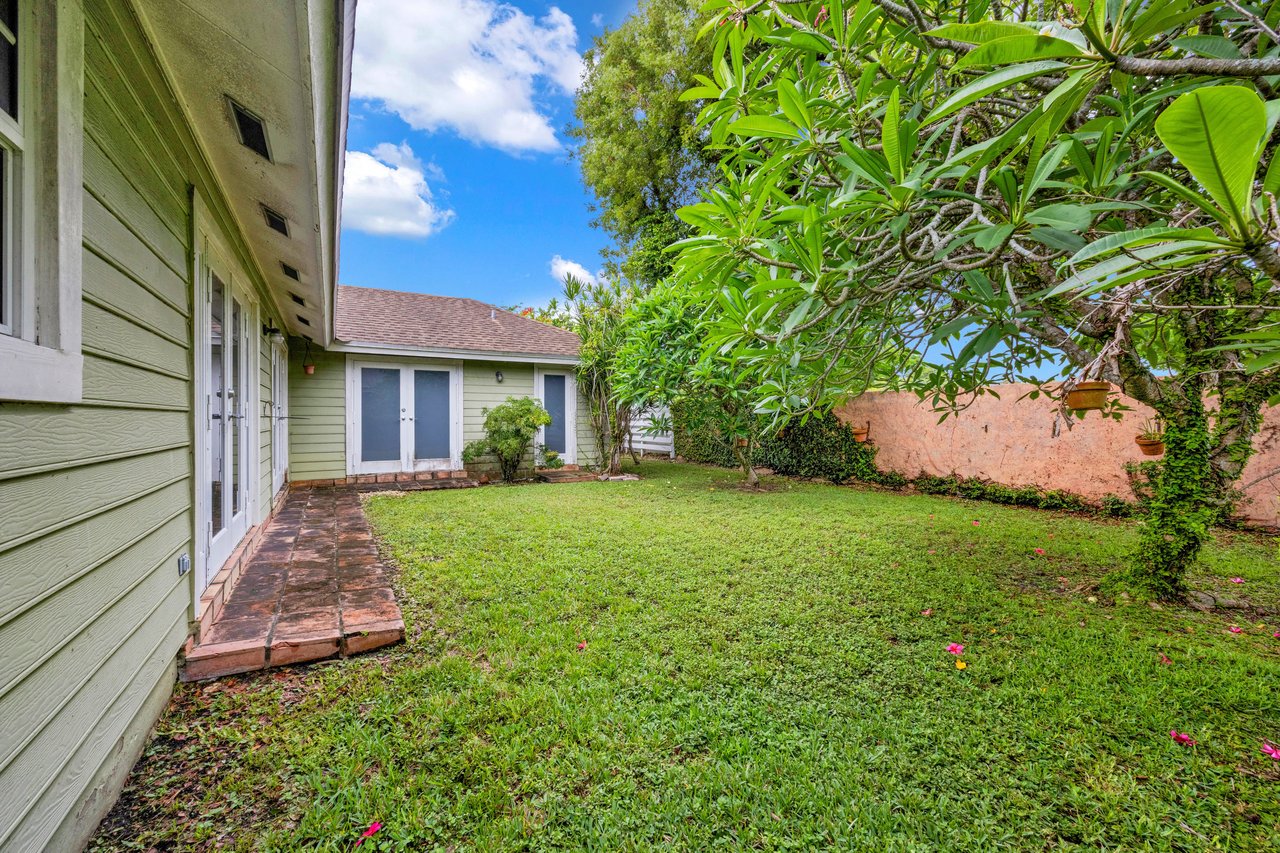
The backyard provides ample space for entertaining, gardening, family gatherings, or future enhancements that can further transform the property into a private retreat.

Beyond the home itself, location remains one of its strongest attributes. Royal Glen is a well-established Kendall community known for its convenience and accessibility. Residents enjoy close proximity to parks, shopping, restaurants, schools, and major roadways, making everyday living both comfortable and convenient.

As renovation opportunities continue to become more limited throughout Miami-Dade County, properties like 10344 SW 141 Court offer buyers the chance to build equity while creating a home tailored to their own needs and lifestyle.

Whether you're an end user searching for a long-term residence, an investor looking for your next project, or simply someone who appreciates the potential of a fixer-upper in a desirable neighborhood, this property represents an opportunity worth exploring.

Bring your vision and discover the possibilities that await at 10344 SW 141 Court.
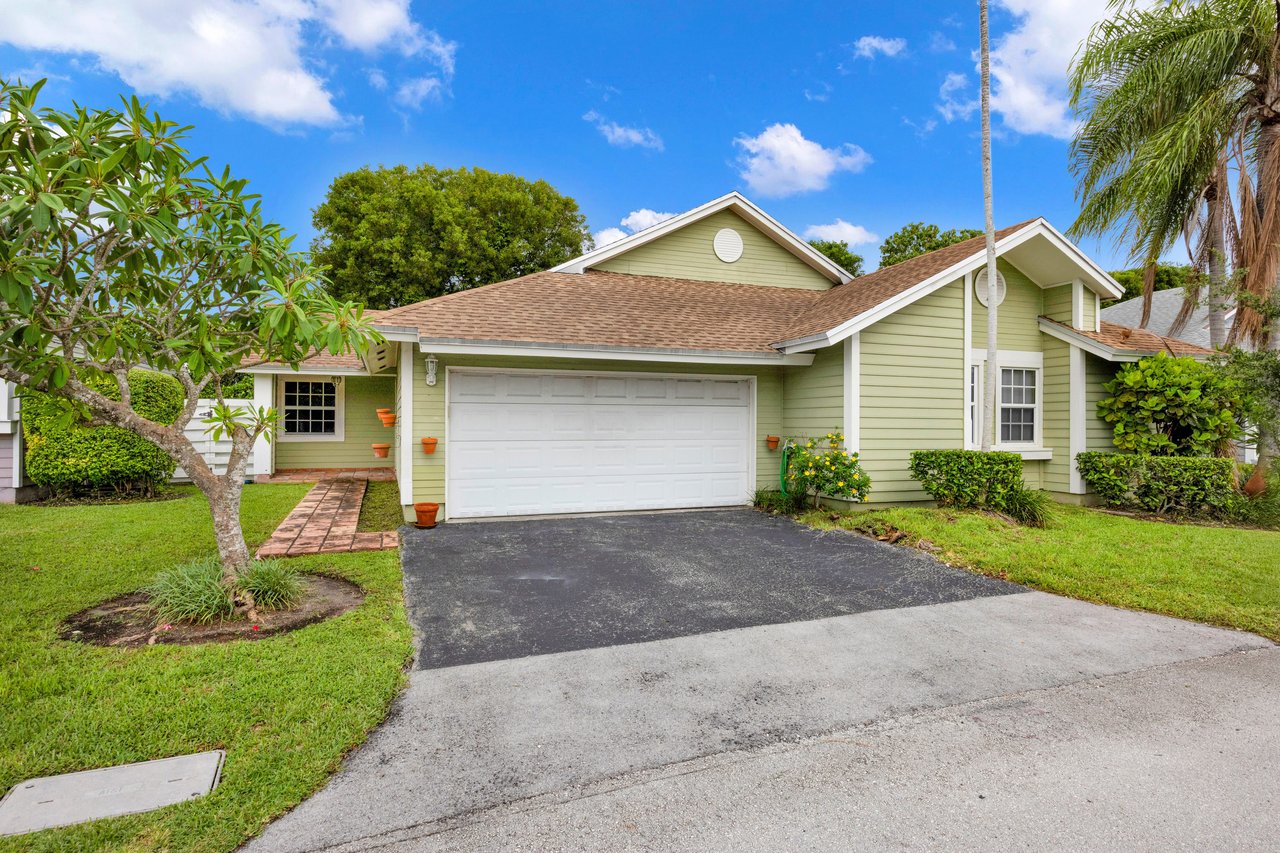
Light-green single-story house with a wide garage, tropical landscaping, and a broad driveway.
Single-story pale green home with a tiled walkway, front entry, and attached garage.
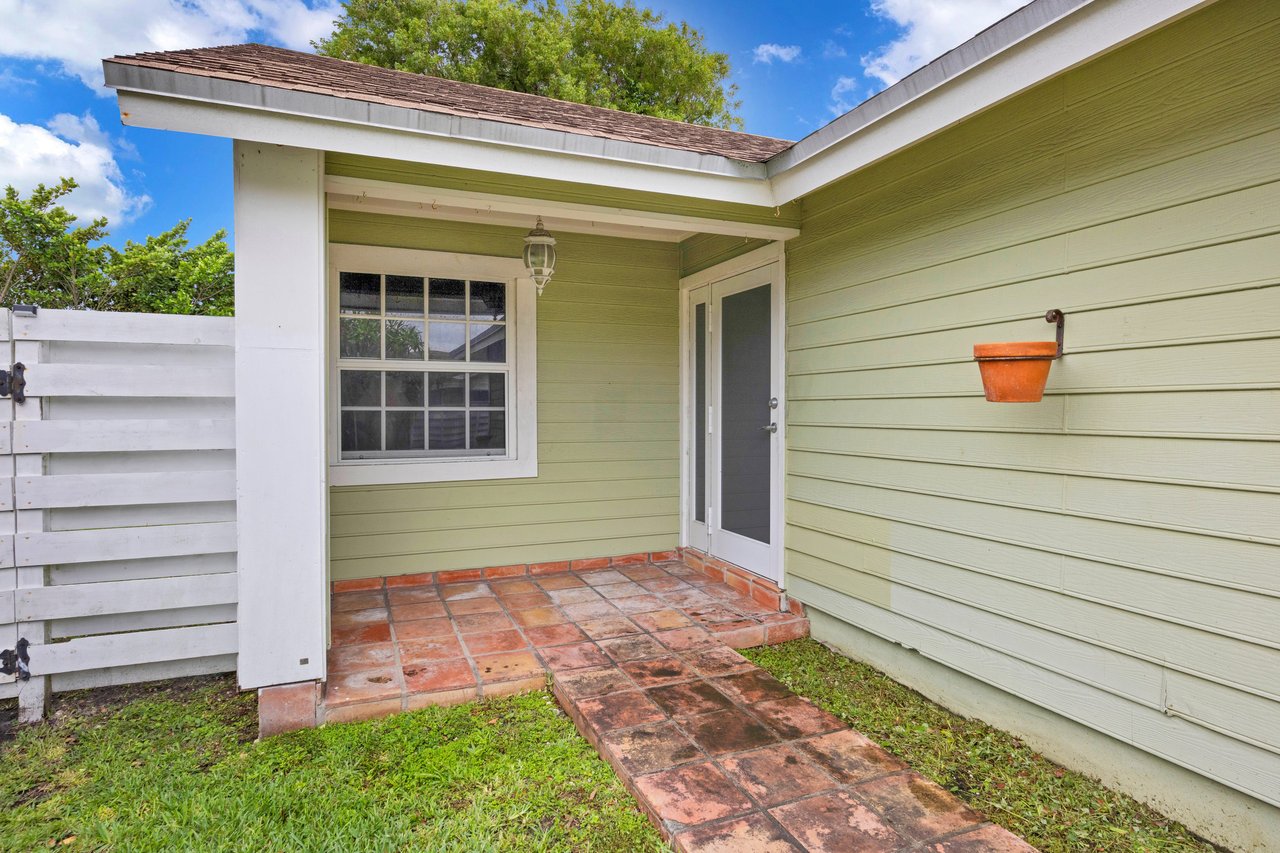
Home’s covered entry with pale green siding, terracotta-tile porch, and white slatted fence.
Entryway with terracotta tiles, a glass-paneled door, framed posters, and a light-colored sectional sofa.
Living room with terracotta tile floors, a blue sofa, and French doors to a garden.
Living room with a blue sofa, terracotta tile floors, and glass doors overlooking a garden.
Living room with terracotta tile floors, a blue sofa, framed artwork, and a second seating area.
Living room with a blue sofa, terracotta tile floor, and framed artwork.
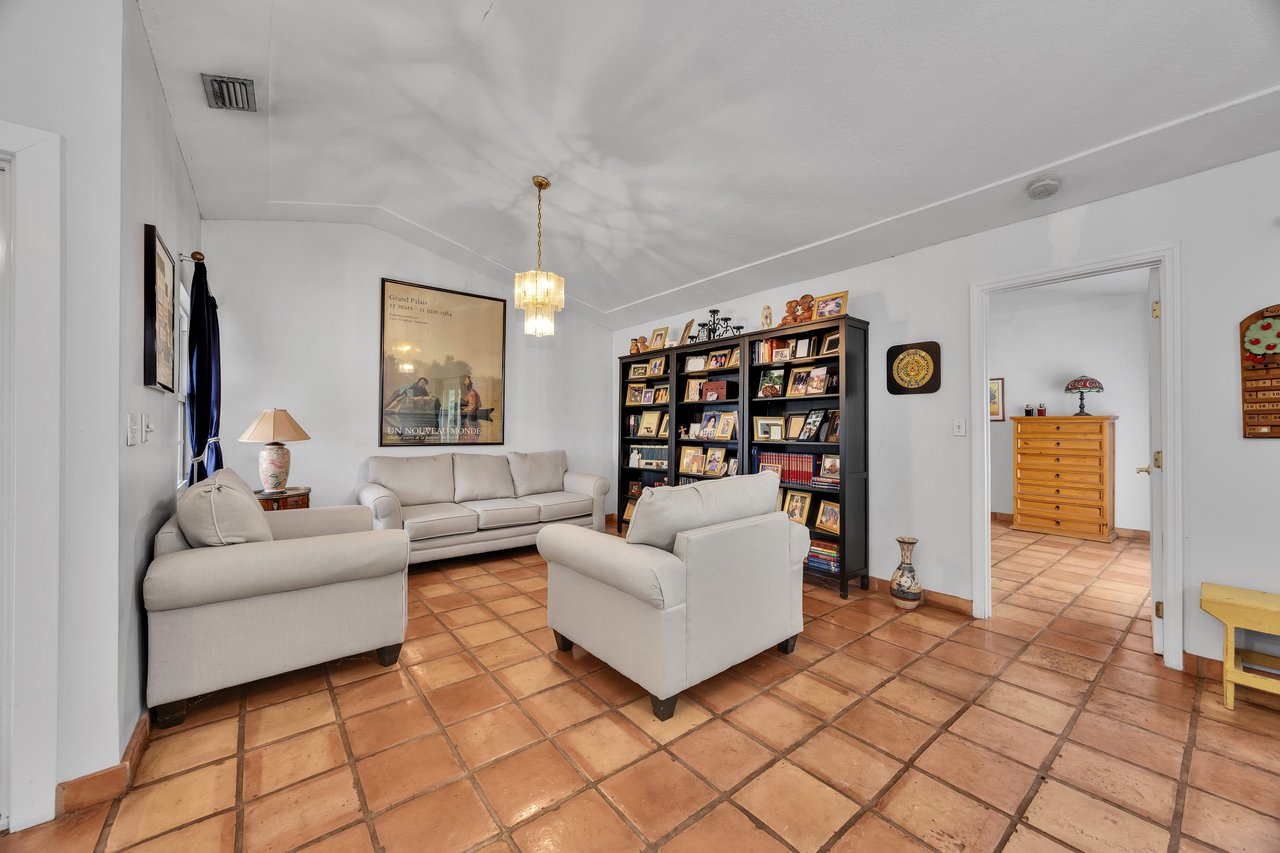
Living room with terracotta tile floors, light armchairs, dark built-in shelves, and blue curtains.
Living room with pale sofas, terracotta tile floors, and a photo-filled black bookcase.
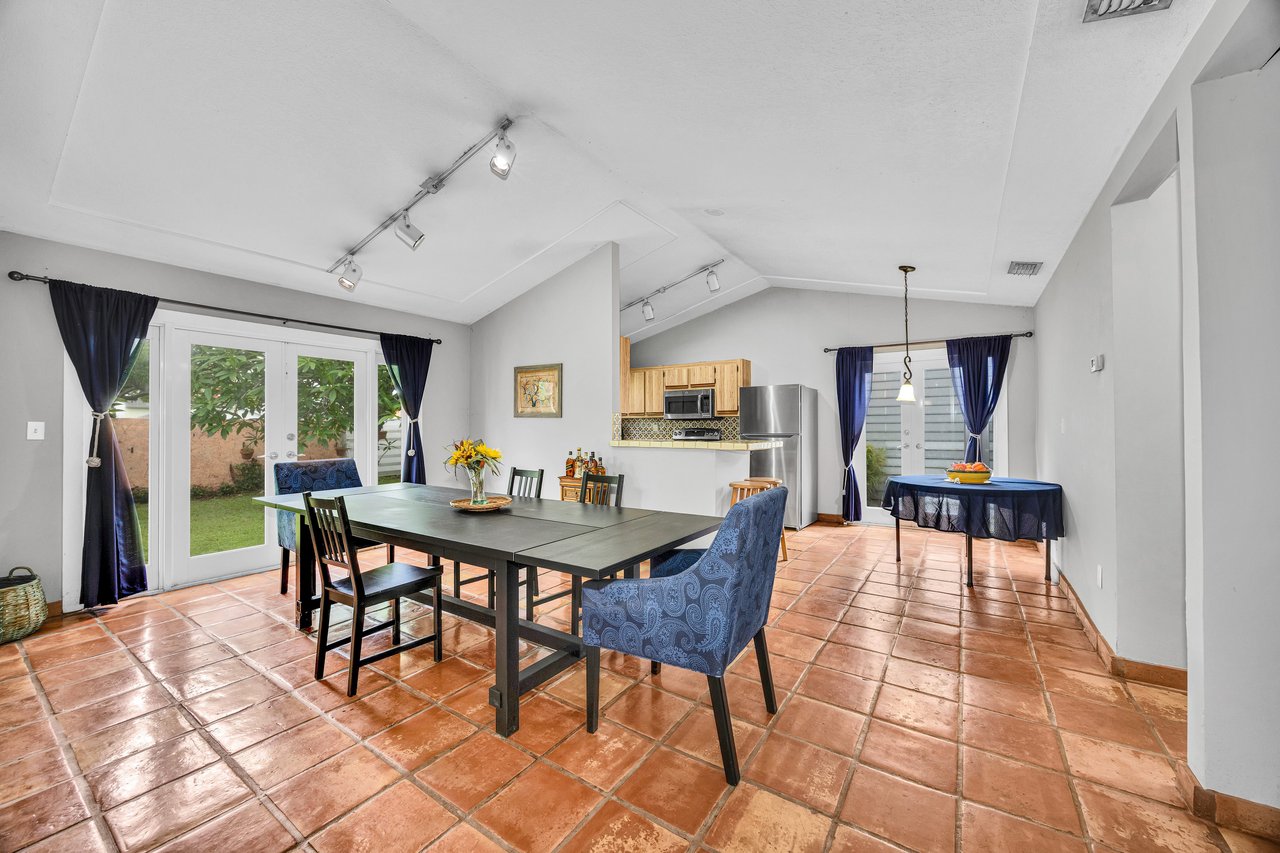
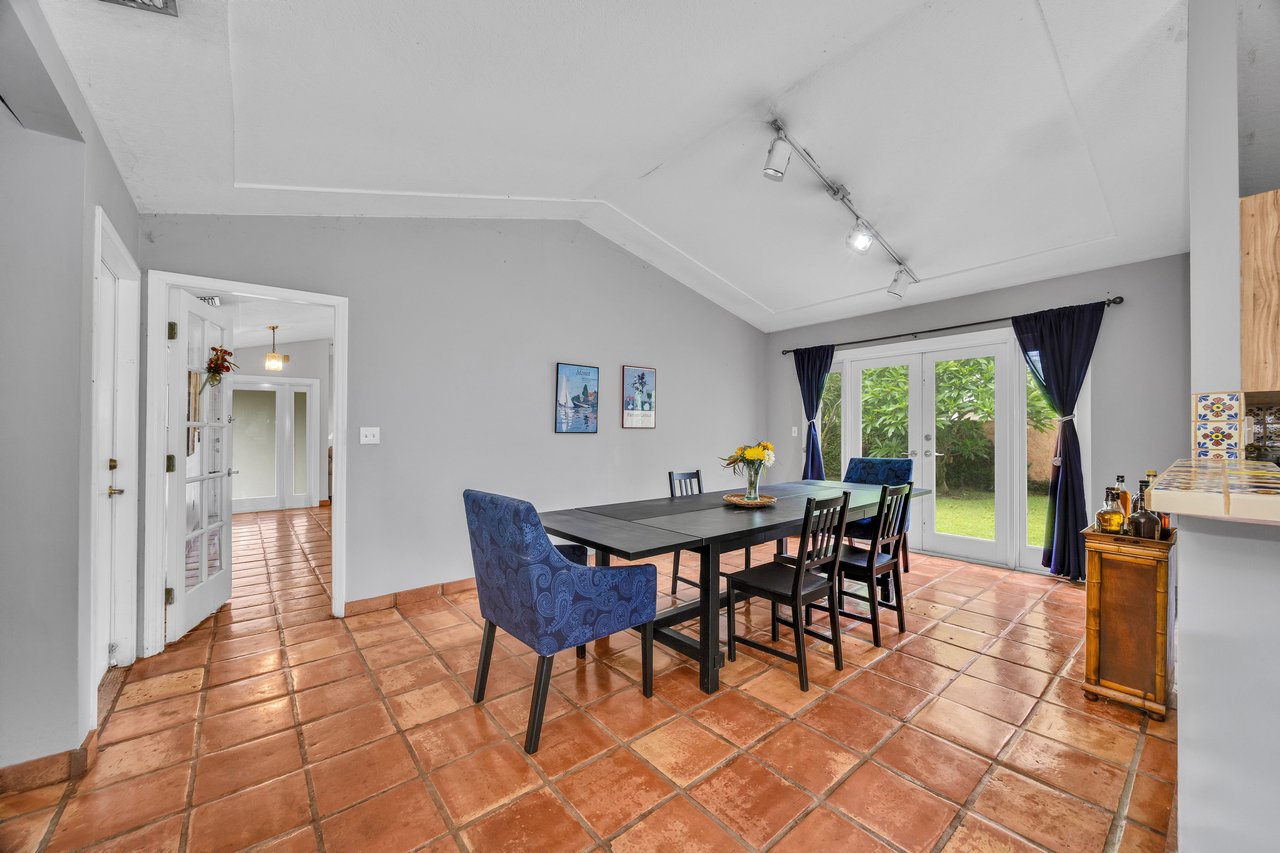
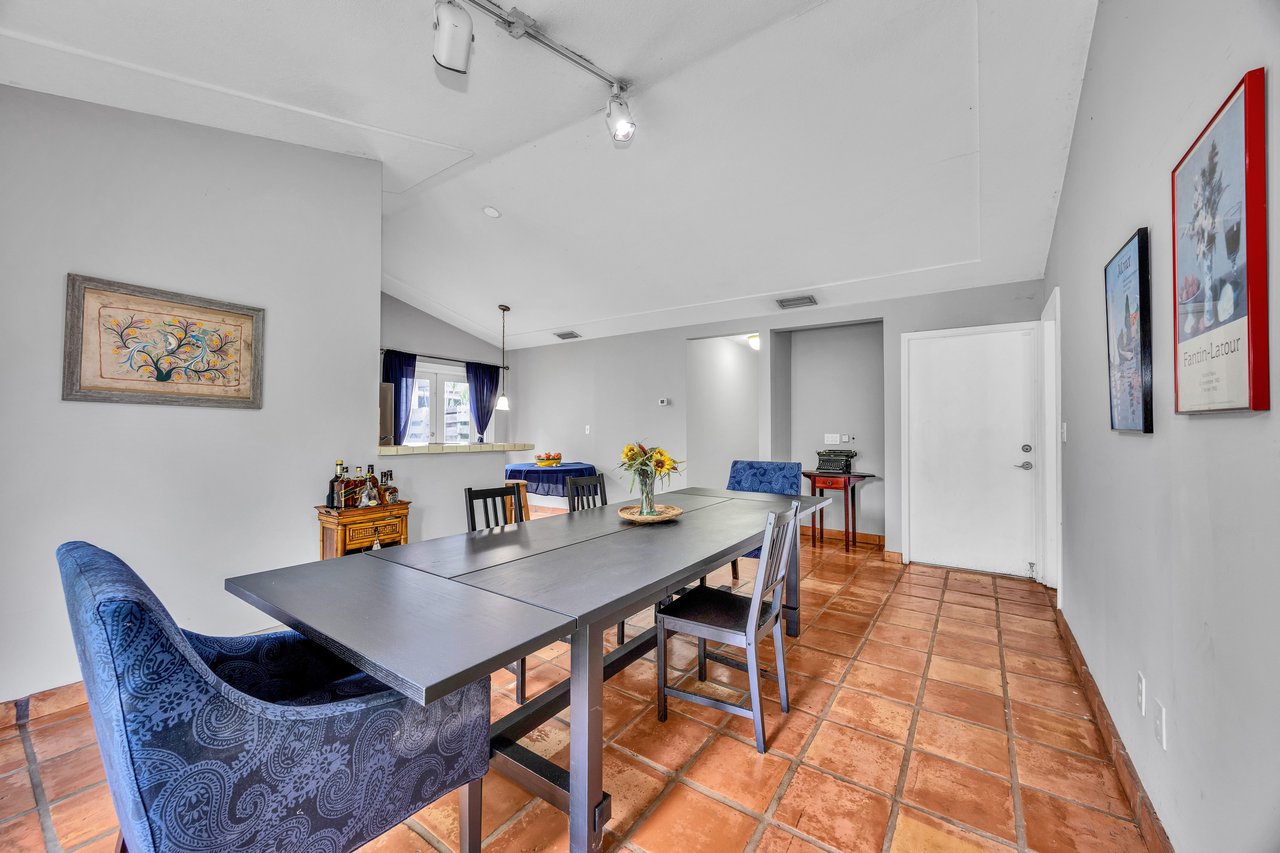
Dining area with a long dark table, blue chairs, terracotta tile, and French doors opening to a grassy yard.
Dining room with terracotta tile floors, a black table, and French doors opening to a garden.
Dining room with a long dark table, blue chairs, and terracotta tile floors.
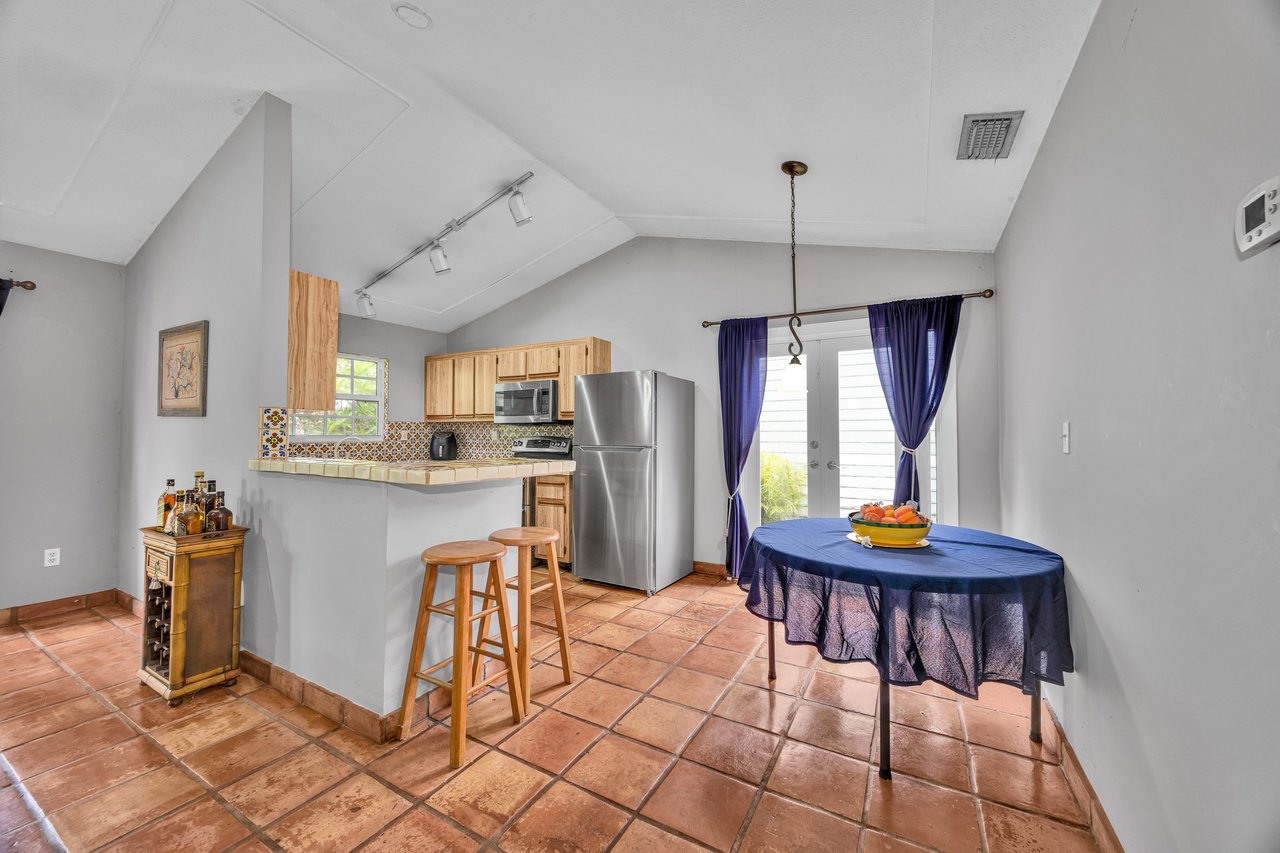
Kitchen and dining area with terracotta tile floors, light wood cabinets, and a blue-covered table.
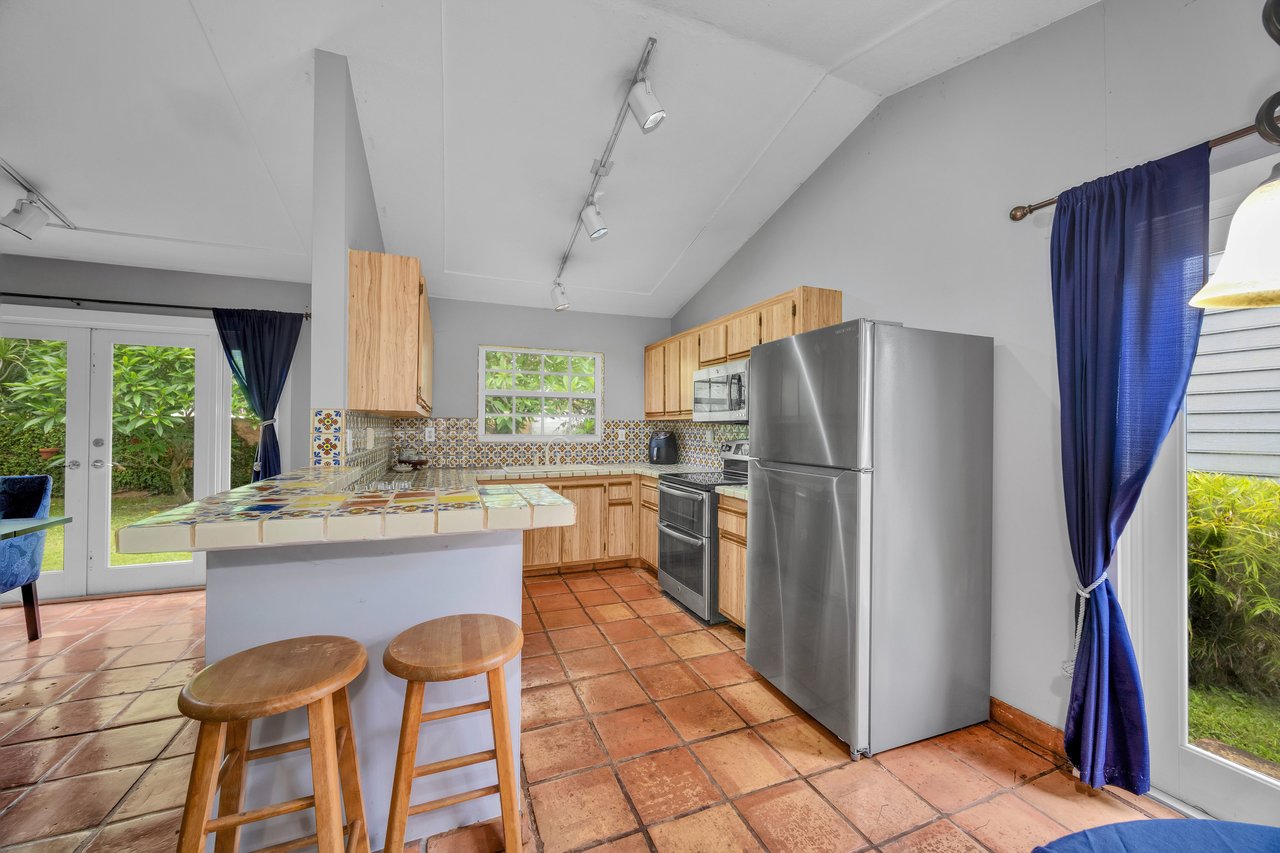
Kitchen with tiled island and backsplash, wood cabinetry, stainless steel appliances, and terracotta floor.
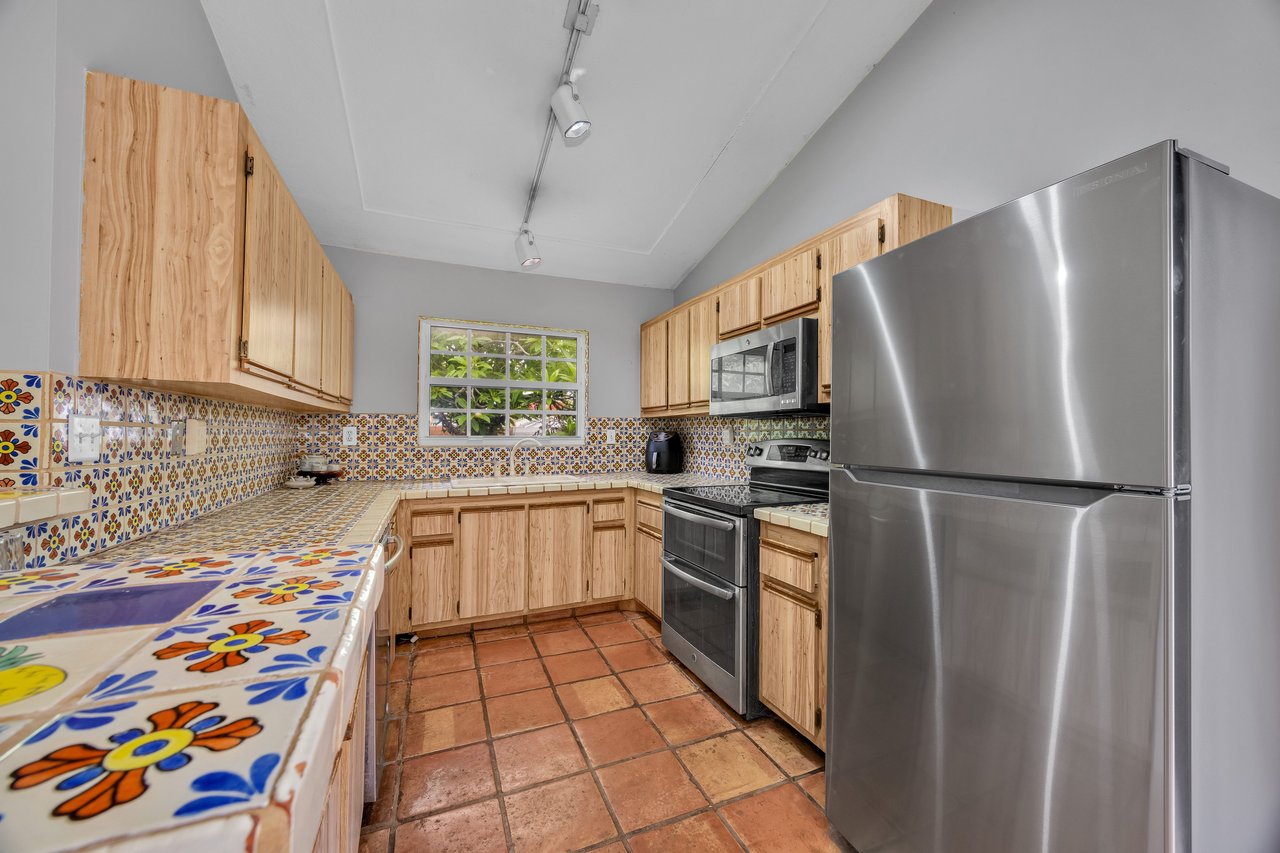
Kitchen with colorful patterned tile counters and backsplash, wood cabinets, and stainless steel appliances.
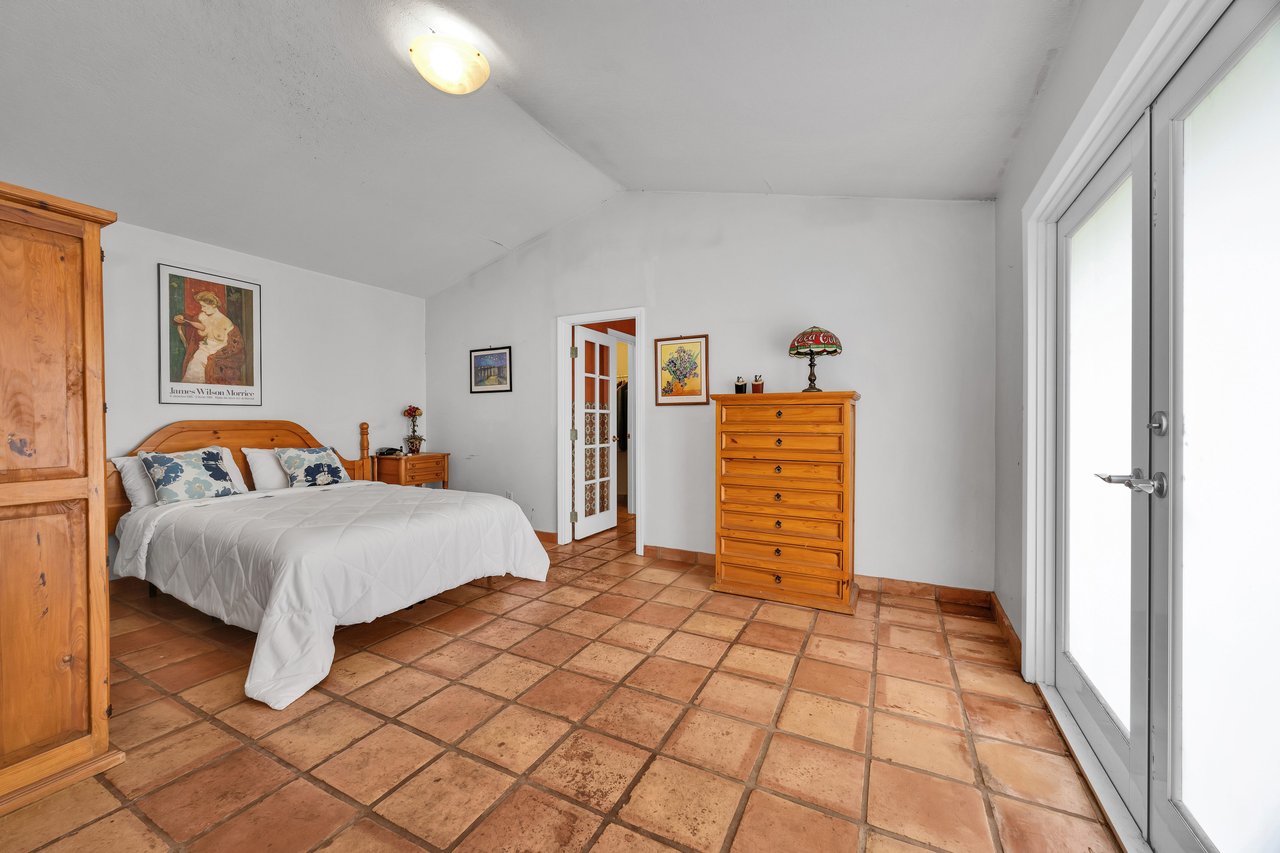
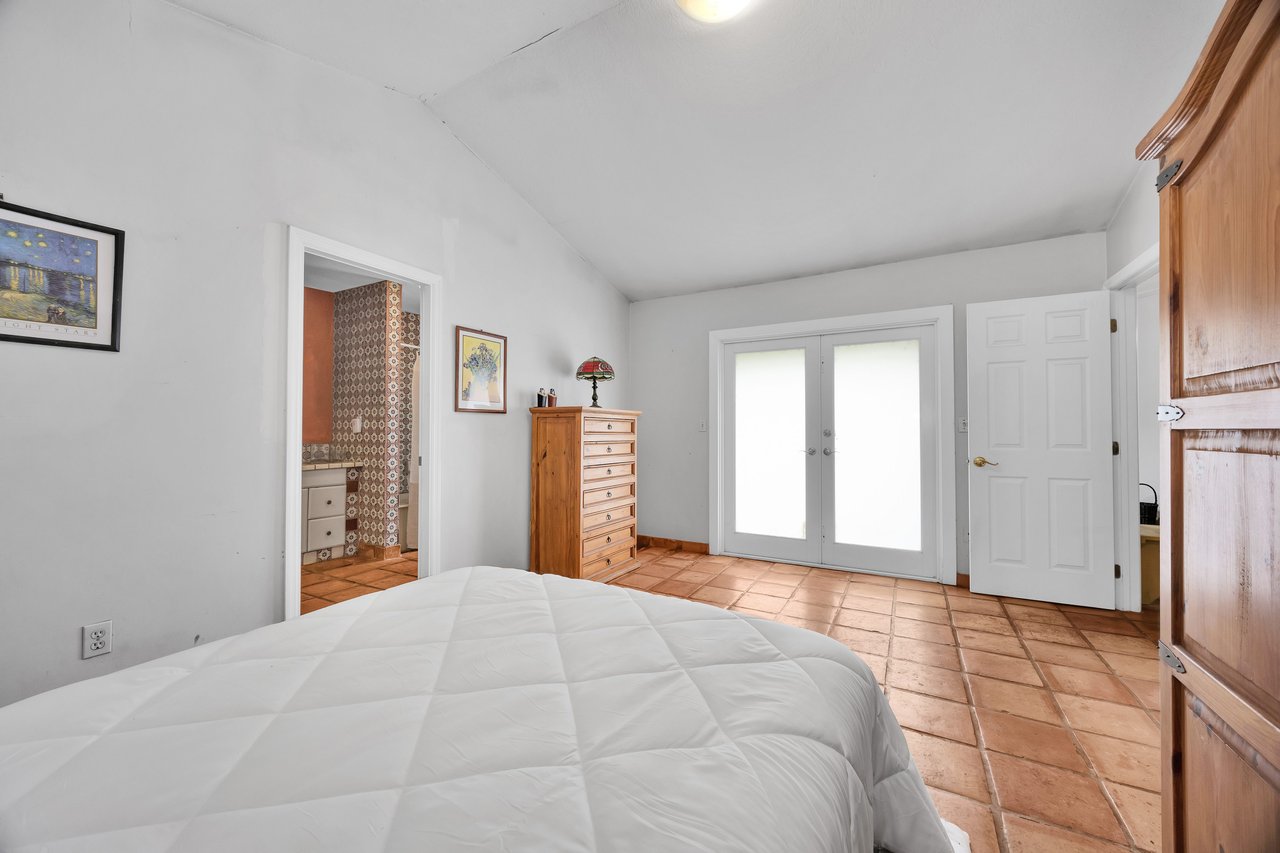
Furnished bedroom with a white bed, warm wooden furniture, terracotta tile floor, and large glass doors.
Bedroom with terracotta tile flooring, a wooden dresser, and double glass doors.
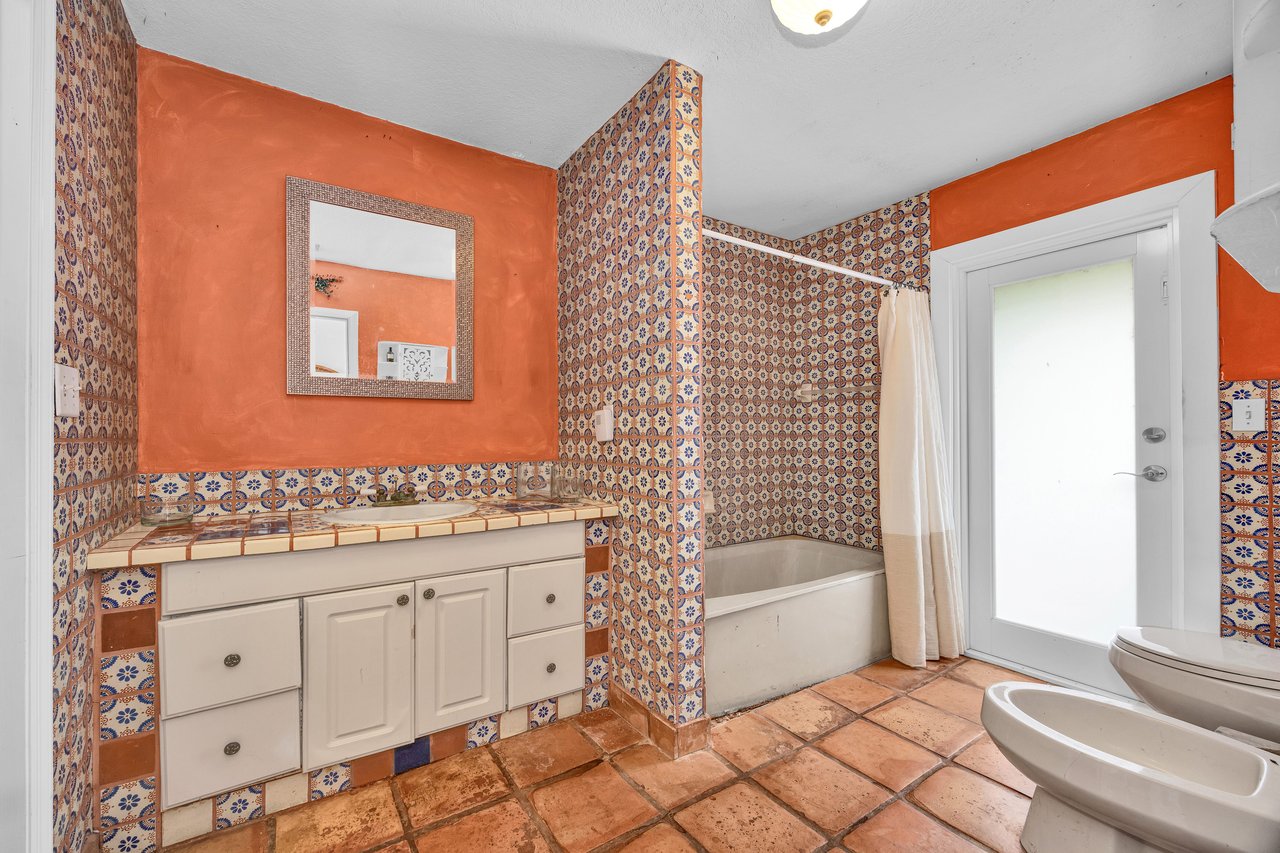
Bathroom with patterned tile, a white vanity, bathtub, and terracotta-colored walls and floor.
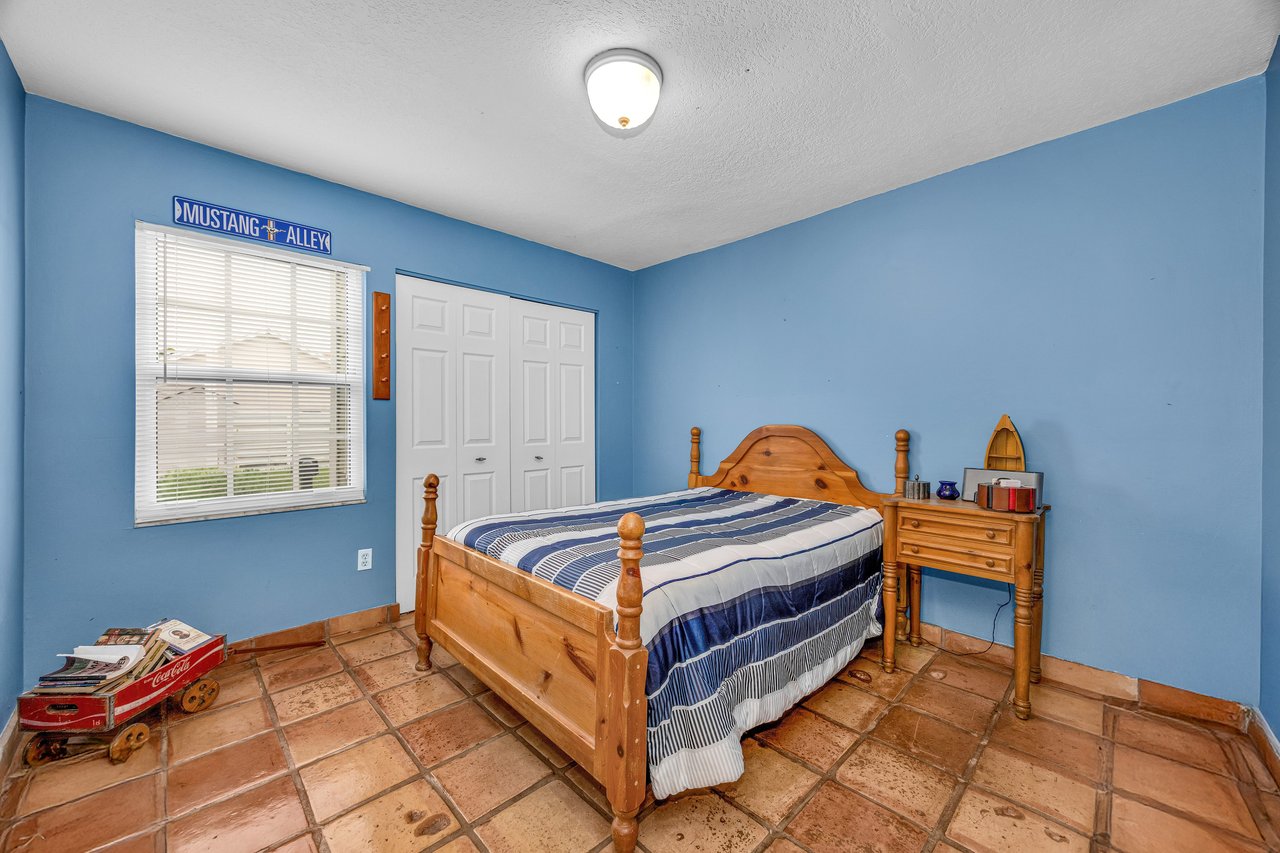
Bedroom with blue walls, a wooden bed, and terracotta tile flooring.
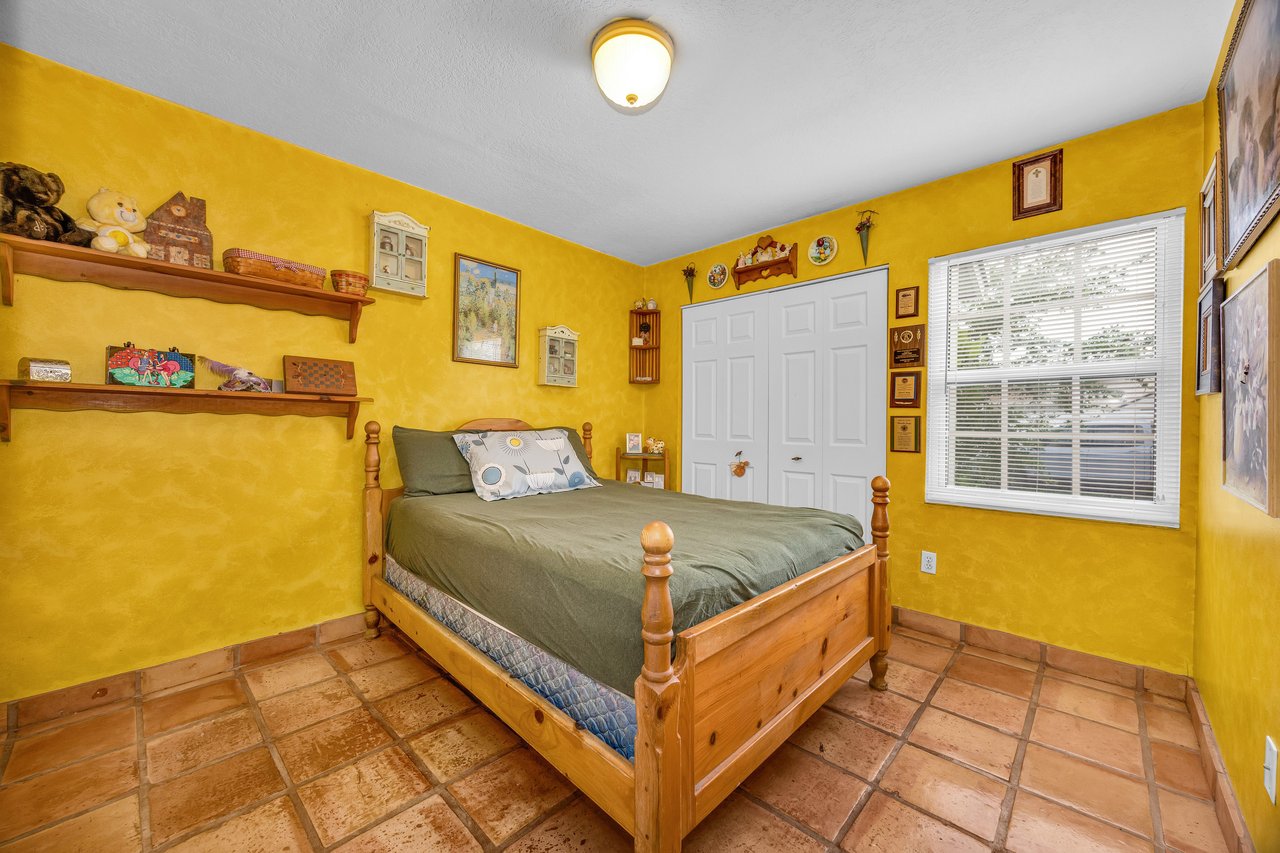
Bedroom with bright yellow walls, a wooden bed, terracotta tile floor, and a large window with blinds.
Living room with terracotta tile floors, wooden sofas, framed artwork, and blue patterned curtains.
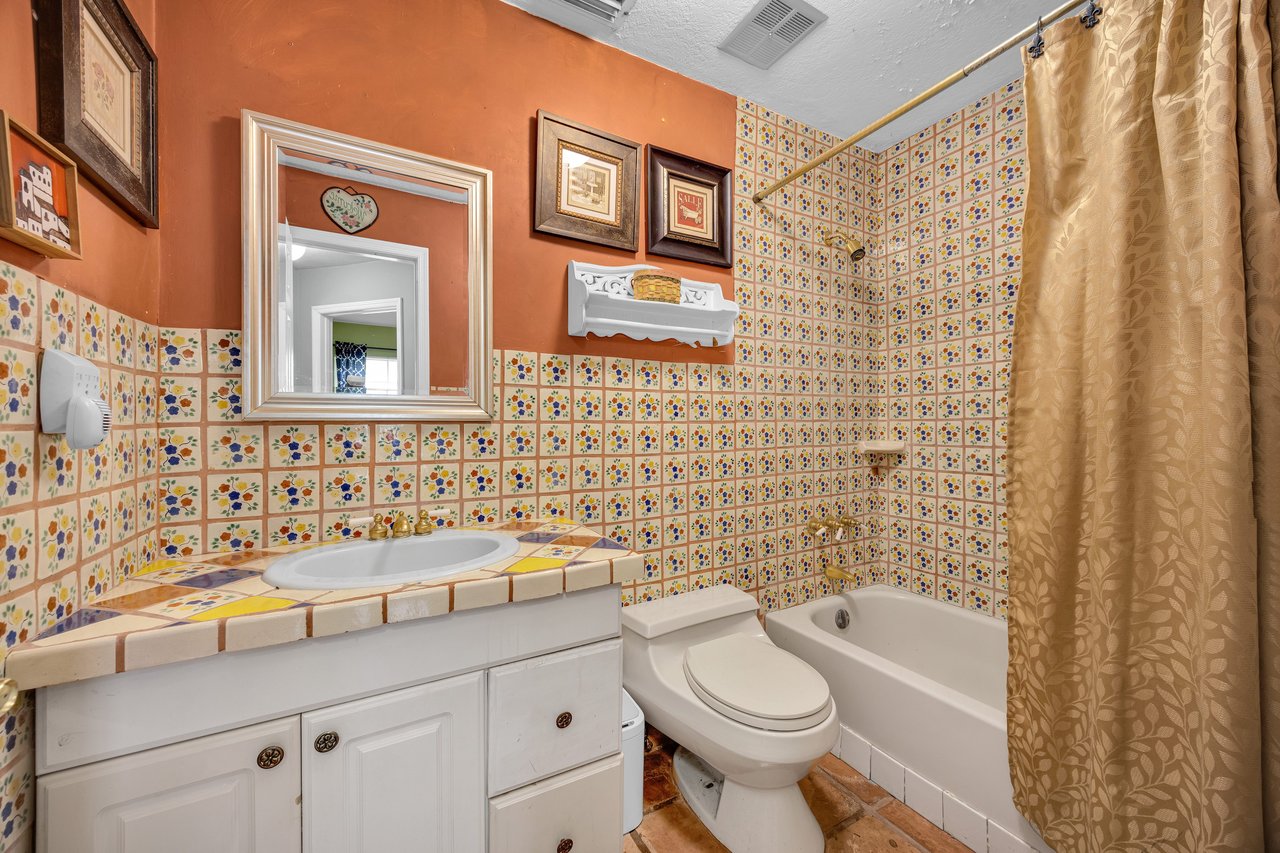
Bathroom with colorful floral tile, an orange wall, white vanity, and bathtub with a patterned curtain.
Backyard with a broad lawn, tropical landscaping, and a brick patio beside the house.
Enclosed backyard with a brick-paver patio, green lawn, and mature leafy tree.
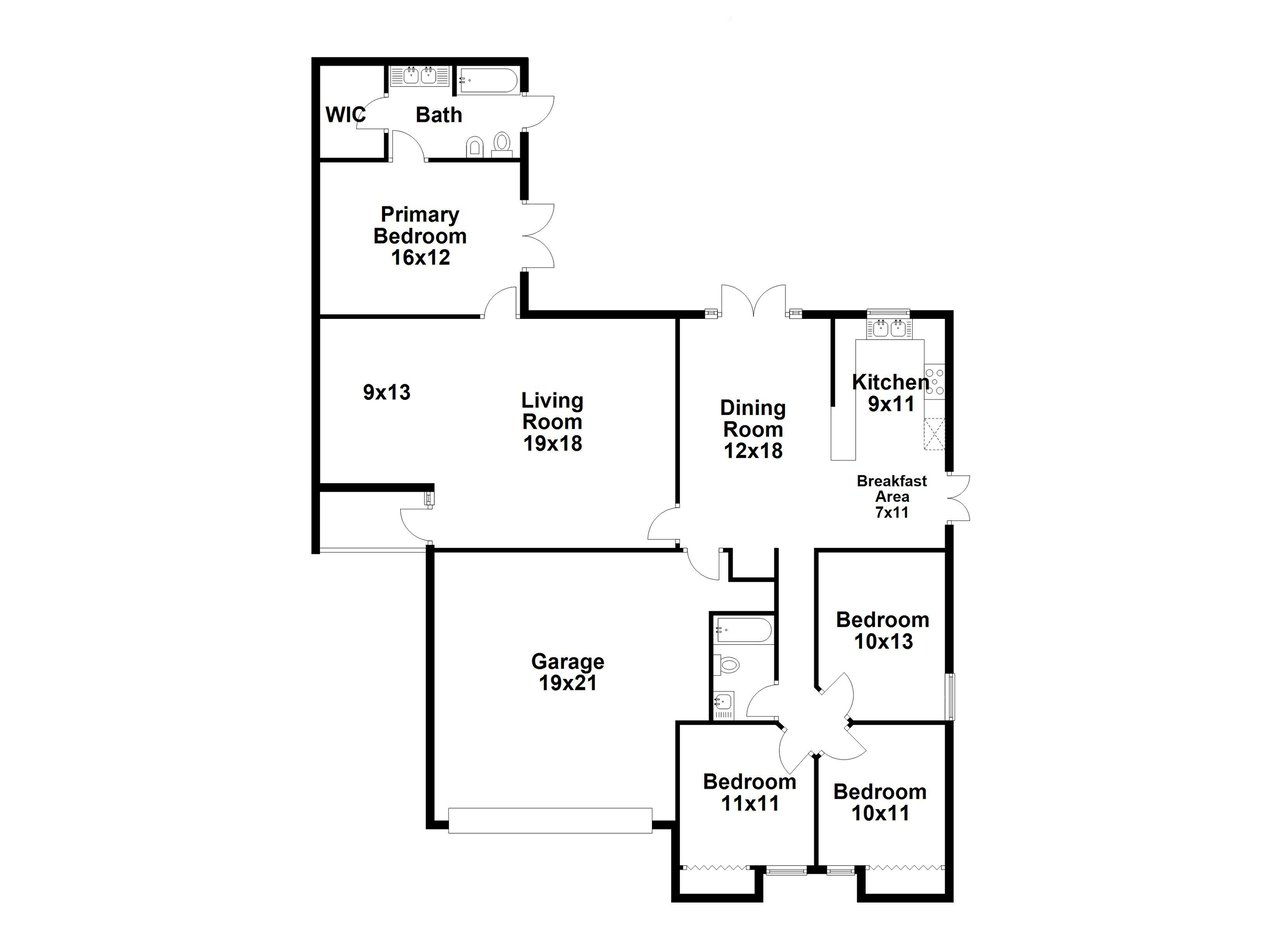
Home floor plan with four bedrooms, living and dining rooms, kitchen, and attached garage.

Work With Us

We pride ourselves in providing personalized solutions that bring our clients closer to their dream properties and enhance their long-term wealth. Contact us today to find out how we can be of assistance to you!

Follow Us on Instagram