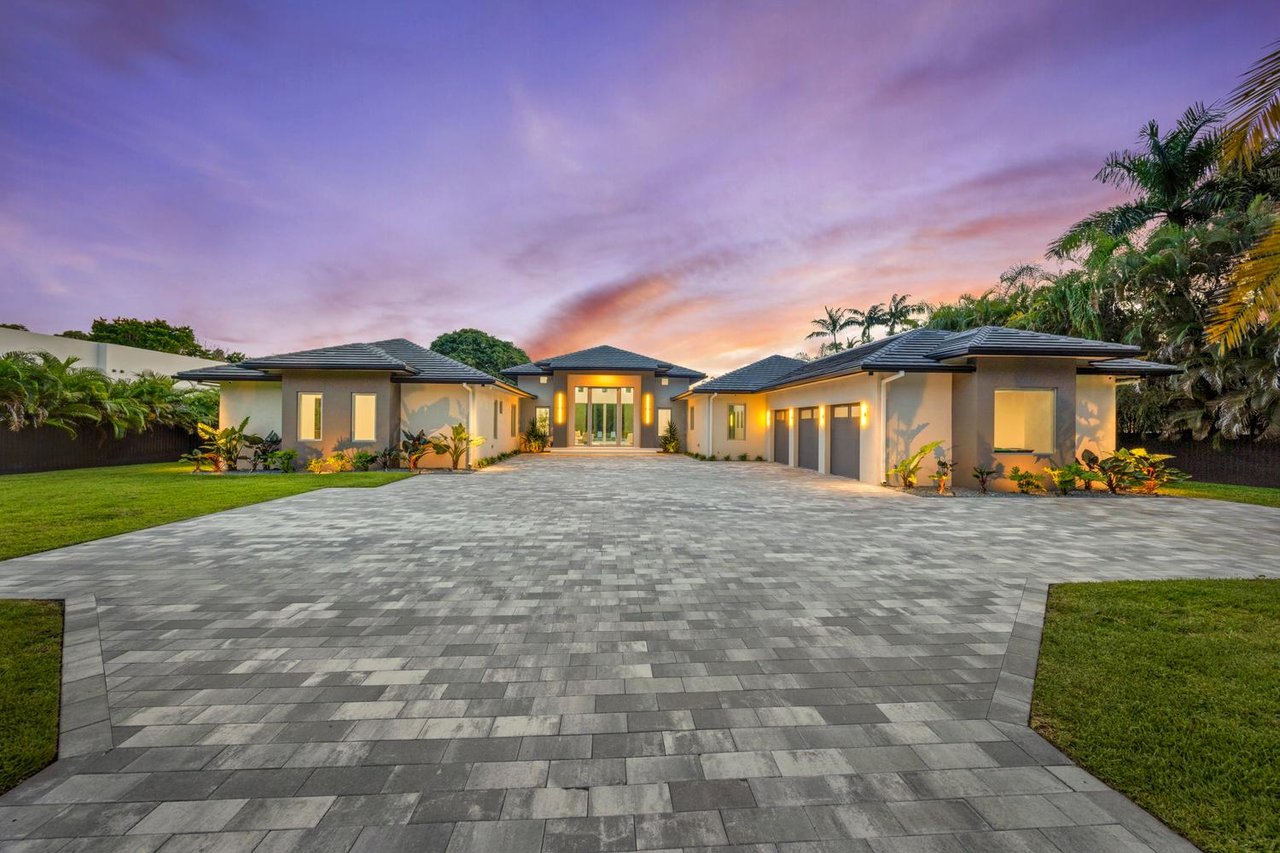
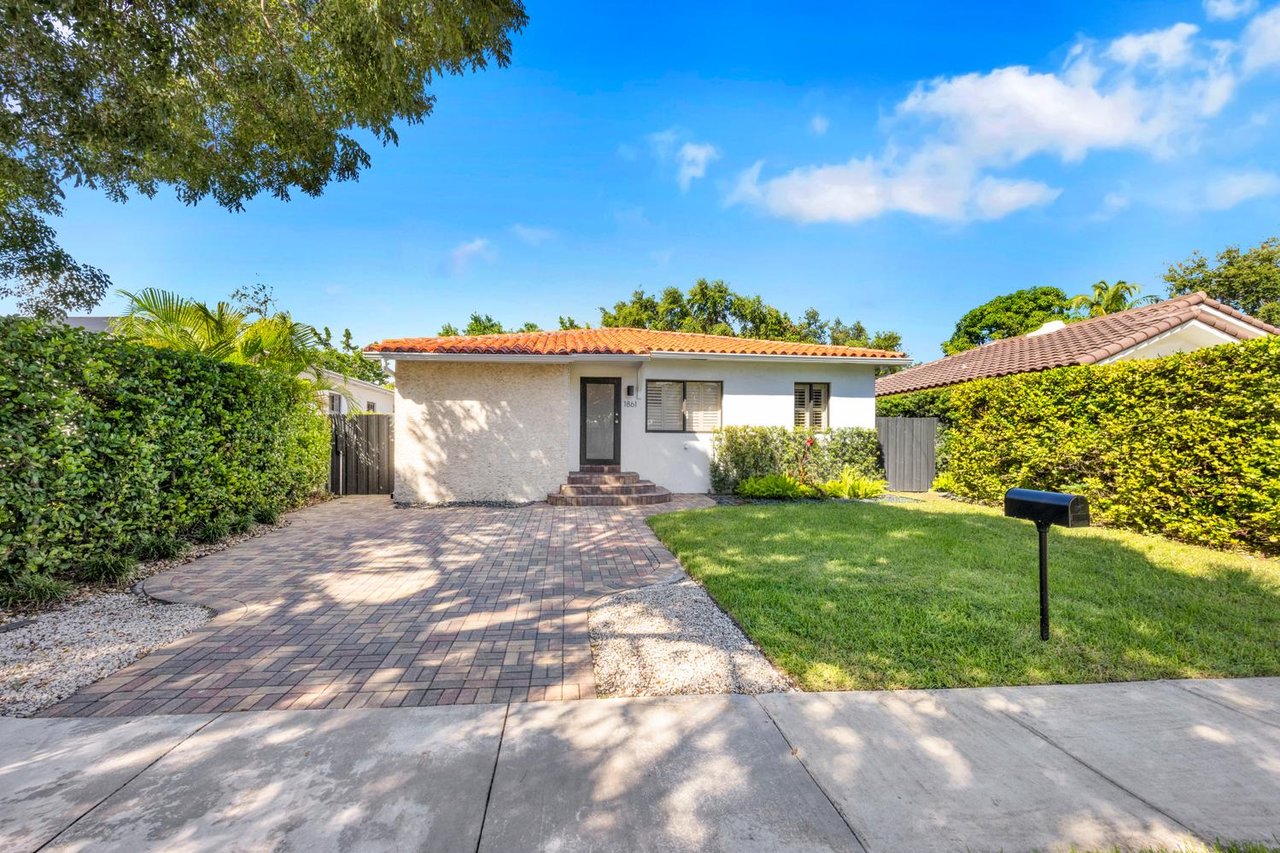
Single-story white home with a red front door, palm-lined driveway, and landscaped hedges.

Convenient and Charming Coral Gables Retreat

JUST LISTED 146

Ponce de Leon Blvd

Coral Gables, FL

3 Bedrooms | 2 Bathrooms | 1,758 SqFt | 5,500 SqFt Lot

LISTED AT $925,000

Discover the charm & convenience of this beautifully updated Coral Gables home, offering 3 bedrooms, 2 bathrooms, a 1-car garage & a paved circular driveway. Designed for both comfort & peace of mind, this residence features a newer roof, updated electrical systems, PVC plumbing & high-impact windows & doors. A gas generator ensures you will always be prepared for hurricane season. Inside, a modern kitchen with sleek stainless steel appliances flows seamlessly into the living spaces, complemented by large neutral tile flooring throughout. The newly renovated bathrooms add a touch of contemporary elegance. This home is move-in ready & thoughtfully upgraded. Plus, enjoy easy access to the Coral Gables trolley for a quick ride to Downtown and just minutes from the Miami International Airport.

Home exterior with a red front door, brown garage door, and wide paver driveway.
Walk-in closet with built-in white shelving, a hanging area, and louvered doors.
Bedroom with white built-in wardrobes, corner windows, and a wooden desk against a pink wall.
Bathroom with a glass-enclosed shower, gray tile, and marble-look vanity.
Marble-look tiled bathroom with a glass-enclosed tub, wood vanity, and gold faucet.
Empty room with dusty rose walls, glossy tile floors, and a large sheer-curtained window.
Empty bedroom with a pink accent wall, glossy tile floor, and sheer curtains over the window.
Unfurnished living and dining room with glossy tile floors, pink accent wall, and kitchen at the far end.
Vacant living and dining area with pink walls, glossy tile floors, and sliding glass doors.
Open-plan living area with glossy tile floors, pink accent walls, and sliding doors to a patio.
Open living area with glossy tile floors and pink walls, looking toward a white-and-dark kitchen.
Empty dining room with a gold chandelier, tiled floor, and sliding doors to a patio.
Open-plan living and dining area with glossy tile floors, a coral-pink wall, and a kitchen at right.
Vacant open-plan living area with glossy tile floors, blush walls, and a white kitchen.
Vacant tiled dining area with blush-pink walls and a large glass chandelier.
Renovated kitchen with a stone breakfast bar, multicolored tile backsplash, and stainless steel refrigerator.
Renovated kitchen with stainless appliances, white upper cabinets, and a stone peninsula.
Kitchen with white cabinets, stainless steel appliances, patterned backsplash, and a stone-topped peninsula.
Kitchen with white upper cabinets, dark wood lower cabinets, and a multicolored tile backsplash.
Stone patio with dining set and lounge chairs beneath a shade sail, surrounded by tropical landscaping.
Home patio with woven seating beneath a shade sail, surrounded by palms and landscaped gravel beds.
Backyard patio with a shade sail, outdoor seating, and a red grill beside a fenced garden.
Home’s backyard patio with outdoor seating and grill beneath a shade canopy, framed by a large leafy tree.
Backyard patio with a shaded dining area, string lights, lounge seating, and a red barbecue grill at dusk.
Backyard patio with outdoor seating, a grill, light-wrapped palms, and landscaped gravel beds at sunset.
Backyard patio with a tan shade sail, string lights, and outdoor dining and lounge furniture.
White single-story home with a red front door, dark garage, and wide paver driveway at dusk.
Single-story home with a red front door and curved paver driveway at sunset.
Single-story home floor plan with three bedrooms, two living areas, a garage, and a patio.

Work With Us

We pride ourselves in providing personalized solutions that bring our clients closer to their dream properties and enhance their long-term wealth. Contact us today to find out how we can be of assistance to you!

Follow Us on Instagram