Aerial view of a landscaped property outlined in yellow, with a house, swimming pool, and mature trees.

Build Your Dream Estate in Glenvar Heights

JUST LISTED

7550 SW 75th St

Miami, FL

OFFERED AT $1,639,000

Opportunities like this rarely come along in one of Miami's most desirable residential neighborhoods. Welcome to 7550 SW 75th St, an exceptional offering in the heart of Glenvar Heights, where nearly 28,000 square feet of land meets approved architectural plans for a stunning custom estate.

Listed at $1,799,000, this unique property provides the perfect opportunity to fast-track your dream home. Included with the sale are approved plans for an approximately 5,000-square-foot custom residence, allowing you to bypass months of planning and permitting so you can begin building much sooner.

Adding even more value, the property currently features a well-maintained 3-bedroom, 2-bath residence in good condition. Whether you choose to live in the home while preparing for construction, generate rental income, or simply hold the property as an investment, you have immediate flexibility while planning your future estate.

Glenvar Heights continues to be one of Miami's most sought-after neighborhoods thanks to its oversized lots, beautiful estate homes, and outstanding central location. Residents enjoy convenient access to top-rated schools, premier shopping, excellent dining, parks, and major highways, making it easy to reach Coral Gables, South Miami, Dadeland, Pinecrest, and Downtown Miami.

Finding a lot of this size with approved plans in such a prime location is exceptionally rare. Whether you're looking to build your forever home or invest in one of Miami's strongest residential markets, this property offers tremendous potential from day one.

For additional information or to schedule a private tour, contact Oscar Arellano at 305-525-7324.

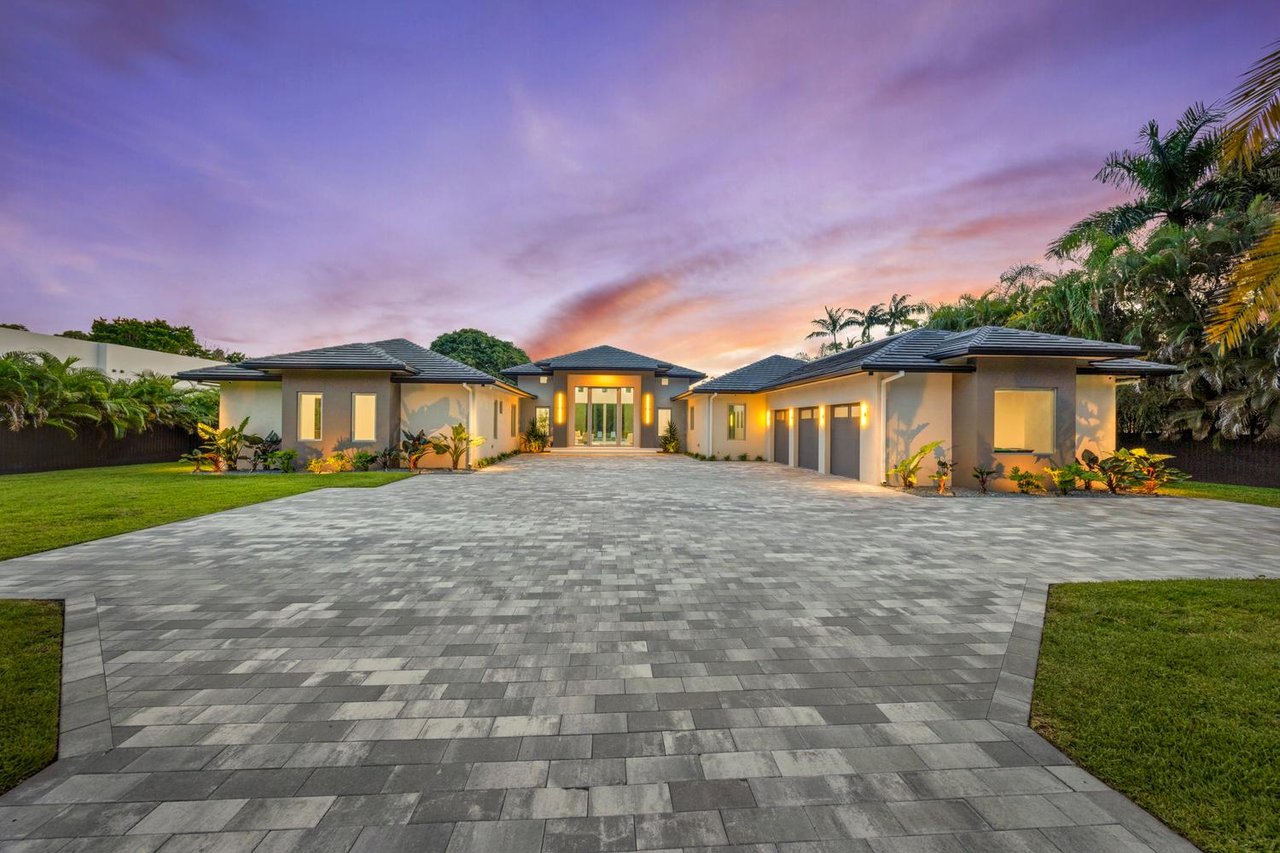
Architectural elevation of a large white house with a dark metal roof and three front porches.
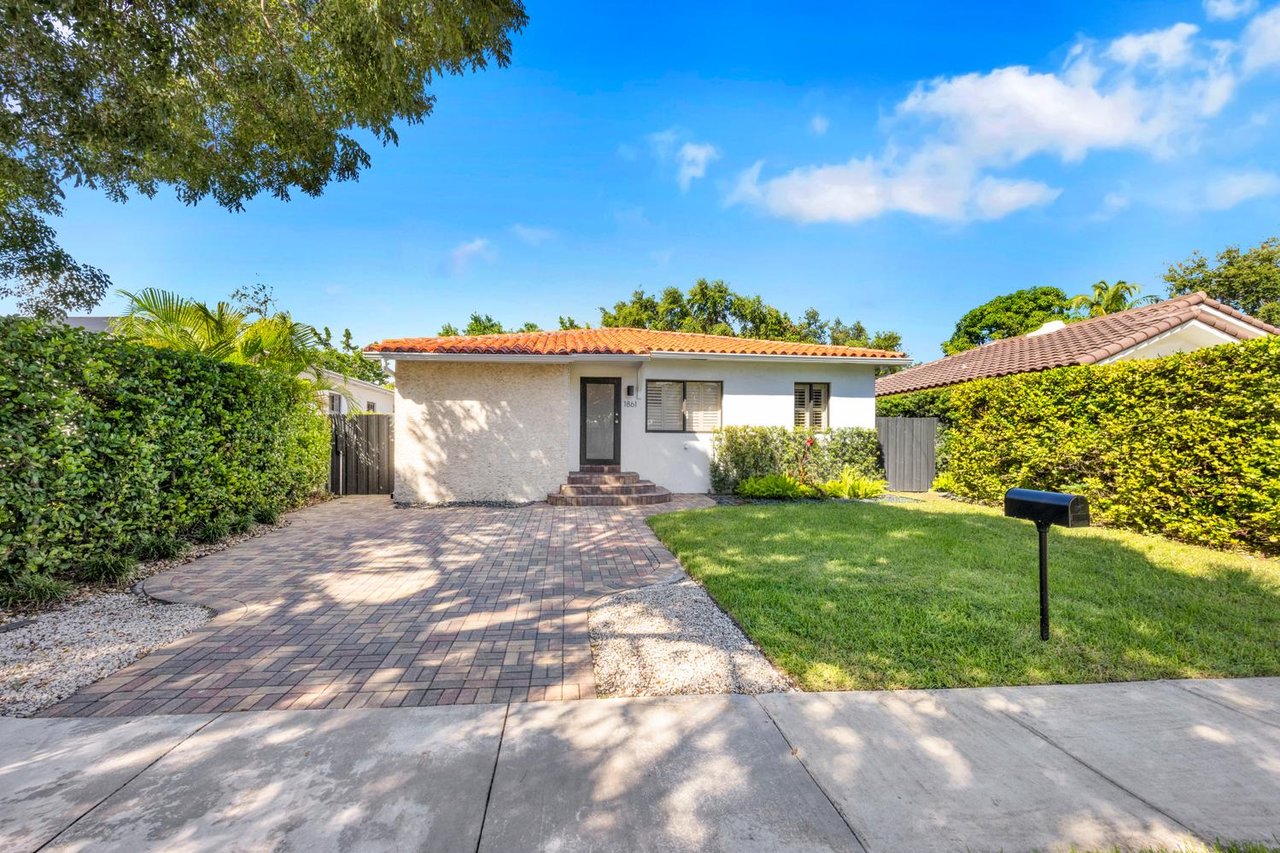
Single-story house beyond a broad driveway, framed by a large shade tree and palm trees.
Spacious tree-shaded backyard with a trampoline, playset, and white house in the distance.
Curved swimming pool beside a tiled patio, broad lawn, palms, and dense hedges.
Furnished entryway with a black front door, plantation shutters, patterned chairs, and a large wooden armoire.
Open-plan kitchen with honey-colored cabinets, stainless steel appliances, and a large granite island.
Kitchen with a large rounded stone island, bar seating, wood cabinets, and dark exposed ceiling beams.
Bright dining room with a glass table and beige chairs overlooking a pool through sliding glass doors.
Living room with exposed ceiling beams, a brick fireplace, and glass doors overlooking a pool.
Furnished bedroom with a white bed, plantation shutters, and French doors opening to a garden patio.
Children’s playroom with a pink toy kitchen, keyboard, small table, and dark gray sofa.
White bathroom with a window over the tub, a sink, toilet, and framed mirror.
Bedroom with a white daybed, pull-out trundle, pale pink bedding, and shuttered windows.
Home office with dual monitors and a stationary exercise bike beside shuttered windows.
Bathroom with beige tile, a pedestal sink, toilet, and open shelving with woven baskets.
Laundry room with front-loading washer and dryer, utility sink, refrigerator, and shelves of supplies.

Work With Us

We pride ourselves in providing personalized solutions that bring our clients closer to their dream properties and enhance their long-term wealth. Contact us today to find out how we can be of assistance to you!

Follow Us on Instagram