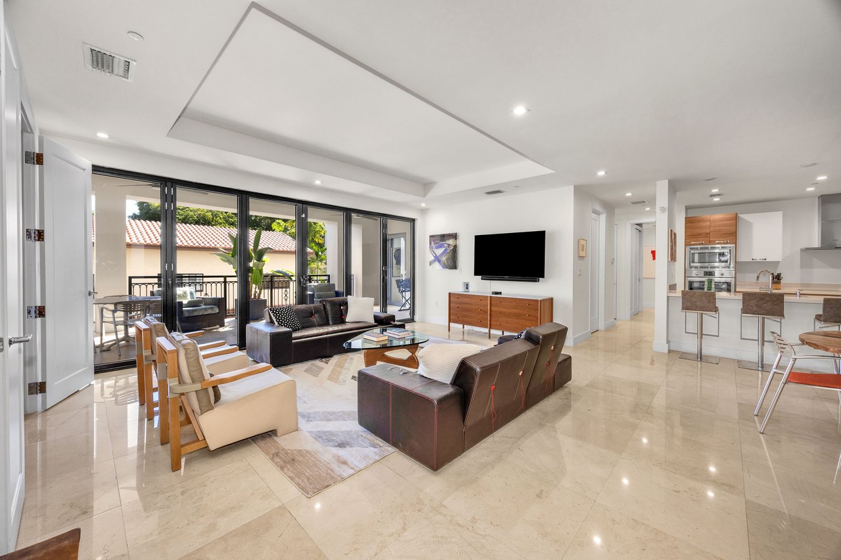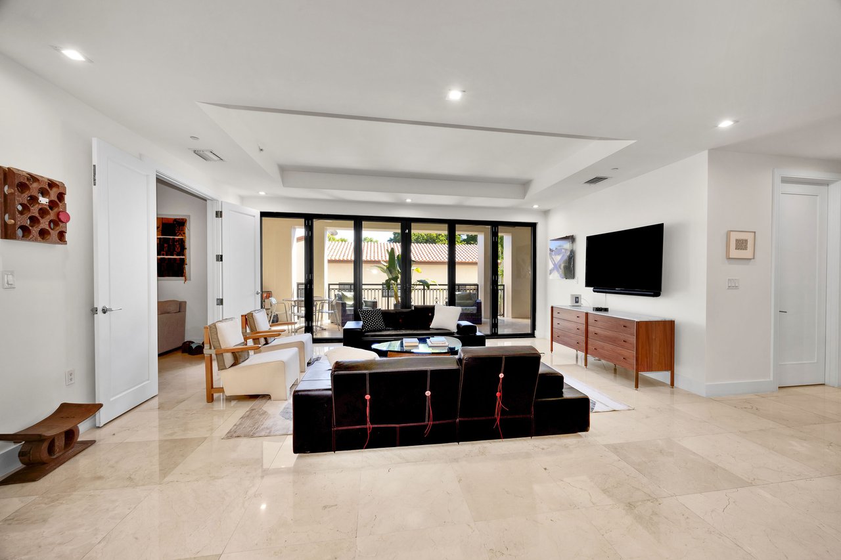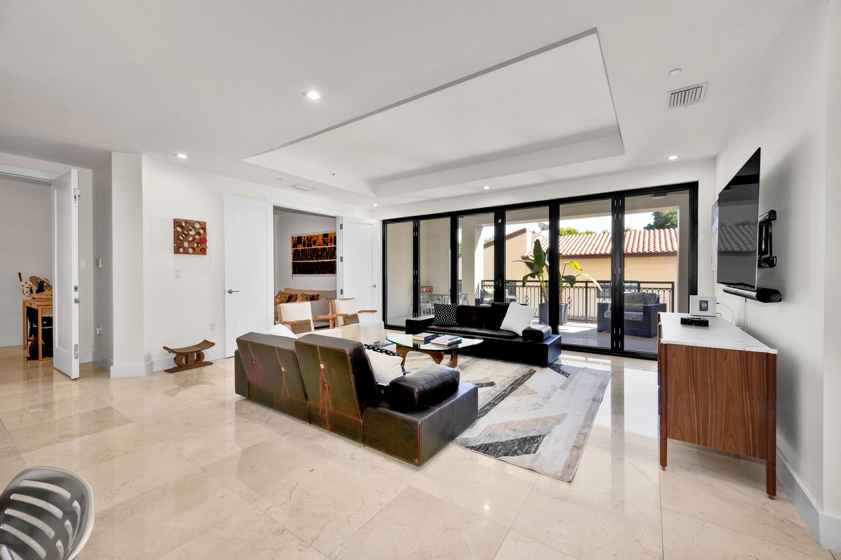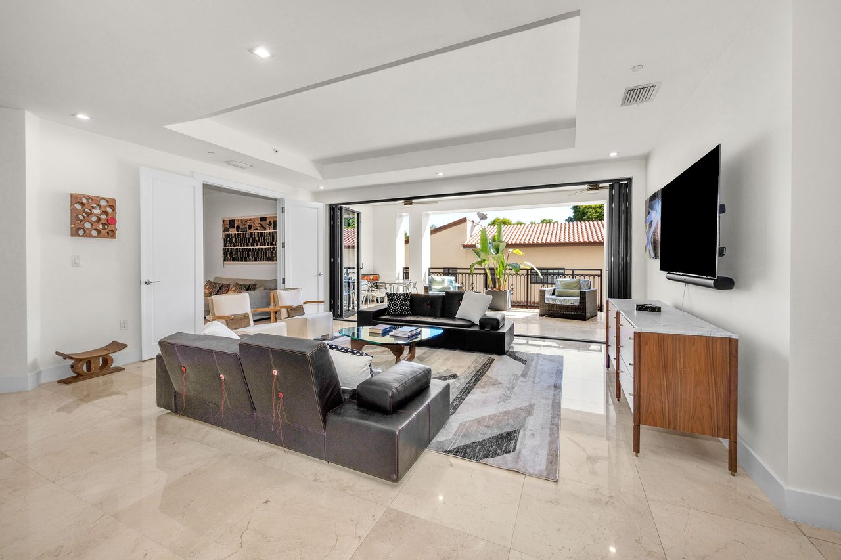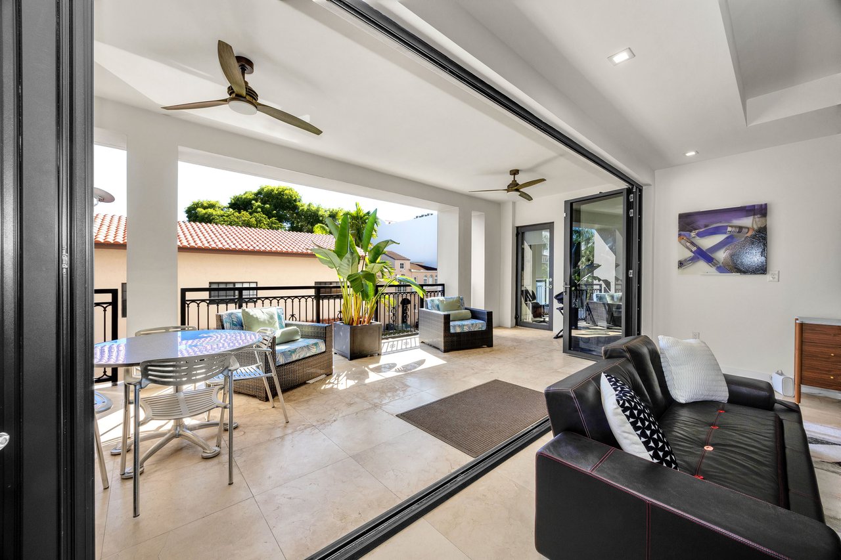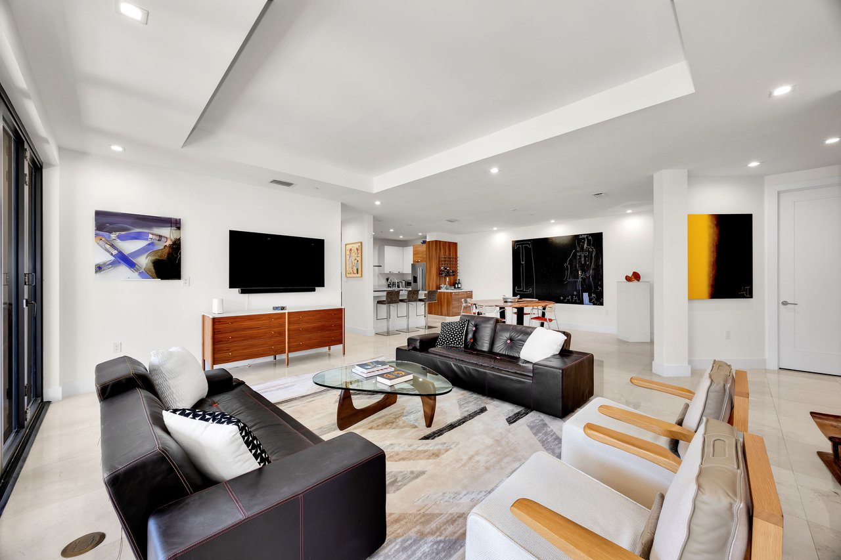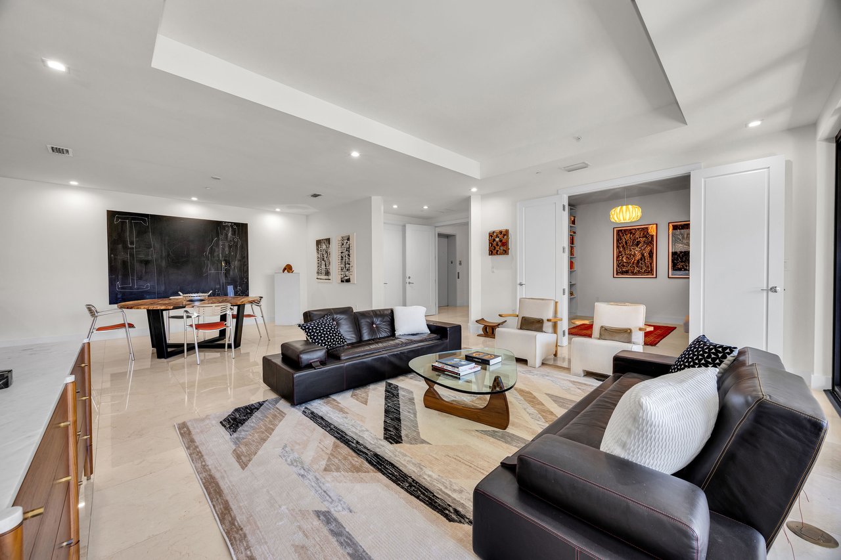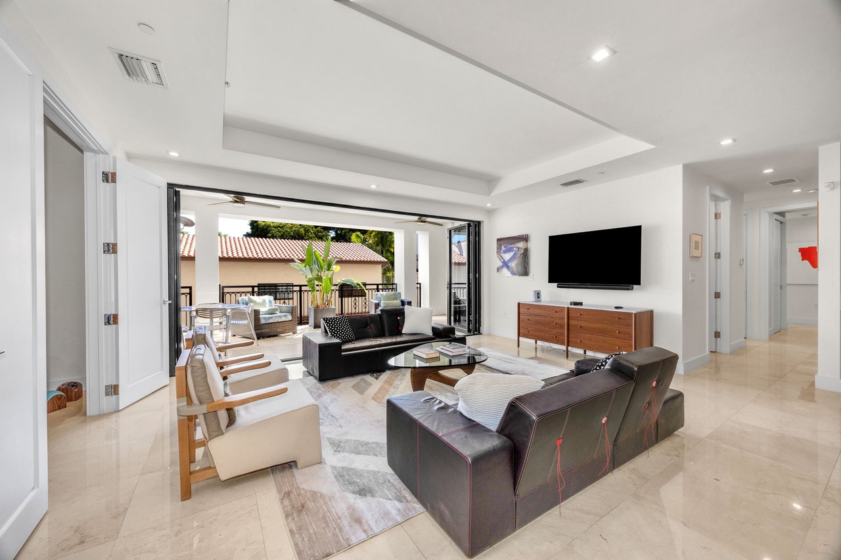
Living room with leather sofas and wide-open doors leading to a furnished balcony.

Boutique Luxury Living at Biltmore Parc

Discover Boutique Luxury Living at Biltmore Parc in Coral Gables

718 Valencia Ave #207 | Coral Gables, FL

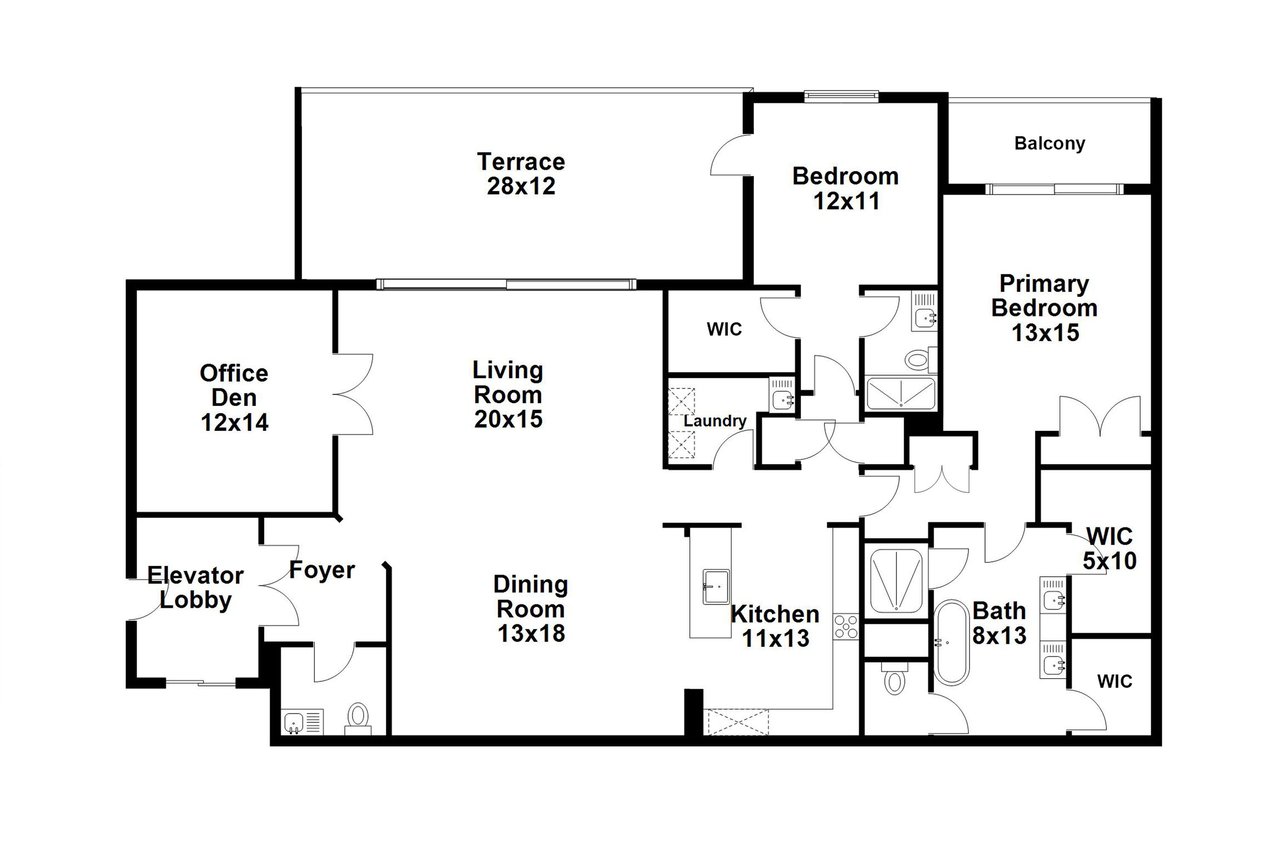
2 Bedrooms + Den | 2 Bathrooms | 1,972 SqFt | 2 Parking Spaces

OFFERED AT $1,650,000

If you’re searching for the perfect combination of sophistication, comfort, and convenience in Coral Gables, look no further than Biltmore Parc — a premier boutique residence offering only 32 exclusive homes.

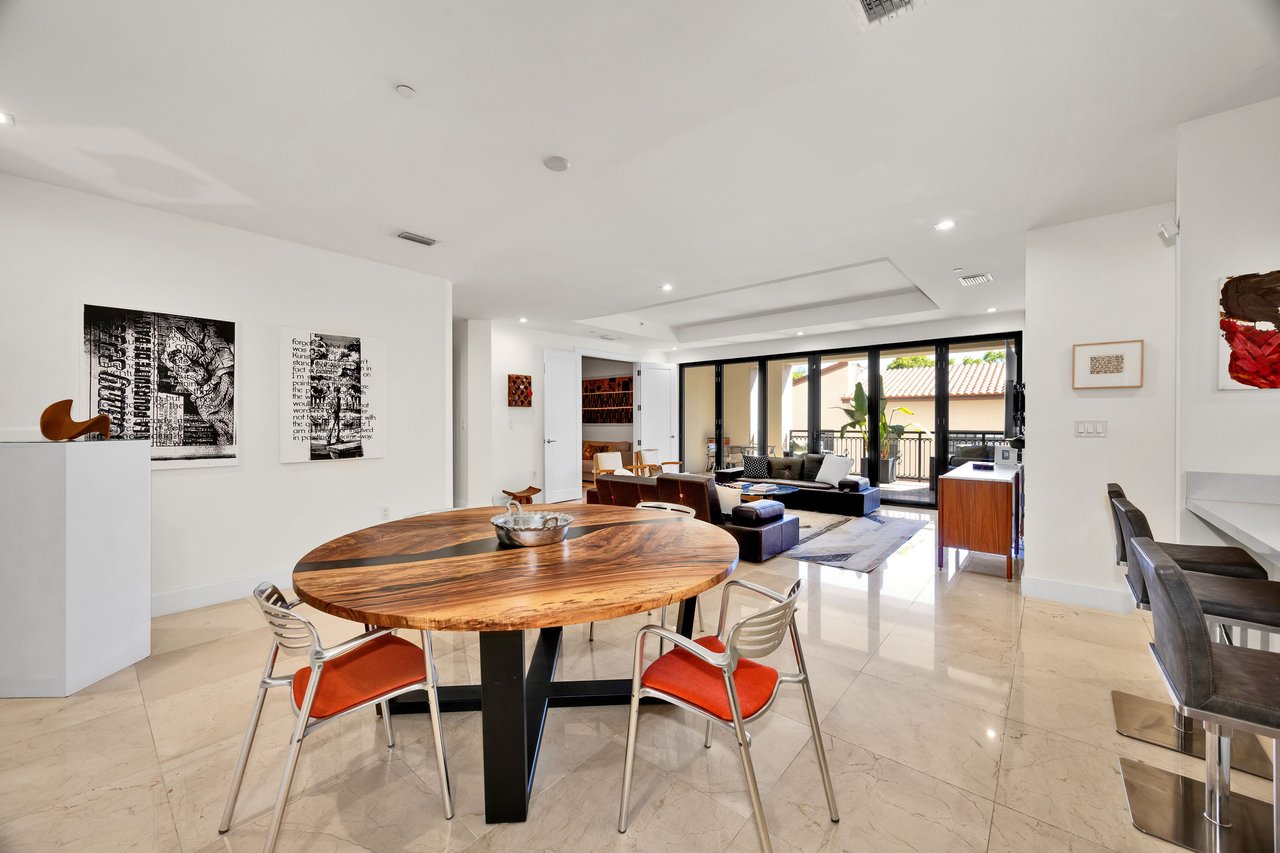
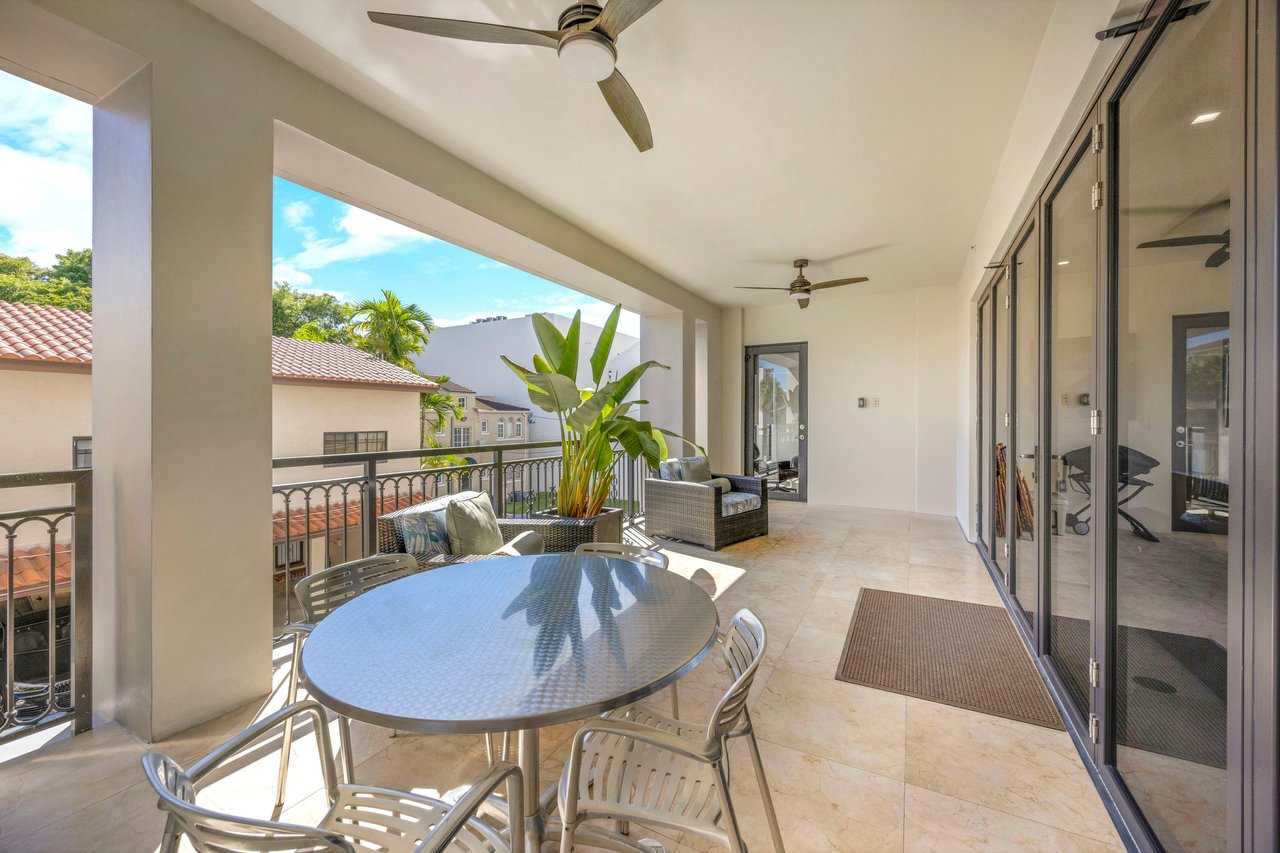
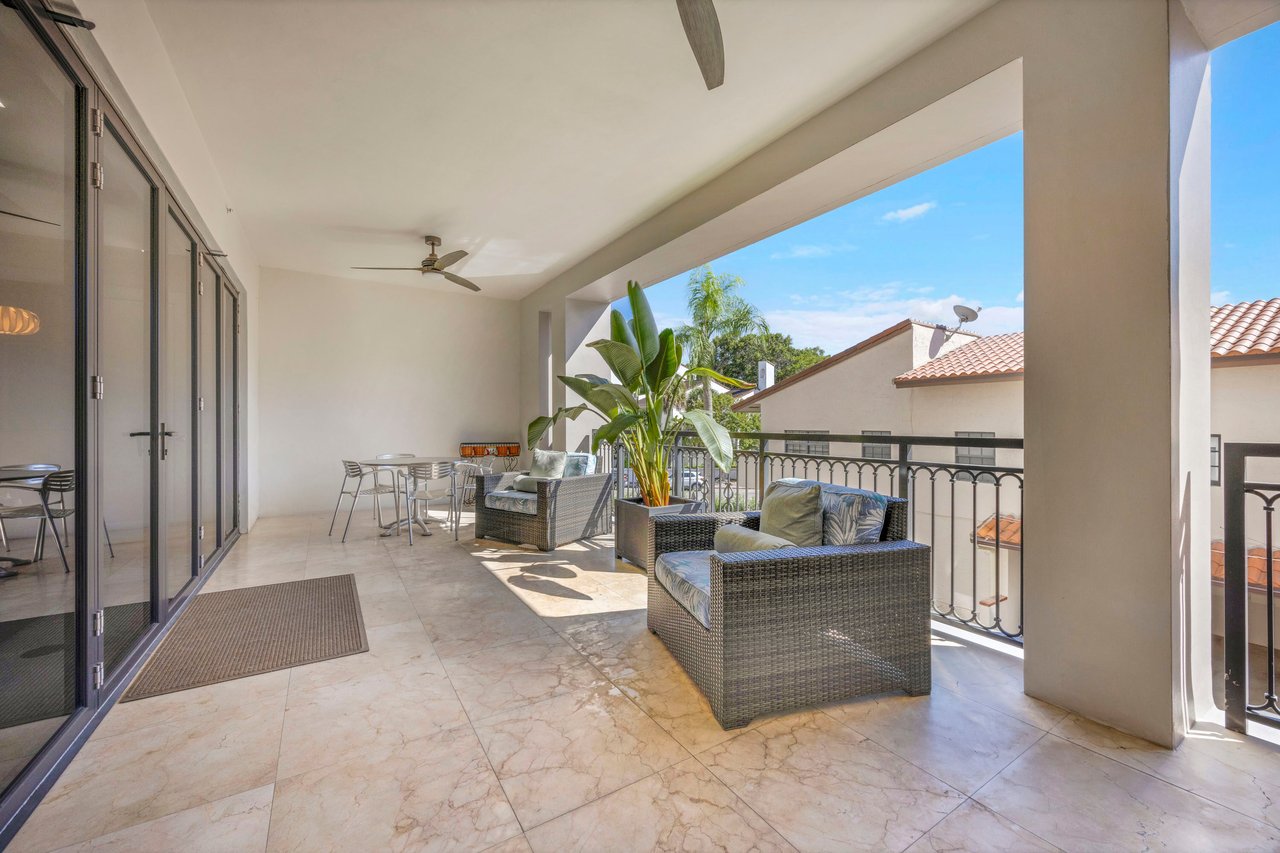
This stunning 2-bedroom, 2.5-bath residence with a den exemplifies modern elegance. From the moment you step out of your private elevator, you’re greeted by a bright, open layout designed for both entertaining and everyday living. The spacious great room flows effortlessly to a covered terrace through NanaWall glass doors, creating seamless indoor-outdoor living.

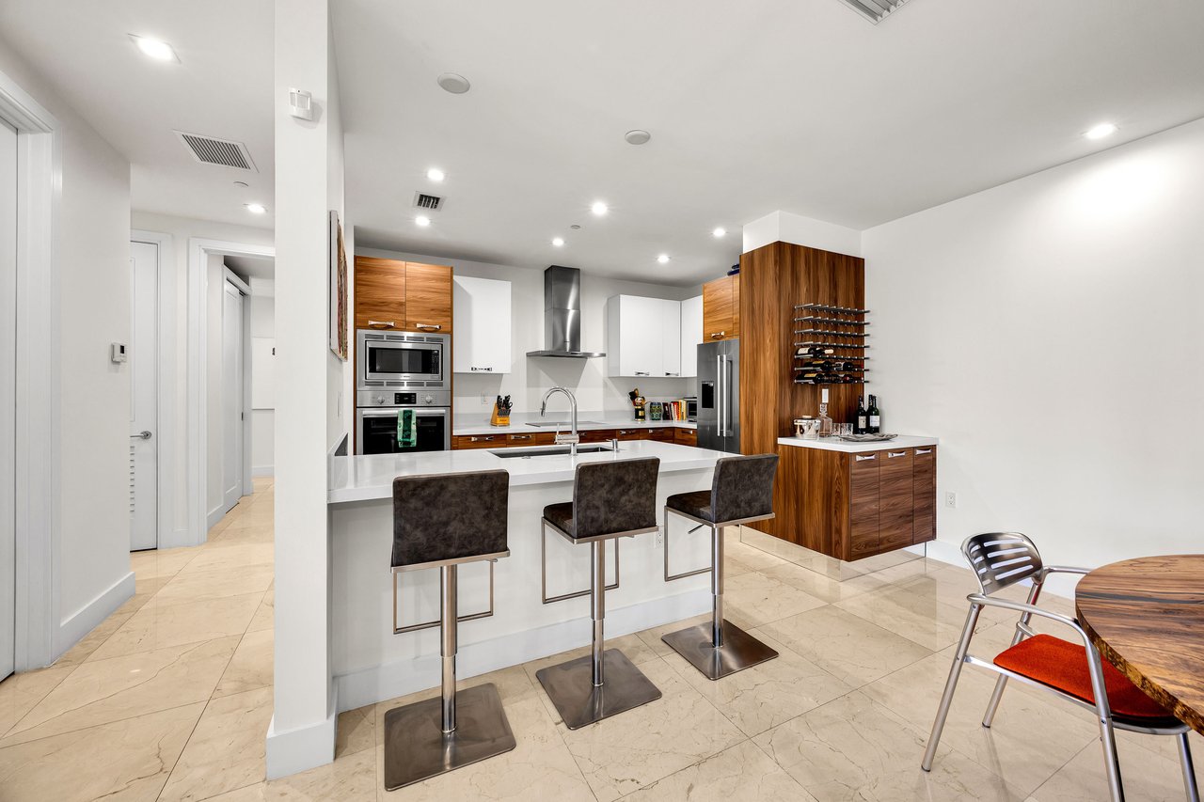
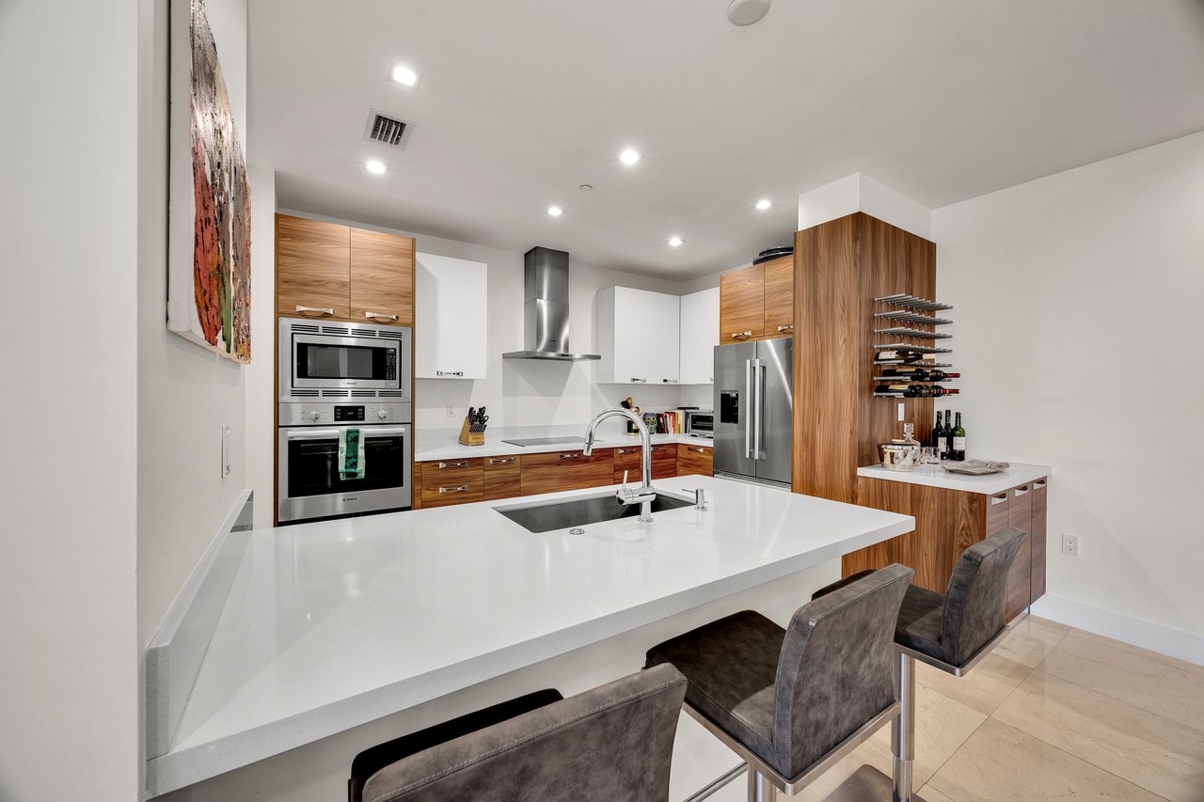
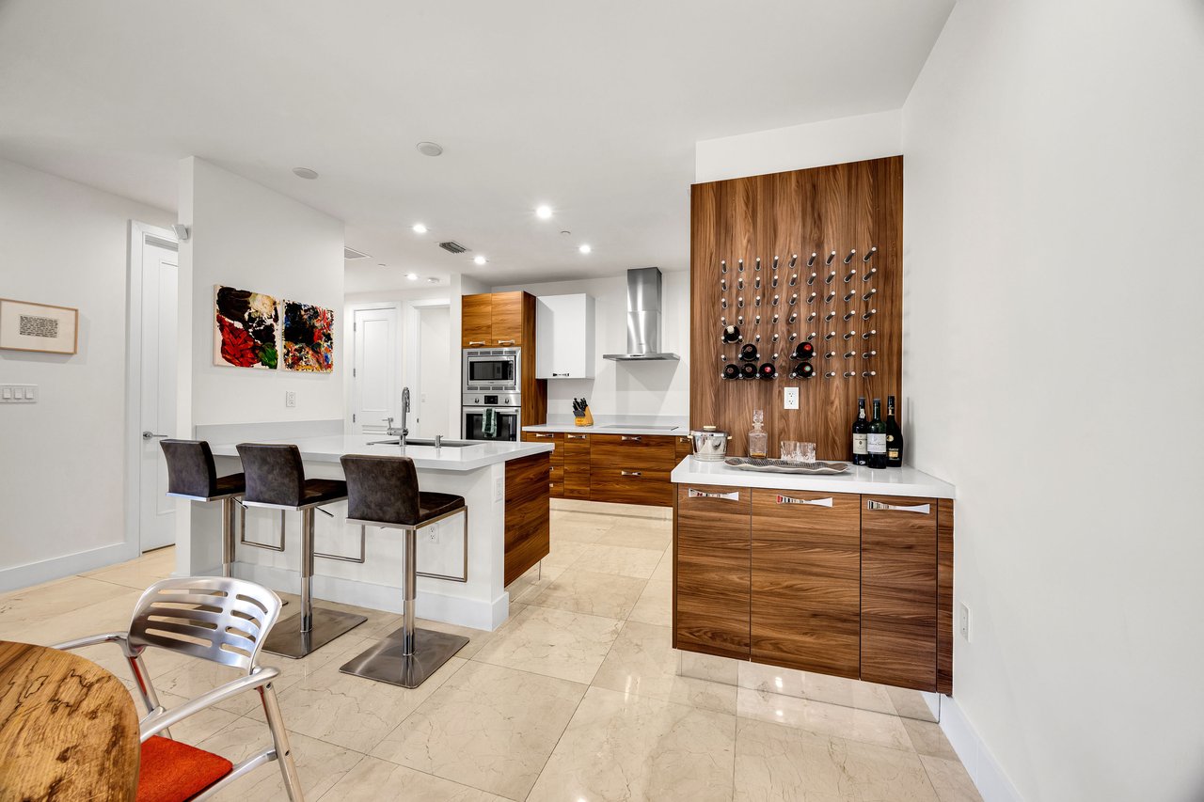
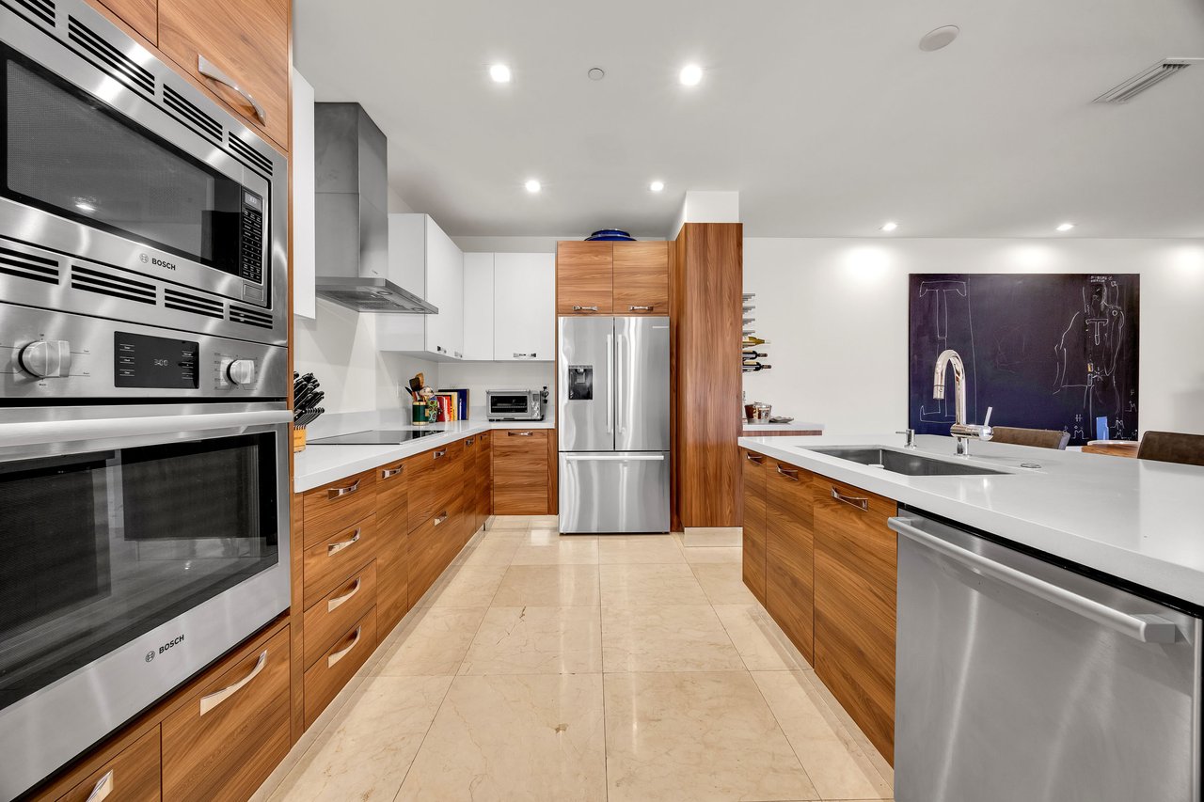
The European-style kitchen, complete with Bosch appliances, is perfect for culinary enthusiasts, while the primary suite offers a private retreat with custom walk-in closets and a spa-inspired bathroom. Recent upgrades include a brand-new A/C and washer/dryer, ensuring both comfort and convenience.

Biltmore Parc residents enjoy 24-hour concierge service, secure entry, and two assigned parking spaces, all just minutes from the iconic Biltmore Hotel, world-class golf courses, fine dining, shopping, and the Coral Gables business district.

This residence is perfect for those seeking refined, modern living in a private, boutique setting, surrounded by the charm and elegance that Coral Gables is known for.

Listed by The Oscar Arellano Team, your trusted Coral Gables real estate experts with over 20 years of experience helping families find their dream homes.

Experience Biltmore Parc — where luxury, style, and convenience come together.
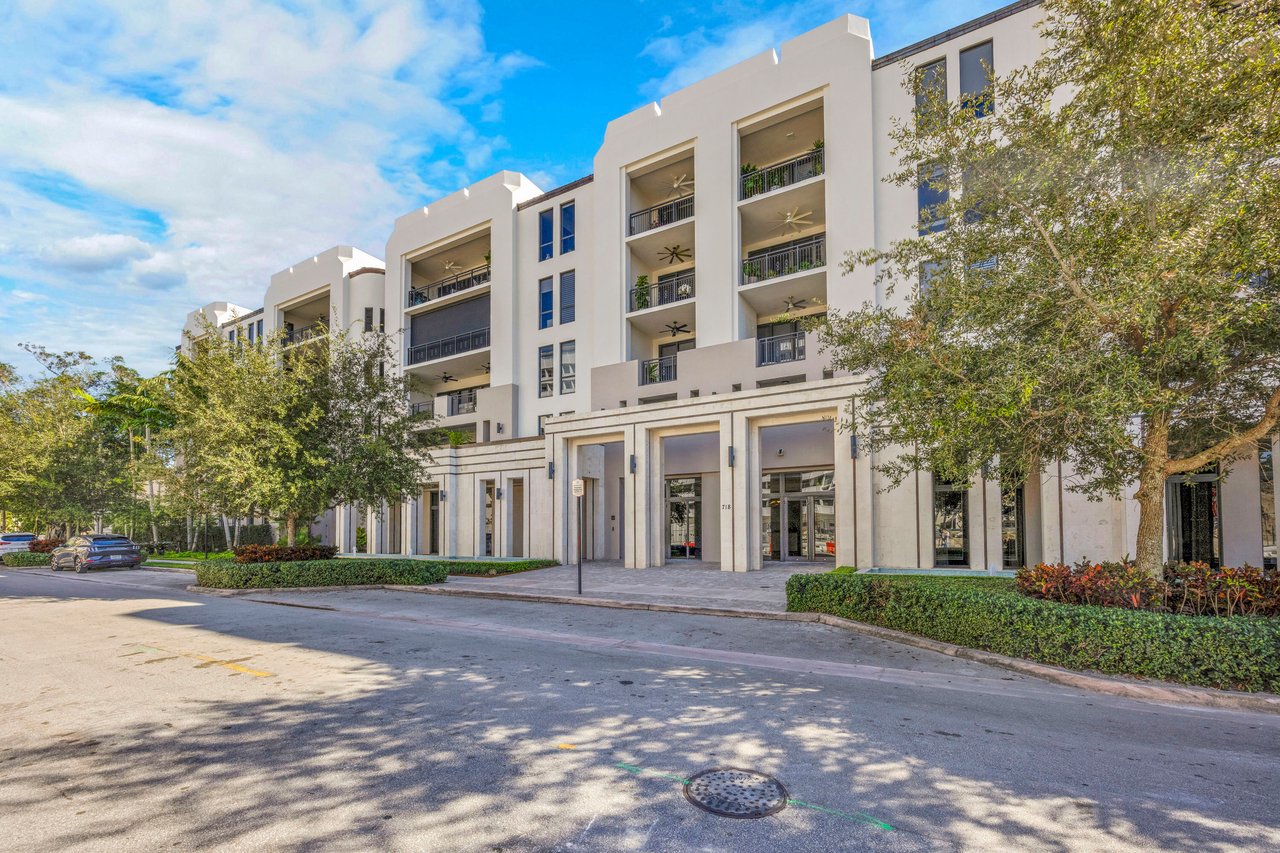
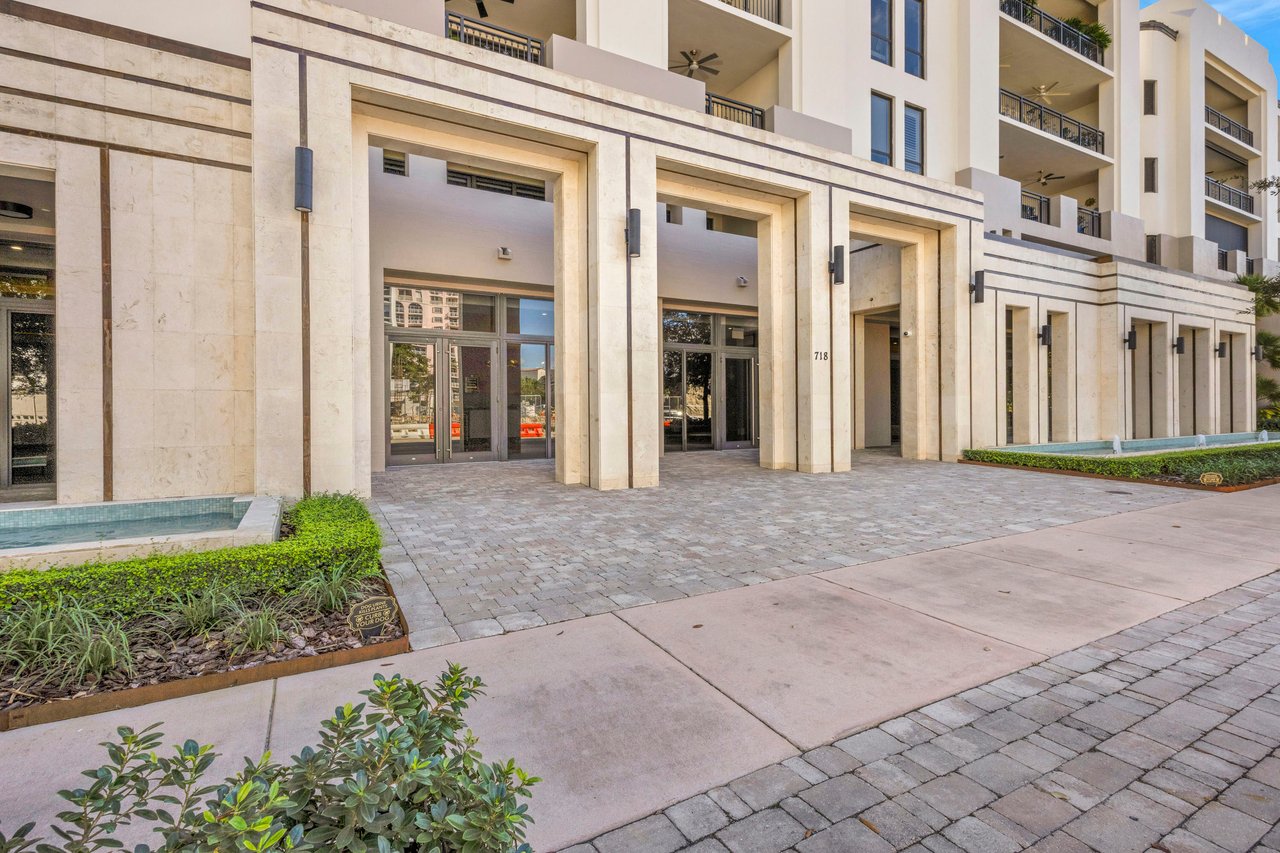
Modern white condominium building with stacked balconies and landscaped street frontage, marked 718.
Biltmore Parc’s pale stone entrance, framed by geometric columns and shallow water features.
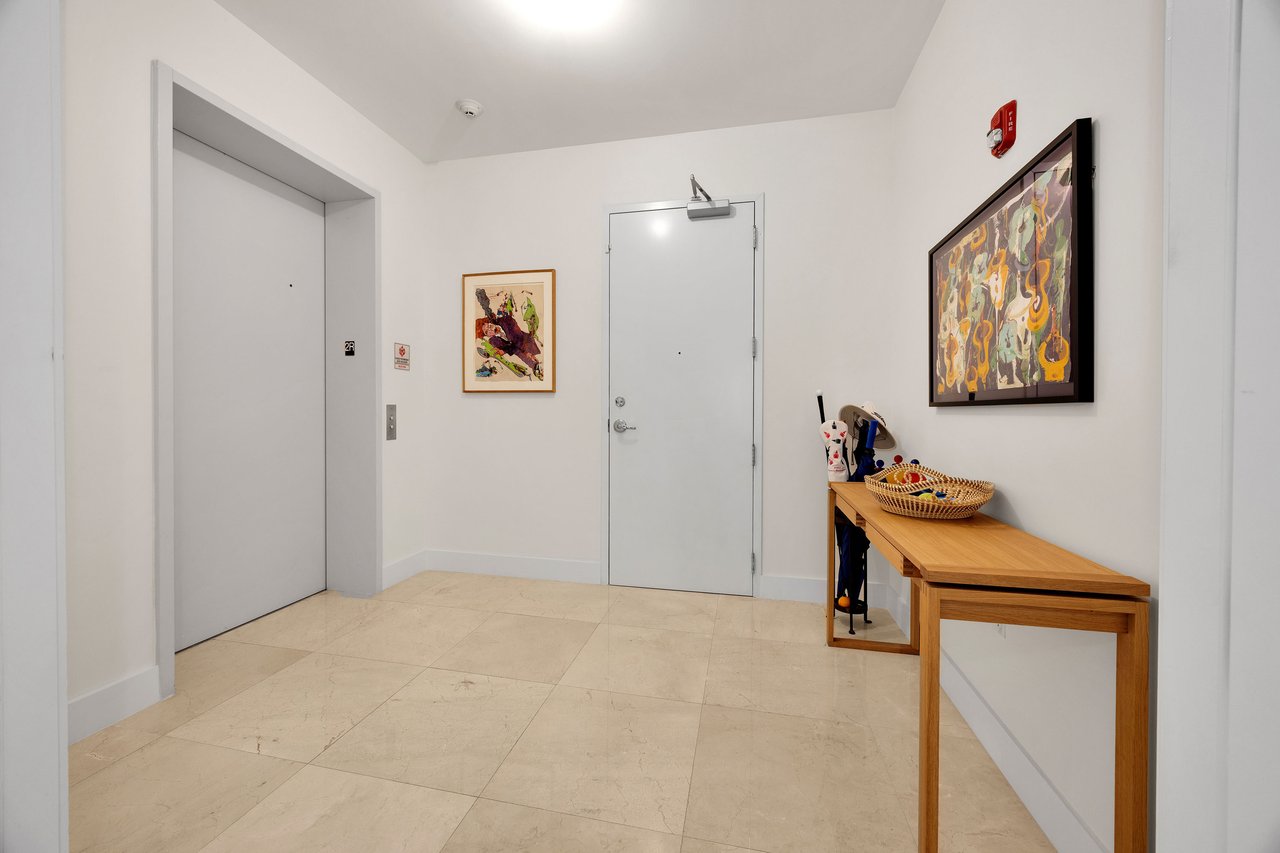
Condo hallway with a gray elevator, stone tile floor, framed art, and a wooden console table.
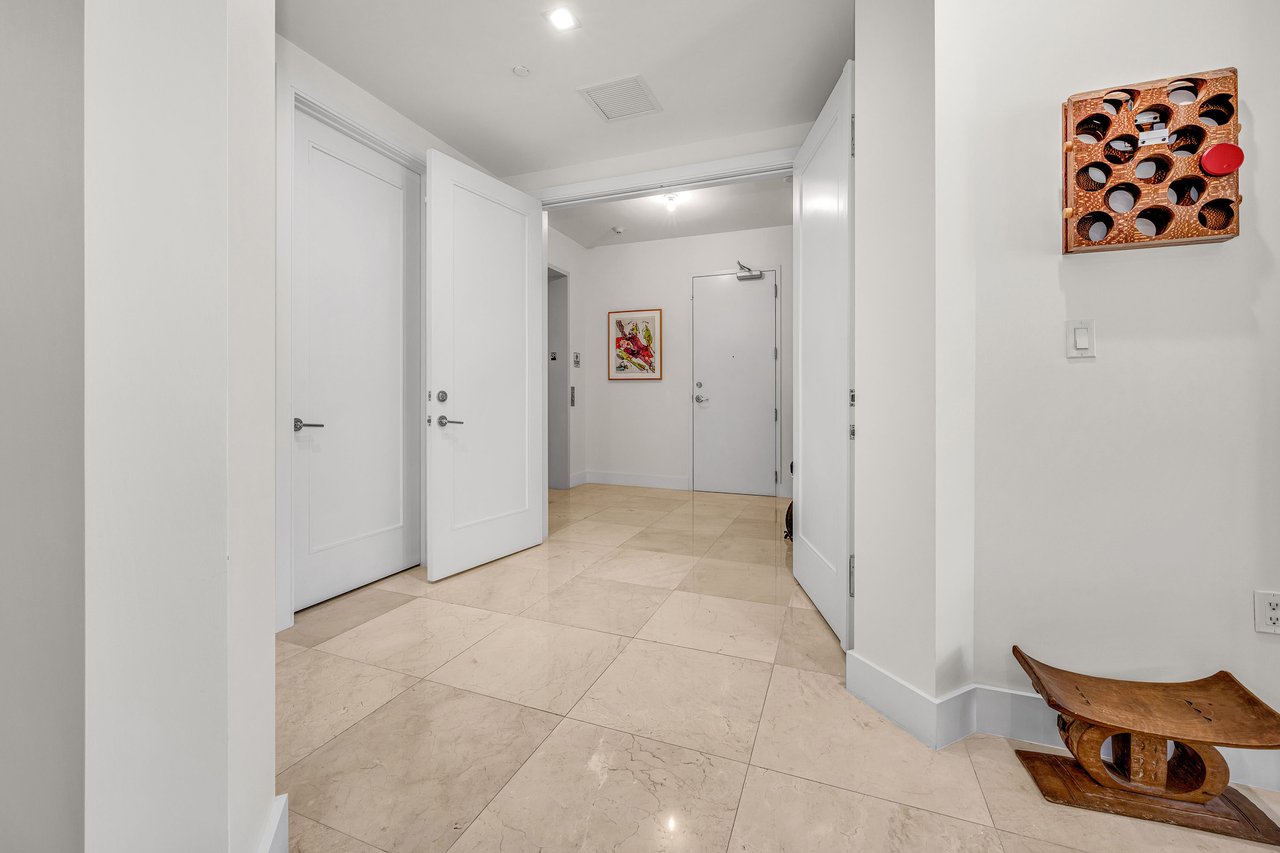
Apartment entry hall with beige stone tile floors, white paneled doors, and carved wooden accents.
Living room with leather seating, polished stone floors, and glass doors opening to a balcony.
Living room with marble floors, a black sectional, white lounge chairs, and glass doors to a balcony.
Furnished living room with marble floors, black-framed doors opening onto balcony, and wall-mounted television.
Living room with a black sectional sofa and wide doors opening to a sunny balcony.
Condo living room opens onto a furnished balcony with wicker seating and tropical plants.
Modern living room with black leather sofas, white lounge chairs, and an open kitchen.
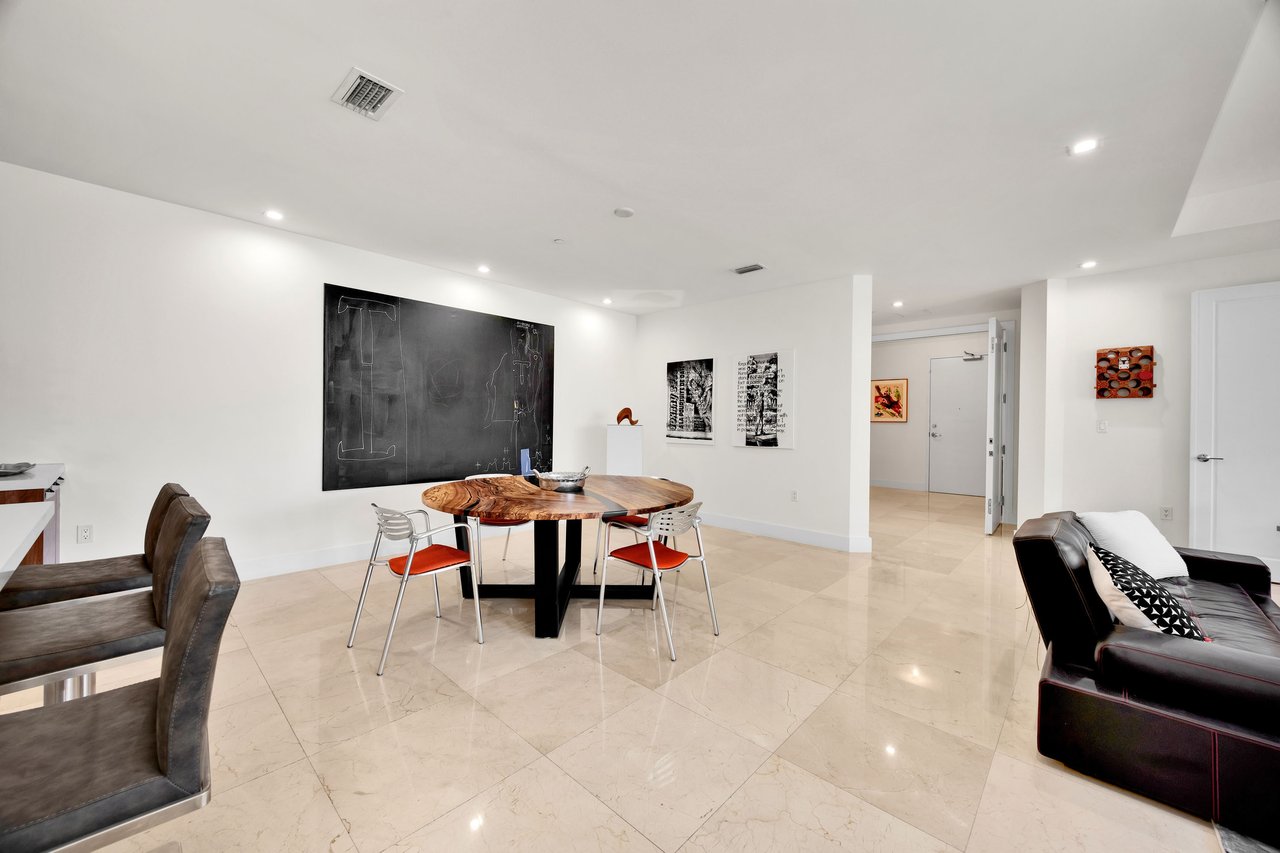
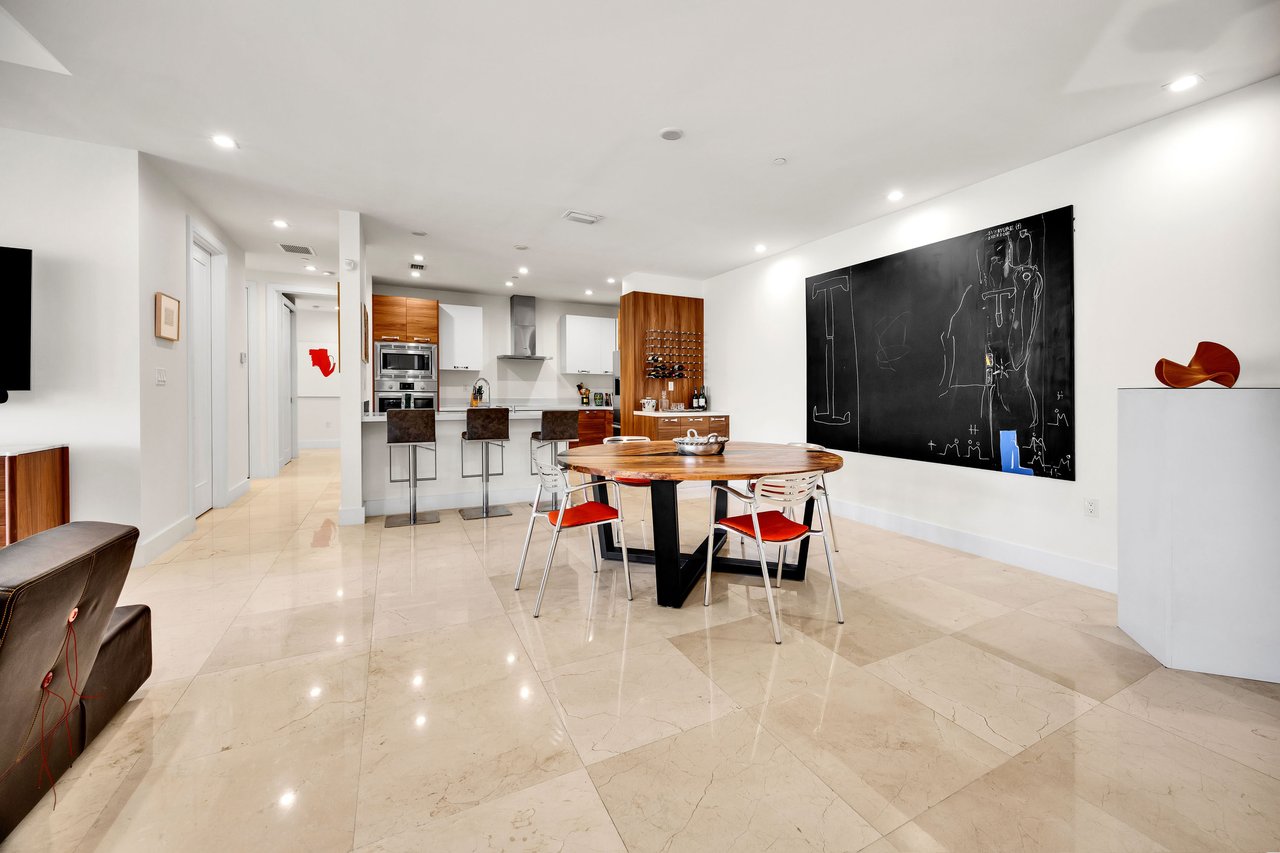
Open-plan living room with dark leather sofas, a geometric rug, and dining area beside a chalkboard wall.
Open-plan dining and living room with a round wood table and balcony doors
Dining area with a round wood table, orange-accented chairs, and large blackboard-style wall art.
Open kitchen and dining area with warm wood cabinetry, marble floors, and a large chalkboard wall artwork.
Modern kitchen with wood cabinetry, a white island, three bar stools, and a built-in wine rack.
Modern kitchen with a large white island, warm wood cabinetry, and a built-in wine rack.
Modern kitchen with walnut cabinets, a large island, bar stools, and a wall-mounted wine rack.
Modern kitchen with warm wood cabinets, stainless steel appliances, and a large island sink.
Covered balcony with a round dining table, wicker seating, and ceiling fans overlooking neighboring homes.
Covered balcony with wicker seating, a dining table, and views of palm trees and neighboring rooftops.
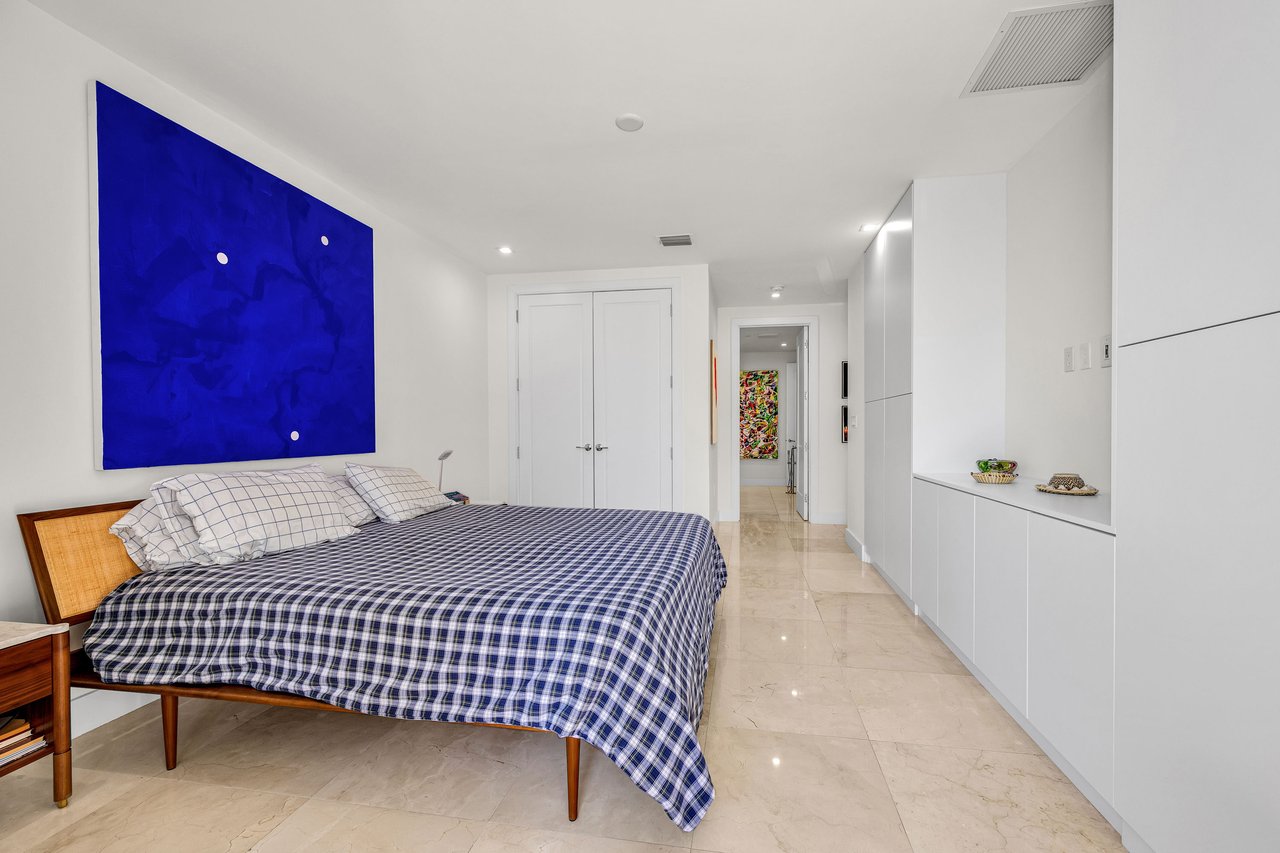
Bright bedroom with checked bedding, a large blue artwork, and sliding doors opening to a balcony.
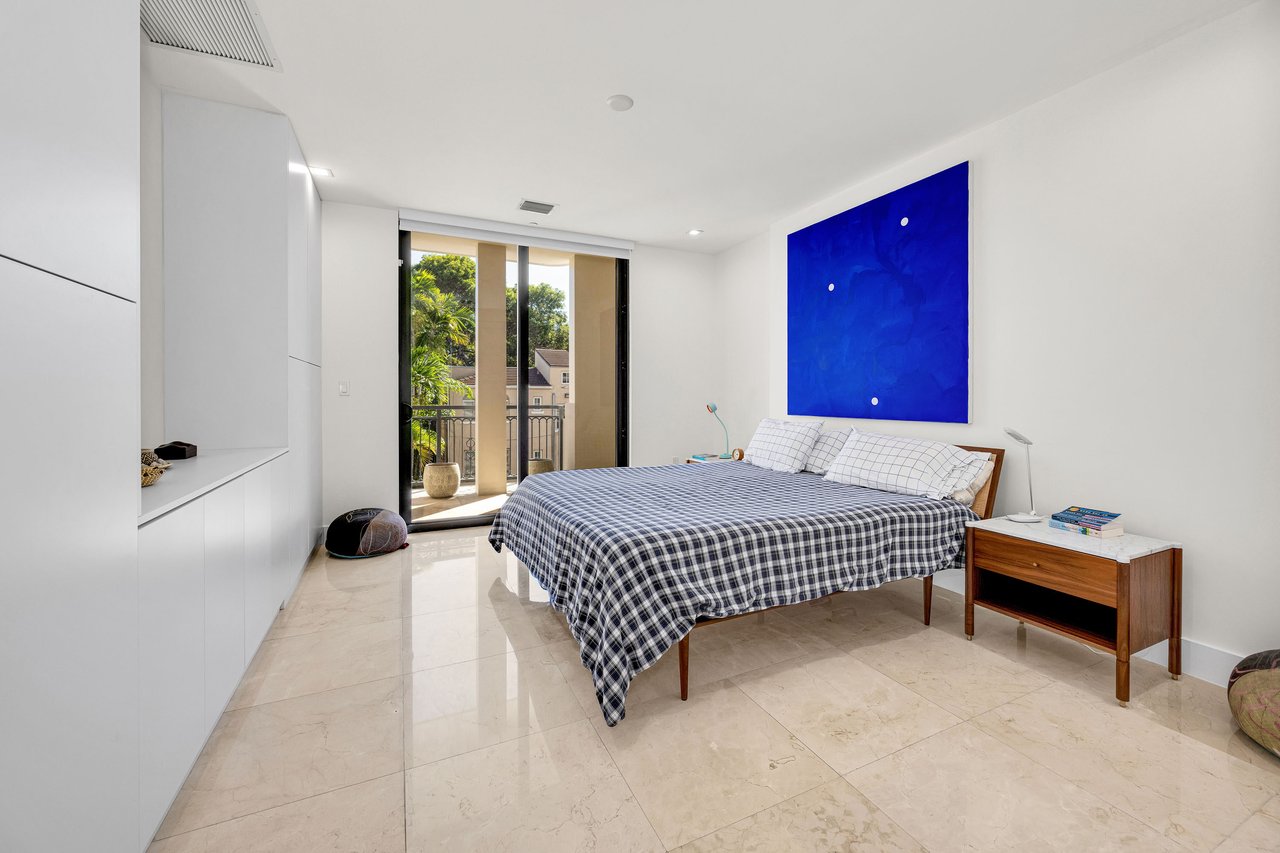
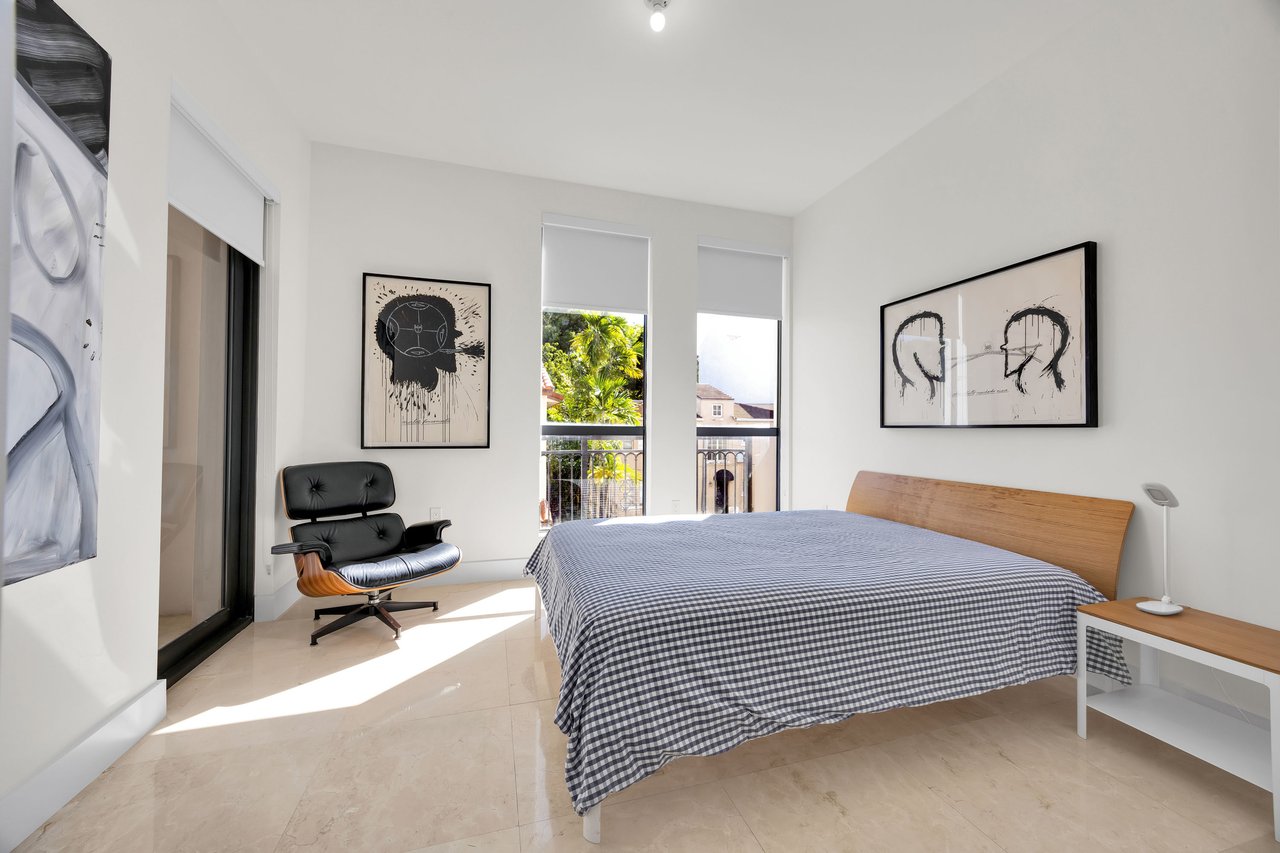
Modern bedroom with a plaid platform bed, cobalt-blue artwork, white built-in cabinetry, and marble floors.
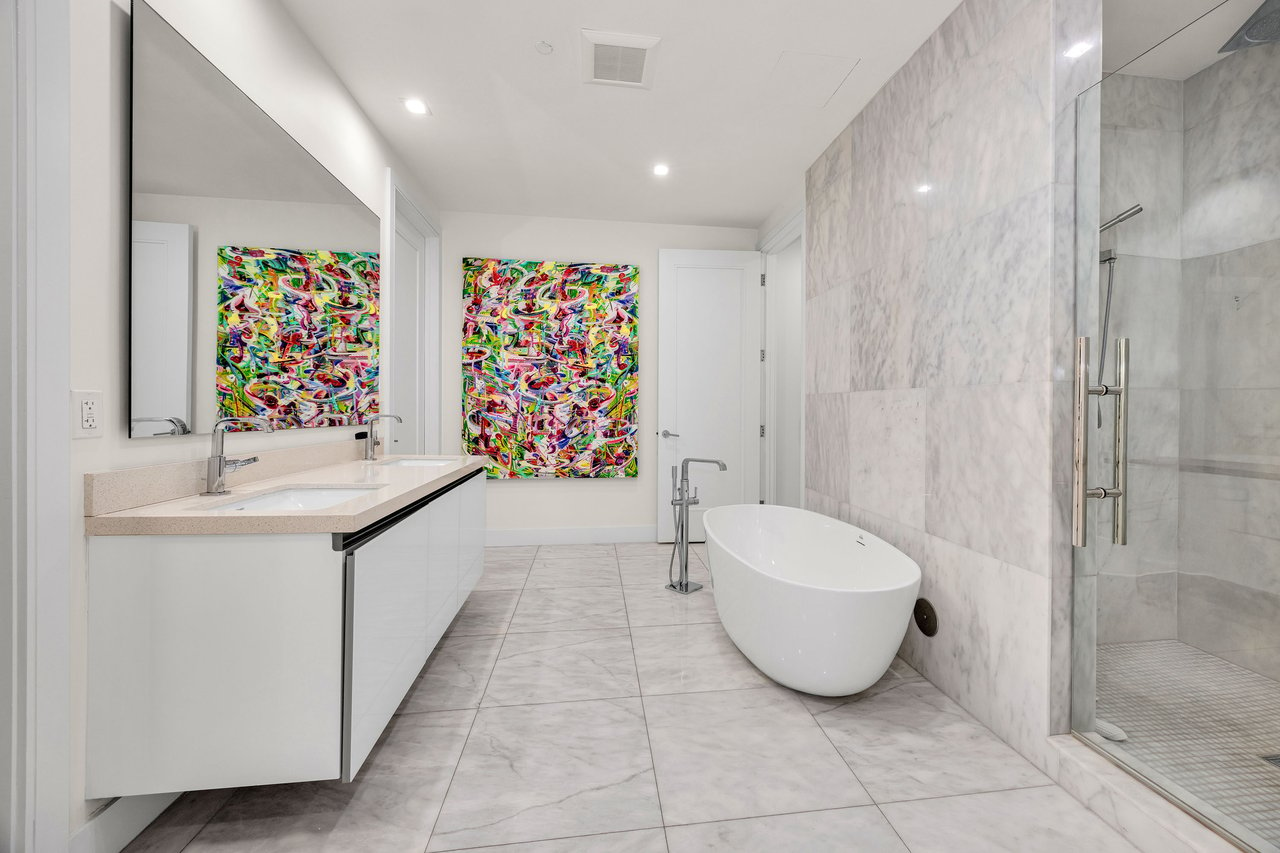
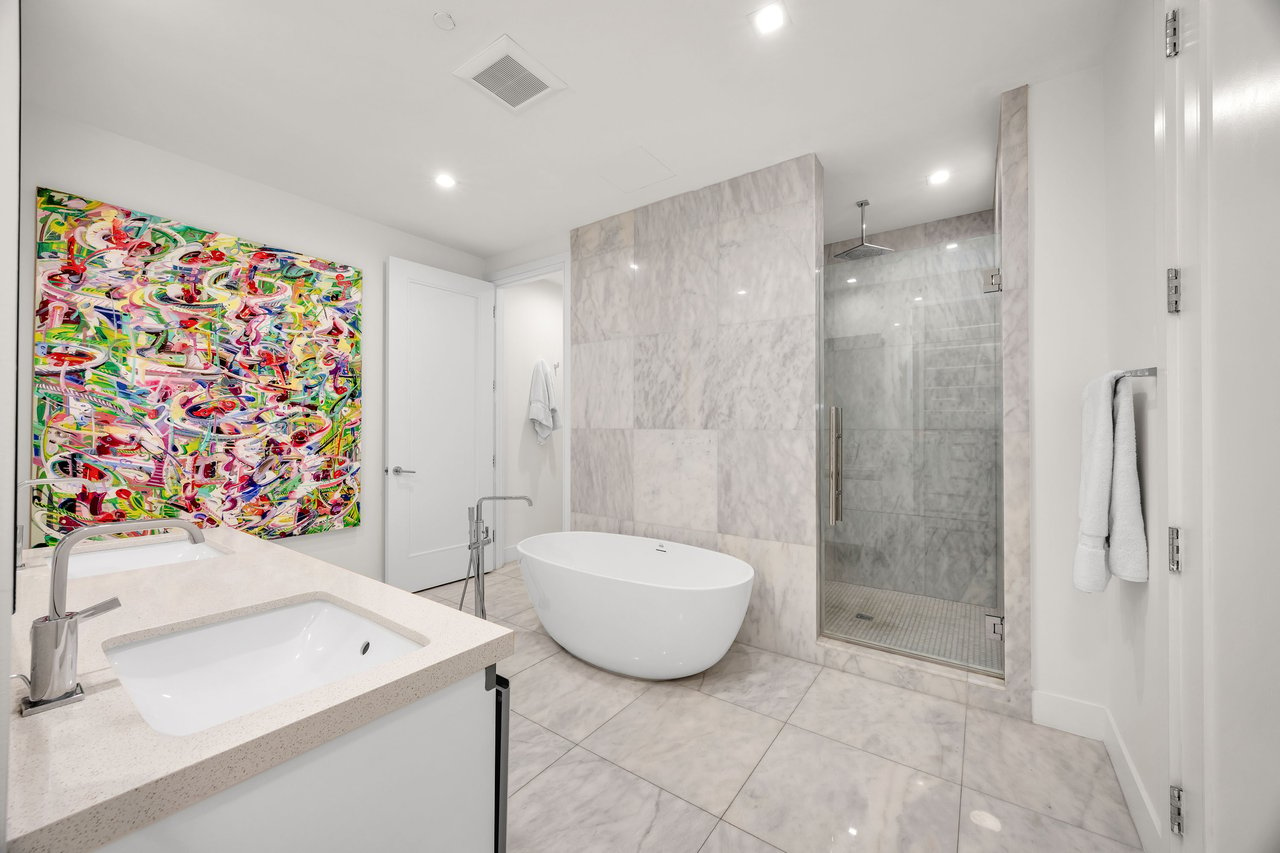
Luxury bathroom with marble walls, a freestanding tub, glass shower, and colorful abstract artwork.
Modern marble bathroom with a freestanding tub, glass shower, and colorful abstract wall art.
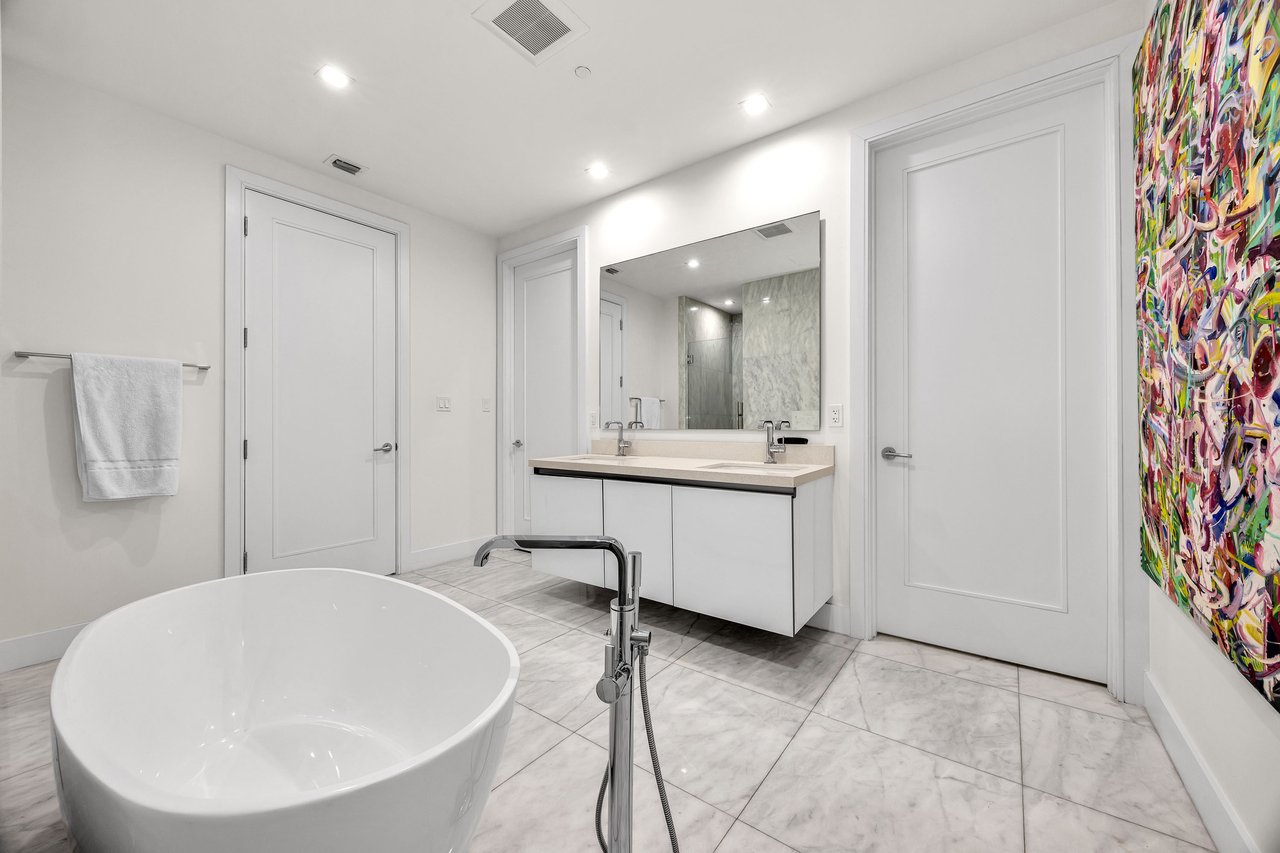
Modern bathroom with a freestanding tub, double vanity, and colorful abstract wall art.
Bright bedroom with checked bedding, a black lounge chair, abstract art, and windows overlooking palm trees.
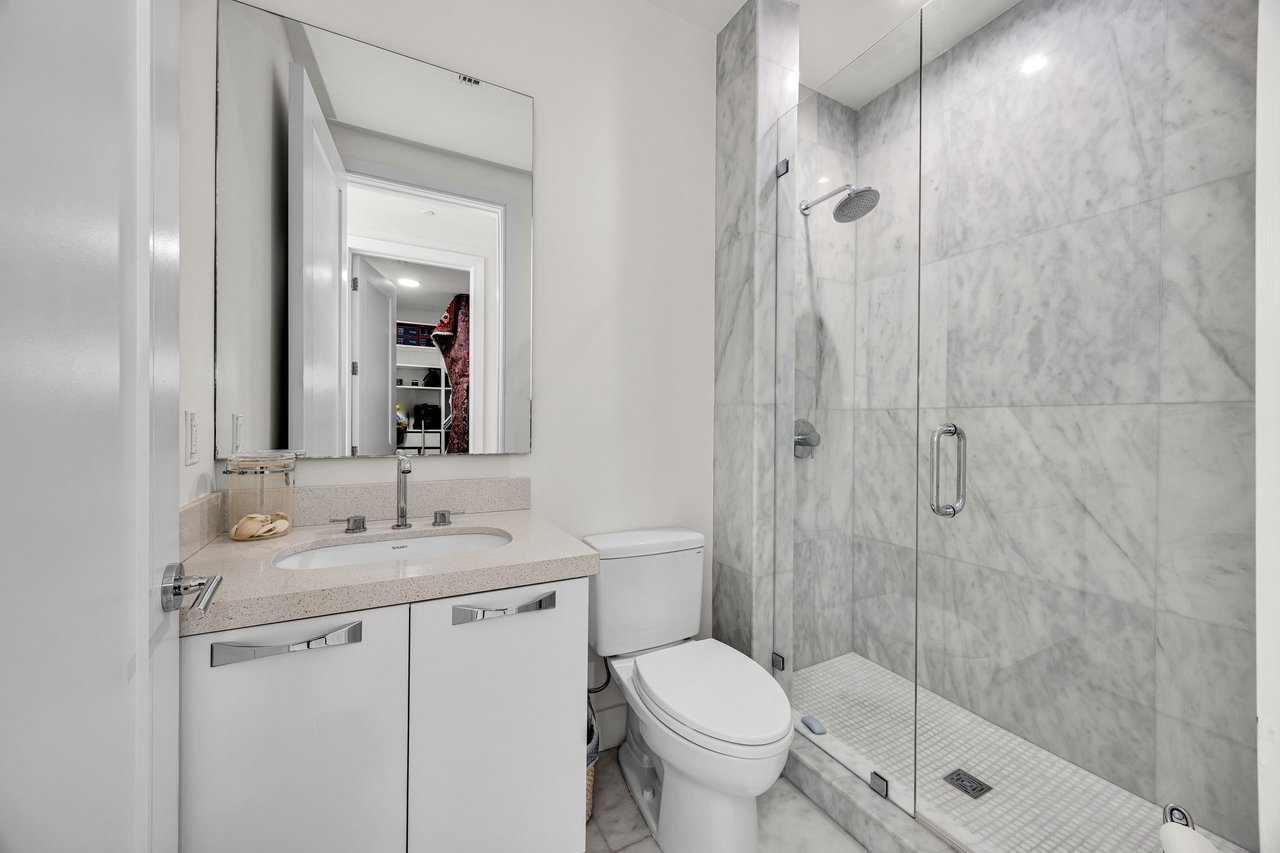
Modern bathroom with a marble-tiled glass shower, white vanity, and wall mirror.
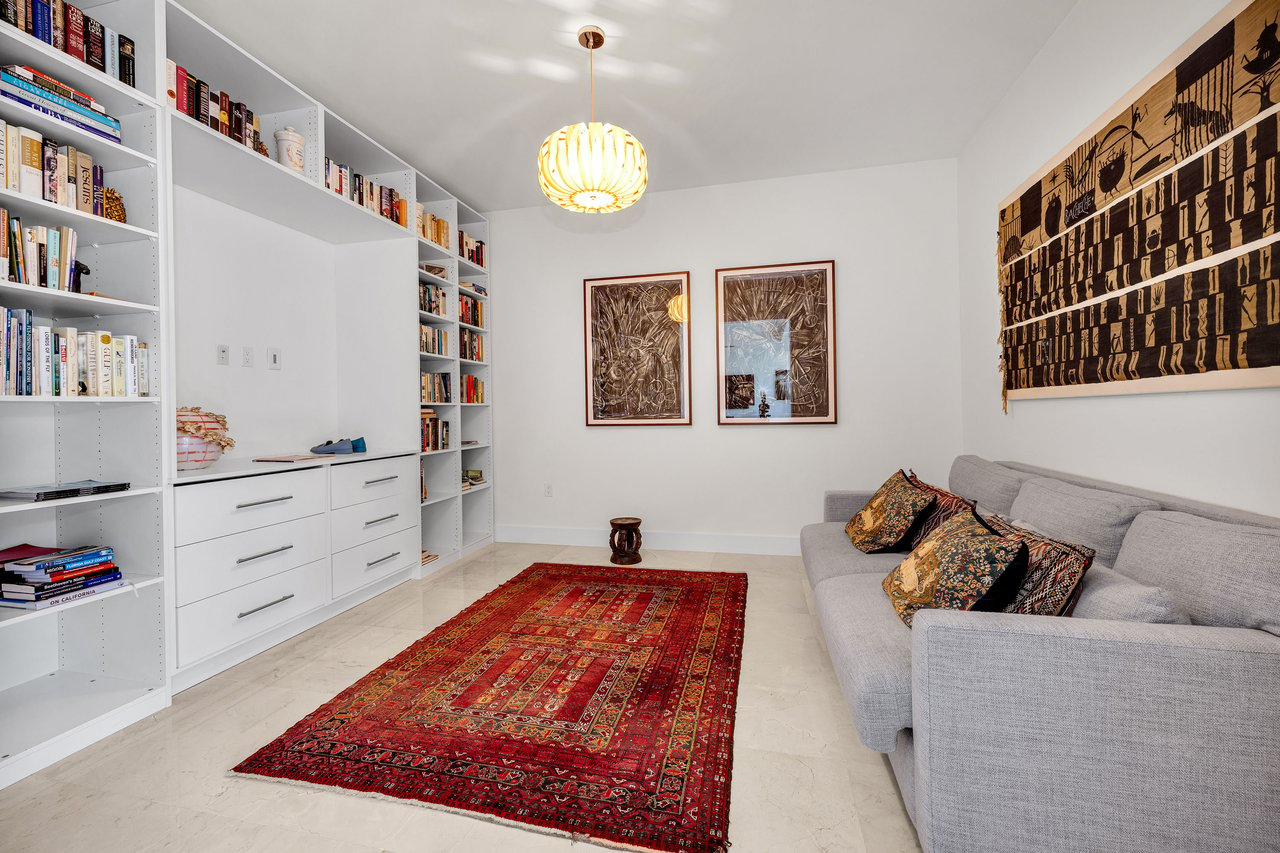
Library sitting room with built-in bookshelves, gray sofa, and large red patterned rug.
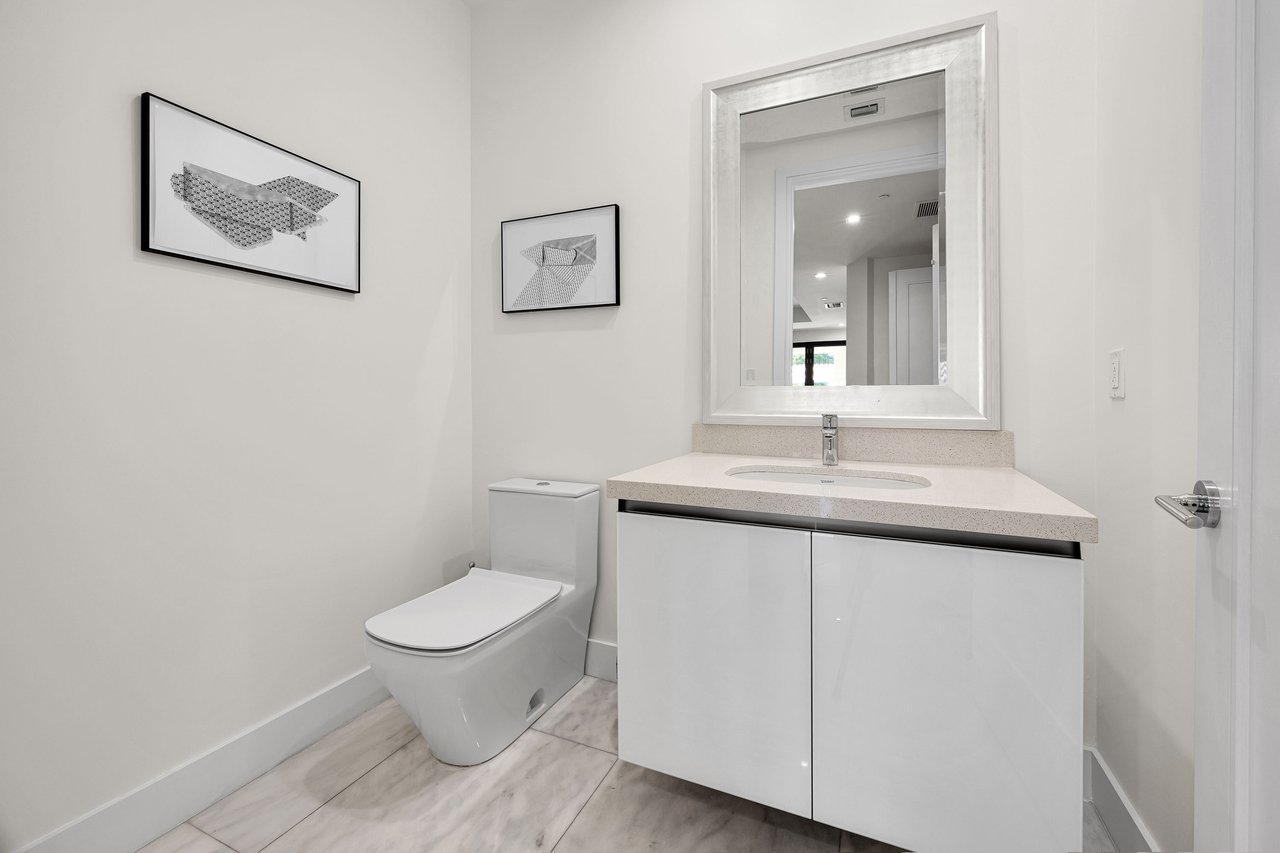
Modern bathroom with a floating white vanity, large mirror, and two framed artworks.
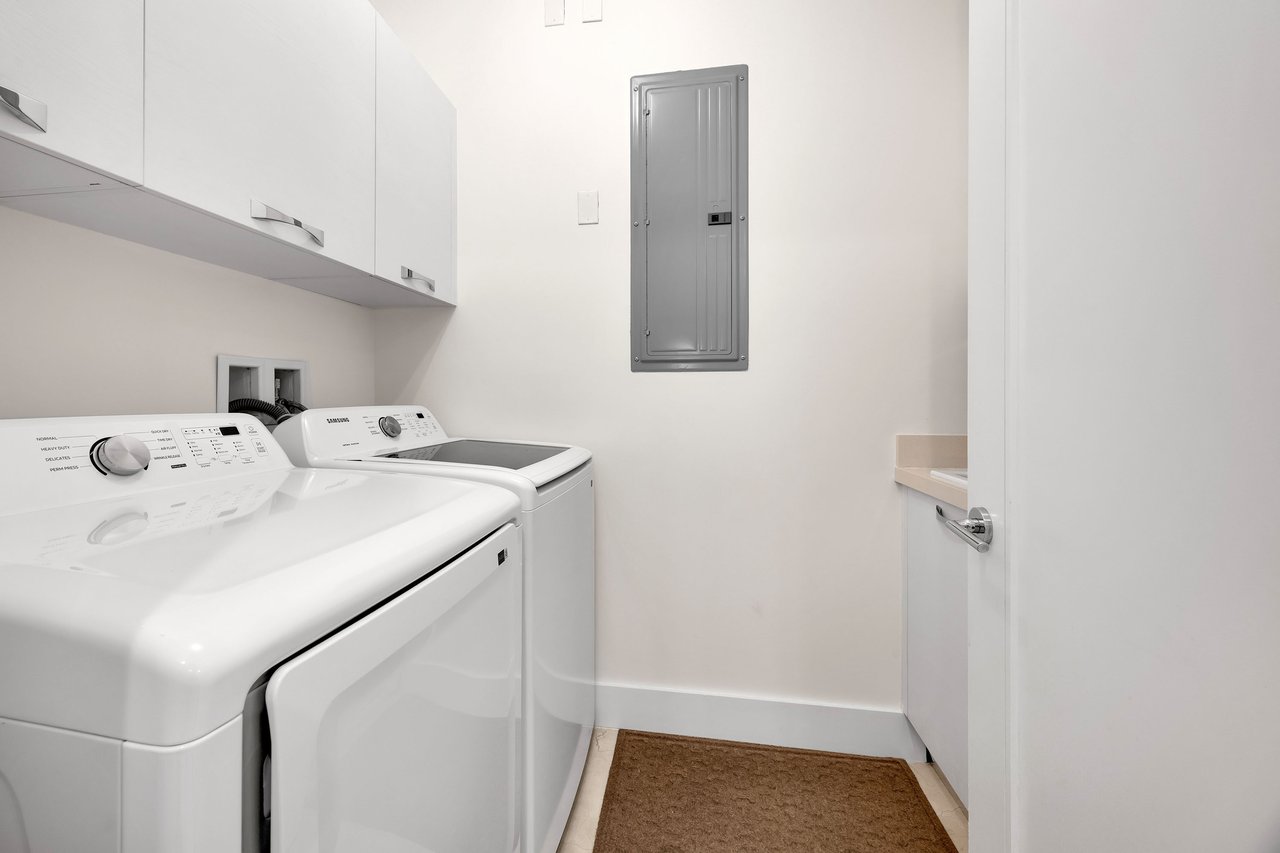
Laundry room with white washer and dryer beneath overhead cabinets.
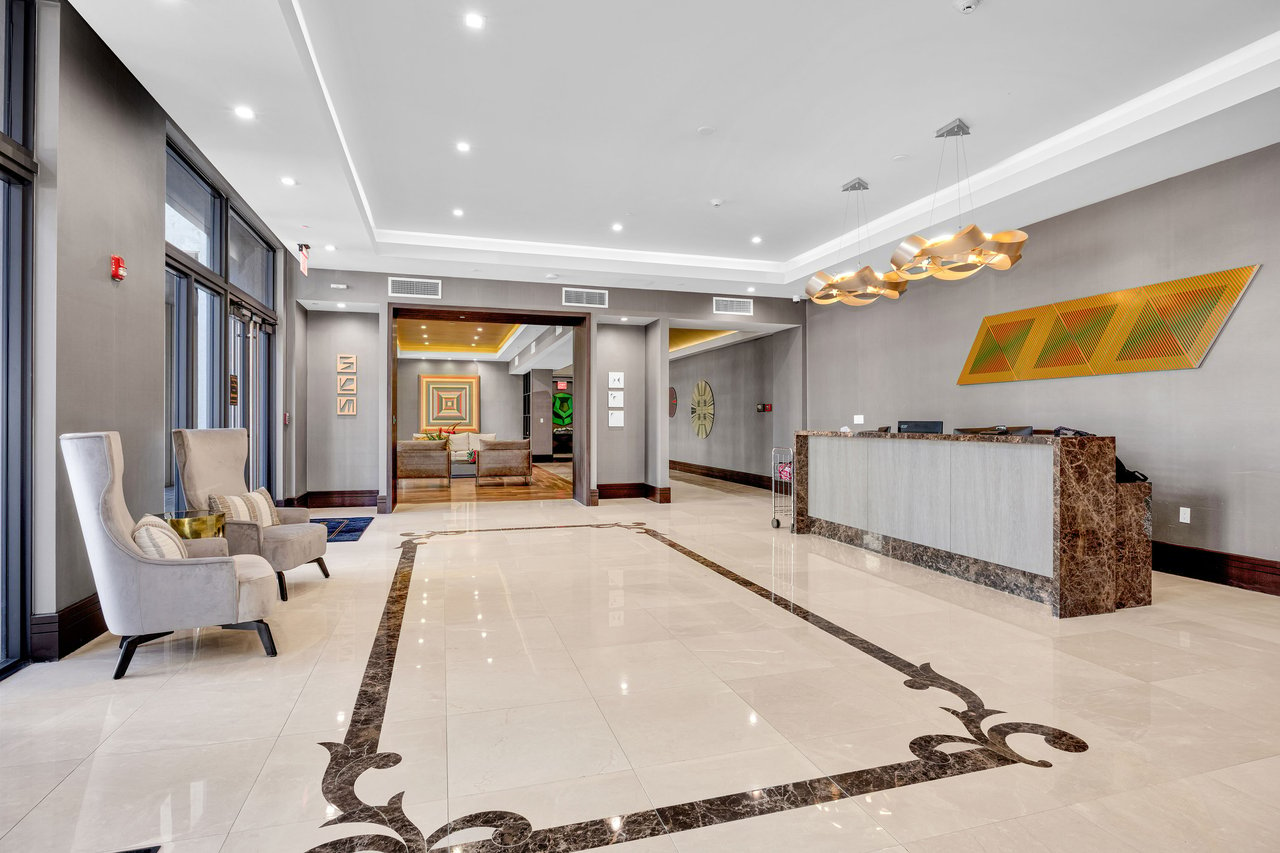
Condominium lobby with a marble reception desk, polished floors, lounge chairs, and contemporary artwork.
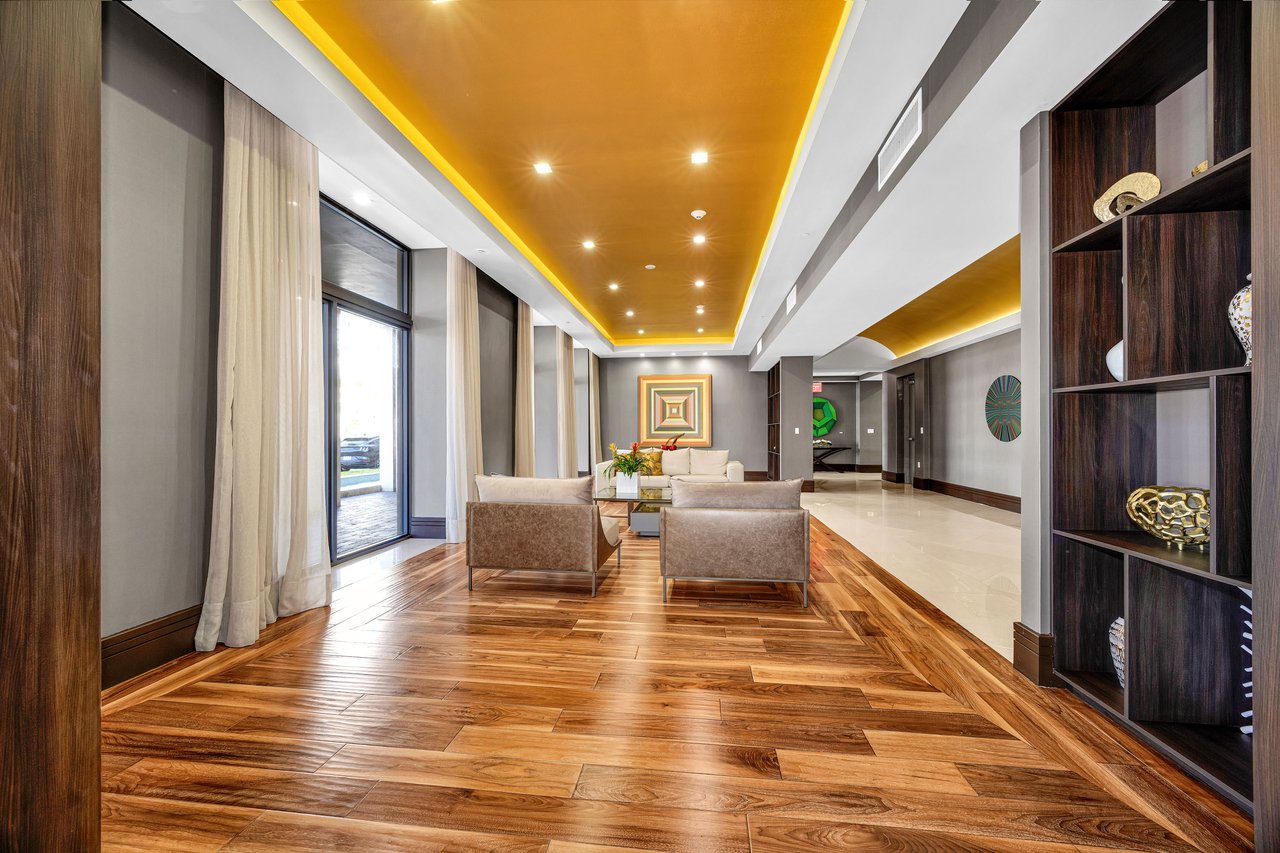
Biltmore Parc lobby lounge with wood floors, floor-to-ceiling windows, and a gold-lit ceiling.
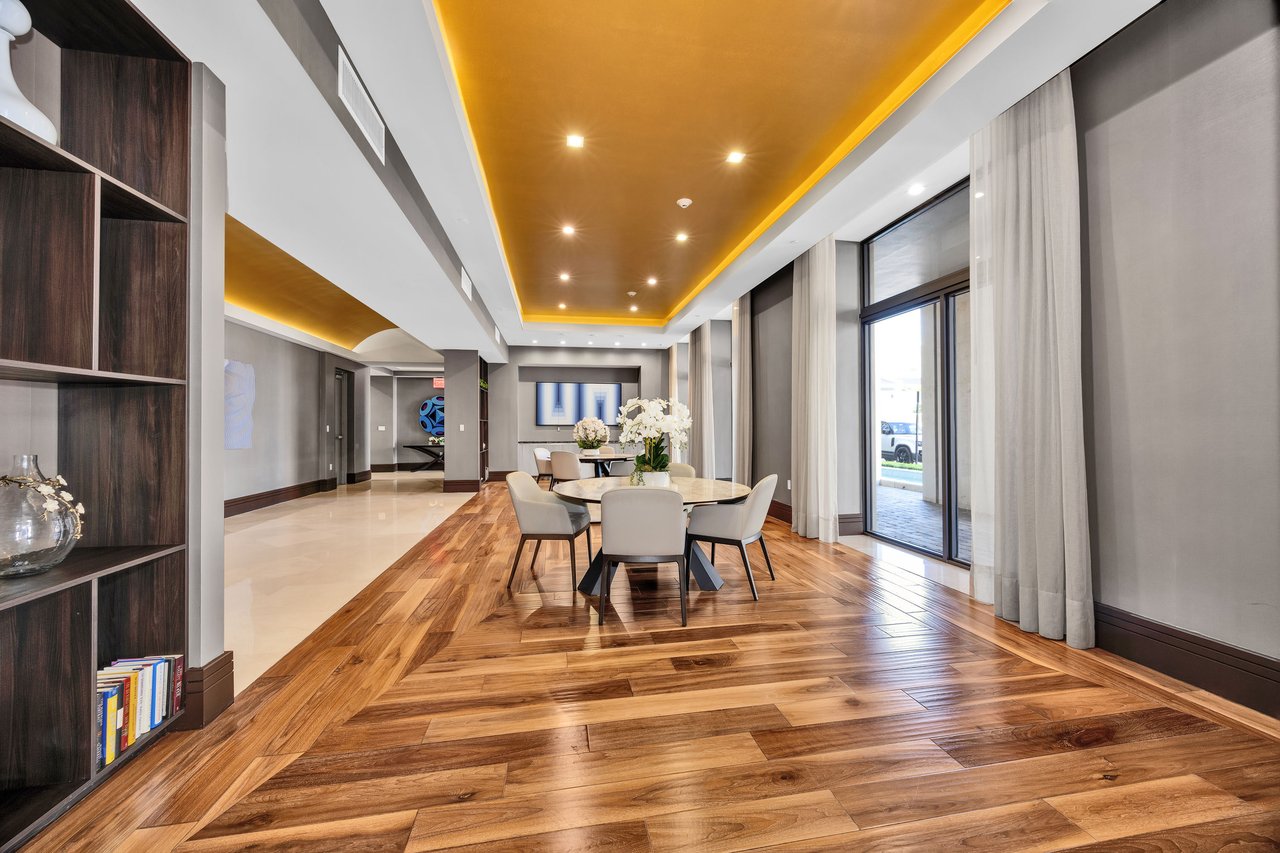
Dining area with round tables, wood flooring, tall windows, and a gold recessed ceiling.
Biltmore Parc floor plan with two bedrooms, an office den, and a large terrace.

Work With Us

We pride ourselves in providing personalized solutions that bring our clients closer to their dream properties and enhance their long-term wealth. Contact us today to find out how we can be of assistance to you!

Follow Us on Instagram