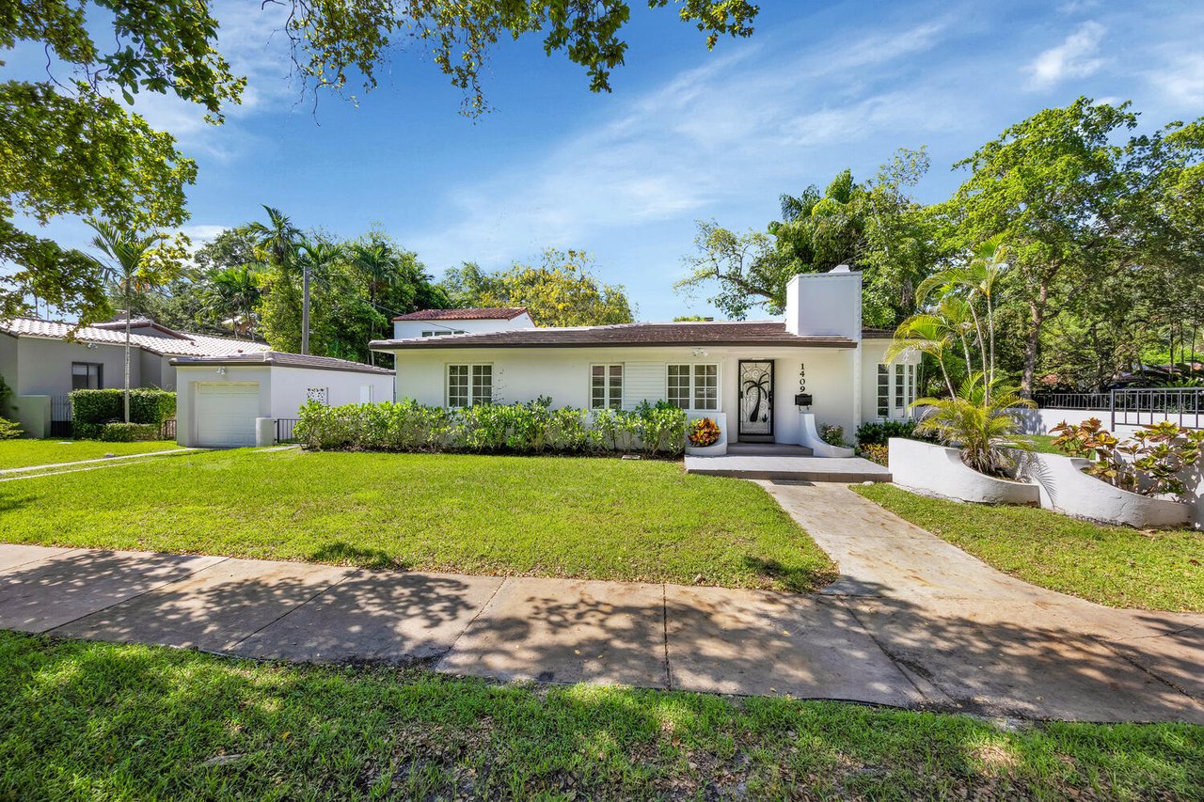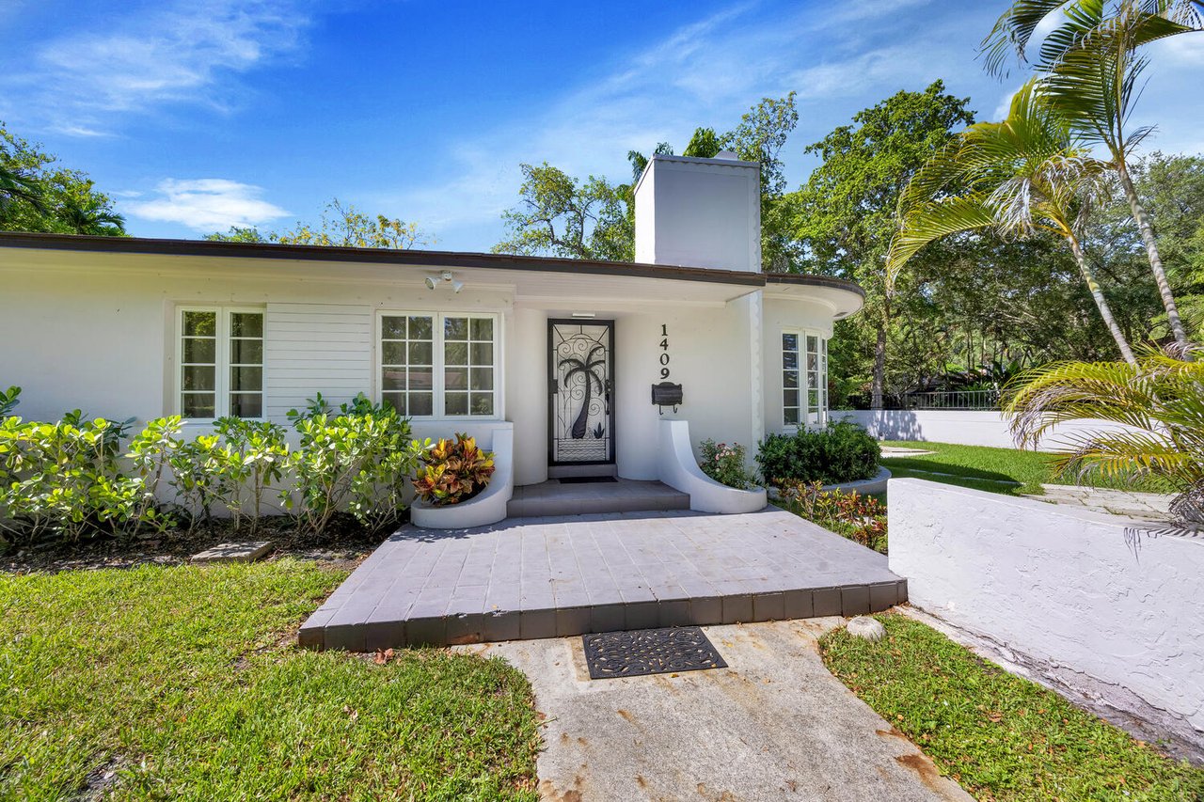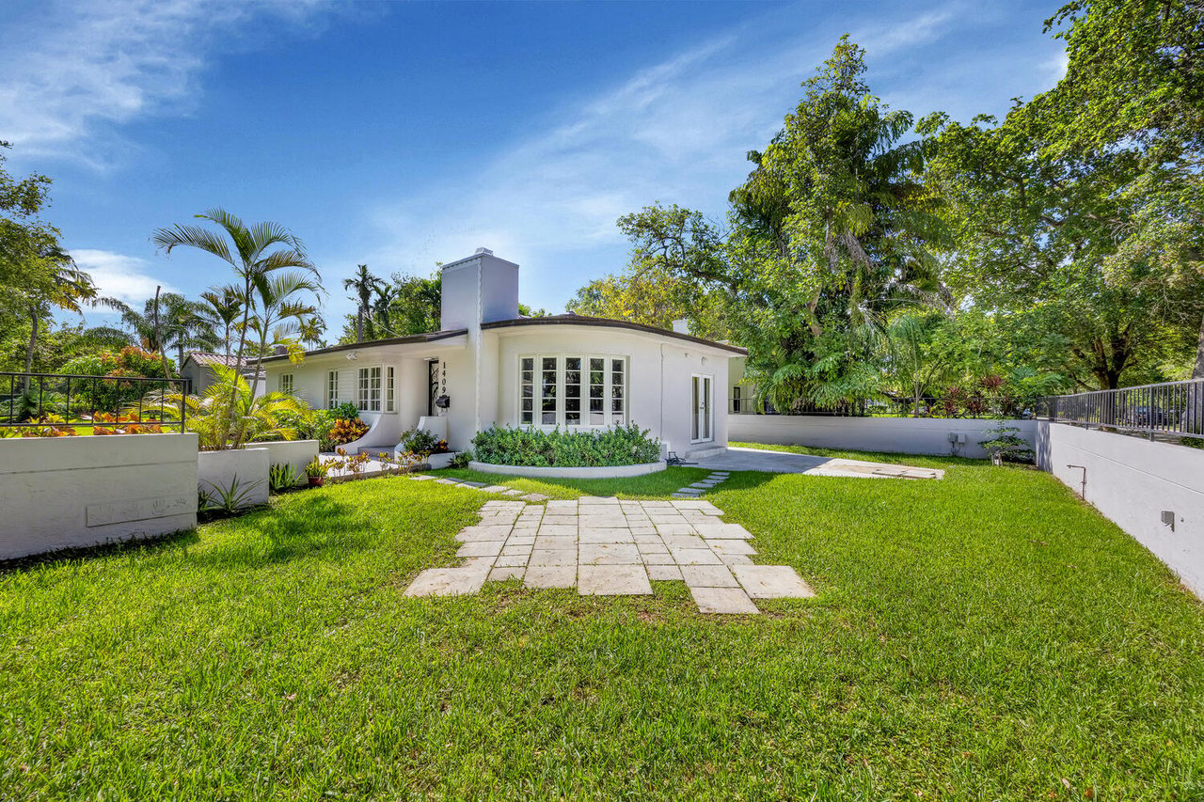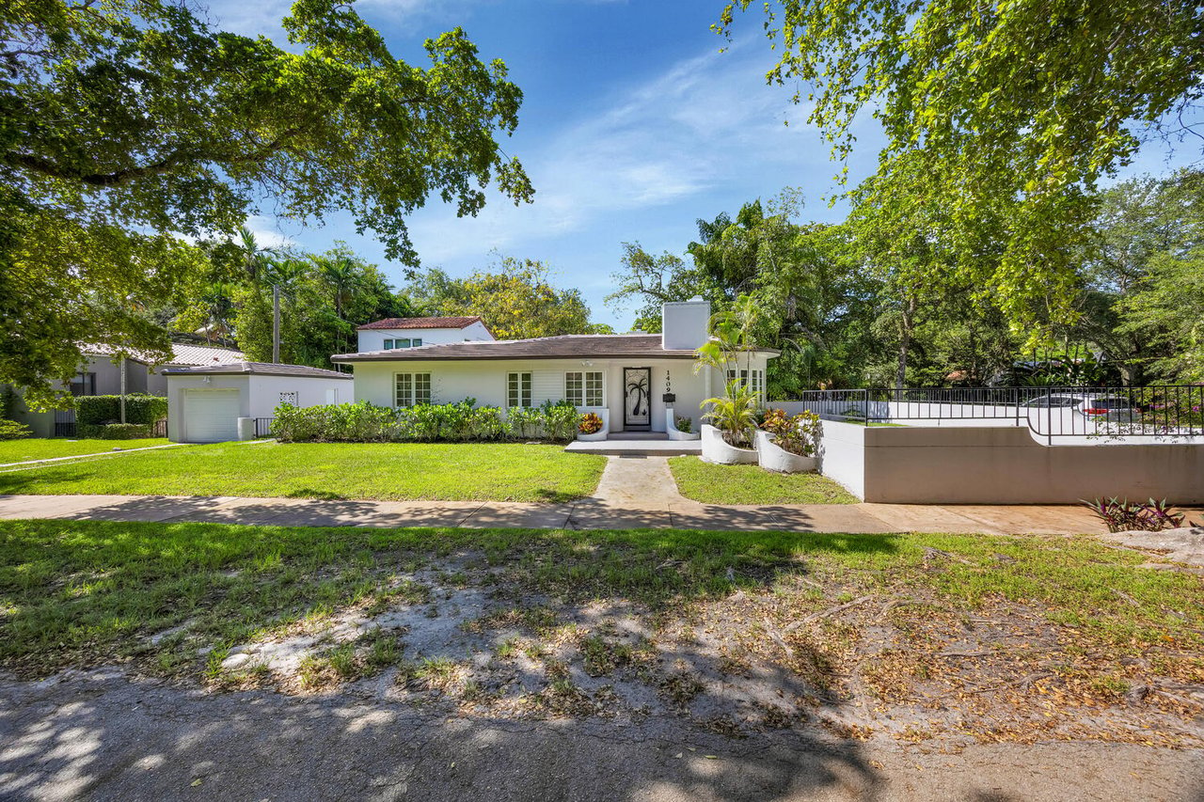
White single-story home with an attached garage, landscaped lawn, and walled driveway beneath mature trees.

Art Deco Gem in Coral Gables

JUST LISTED
1409 MEDINA AVE

CORAL GABLES, FL

2 Bedrooms | 2 Bathrooms | 1,555 SqFt | 6,563 SqFt Lot

OFFERED AT $1,195,000
 
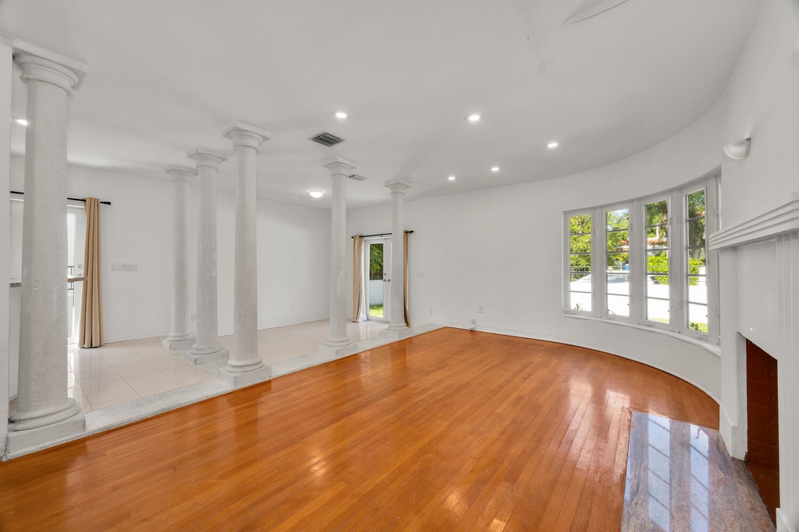
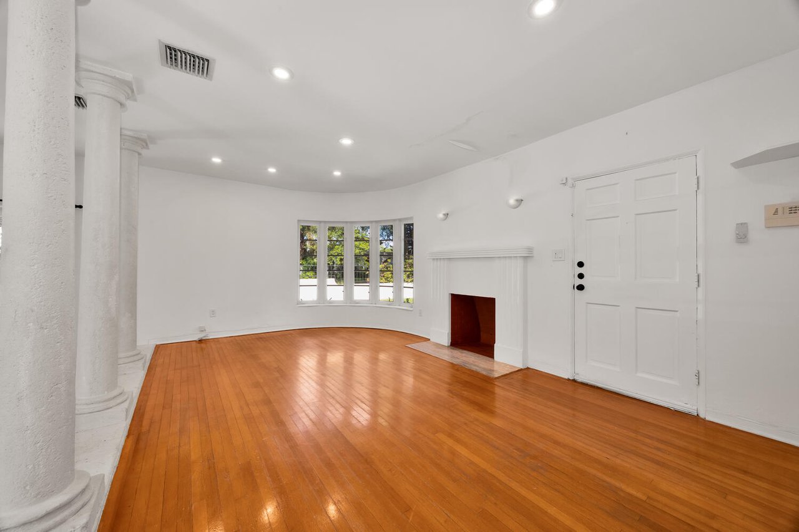
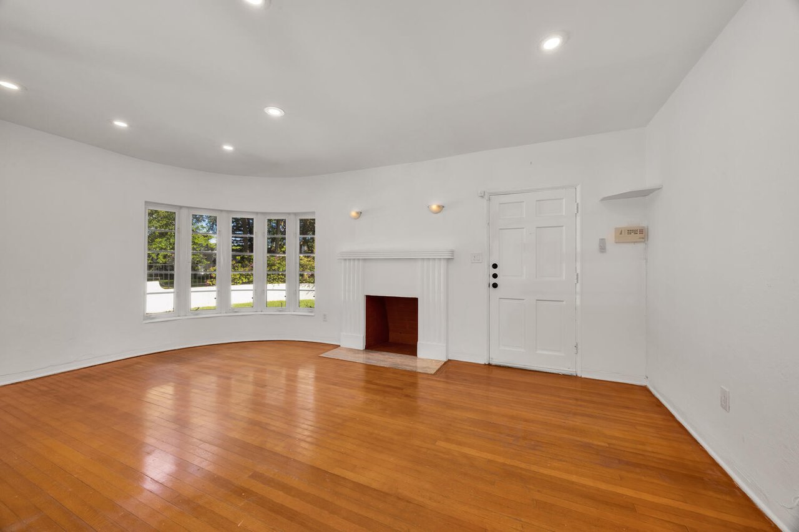
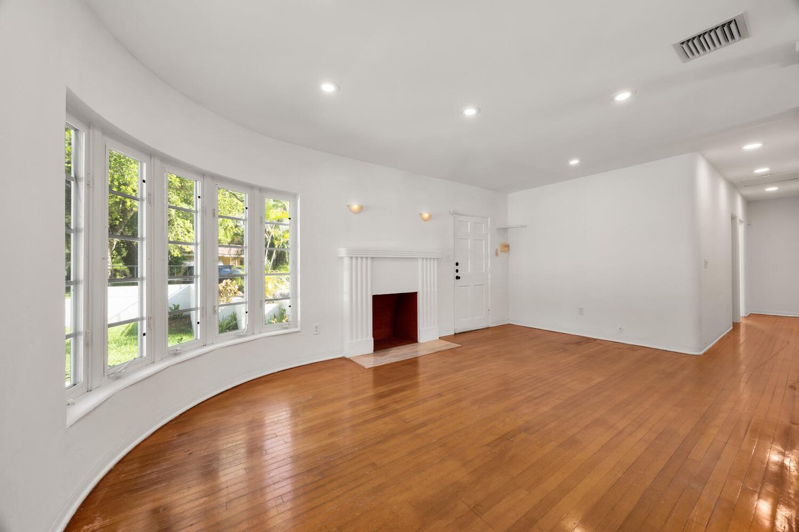
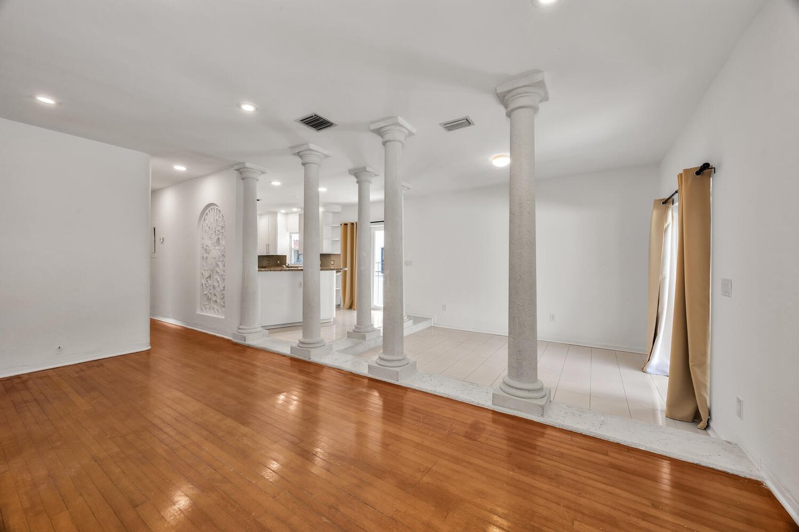
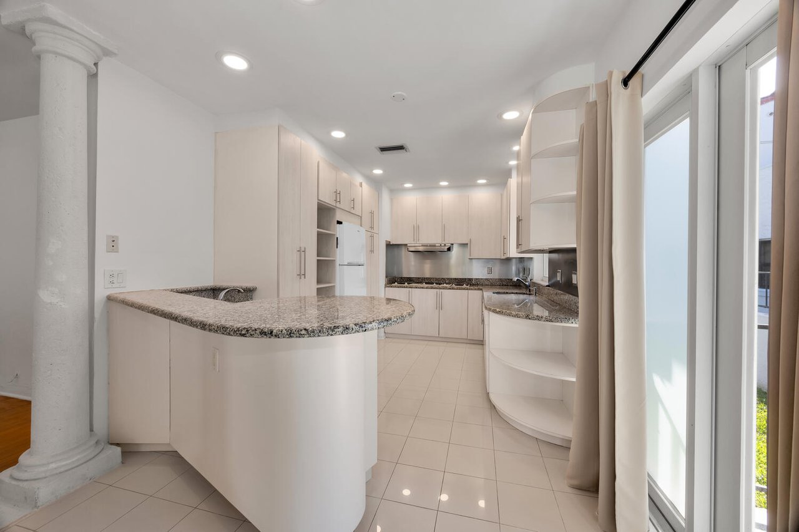
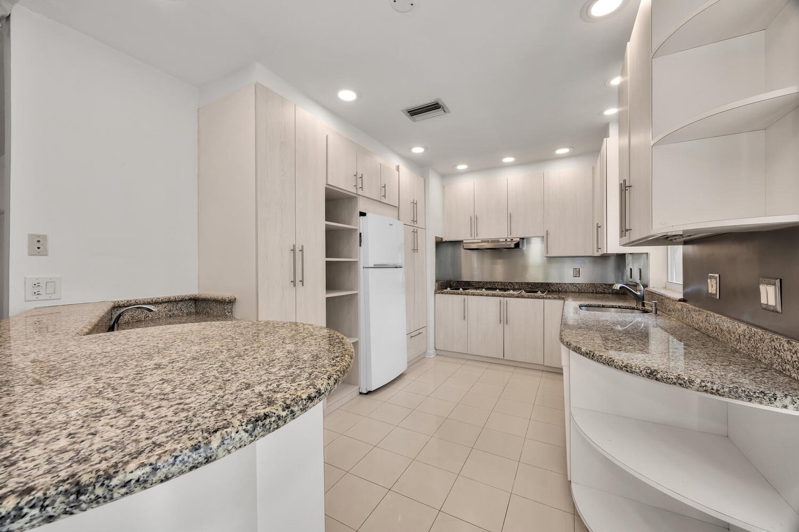
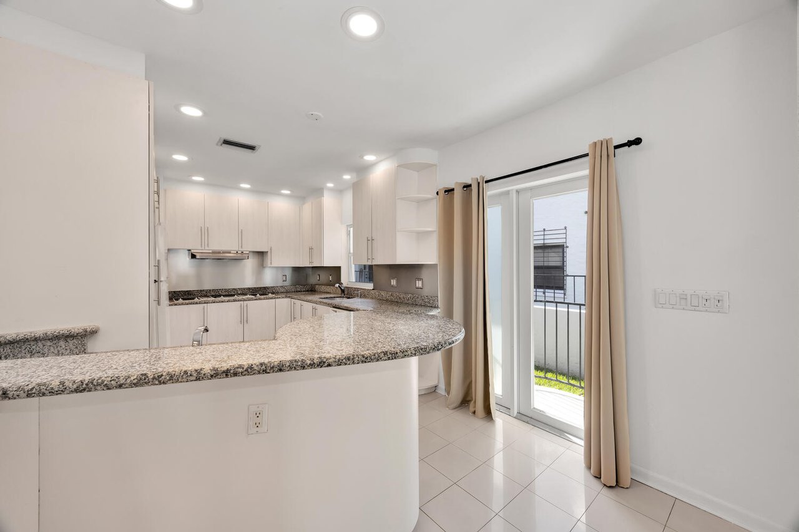
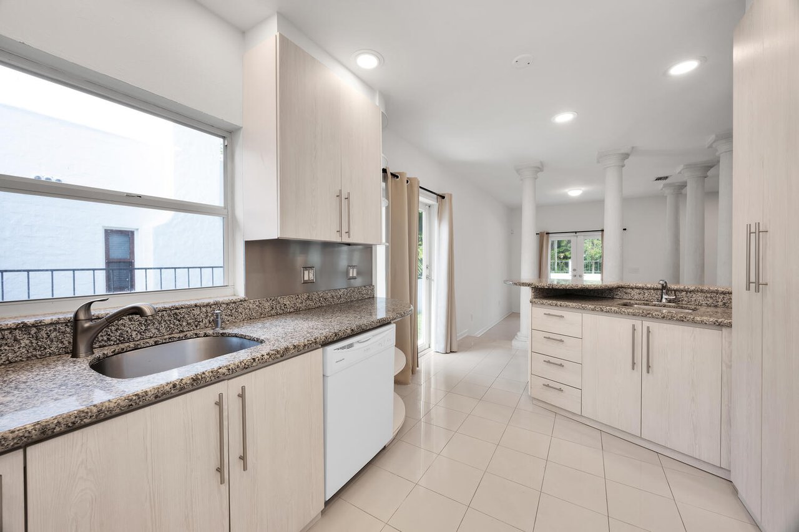
An exquisite 2-bedroom, 2-bathroom Art Deco residence in Coral Gables showcases an inviting open floor plan with original architectural details, including a charming fireplace with a stone mantle & a distinctive wrought-iron palm motif front door. Hardwood floors run throughout, adding warmth & character to every room.The spacious kitchen offers dual sinks, ample cabinetry & striking granite countertops—perfect for those who love to cook, entertain, or enjoy daily living with style.Both bedrooms are generously sized, offering comfort & privacy. Outdoor highlights include a generous side patio, open green space & a detached 1-car garage, providing flexibility for storage or parking.This timeless home blends classic charm & modern comfort in one of Coral Gables’ most desirable neighborhoods.


White single-story home with an attached garage, landscaped entry, and broad front lawn.
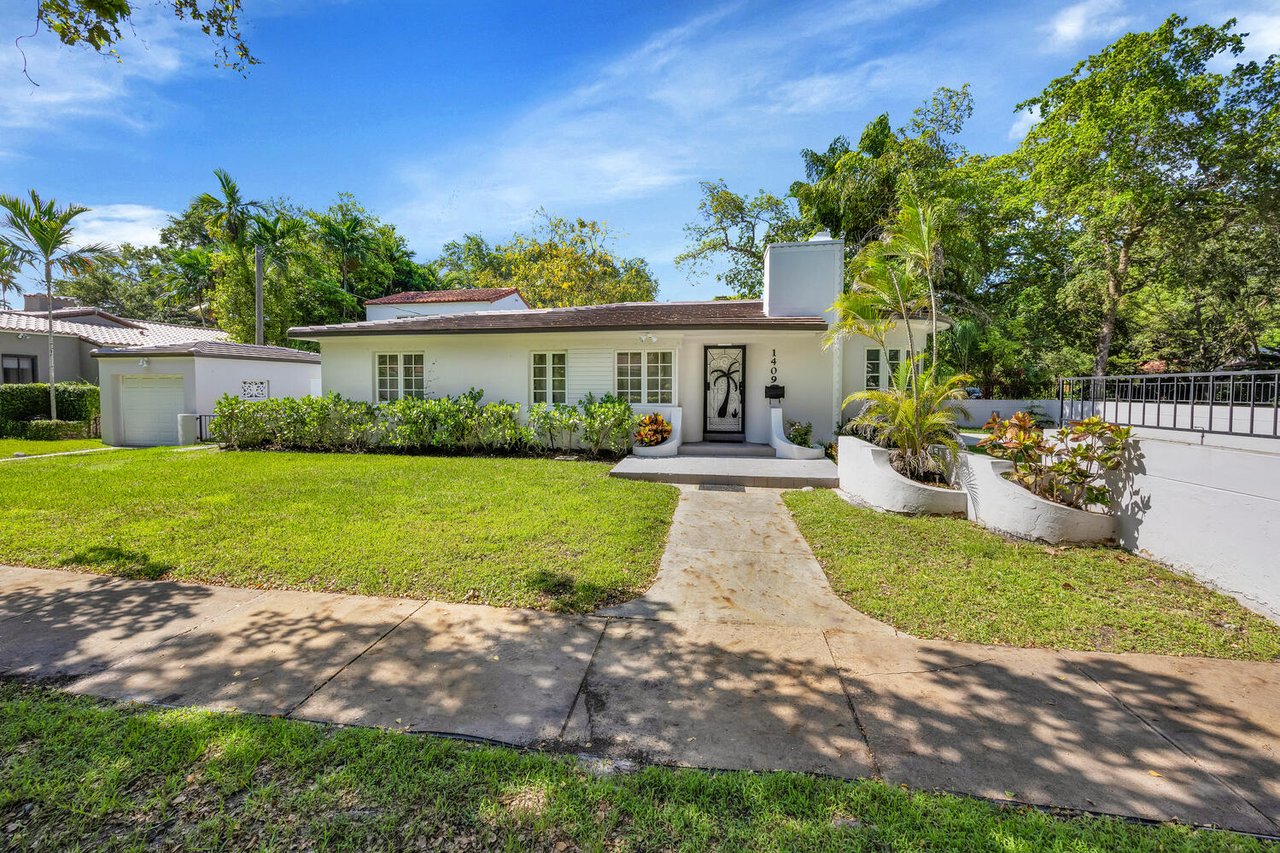
White single-story home with tropical landscaping, a front lawn, and a walkway to the entrance.
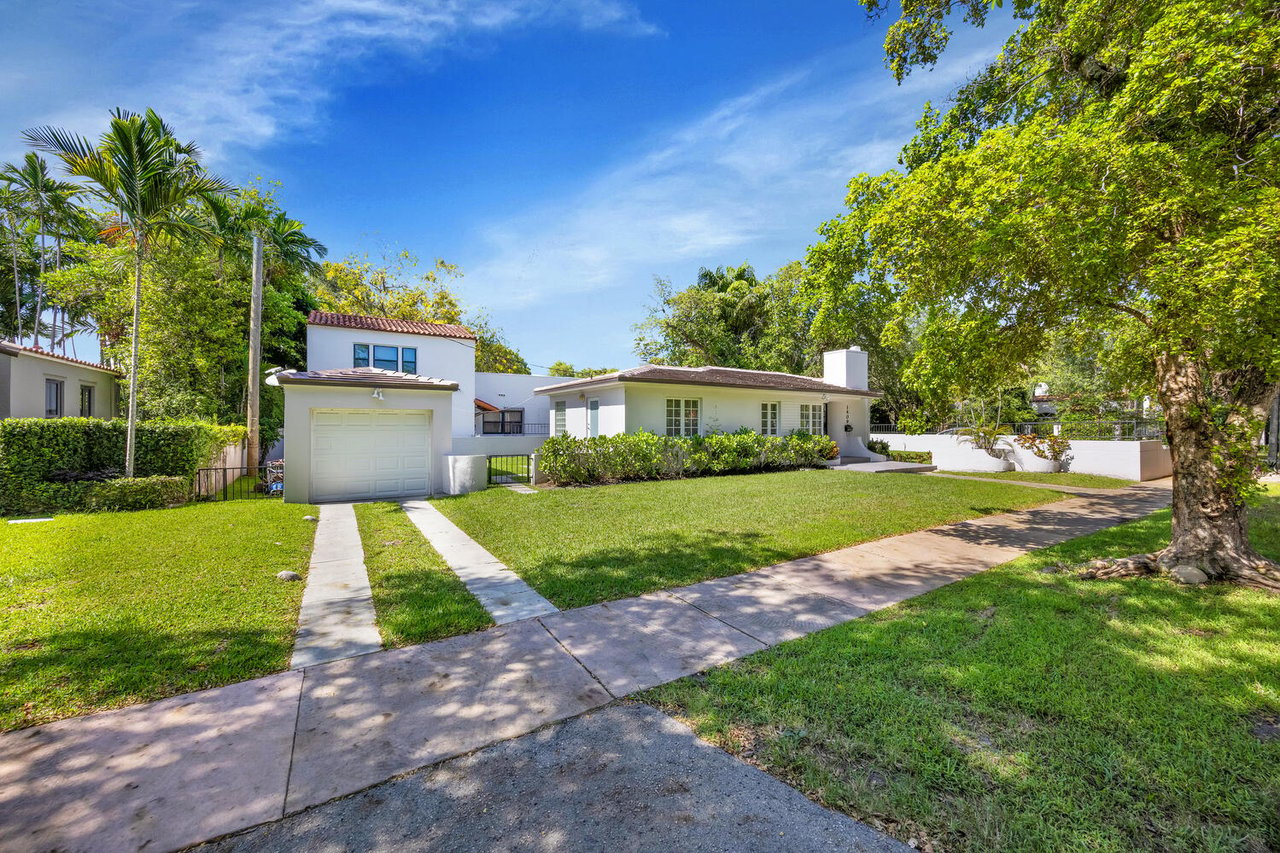
White Coral Gables home with a detached garage, broad lawn, and mature tropical trees.
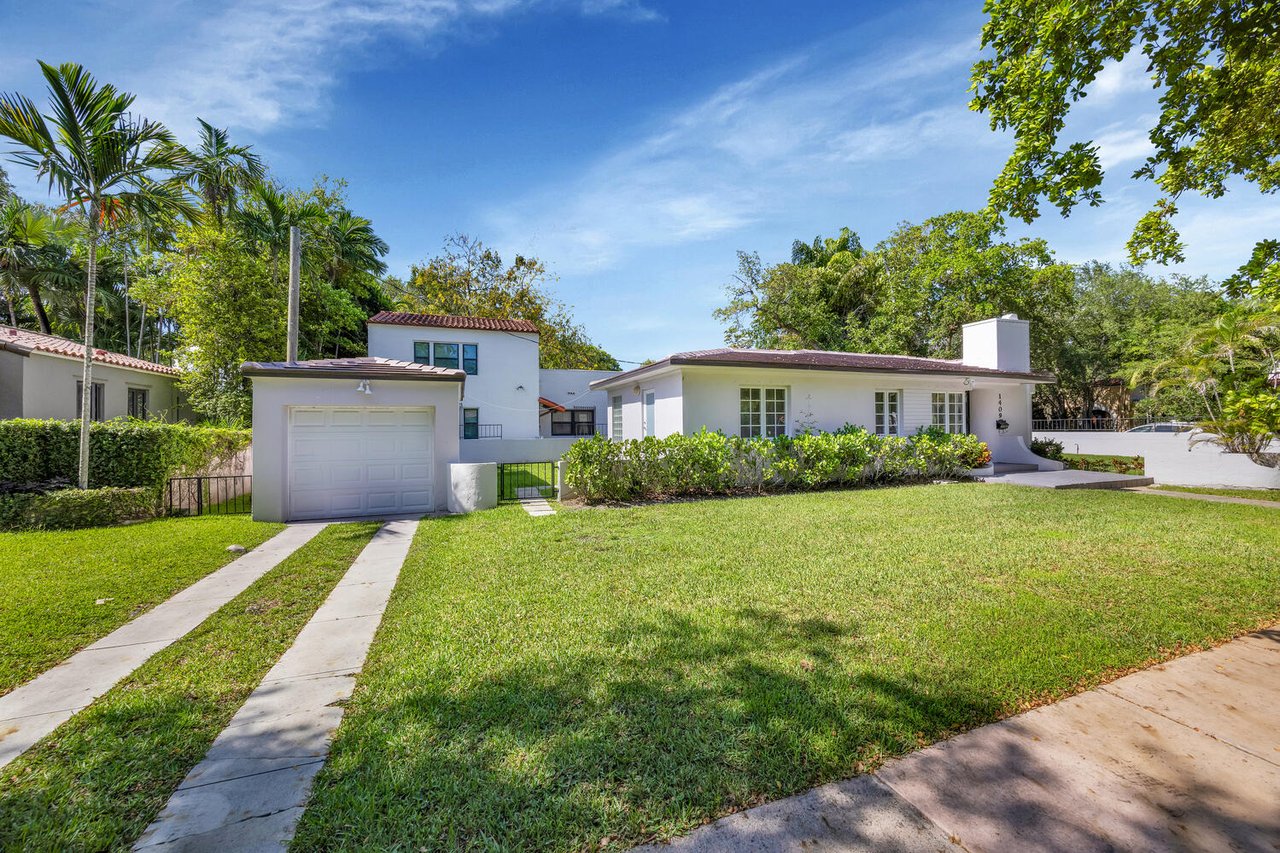
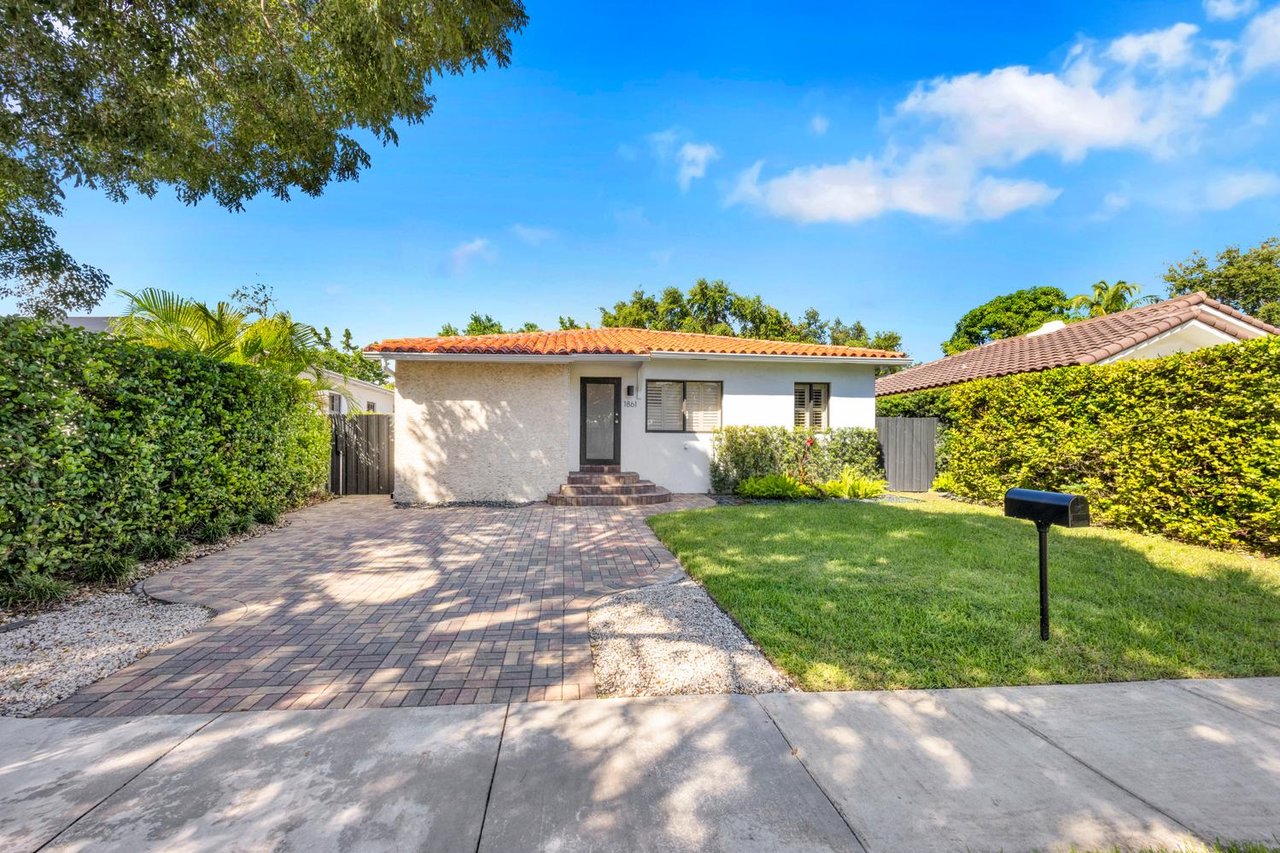
White Coral Gables home with a red tile roof, garage, and broad front lawn.
White single-story home with a curved facade, ornate front door, and tropical landscaping.
White single-story home with a curved façade, chimney, tropical landscaping, and a stone walkway across the lawn.
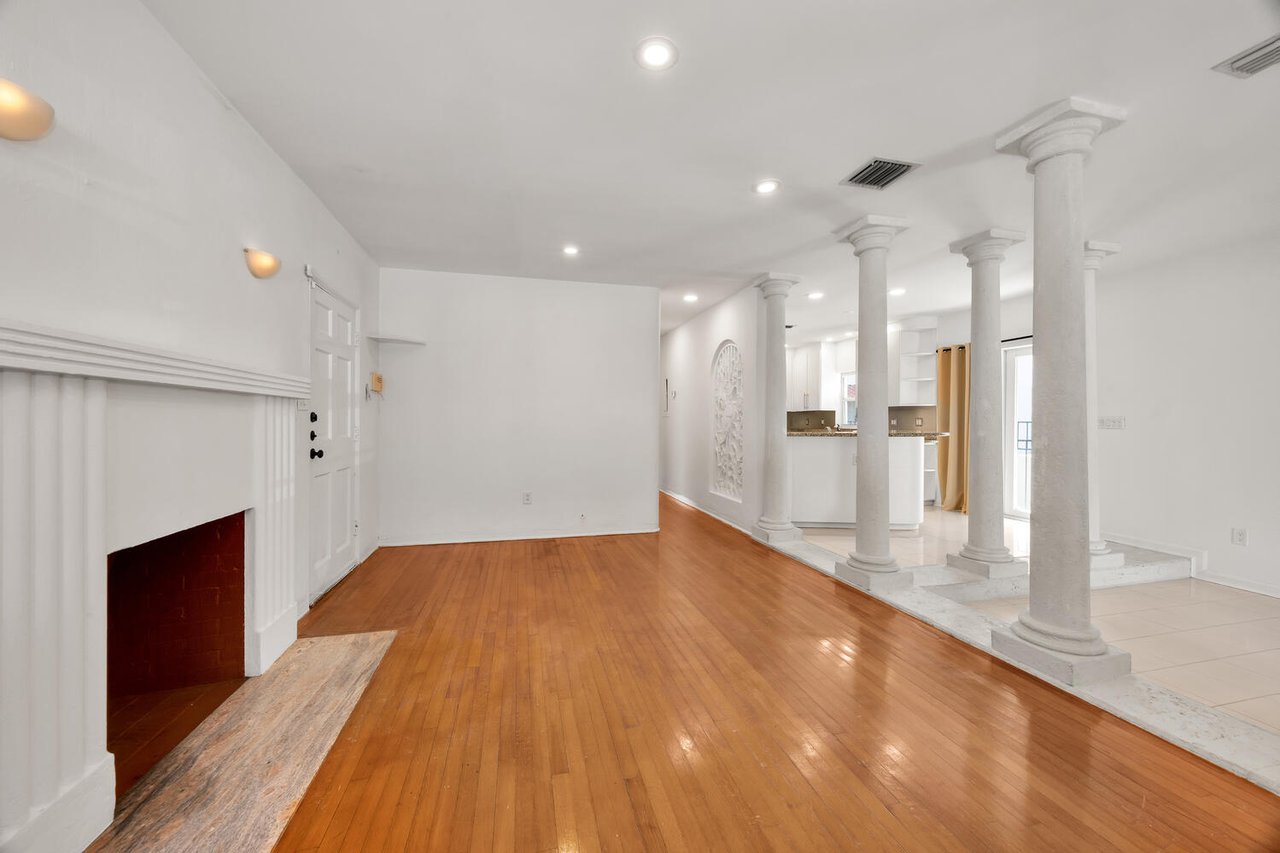
Vacant living room with polished hardwood floors, white columns, curved windows, and a fireplace.
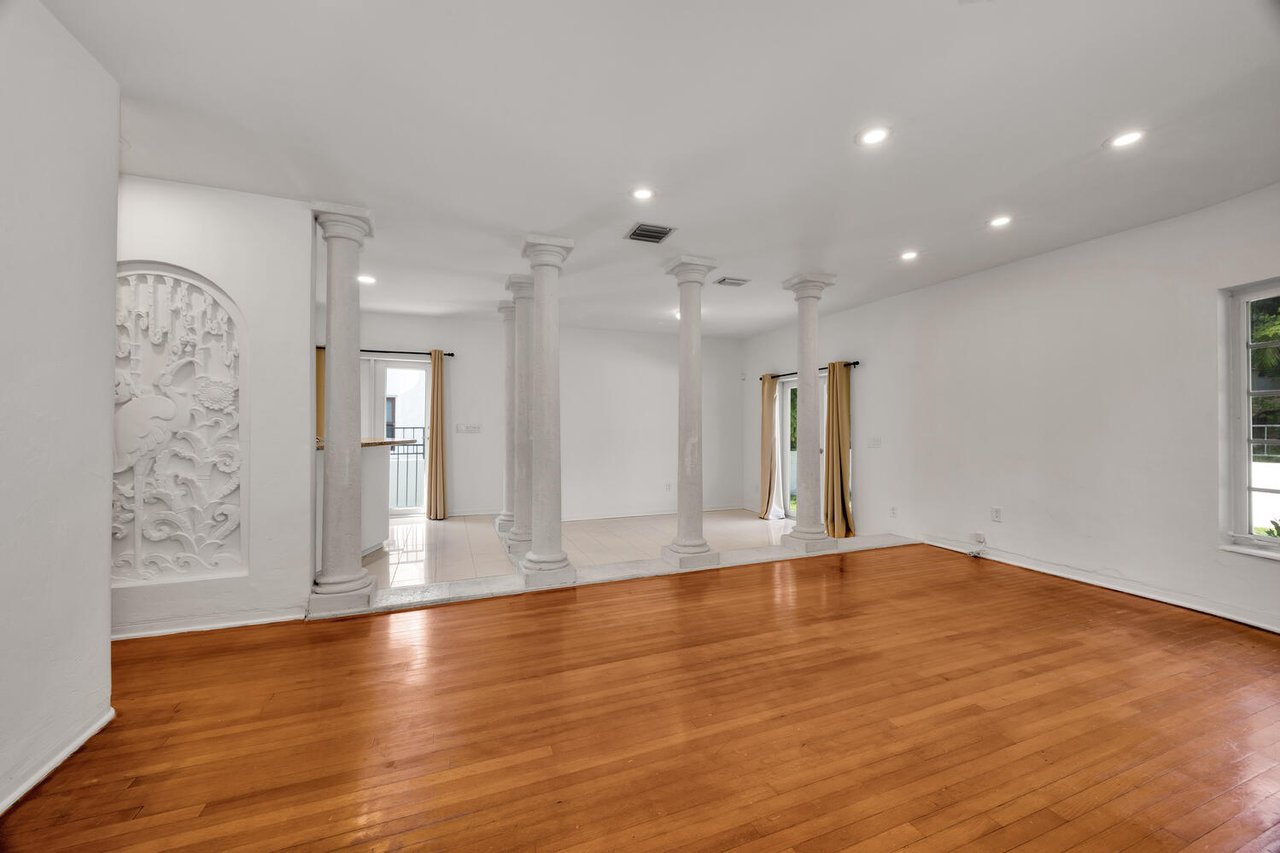
Bright empty room with polished hardwood floors, ornate wall relief, and classical columns.
Vacant living room with hardwood floors, white columns, a fireplace, and a curved bay window.
Empty living room with polished hardwood floors, a white fireplace, and curved bay windows.
Vacant living room with curved windows, polished hardwood floors, and a white fireplace.
Open-plan living area with glossy hardwood floors, white columns, and an adjoining kitchen.
Open living room with hardwood floors, a white fireplace, and columns separating it from the kitchen.
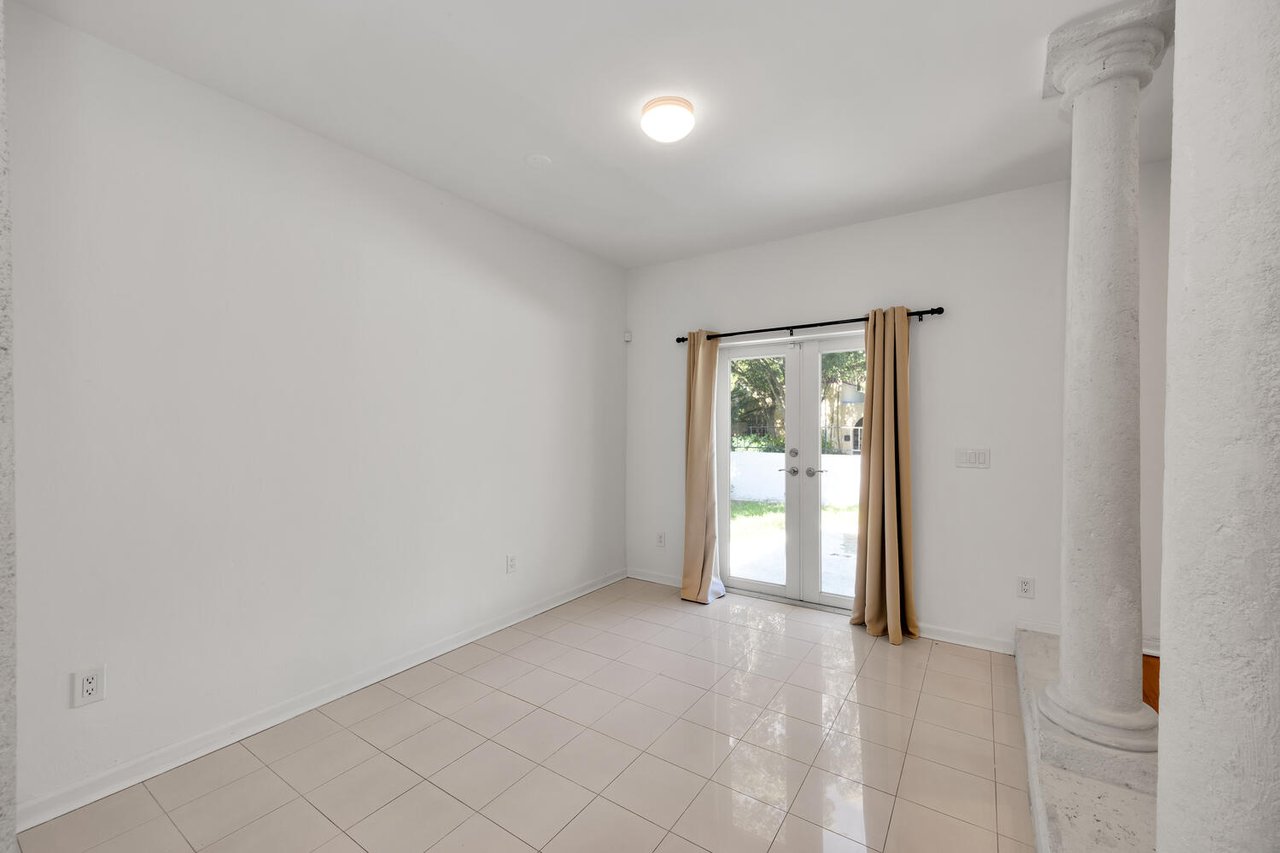
Empty tiled room with French doors, beige curtains, and a white column.
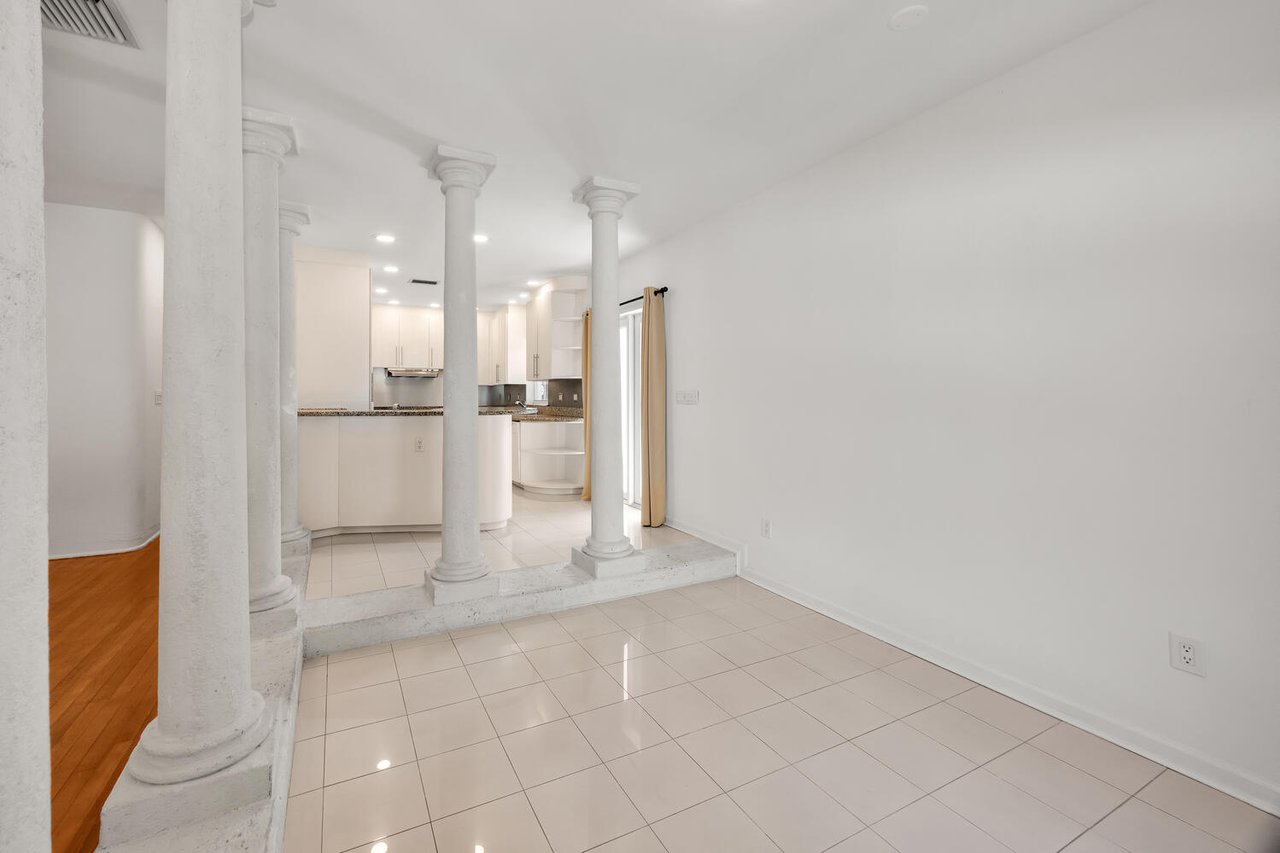
Empty tiled living area with white columns opening to a bright kitchen with granite counters.
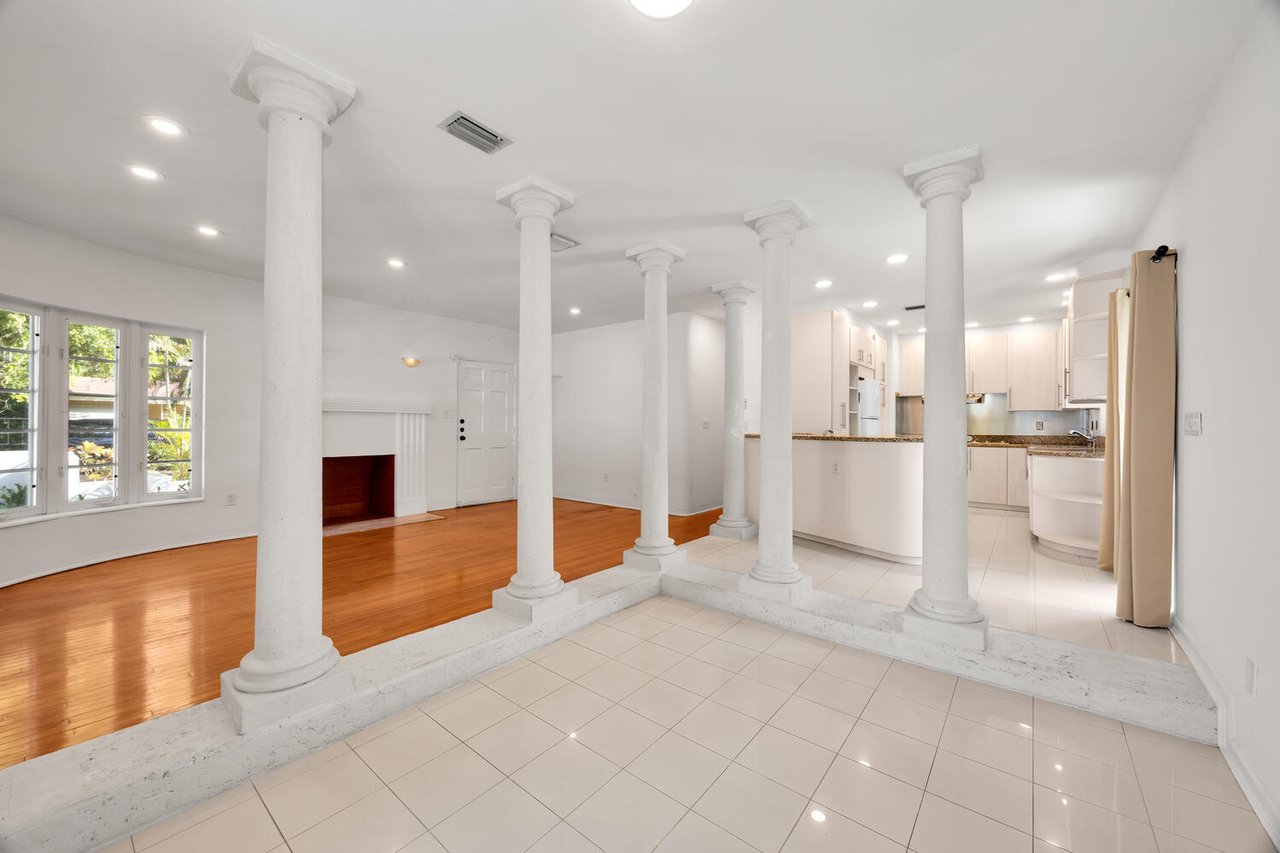
Open-plan living area and kitchen with white columns, hardwood flooring, and large windows.
Bright kitchen with white cabinets, granite counters, a curved peninsula, and sliding glass doors.
Vacant kitchen with pale wood cabinets, granite counters, and a curved peninsula.
White kitchen with granite counters, a curved breakfast bar, and sliding glass doors to a balcony.
Modern kitchen with light wood cabinets, granite counters, and a peninsula beside a columned room.
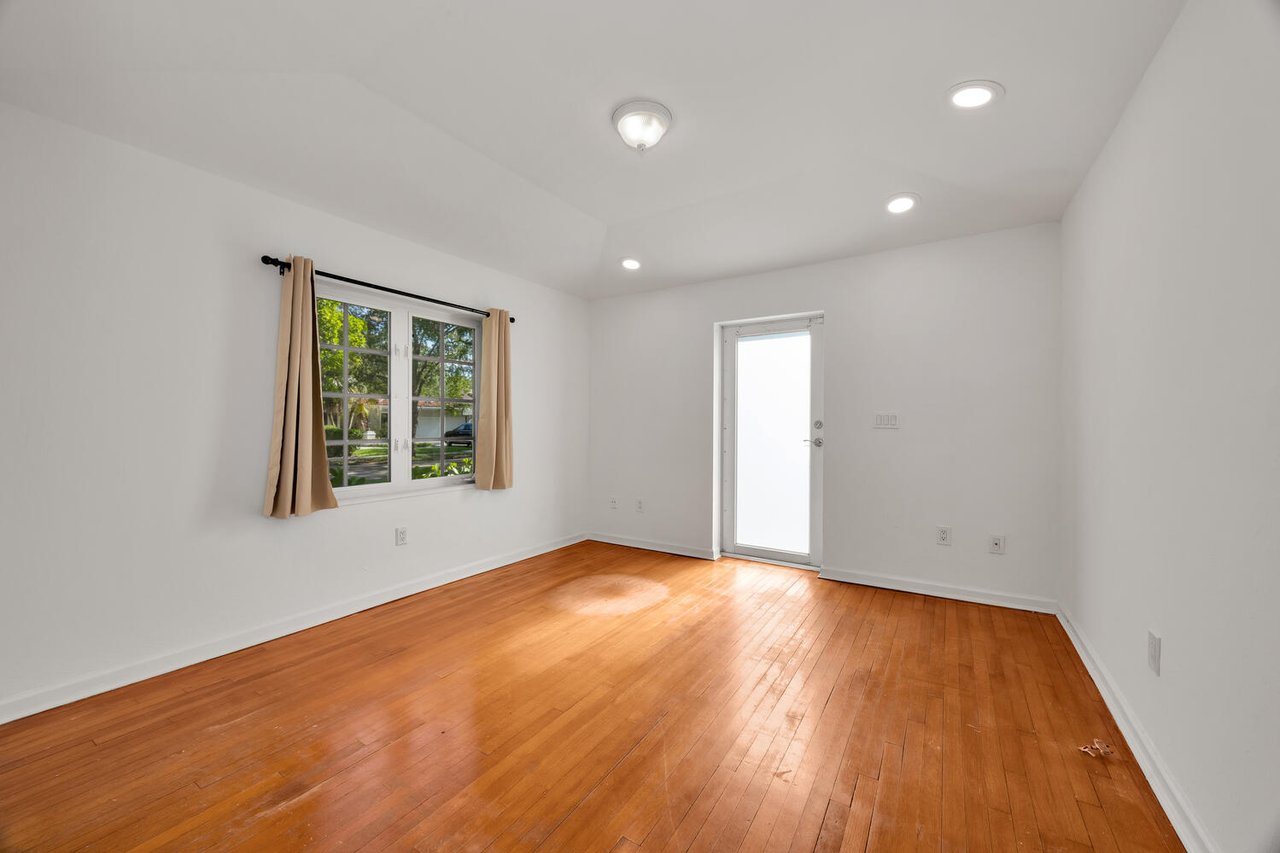
Empty room with polished hardwood floors, a curtained window, and a glass exterior door.
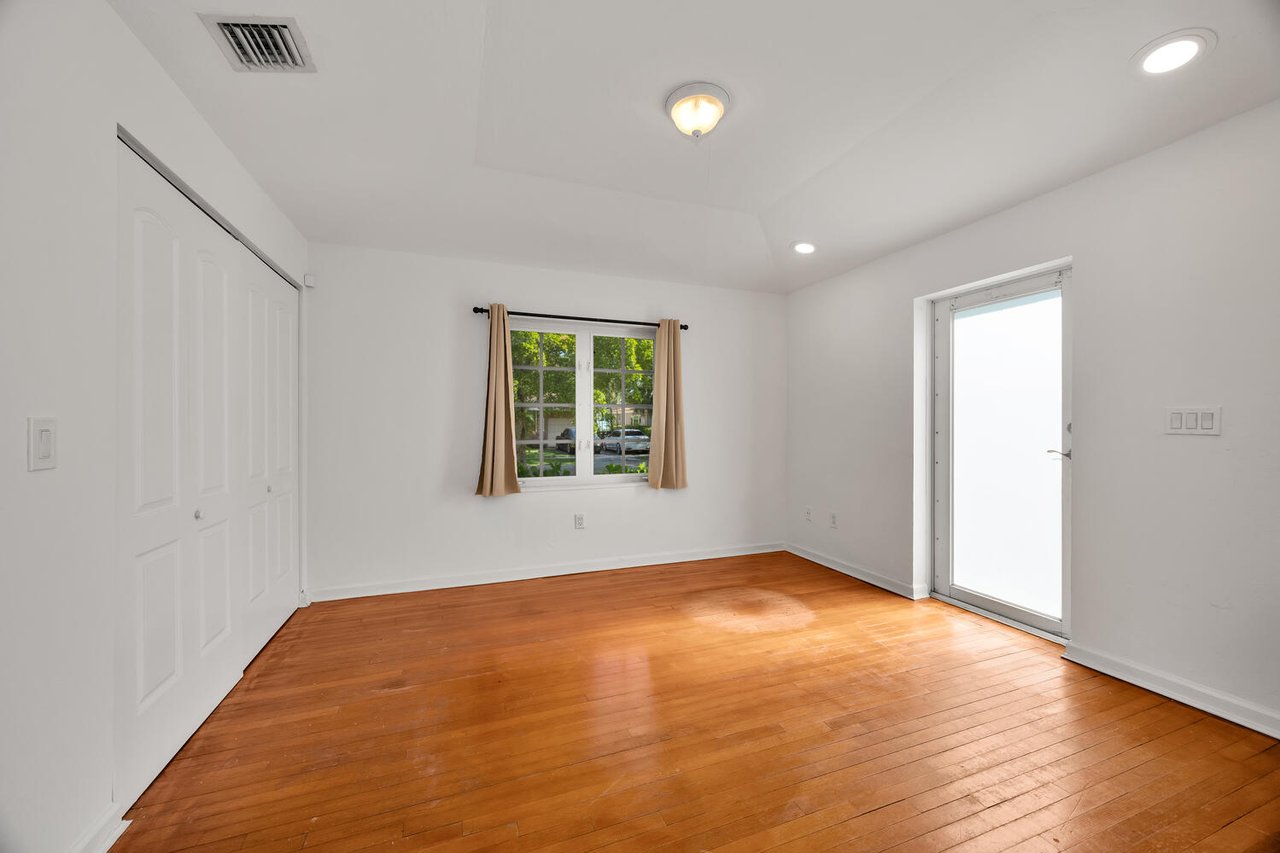
Empty room with polished hardwood floors, sliding-door closet, curtained window, and glass exterior door.
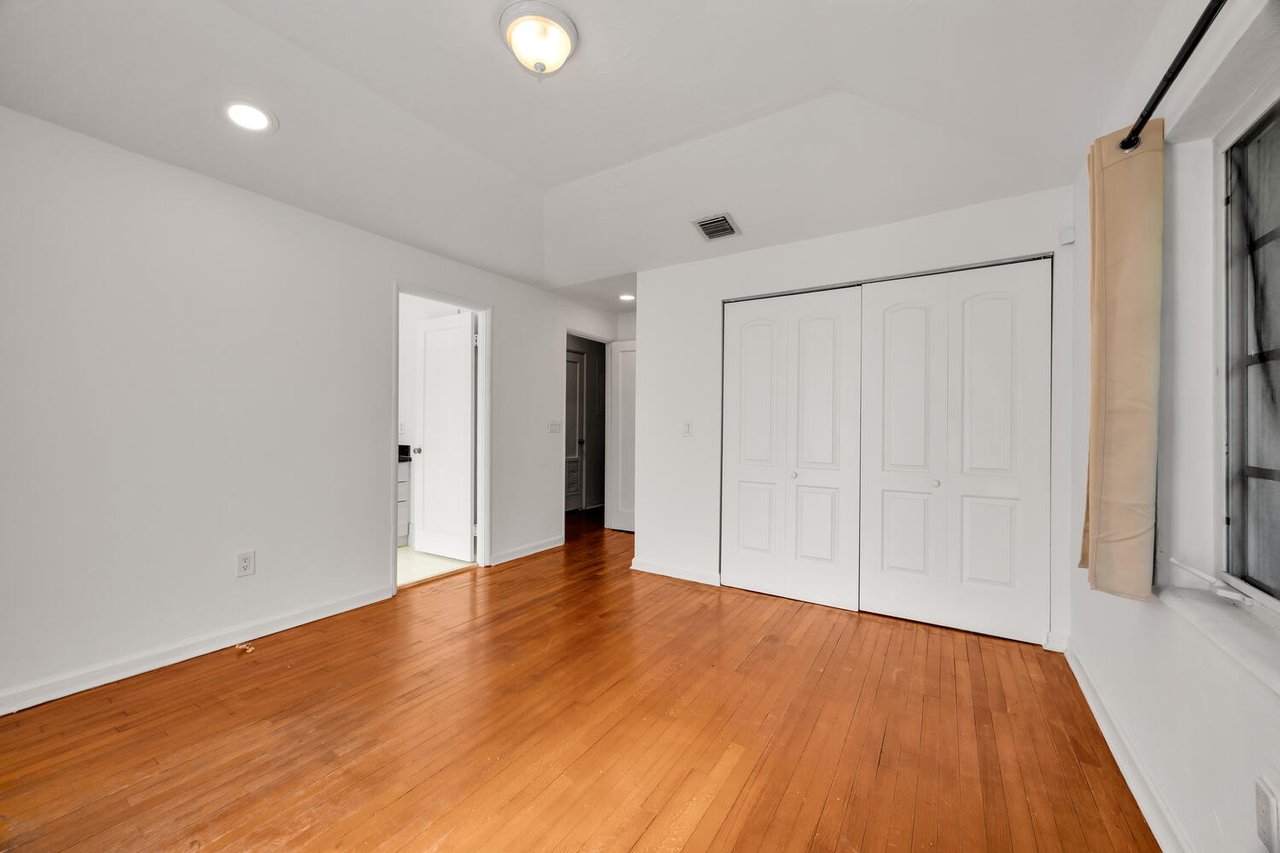
Empty bedroom with polished hardwood floors, a double closet, and a curtained window.
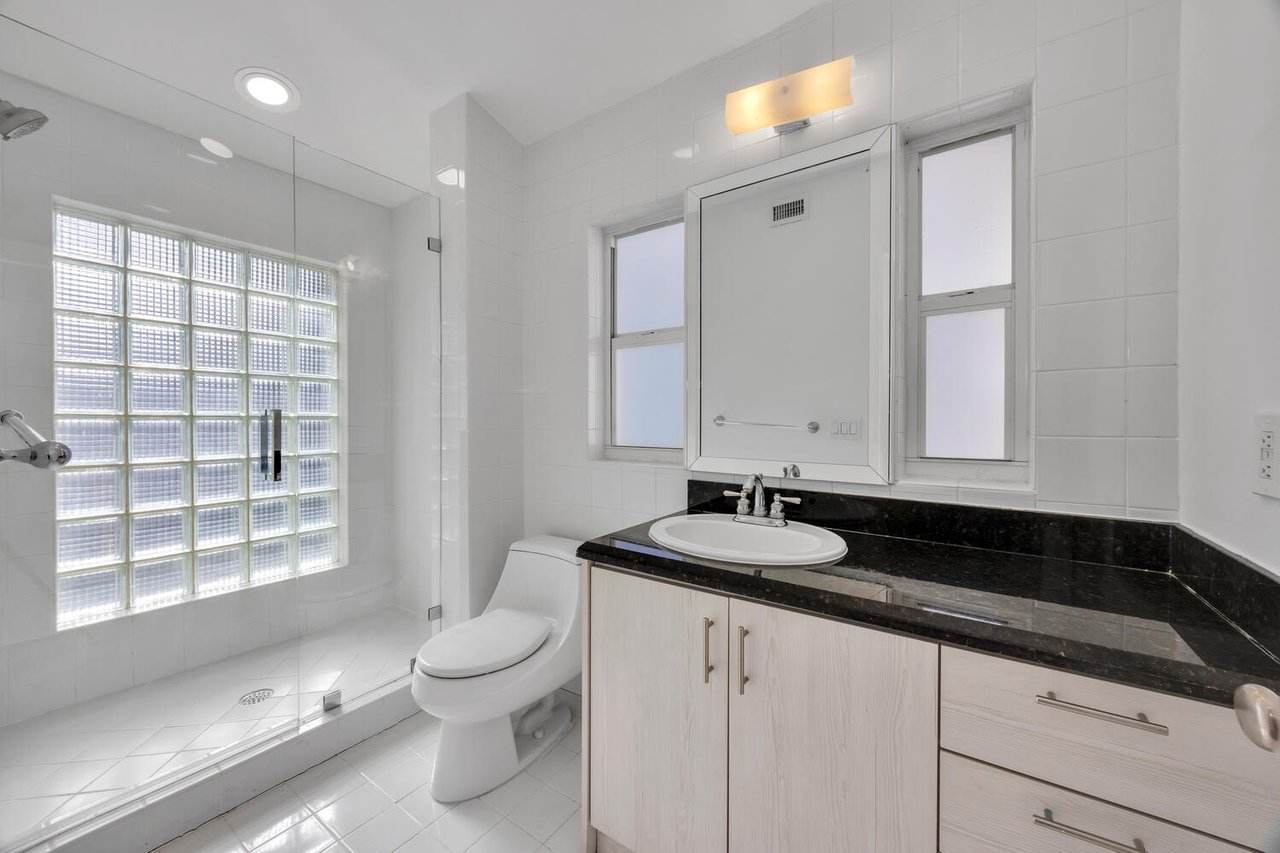
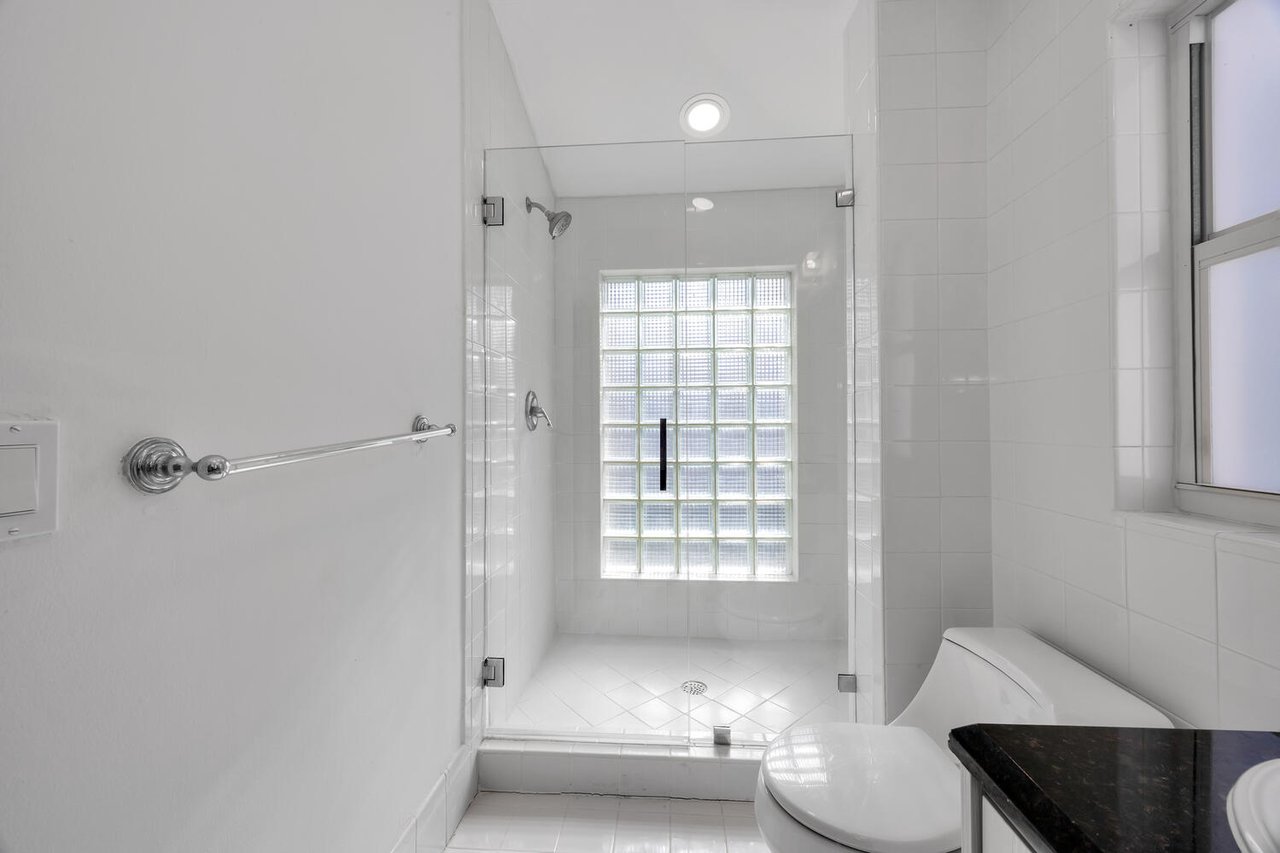
Bathroom with a glass-block shower wall and pale wood vanity with black granite countertop.
White-tiled bathroom with a glass shower and glass-block window.
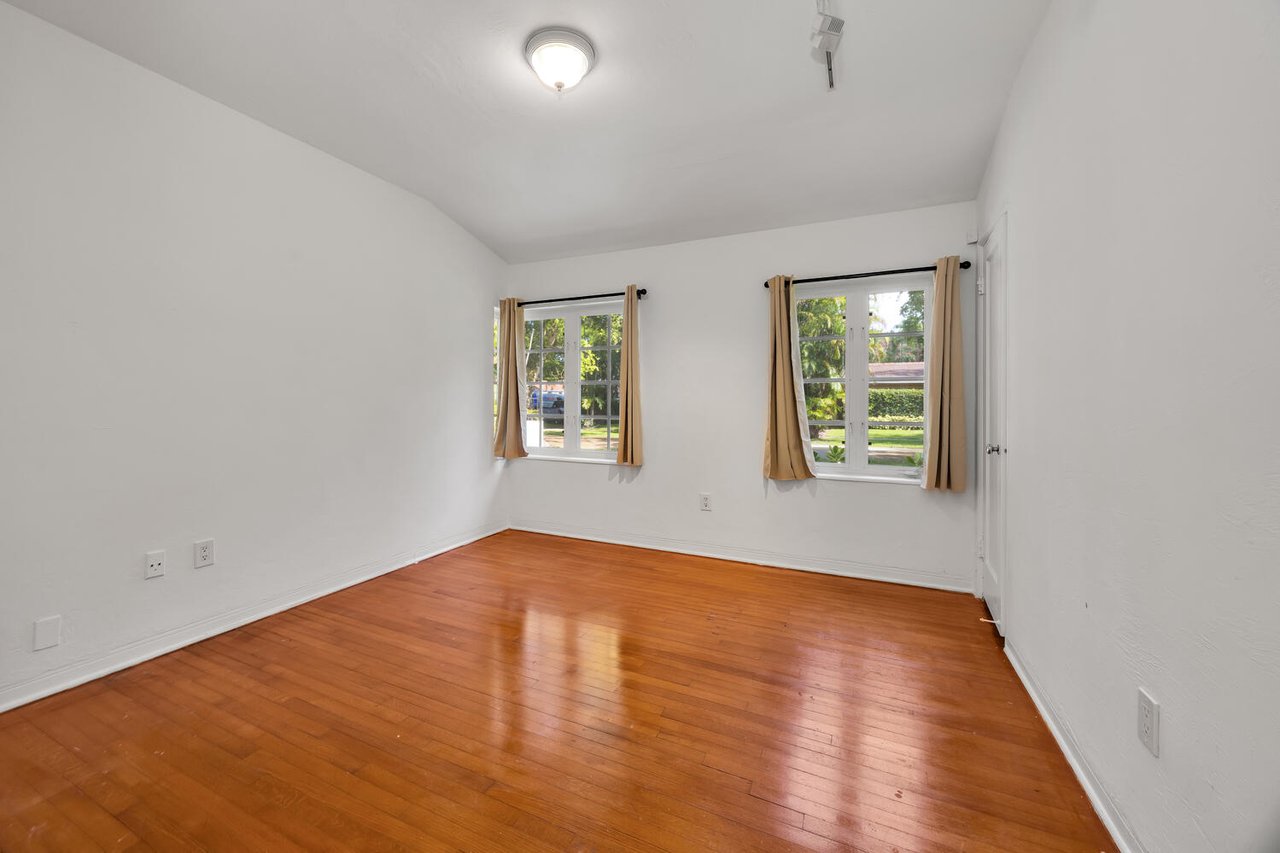
Empty room with polished hardwood floors and two curtained windows.
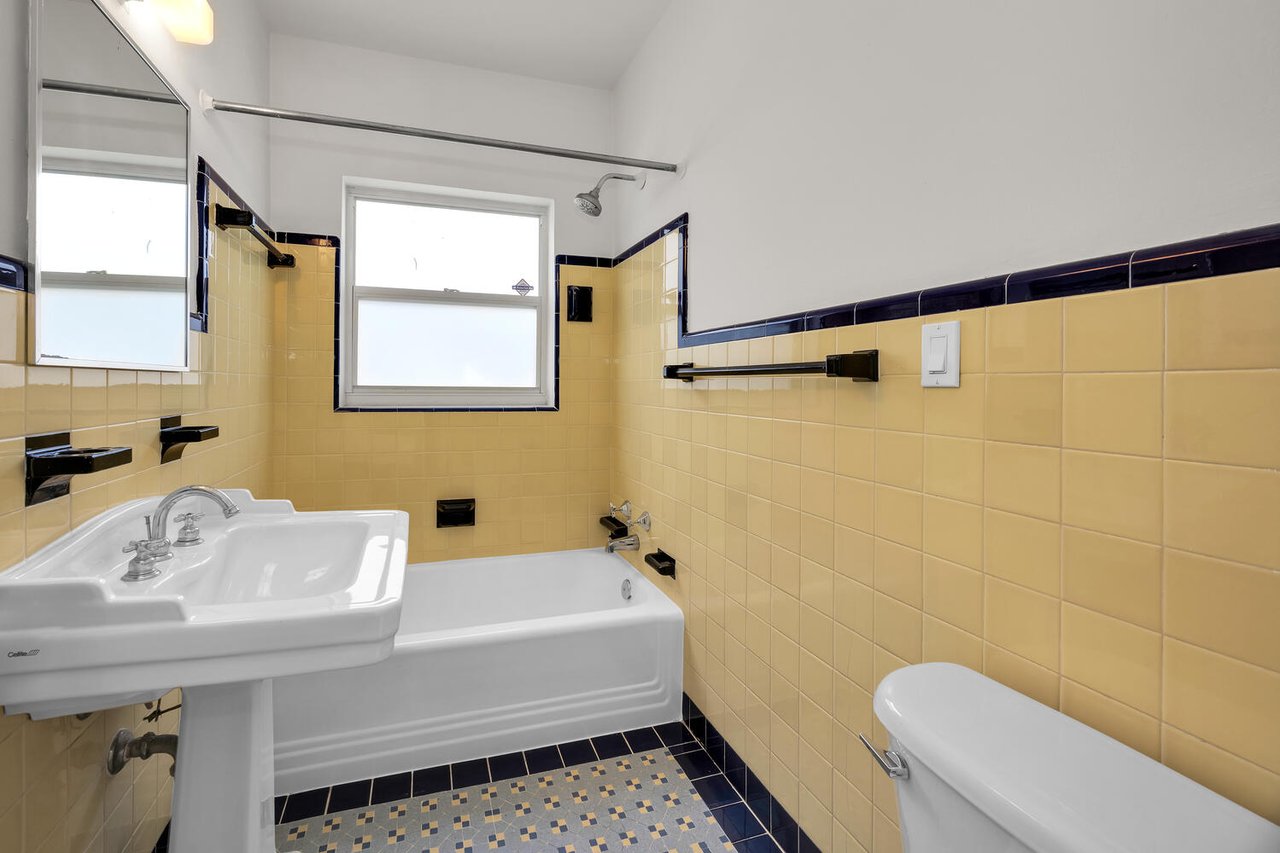
Bathroom with yellow tile, navy trim, a white tub, pedestal sink, and patterned floor.
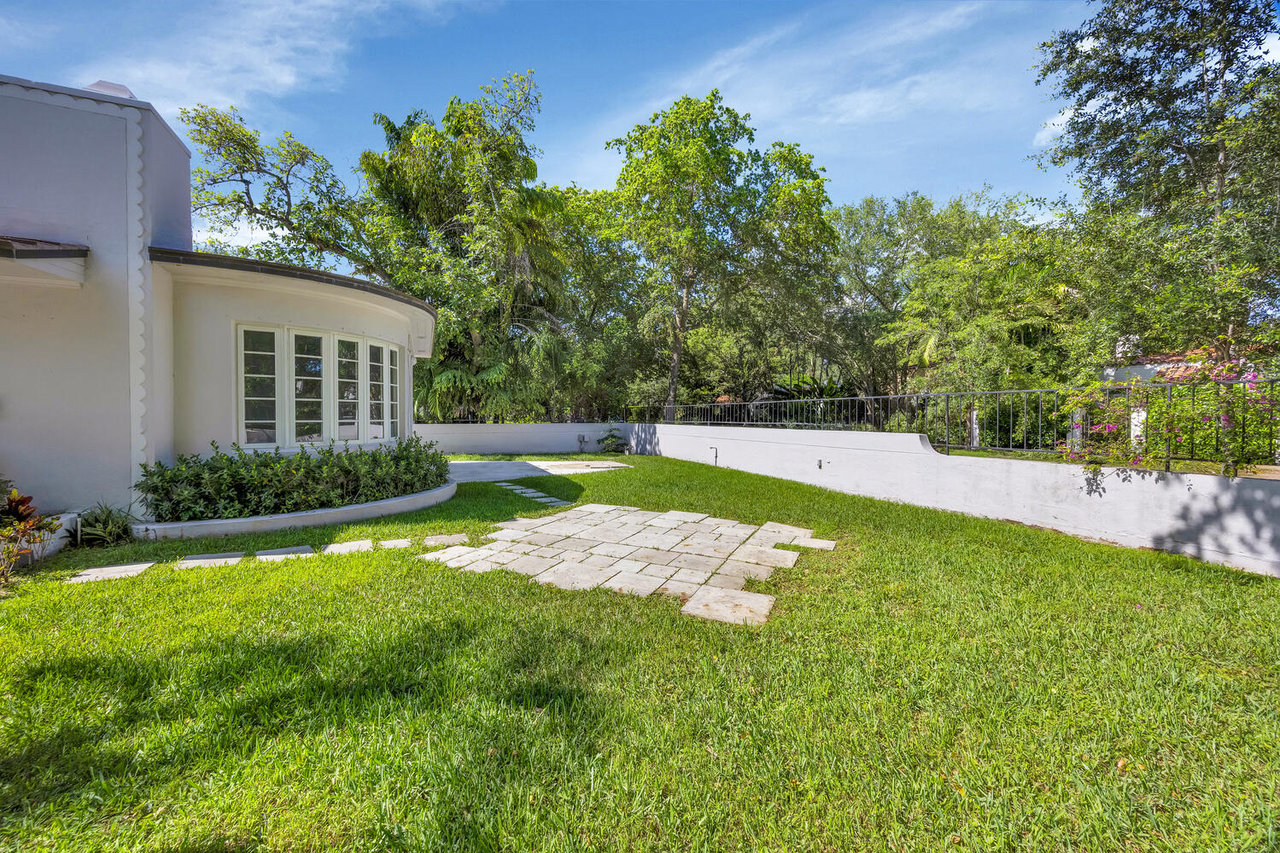
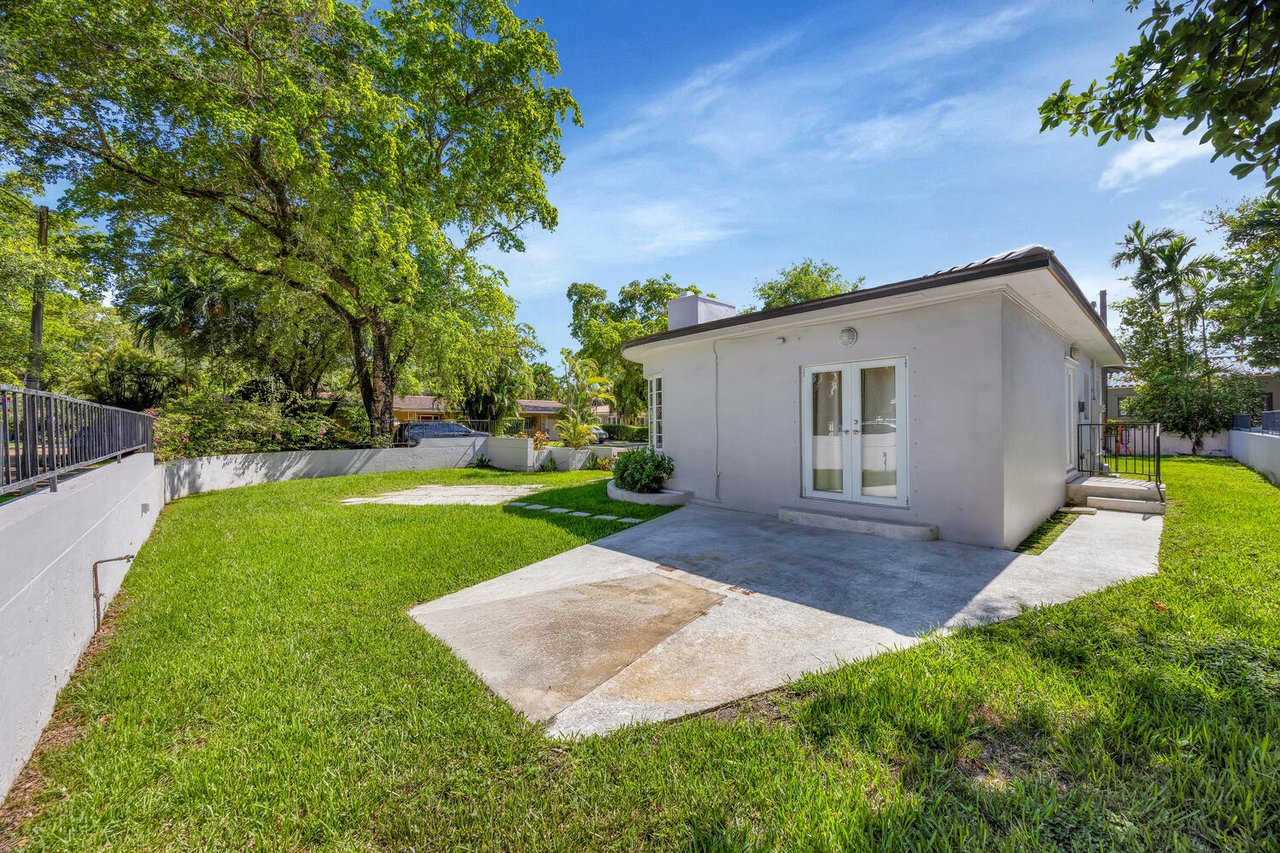
White stucco house beside a broad lawn and stone patio, surrounded by mature trees.
Rear of a white home with glass doors, a concrete patio, and a grassy yard shaded by mature trees.
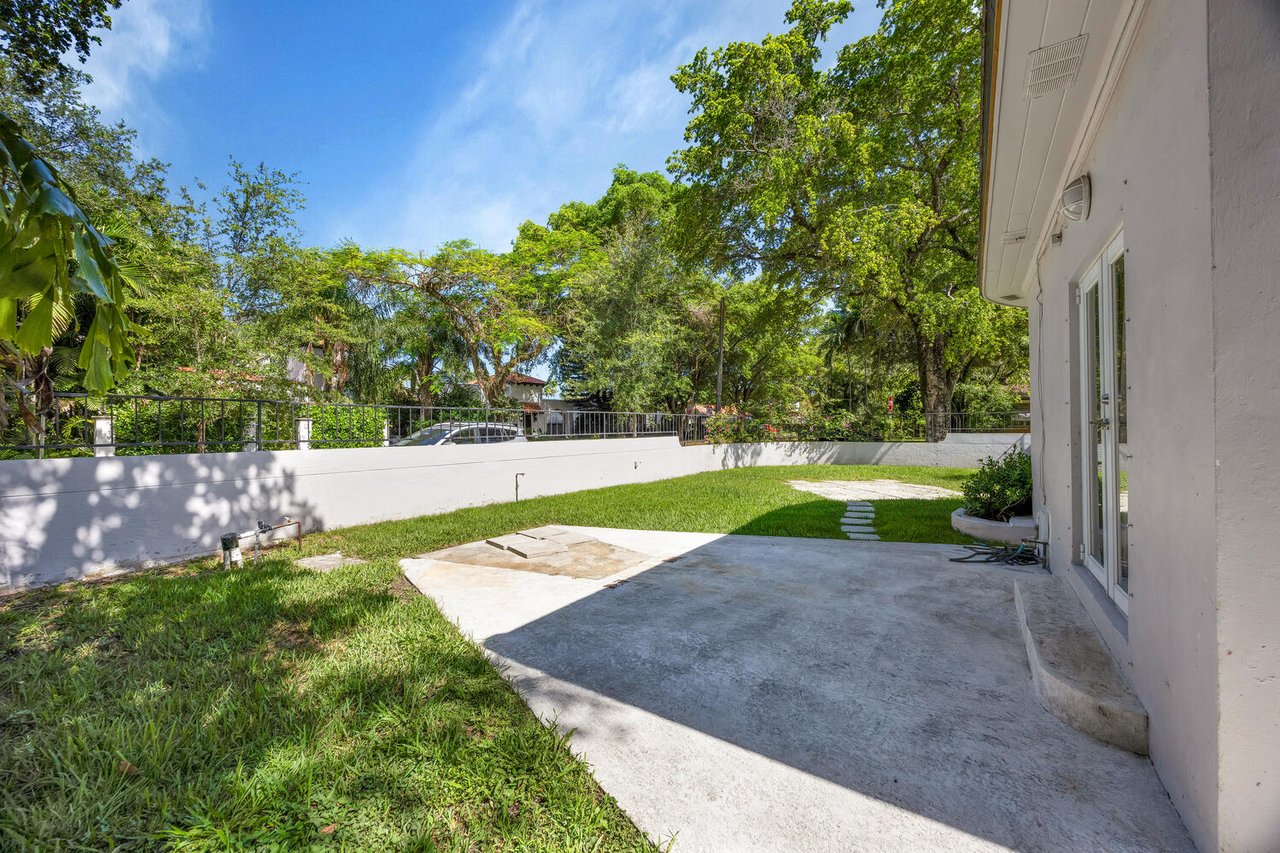
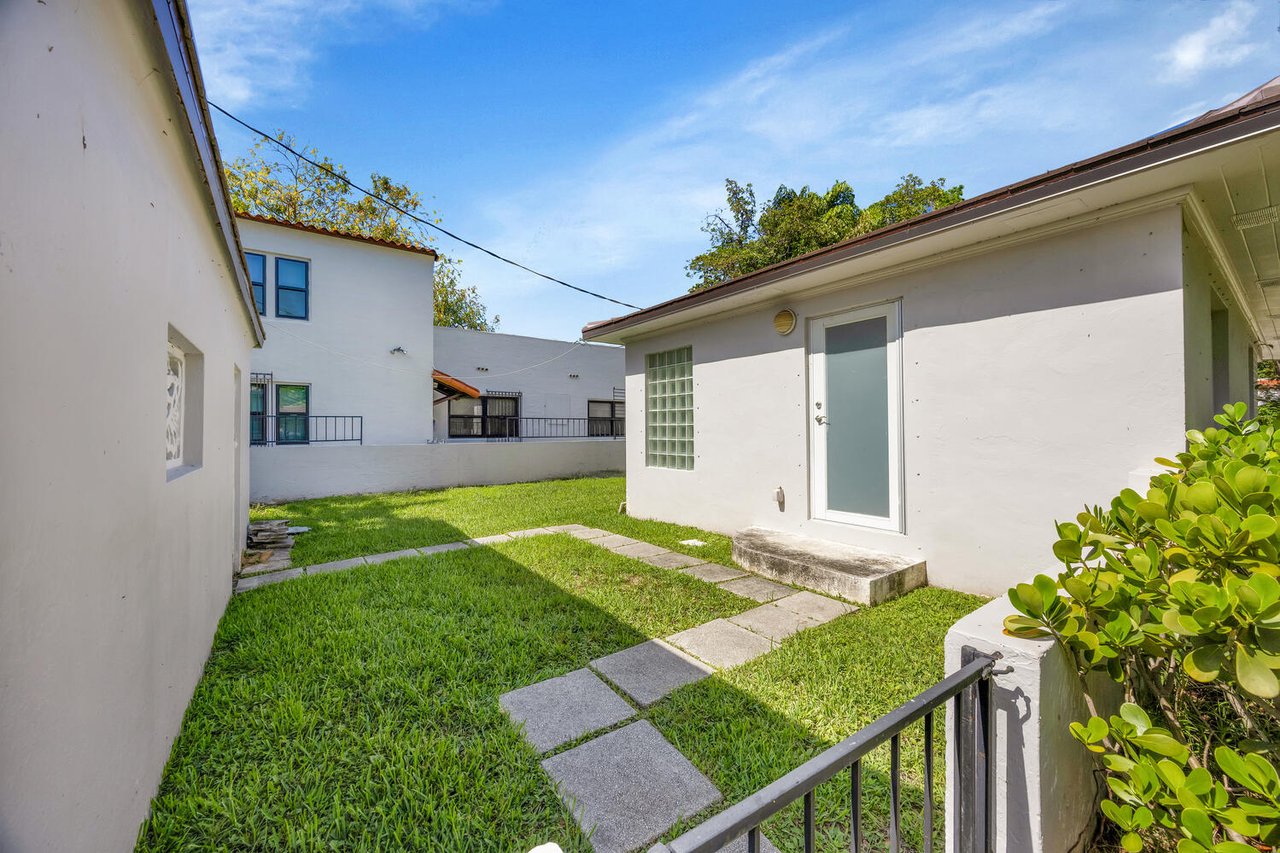
Concrete patio beside a white house, with a green lawn, stepping stones, and mature trees.
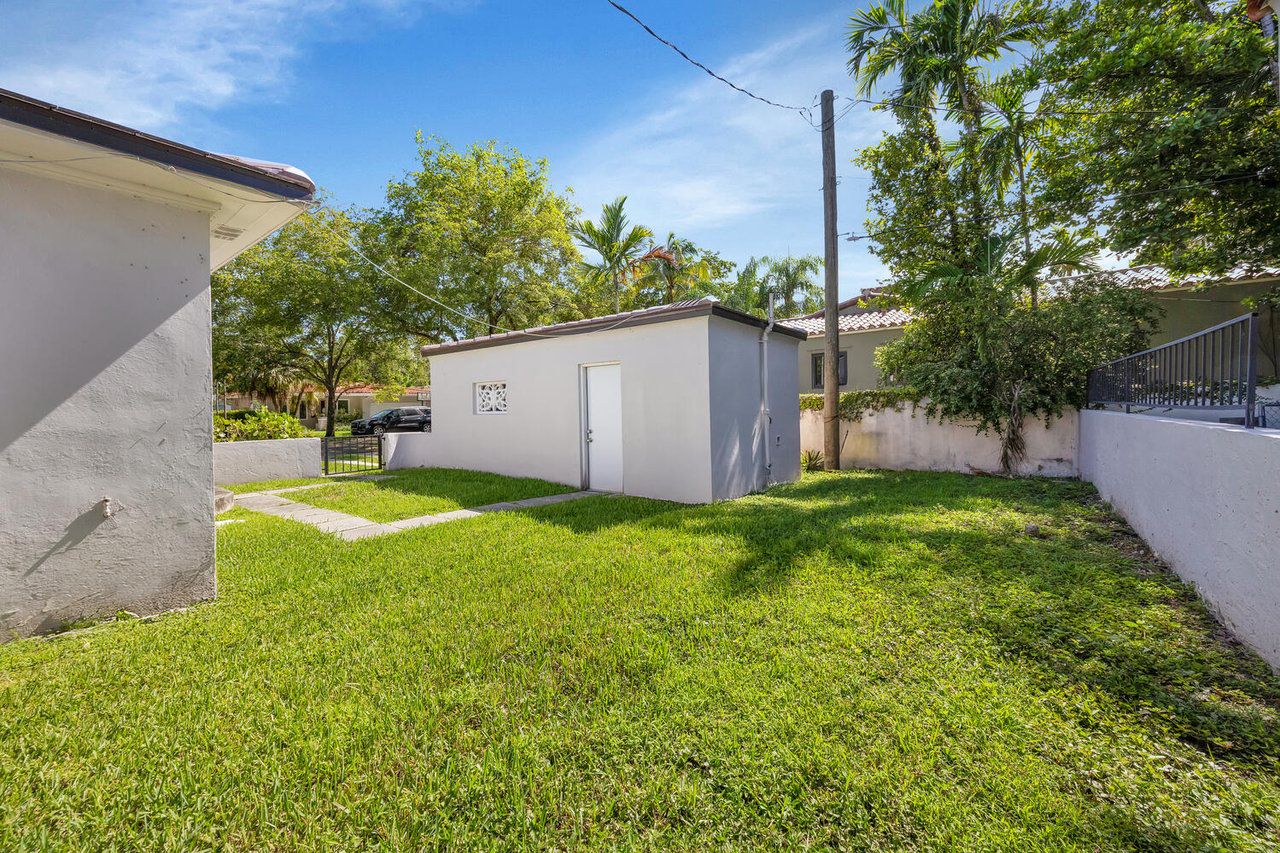
Grassy side yard with a small white outbuilding, walkway, boundary walls, and tropical trees.
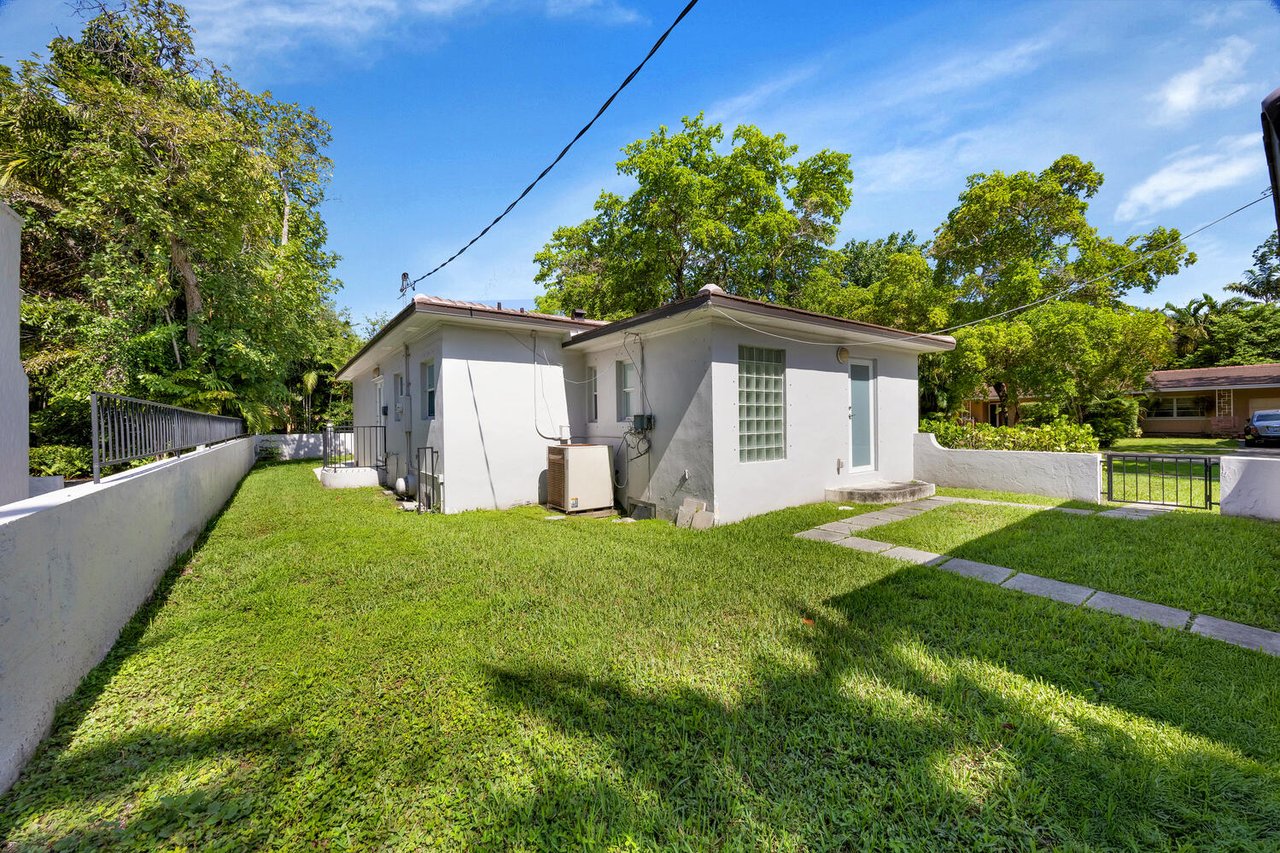
Single-story white home with a glass-block window, broad lawn, and mature trees.
White stucco courtyard with a green lawn, stepping-stone path, and frosted-glass door.
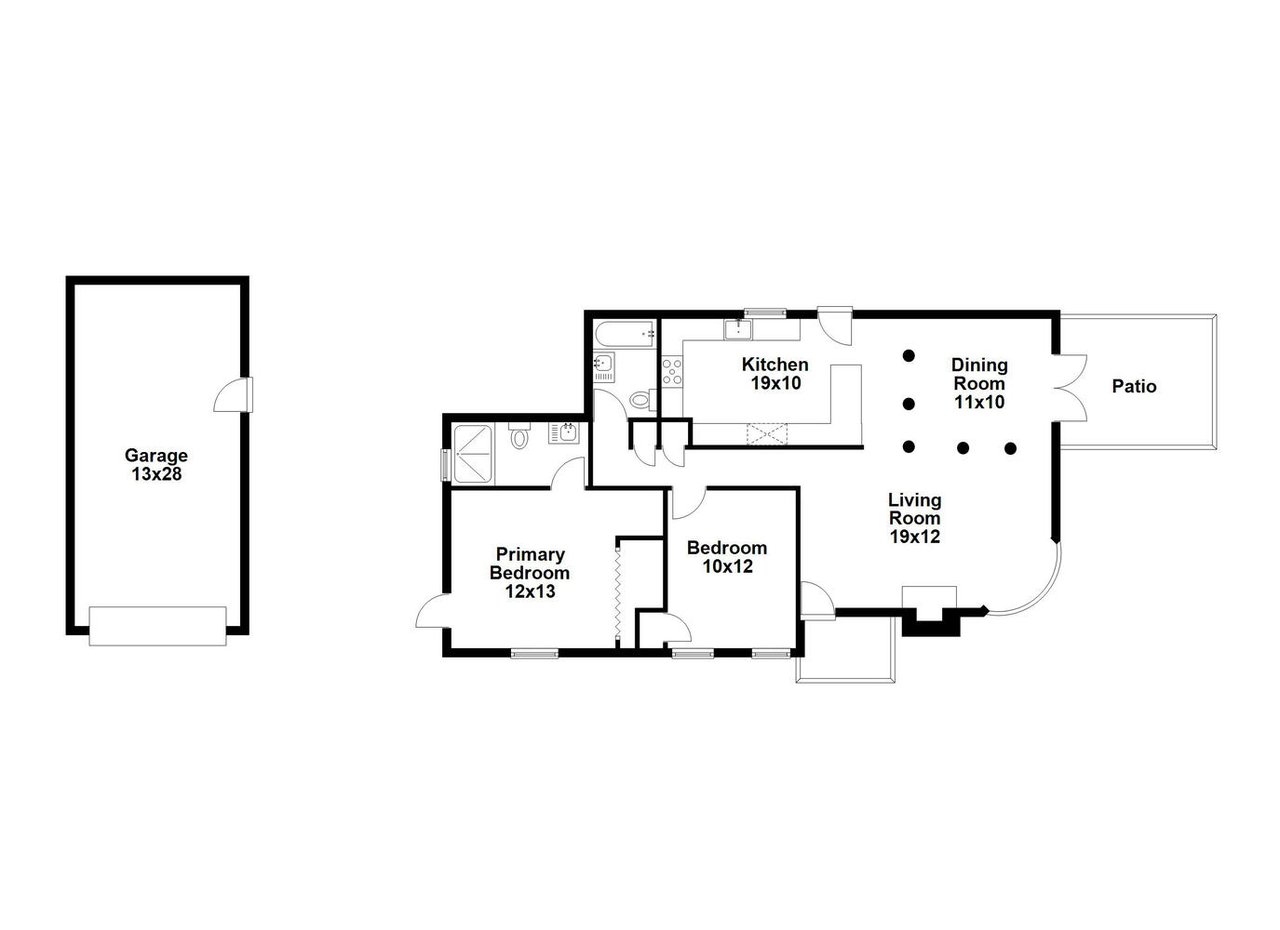
Floor plan with detached garage, two bedrooms, open living and dining area, kitchen, and patio.

Work With Us

We pride ourselves in providing personalized solutions that bring our clients closer to their dream properties and enhance their long-term wealth. Contact us today to find out how we can be of assistance to you!

Follow Us on Instagram